Peach Estate Agents
FOR SALE
£460,000 Guide Price
Batsford Crescent, Swindon, SN25
Detached
4
2
3
Like the look of this property?
We would love to hear from you and arrange a viewing of this property. Get in touch now!
Looking to sell a property?
You can get a free online or in person valuation.
Property features
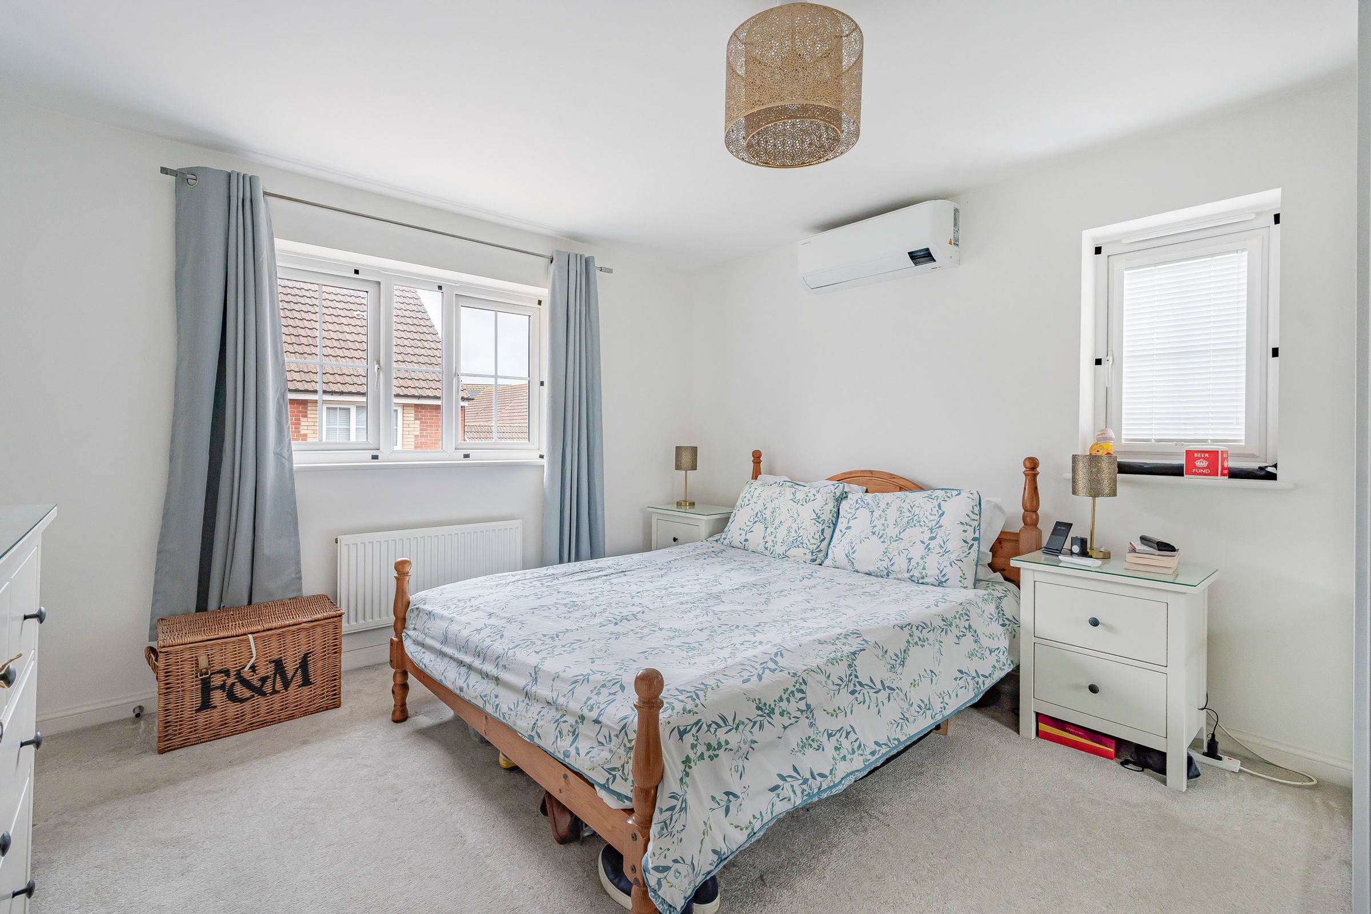
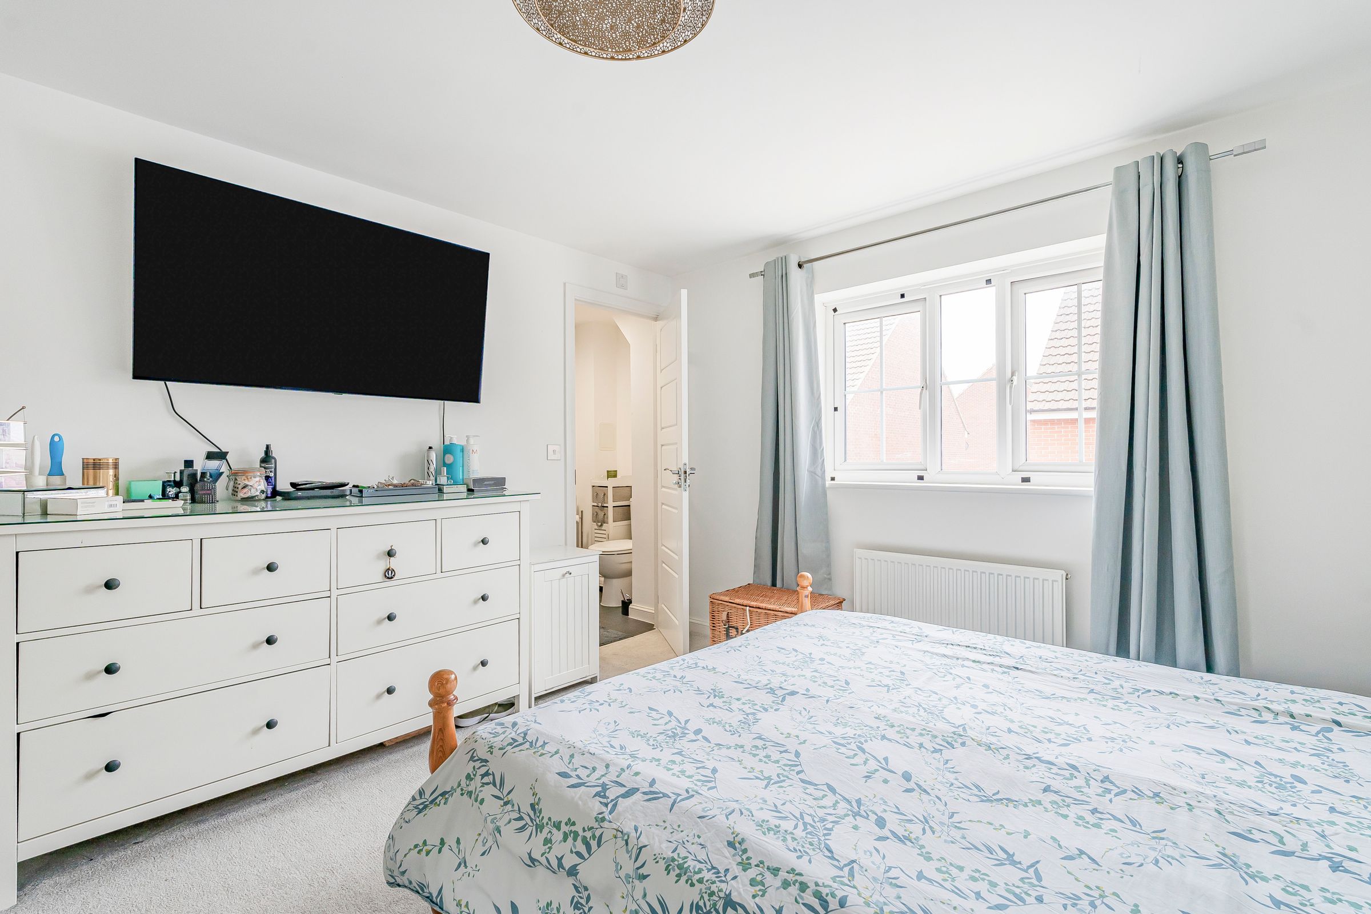
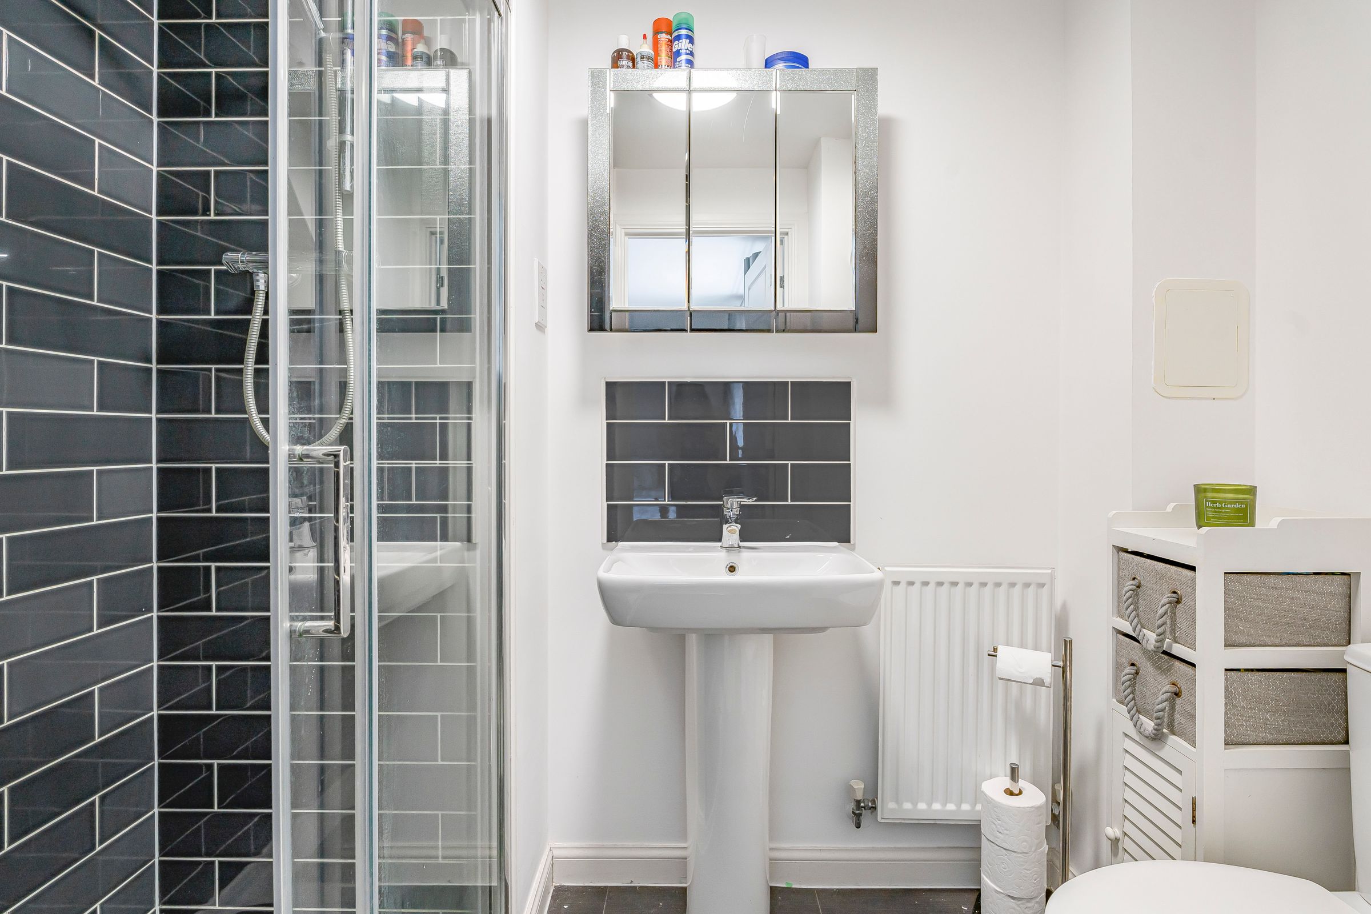
Master room with ensuite
Driveway parking for three
Kitchen-breakfast room
Four bedrooms
Garage
Guide Price "£460,000 - £480,000 "
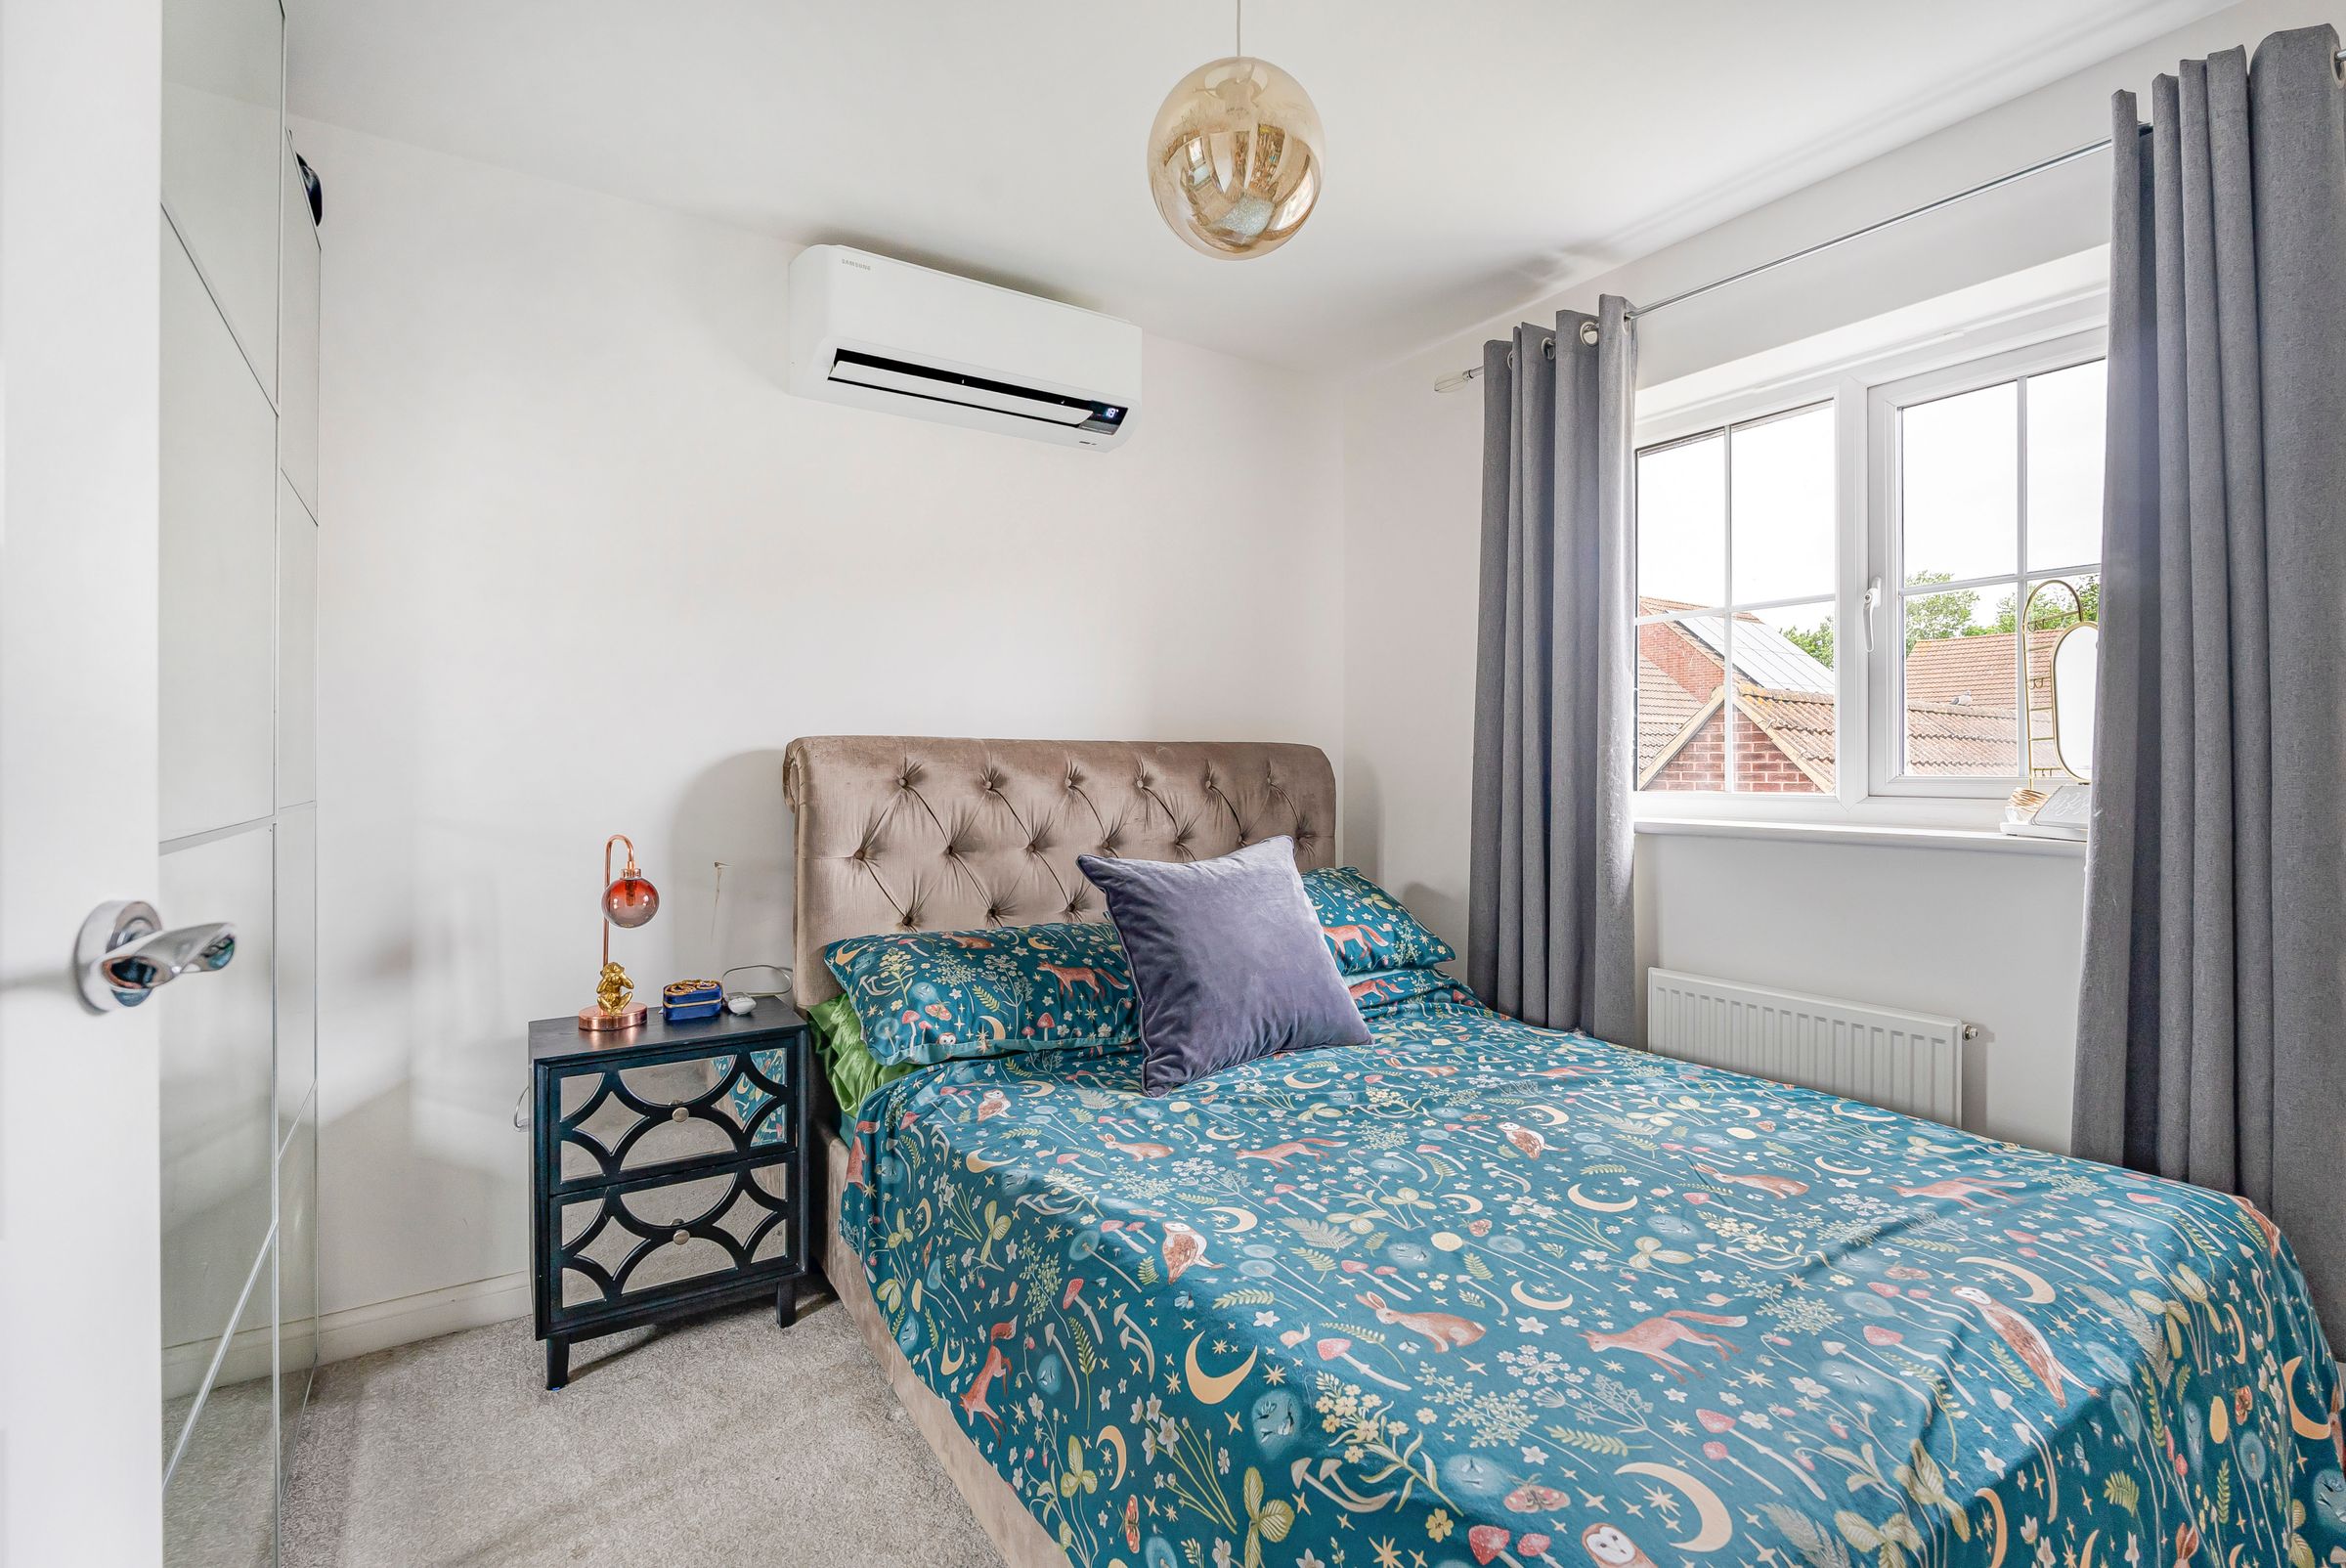
Air Conditioning
About this property
Guide Price "£460,000 - £480,000 "
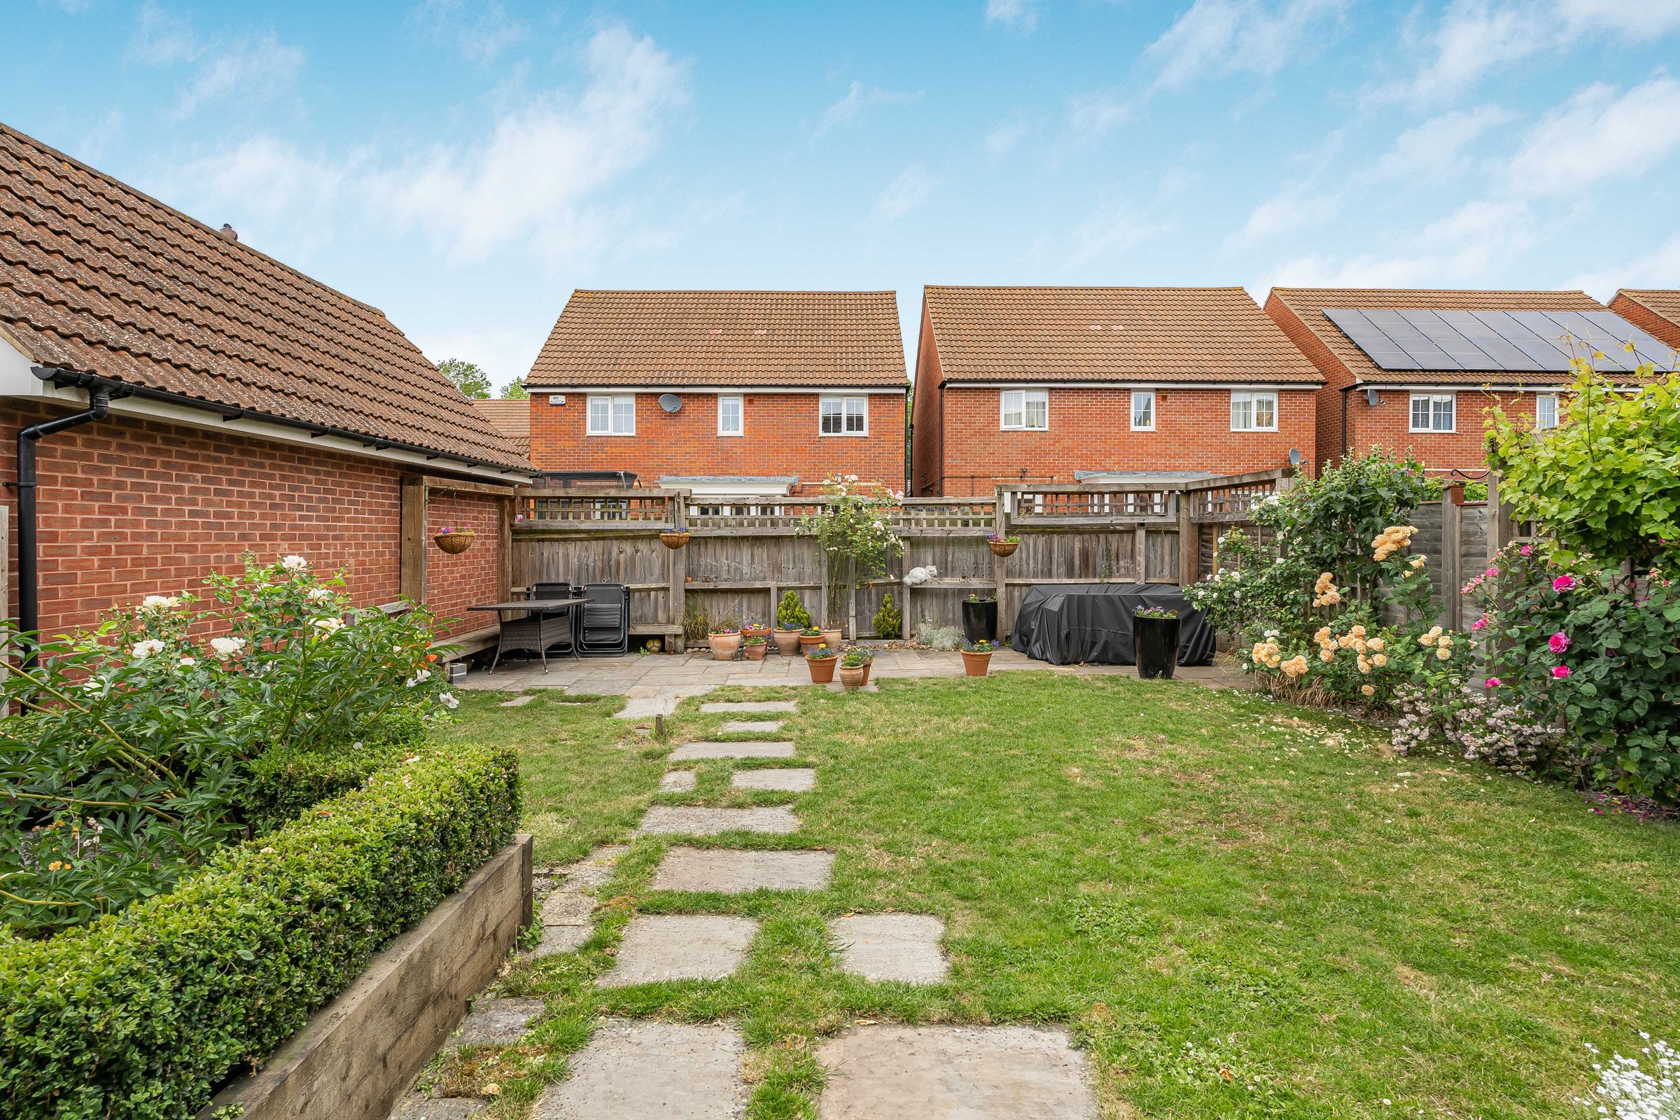
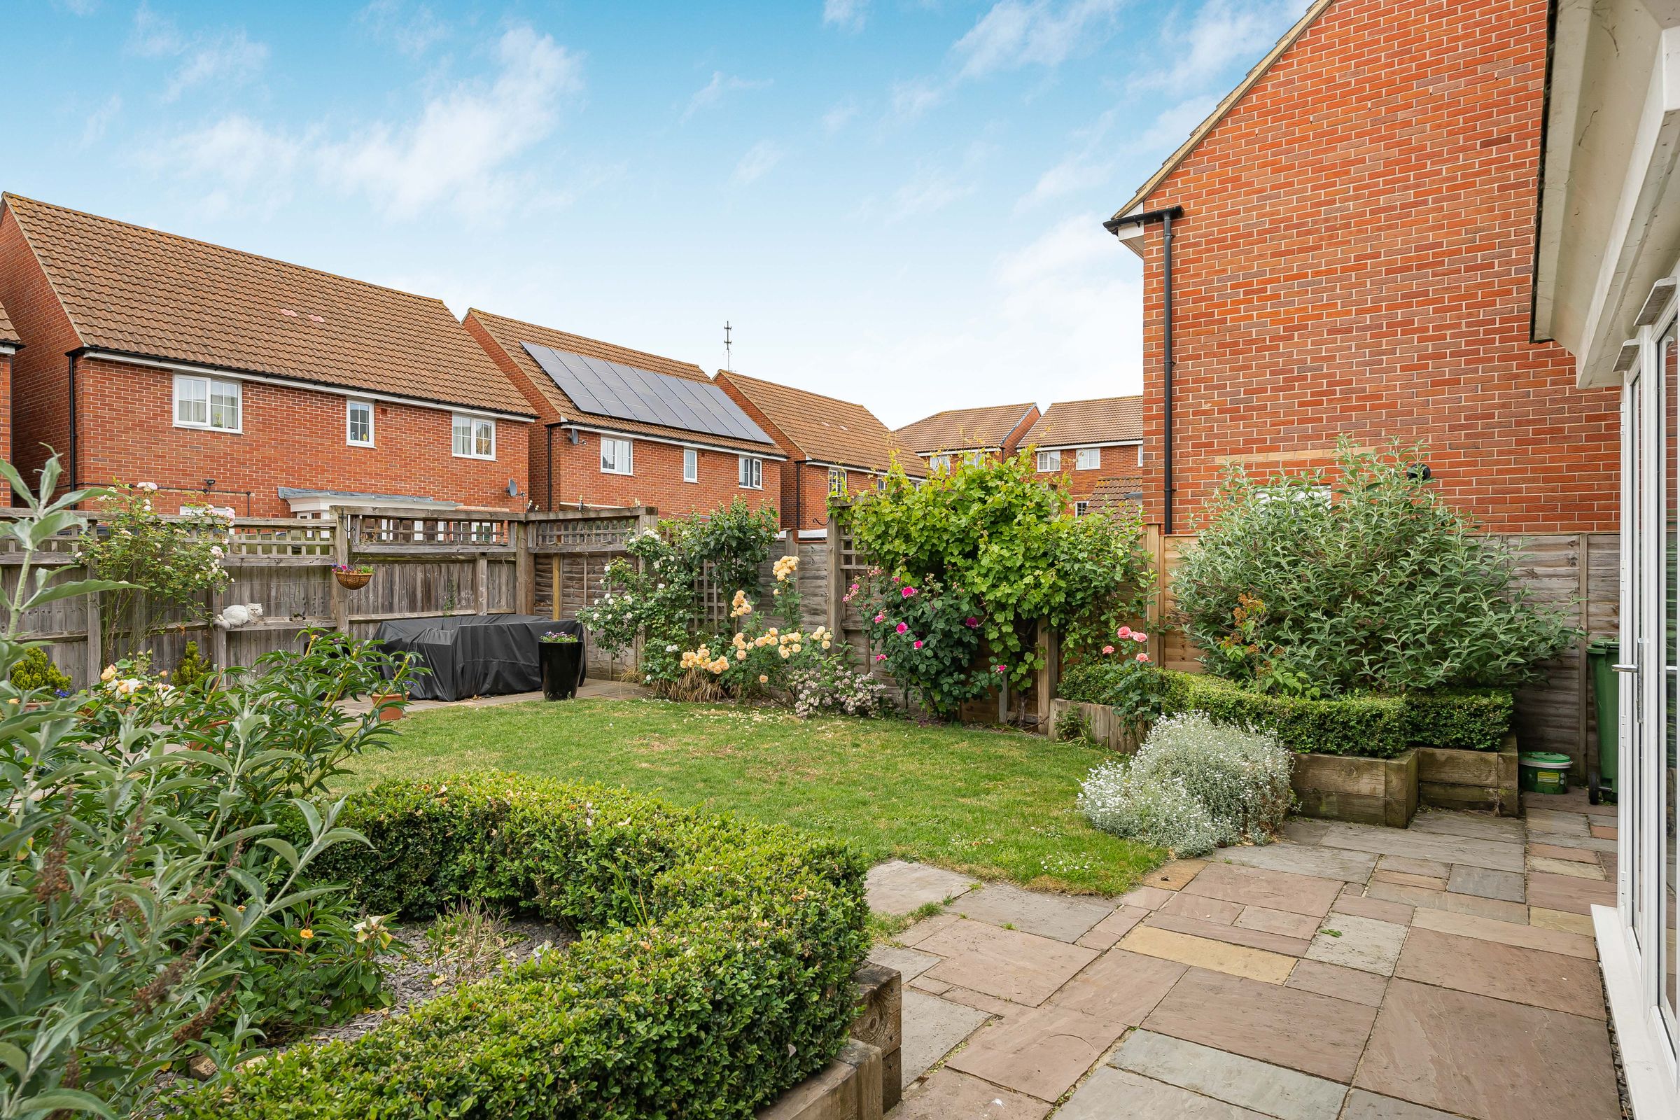
“Our favourite place is the garden. We spend a lot of time out there tending to the flowers and plants. In the Summer we love to open up the doors and enjoy a cold pint.”
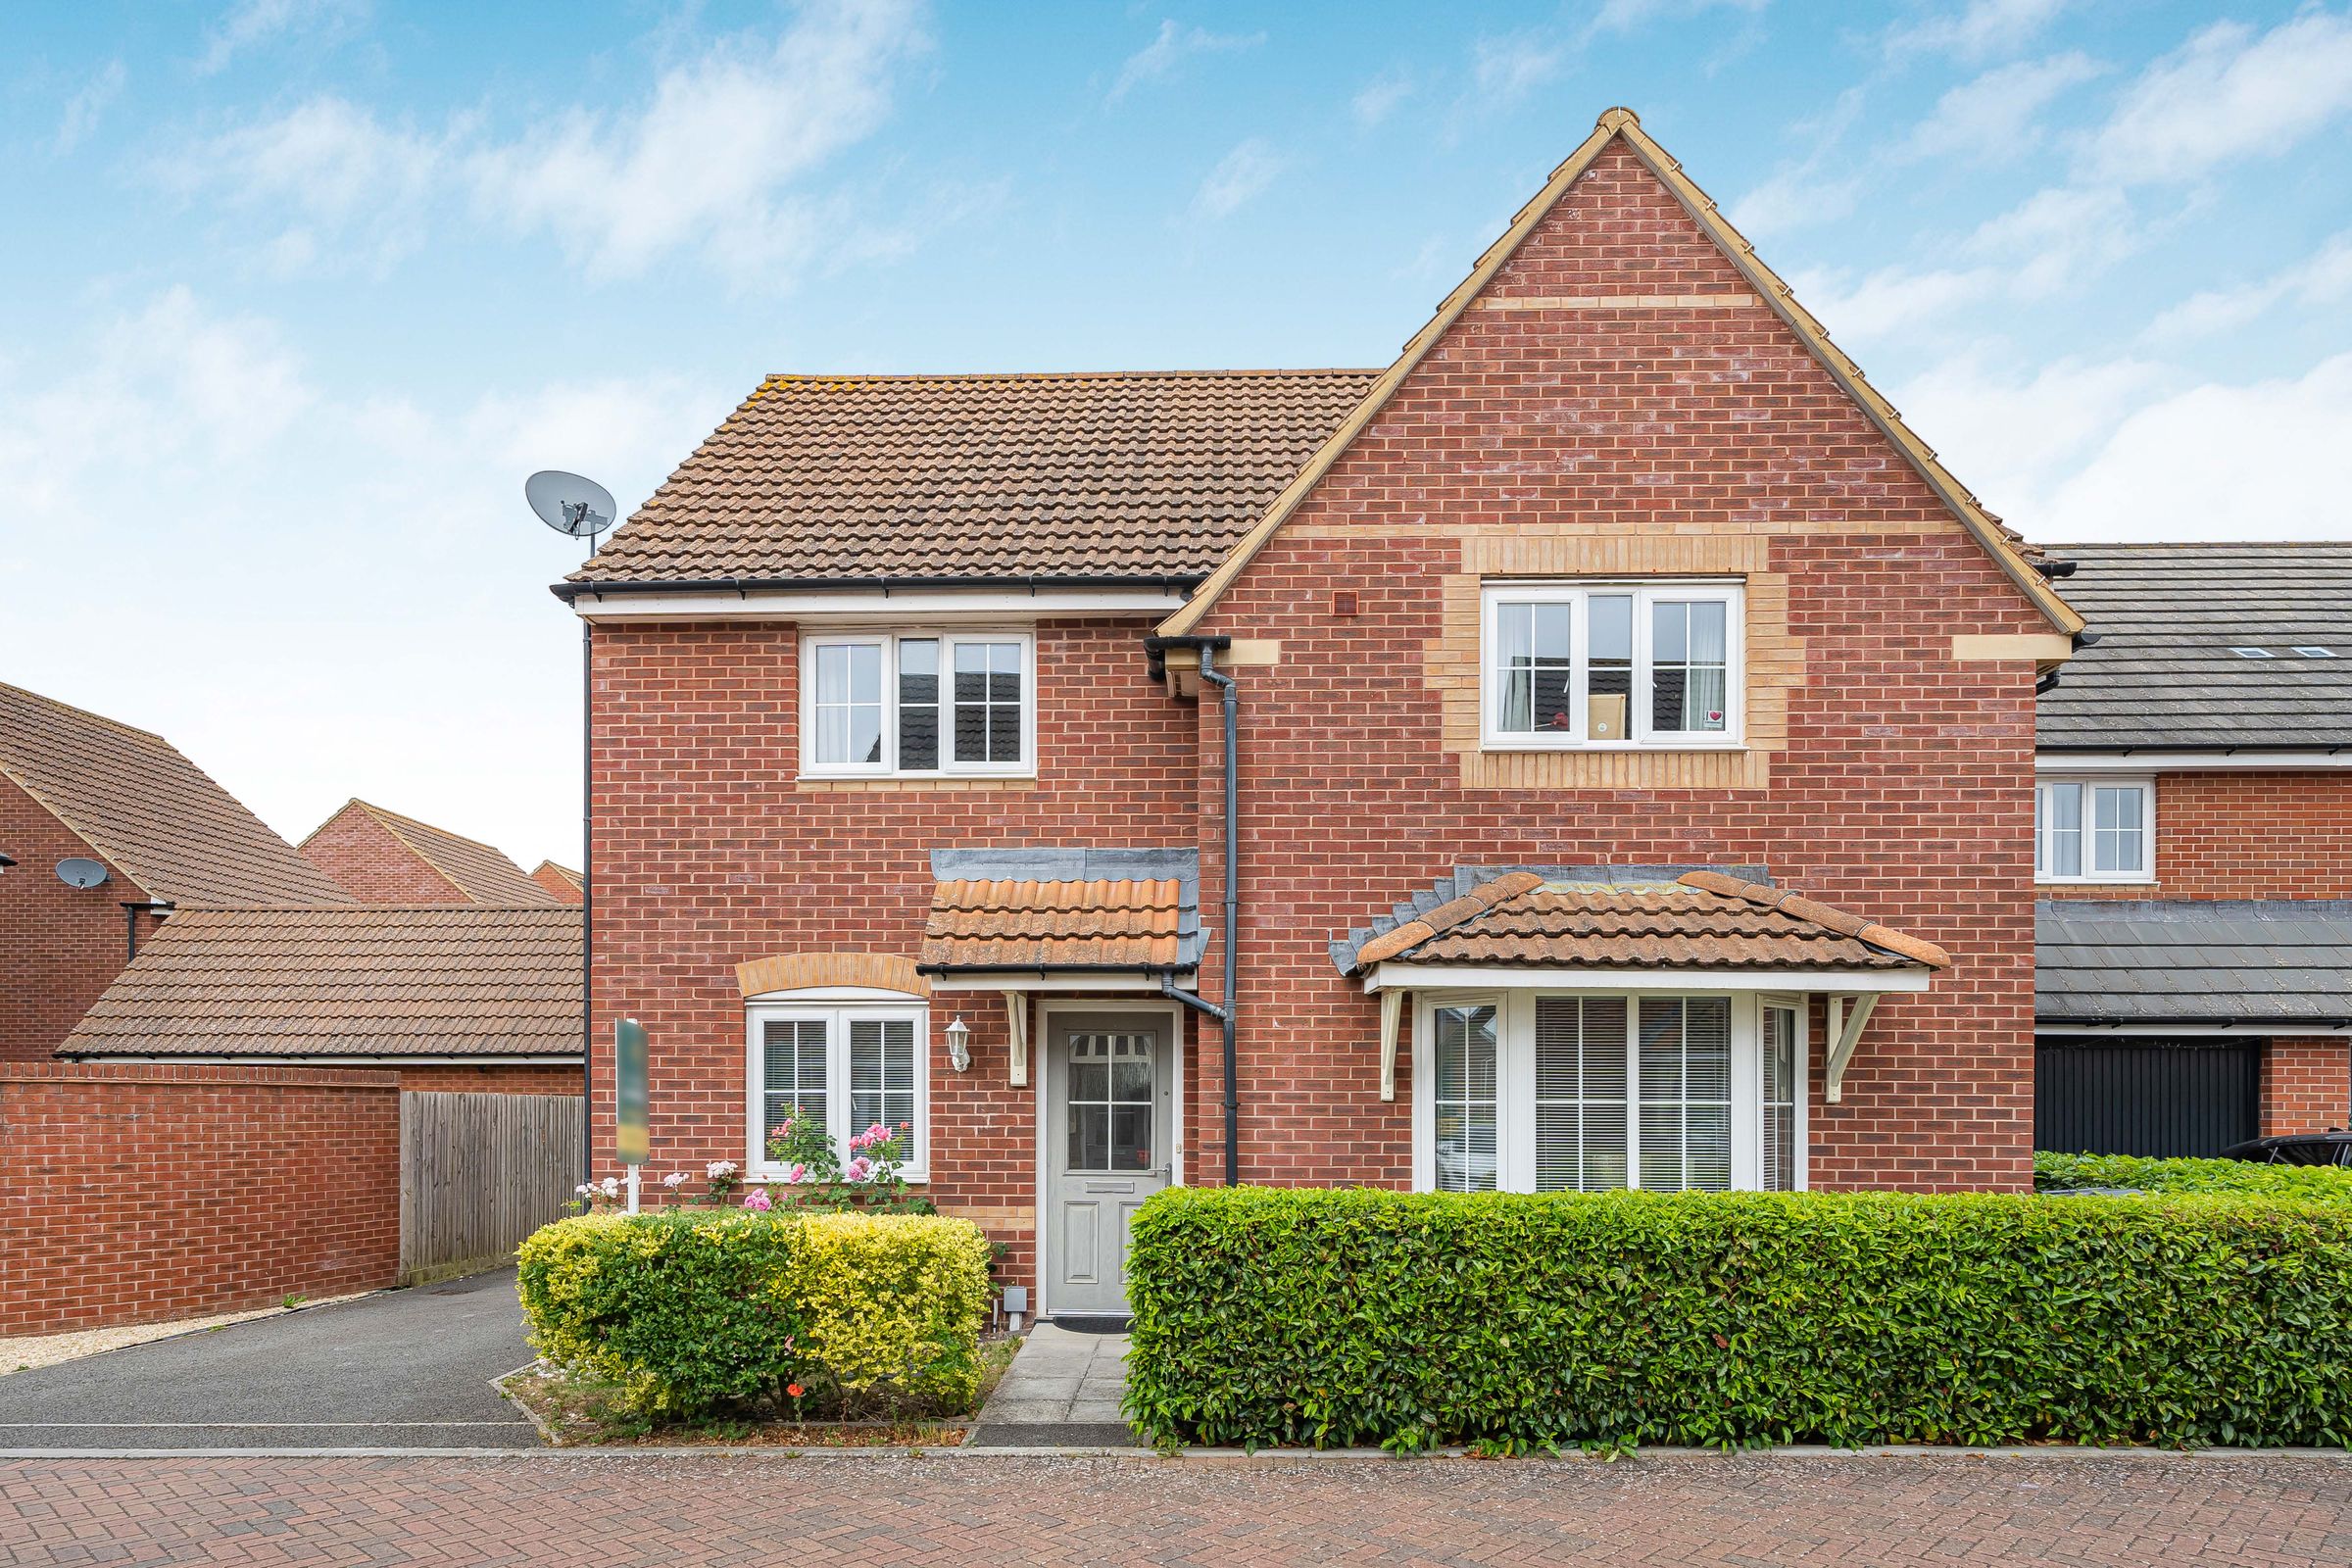
If you’re after a four-bedroom family home that’s generous and beautifully presented throughout, then this might just be the peach for you.
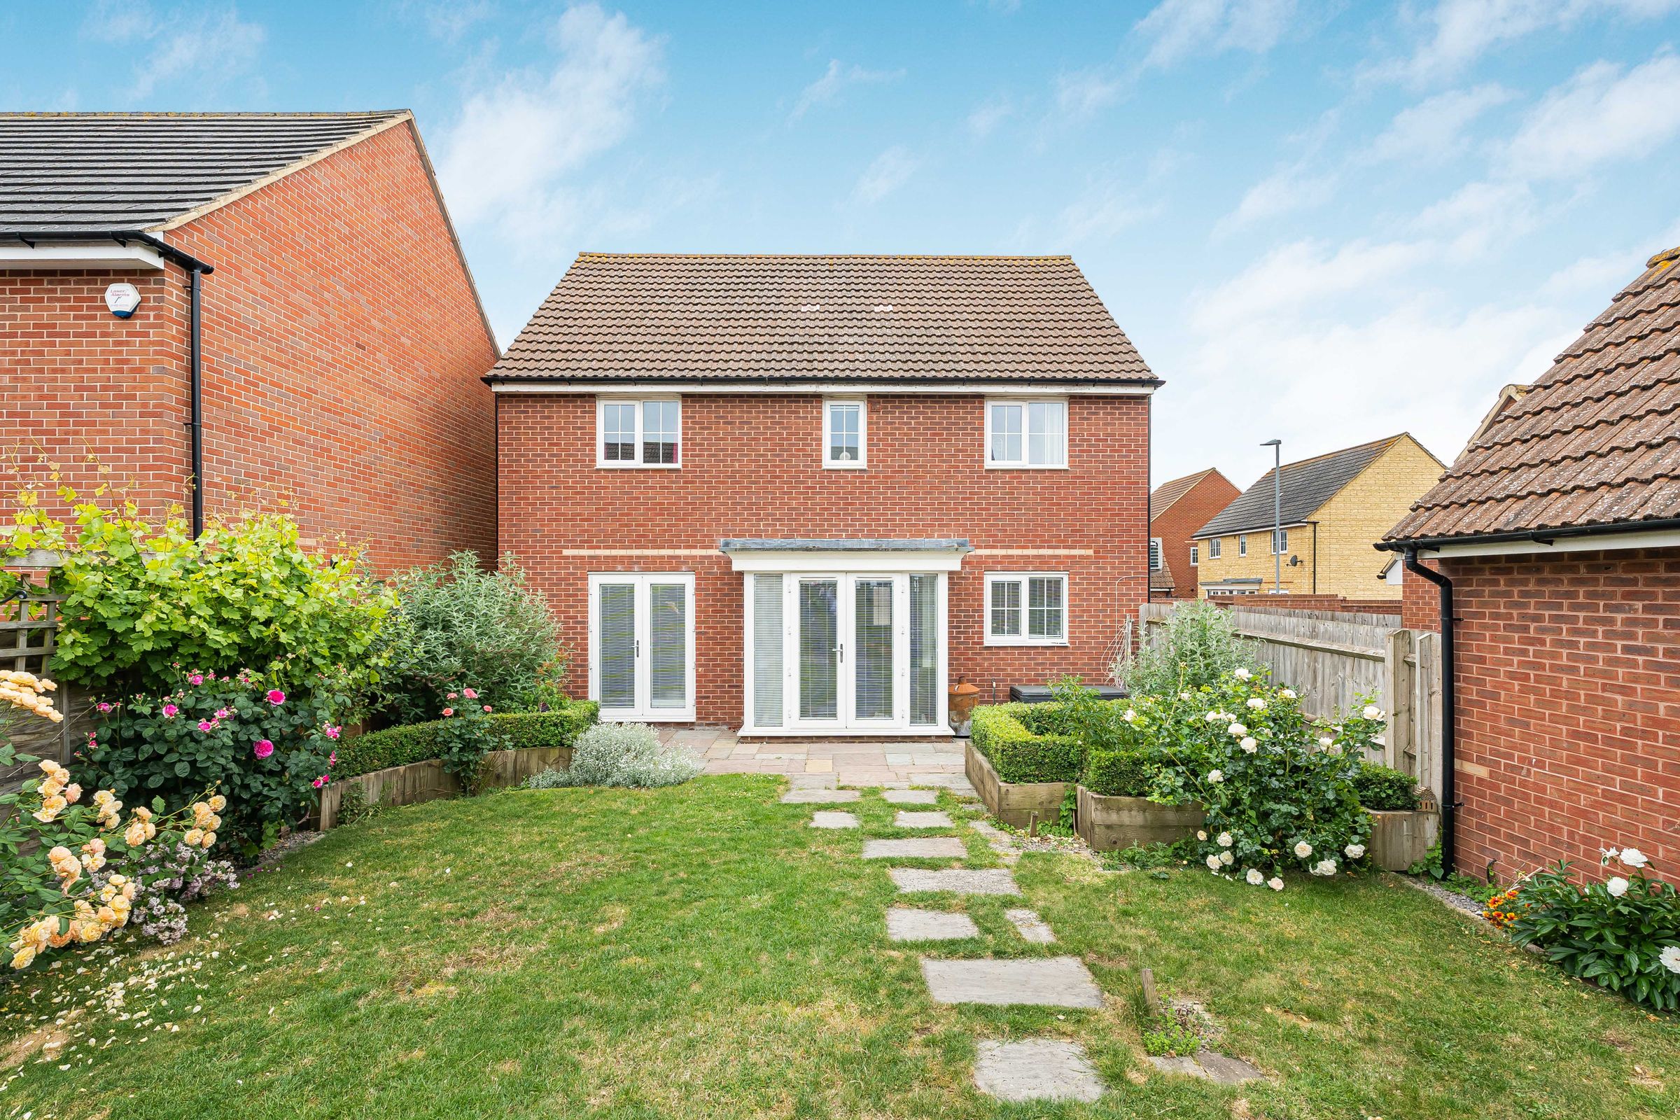
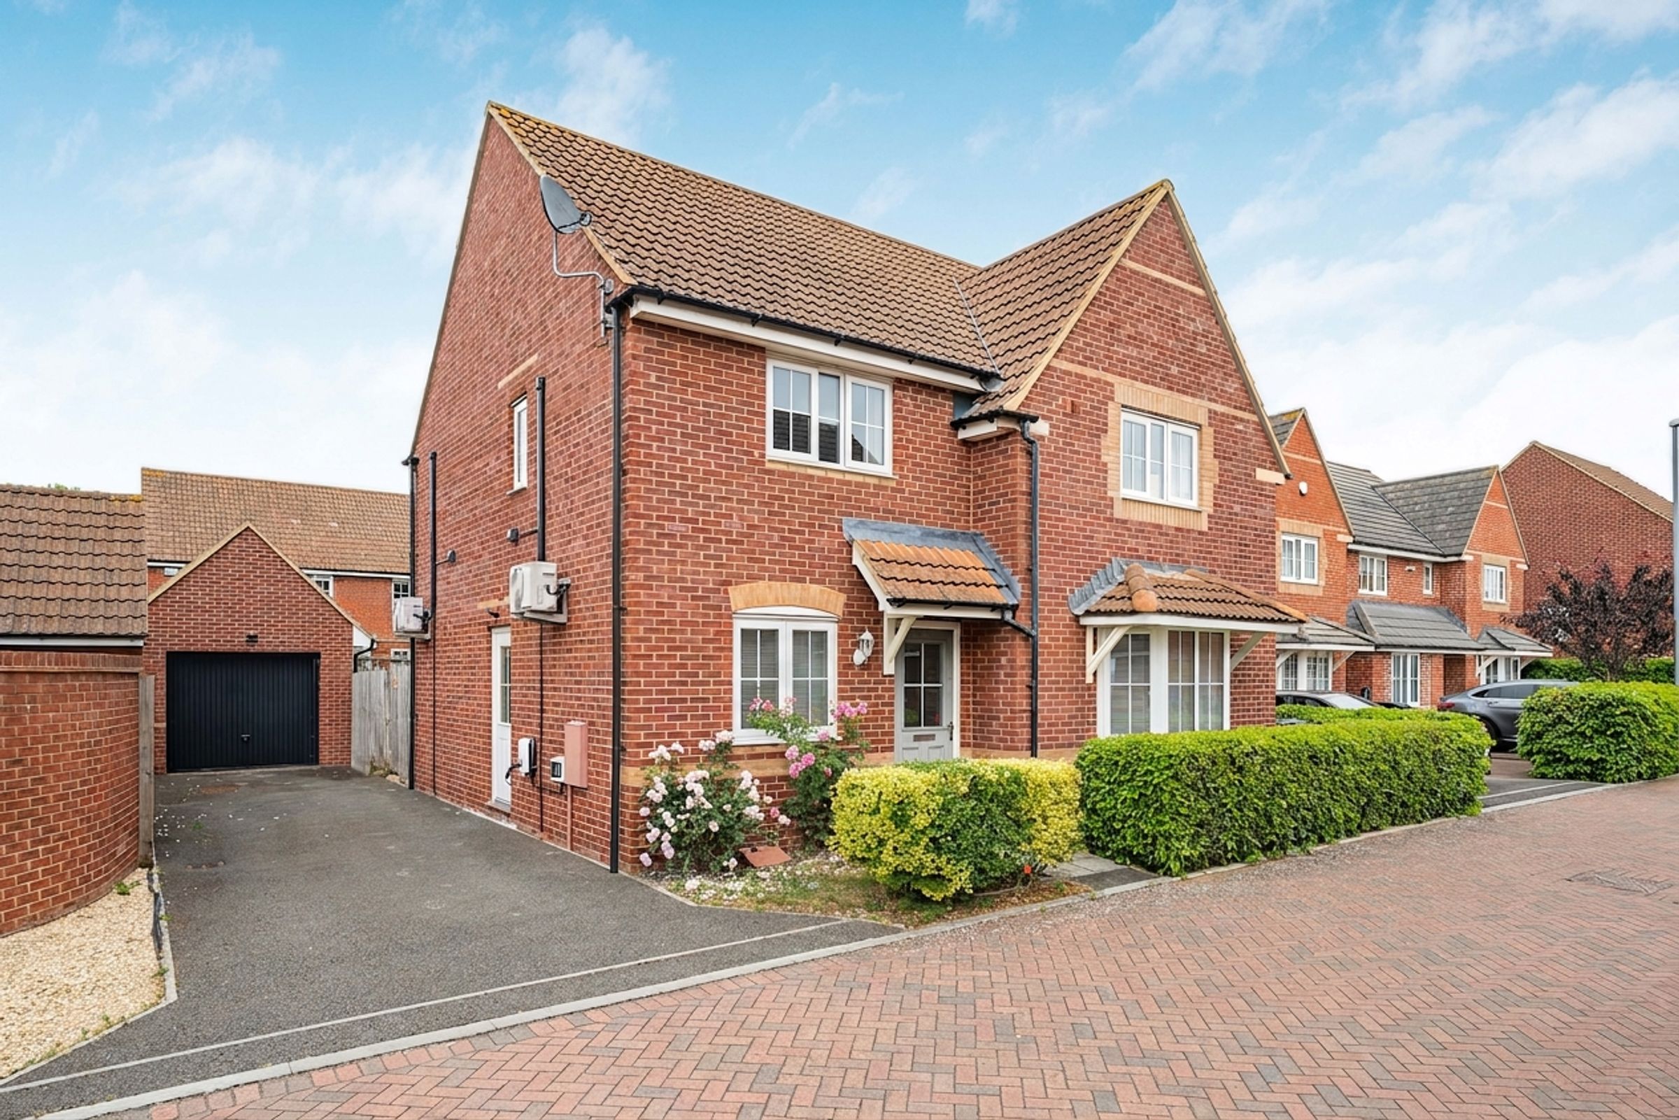
With so much curb appeal, we’re off to a promising start.
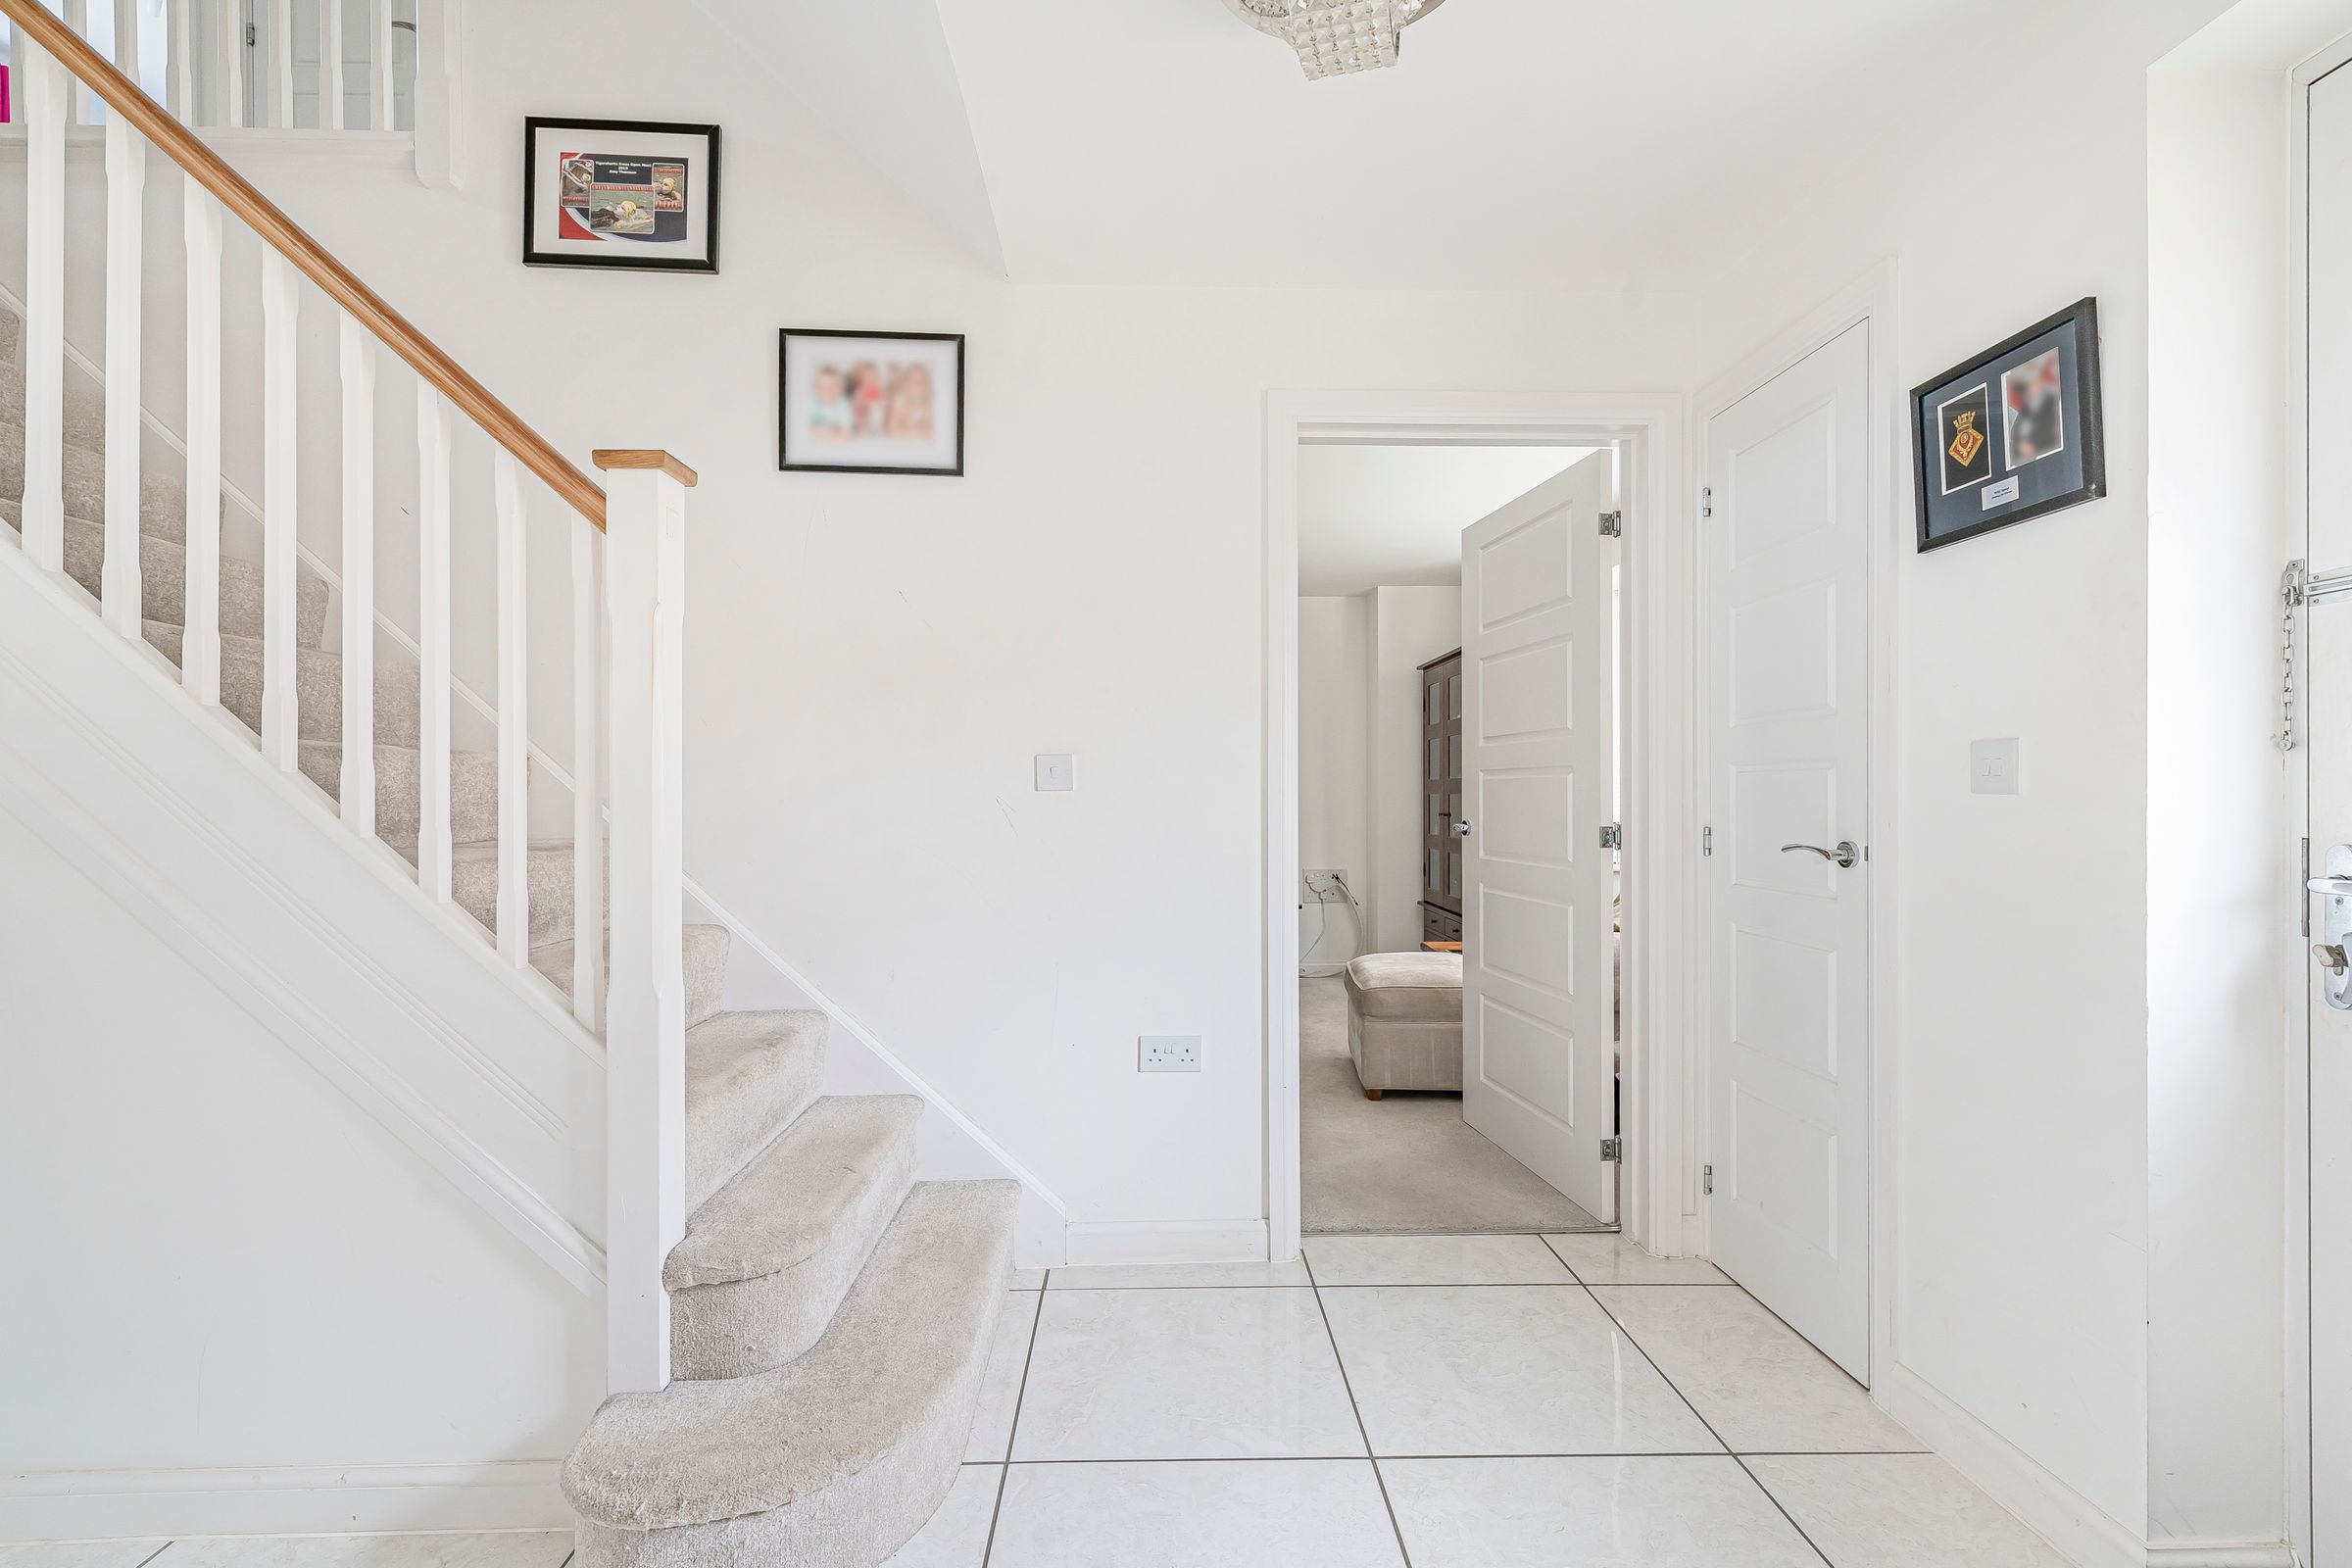
Step inside to a beautifully bright and spacious entry way. A handy storage cupboard is the perfect place to keep all those essentials you need close by but tidied away.
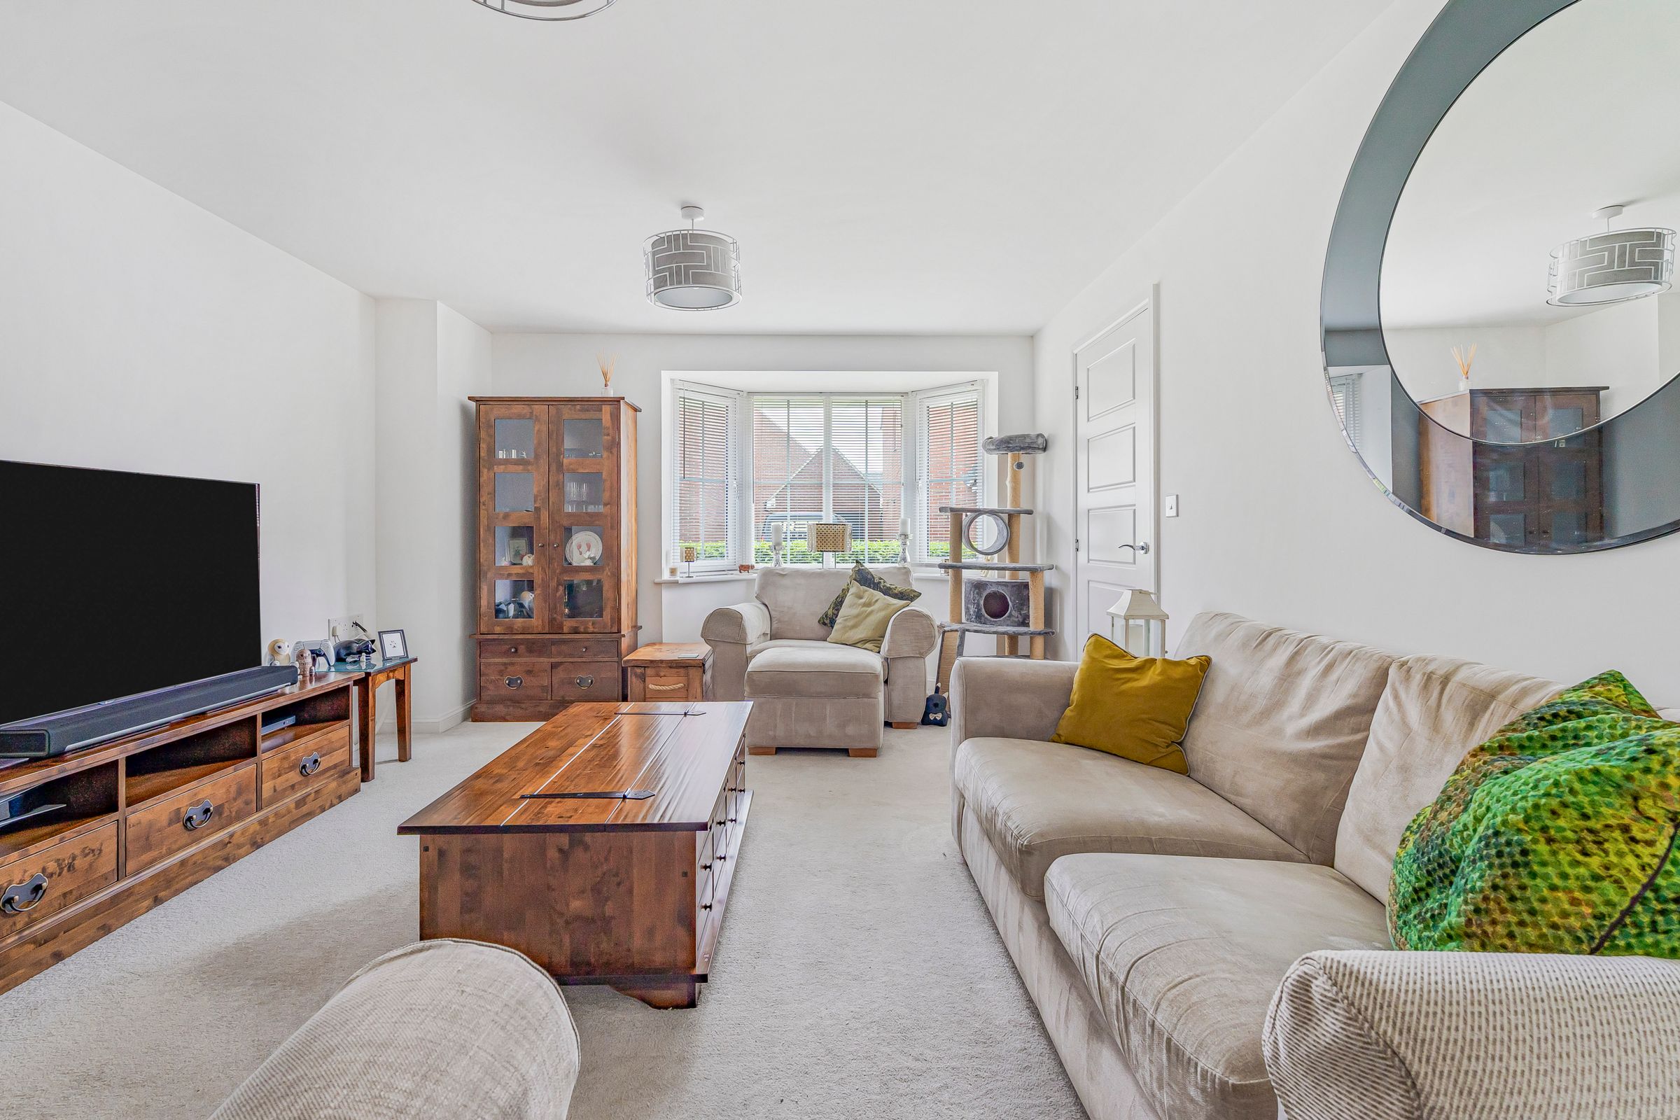
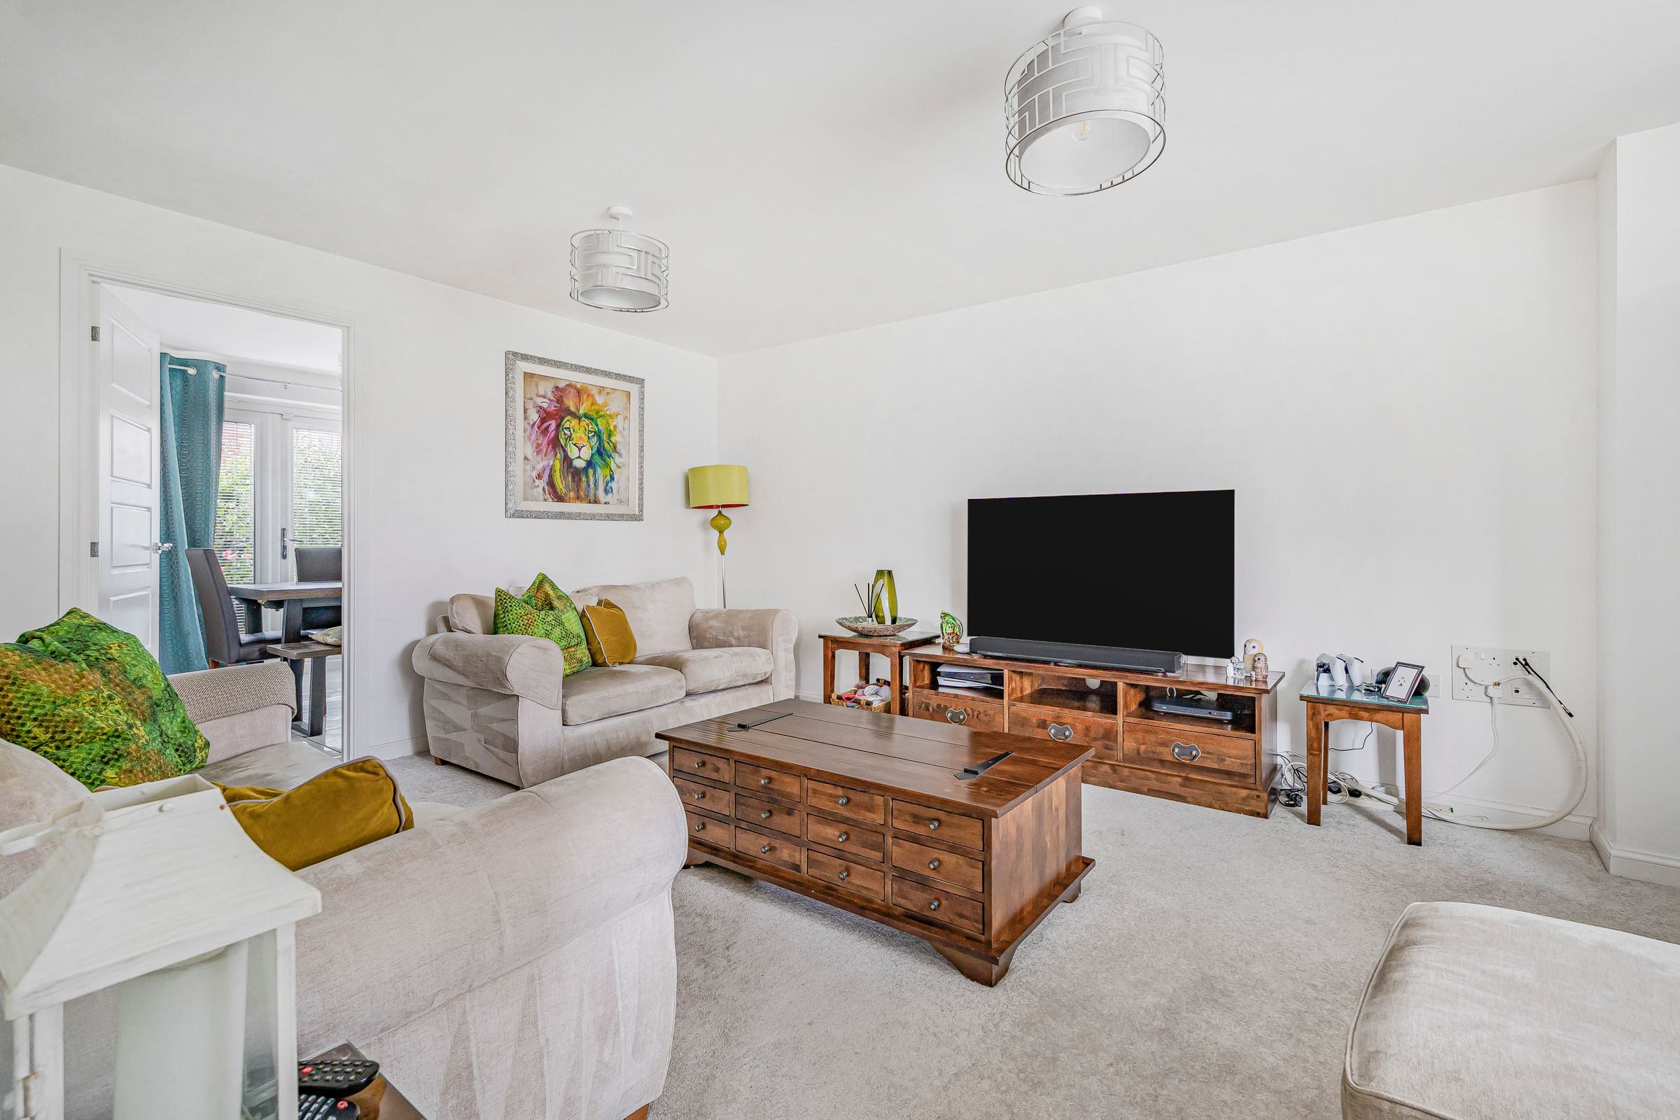
On the right you’ll find the living room. Immediately it feels comfortable with a soft fluffy carpet and bay window that allows for lots of natural light. With so much space on offer, it's a great spot to entertain and spend time with the family.
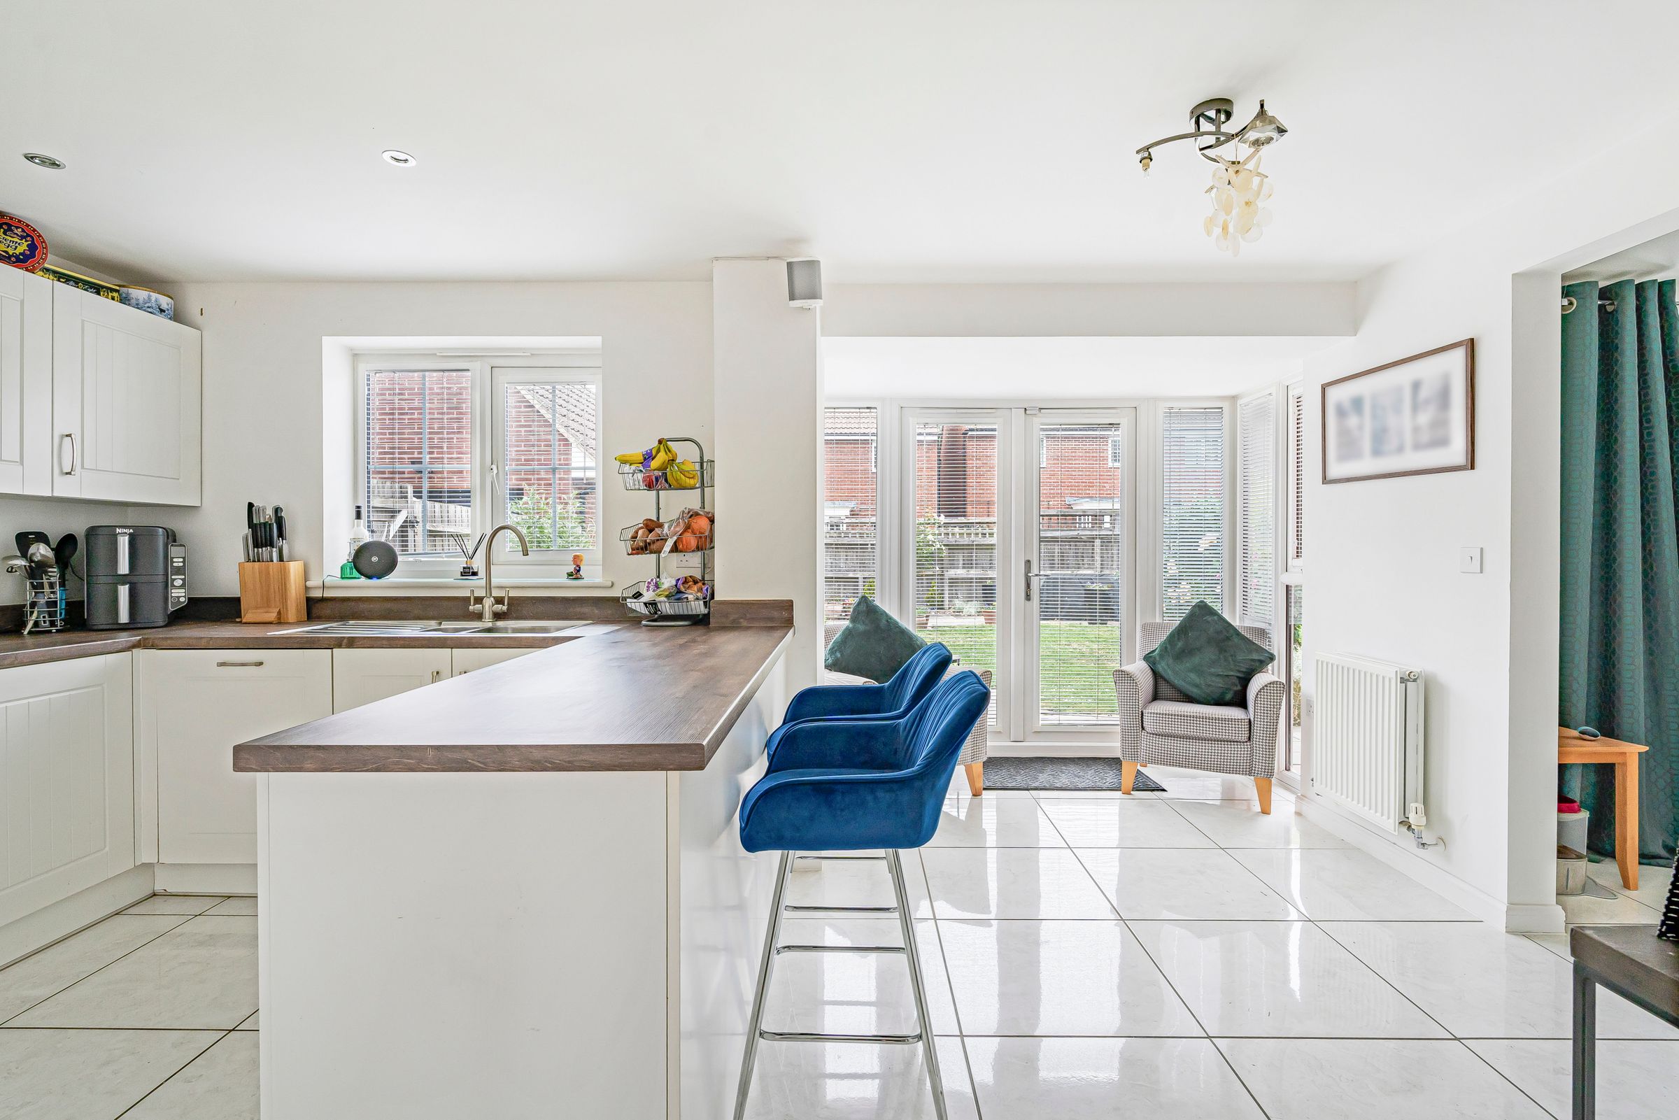
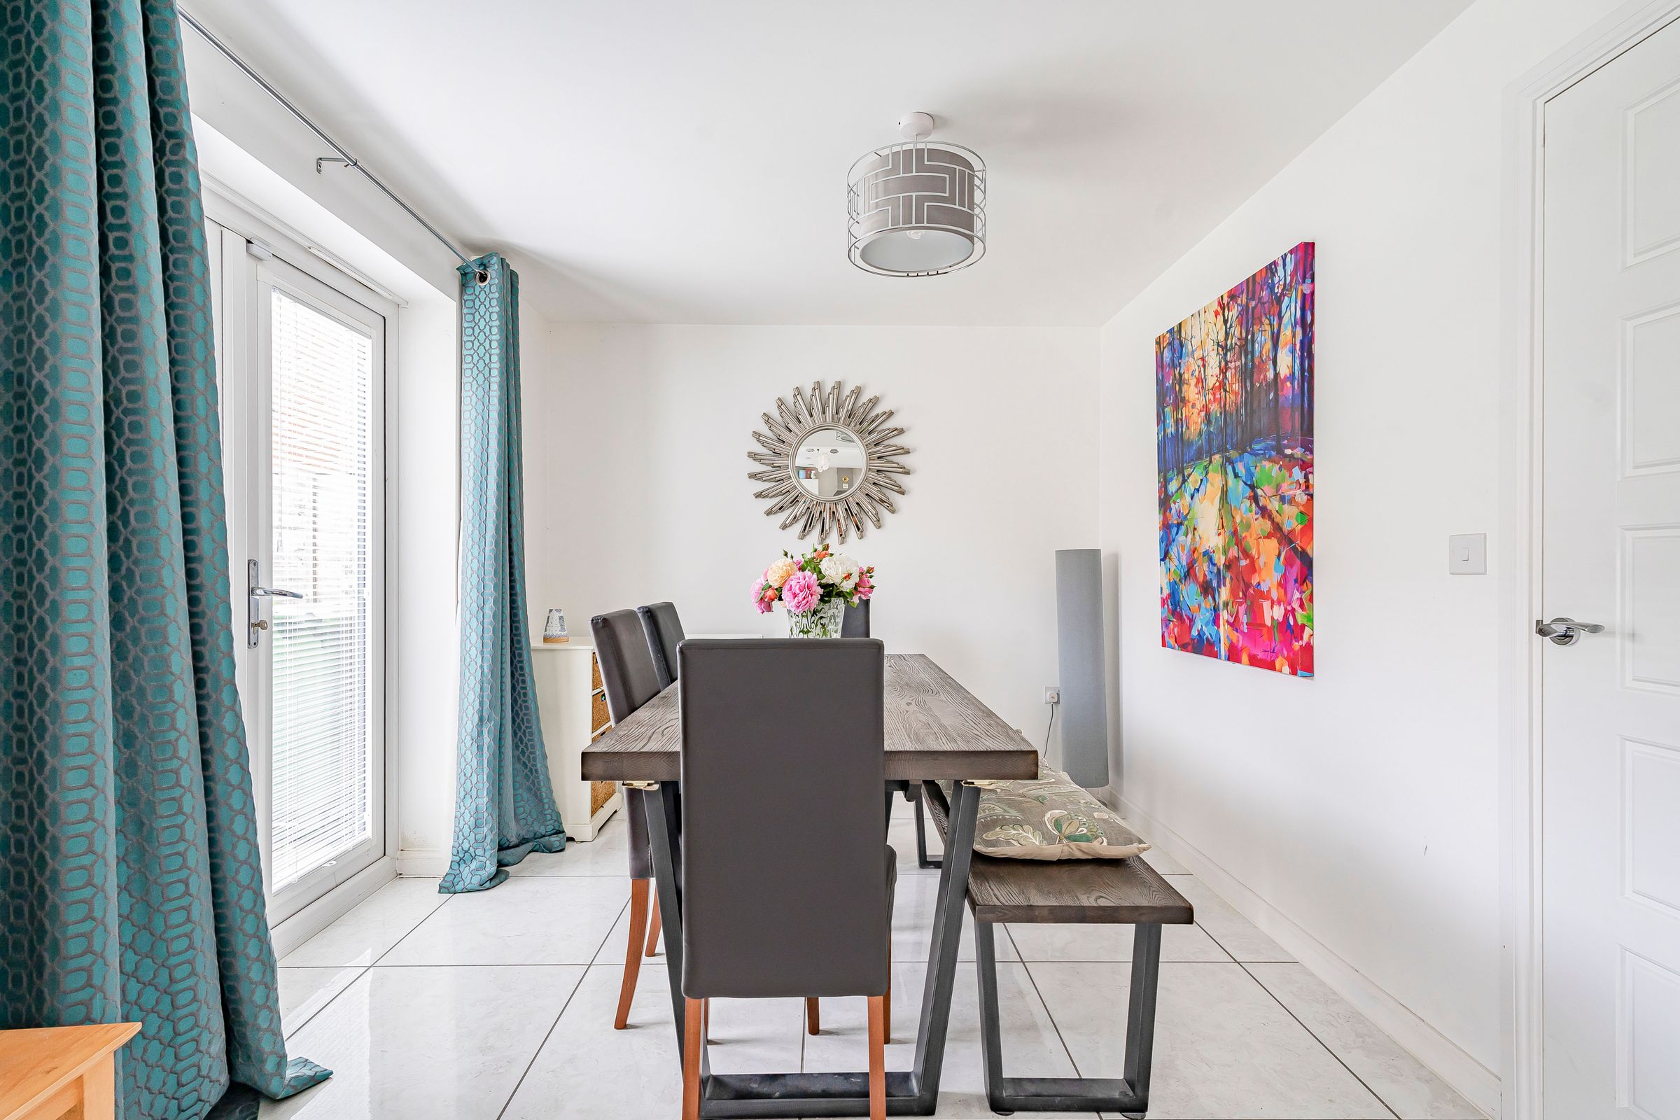
Carry on through to the dining room. A space that is well-looked after with French doors that open out onto the garden. We can see lots of special dinners and smiling faces around the table here.
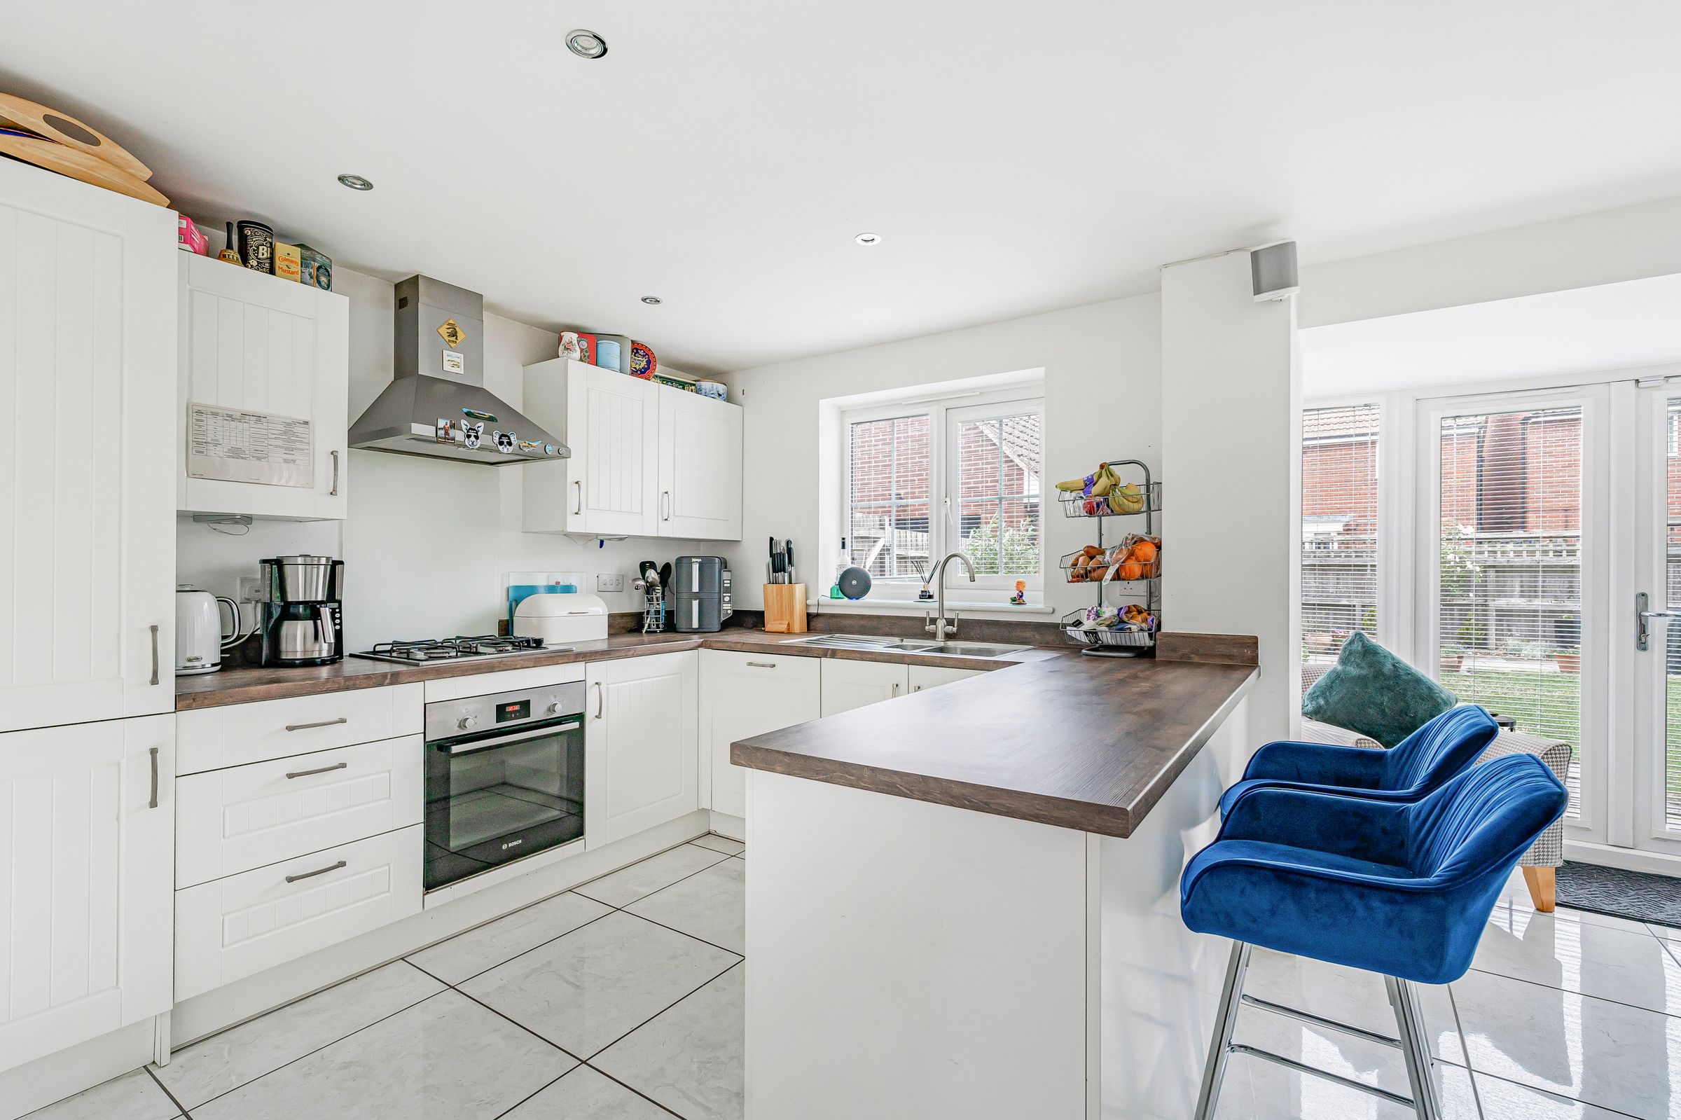
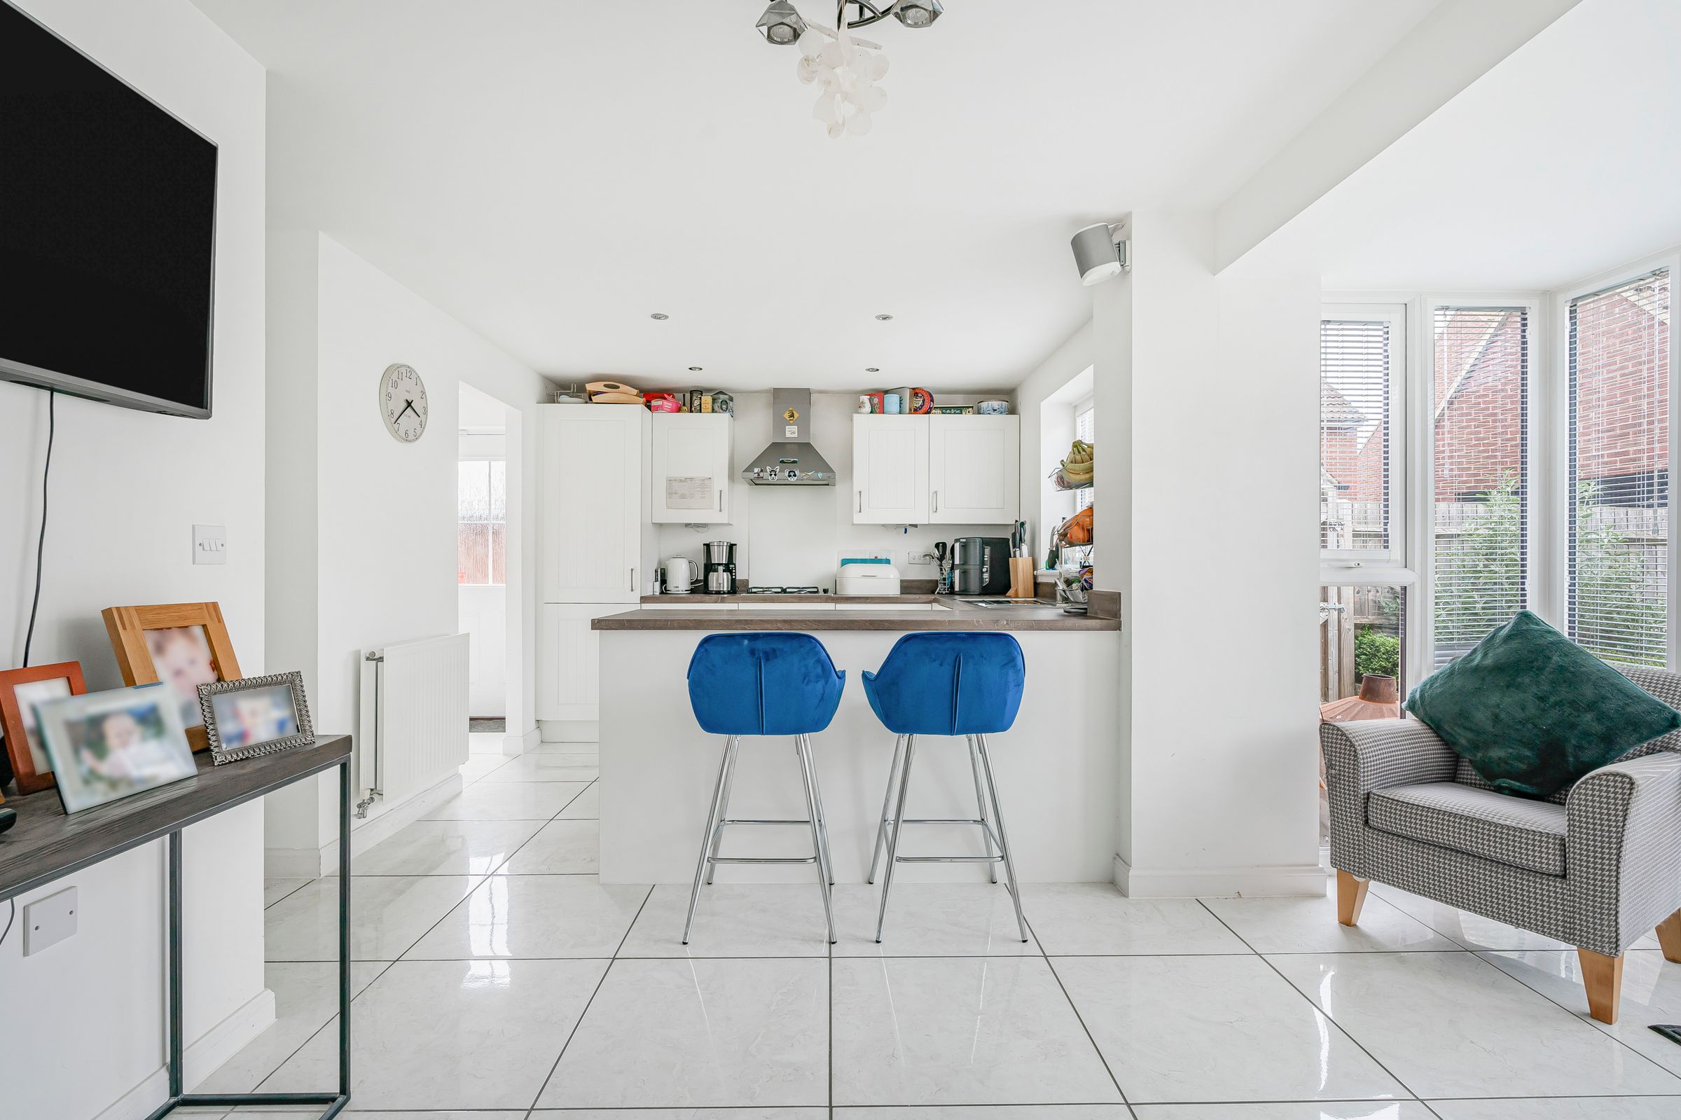
The kitchen is modern in design with white storage cupboards, wooden effect counter tops and breakfast bar. Whether you need a quick and easy bite or a few moments alone with a coffee to start your day, it’s a space that just works.
A snug area is the ideal spot to wind down at the end of a long day. Glass of wine and a book? Sounds peachy.
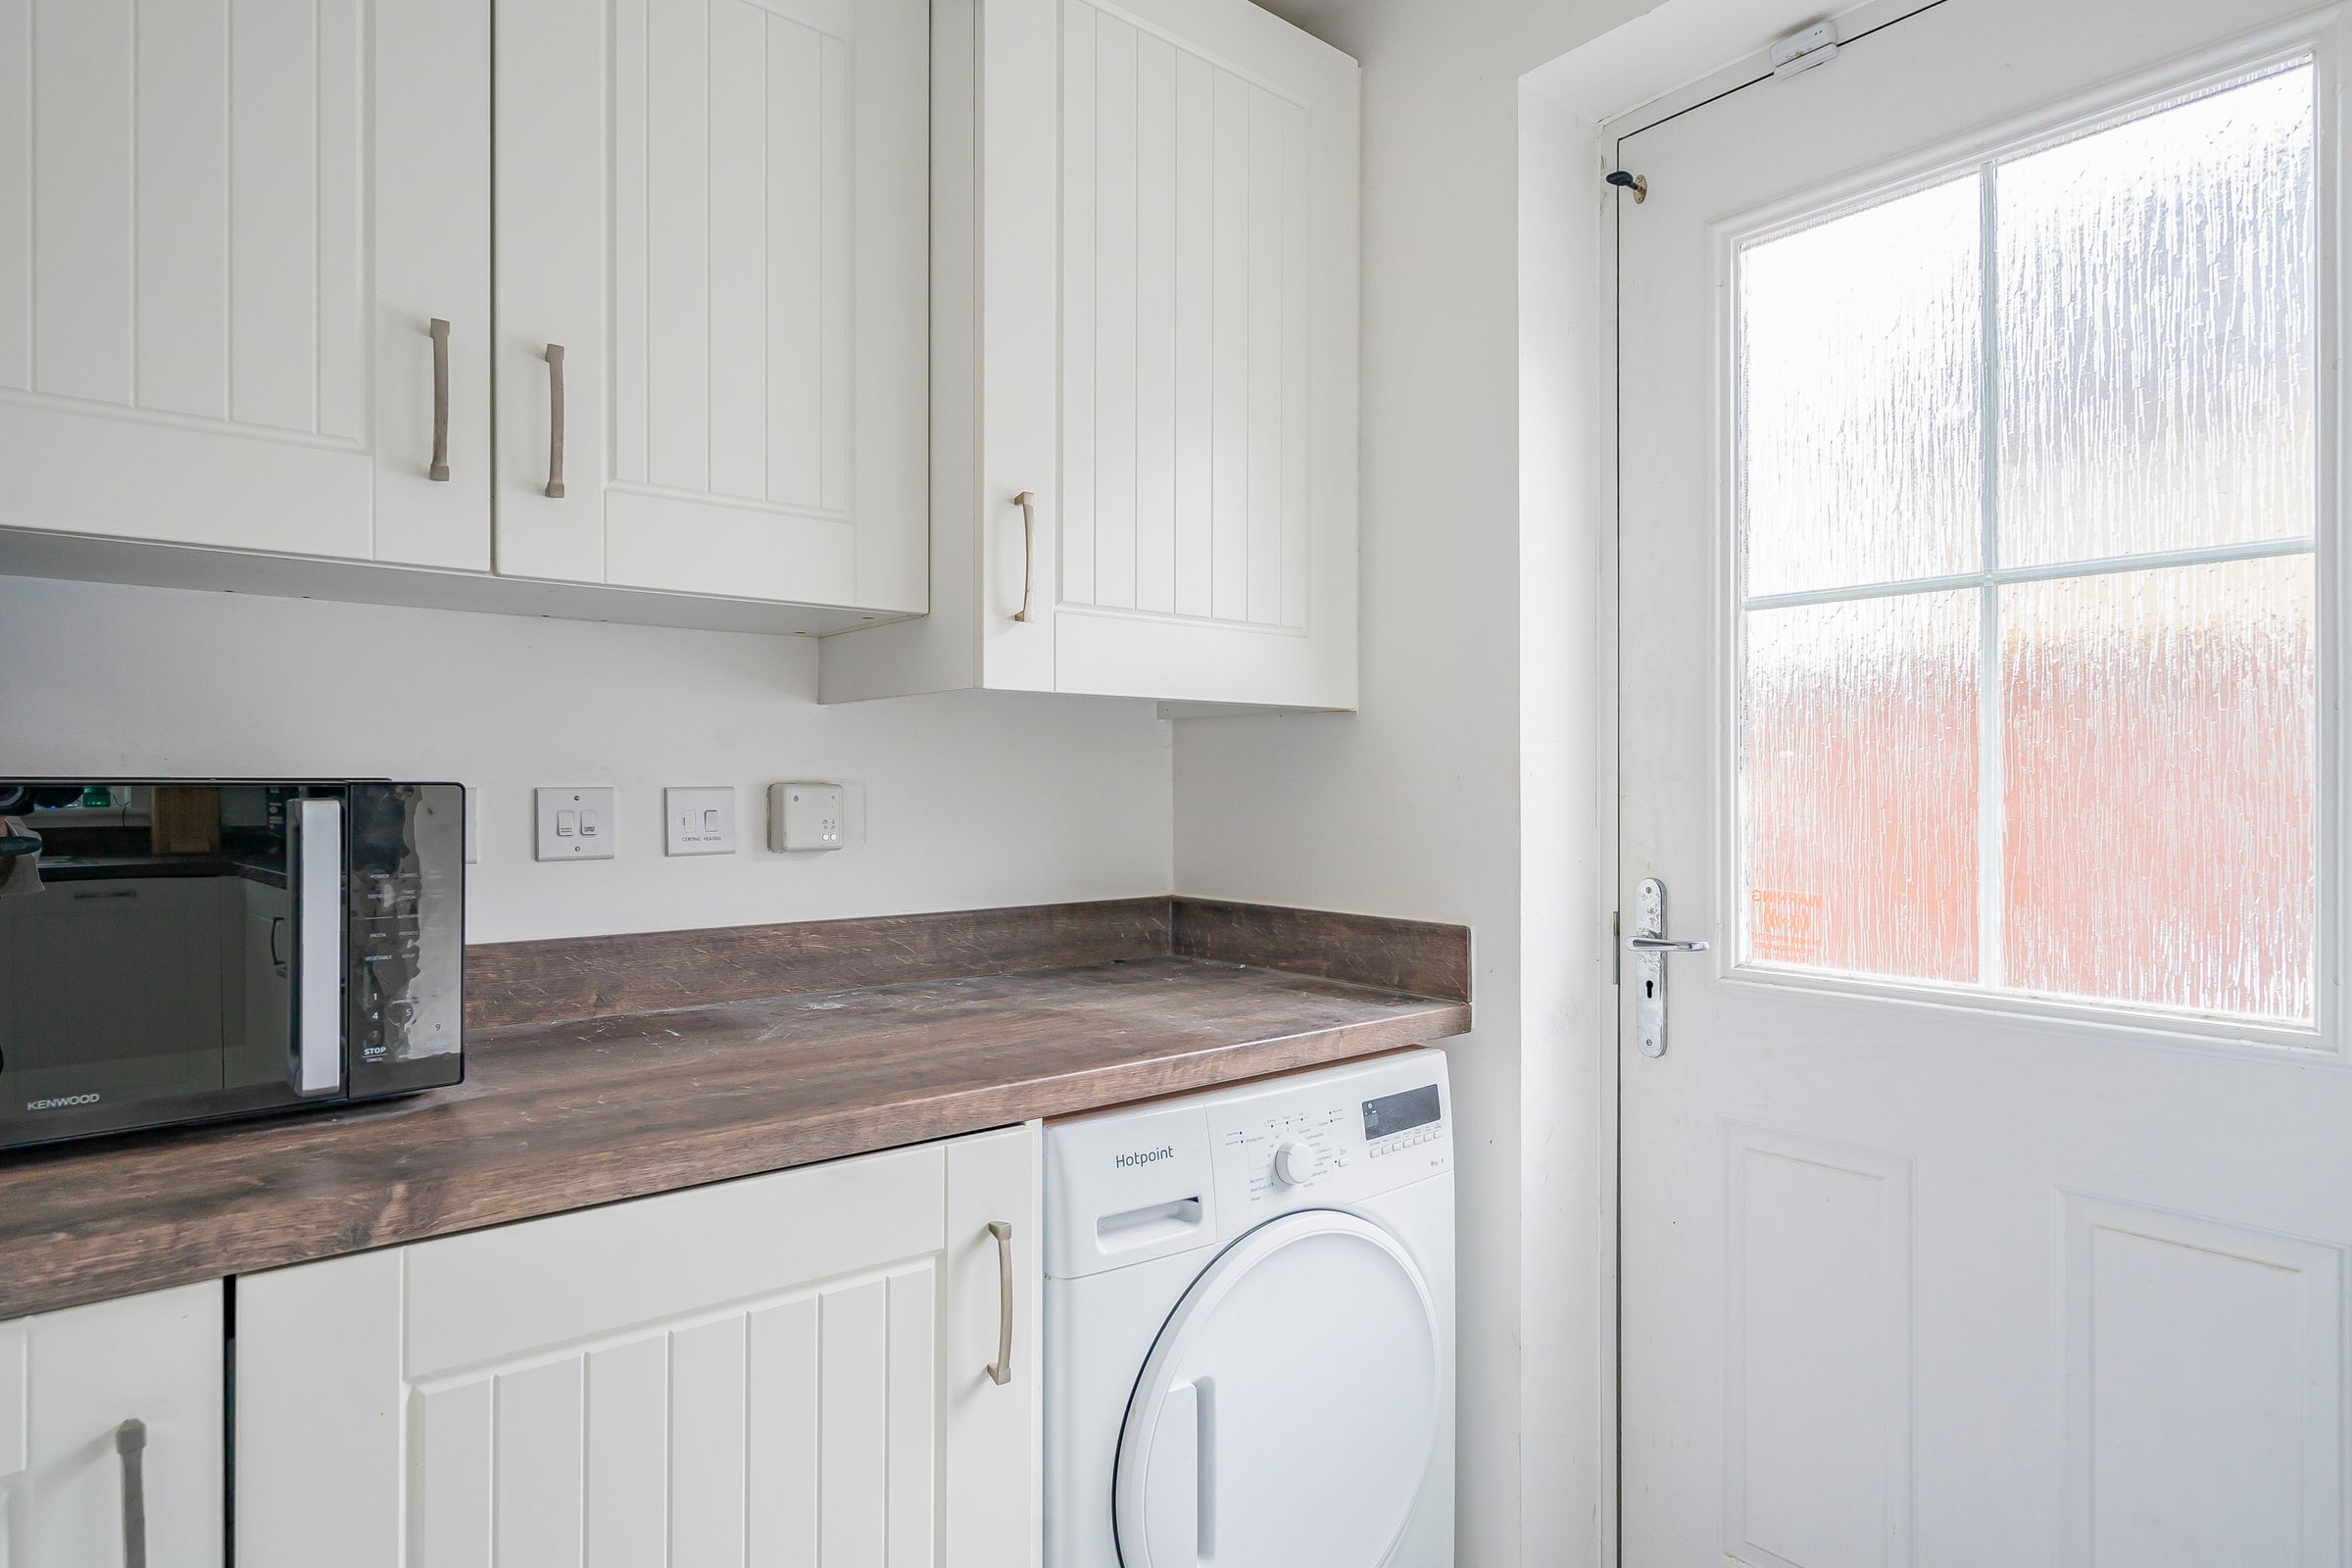
There’s a utility and downstairs loo to keep things simple.
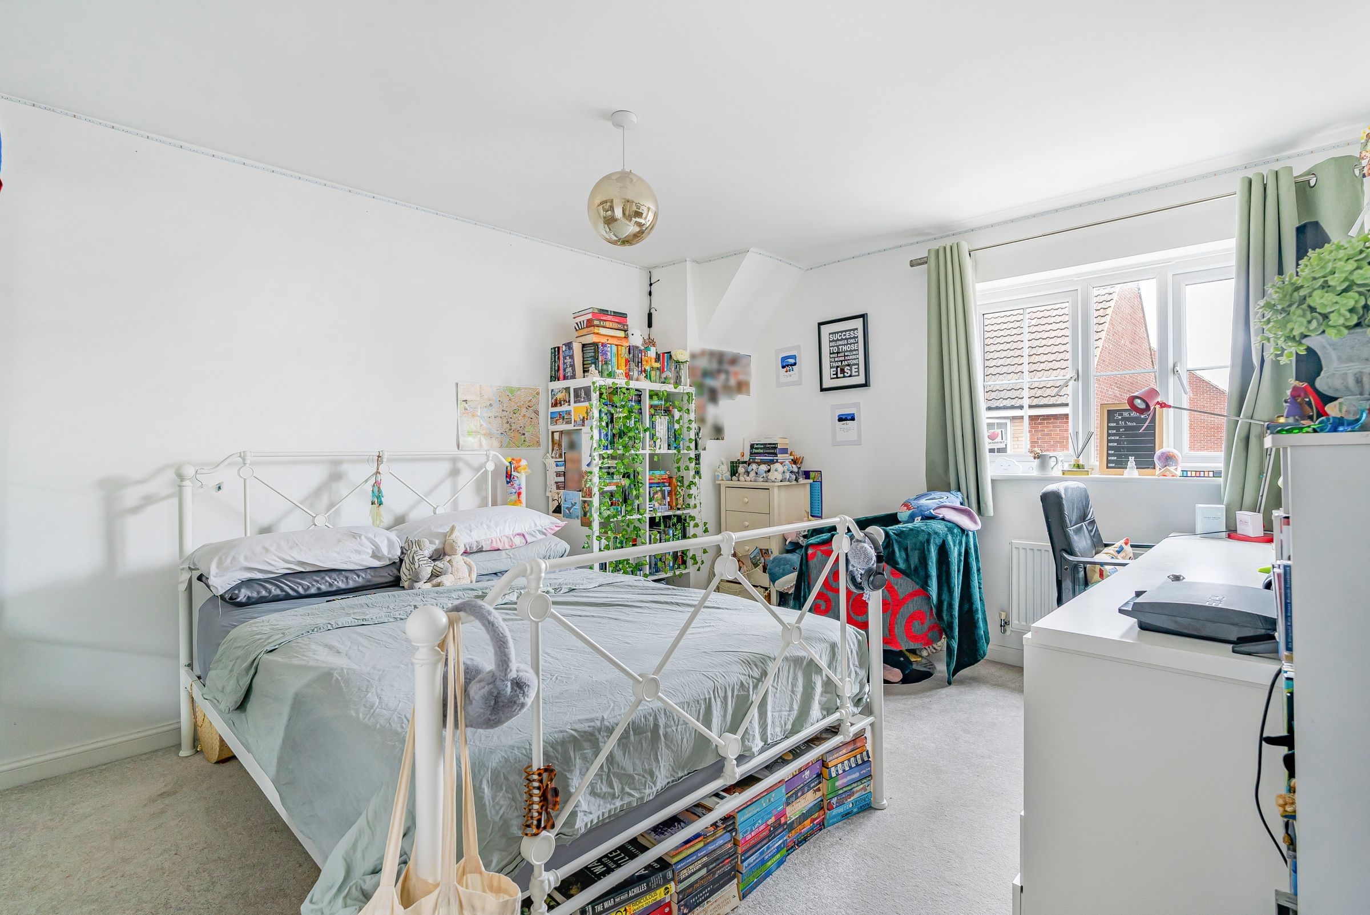
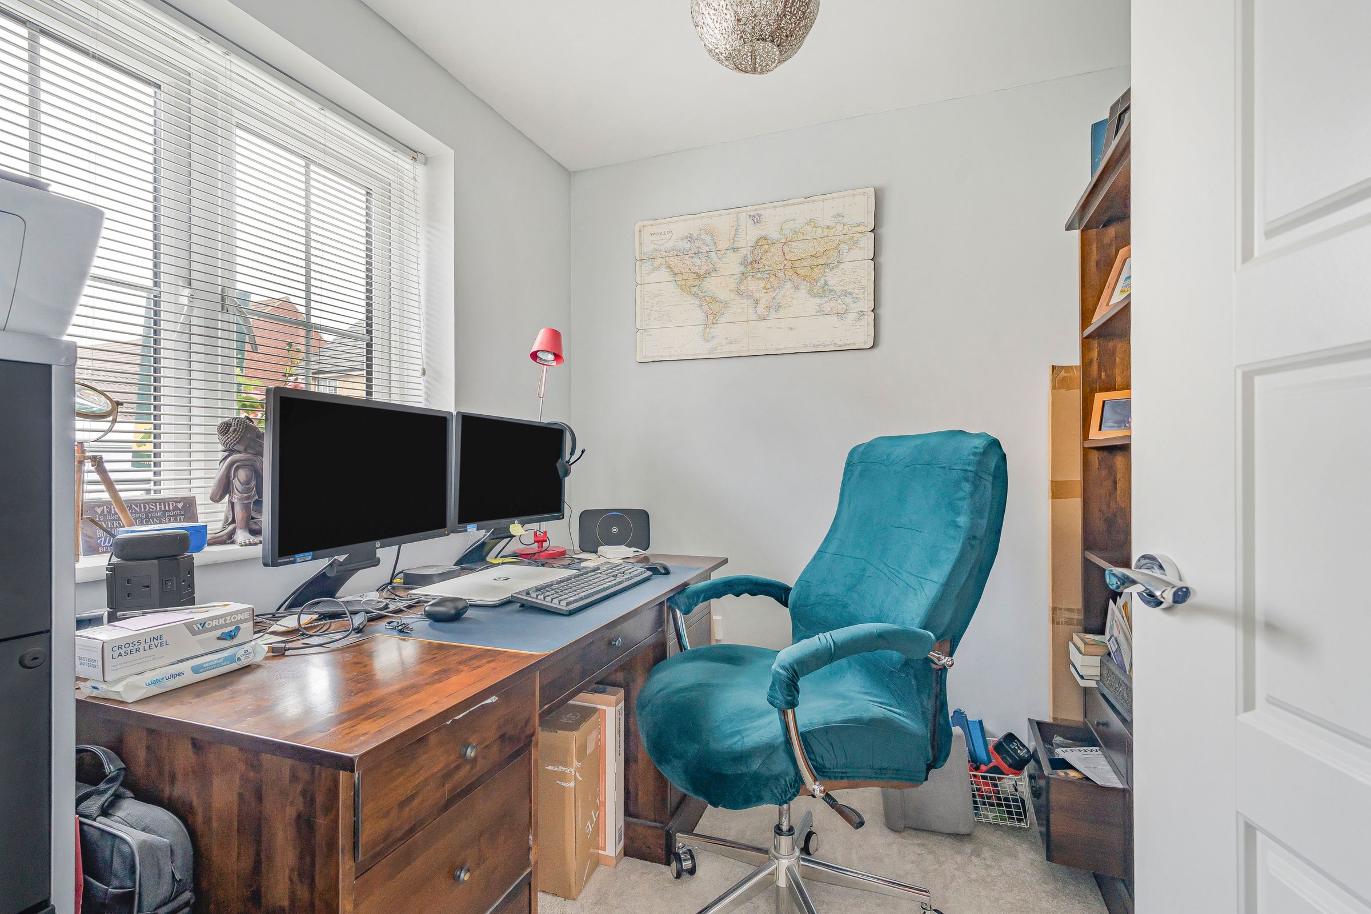
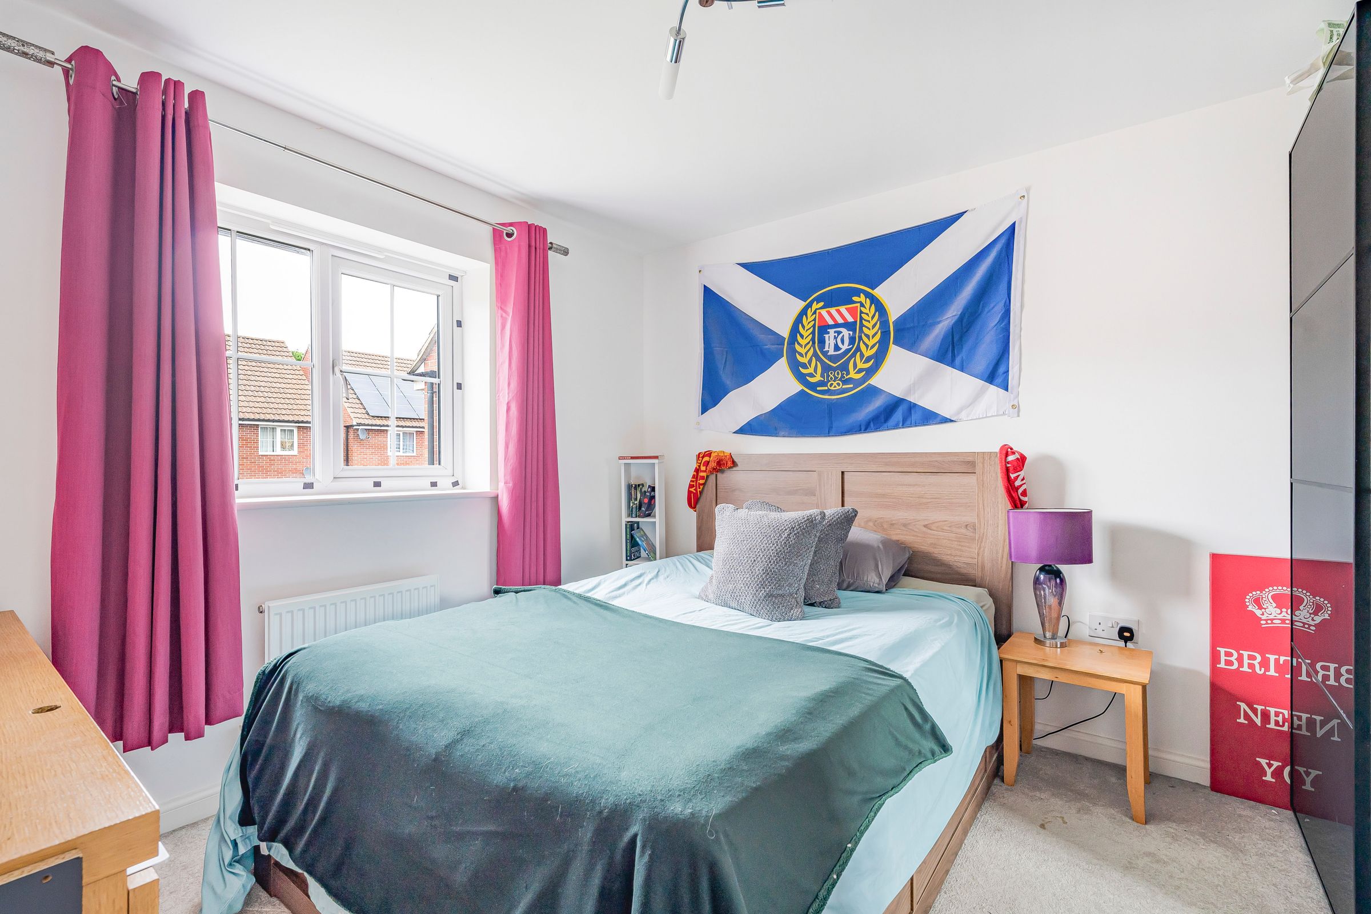
On the first floor there are four proper doubles. If you’re someone who values an extra bit of privacy, perhaps the room with the ensuite is for you. And if you’re in need of some extra hanger space, there's a room with built-in storage for that too.
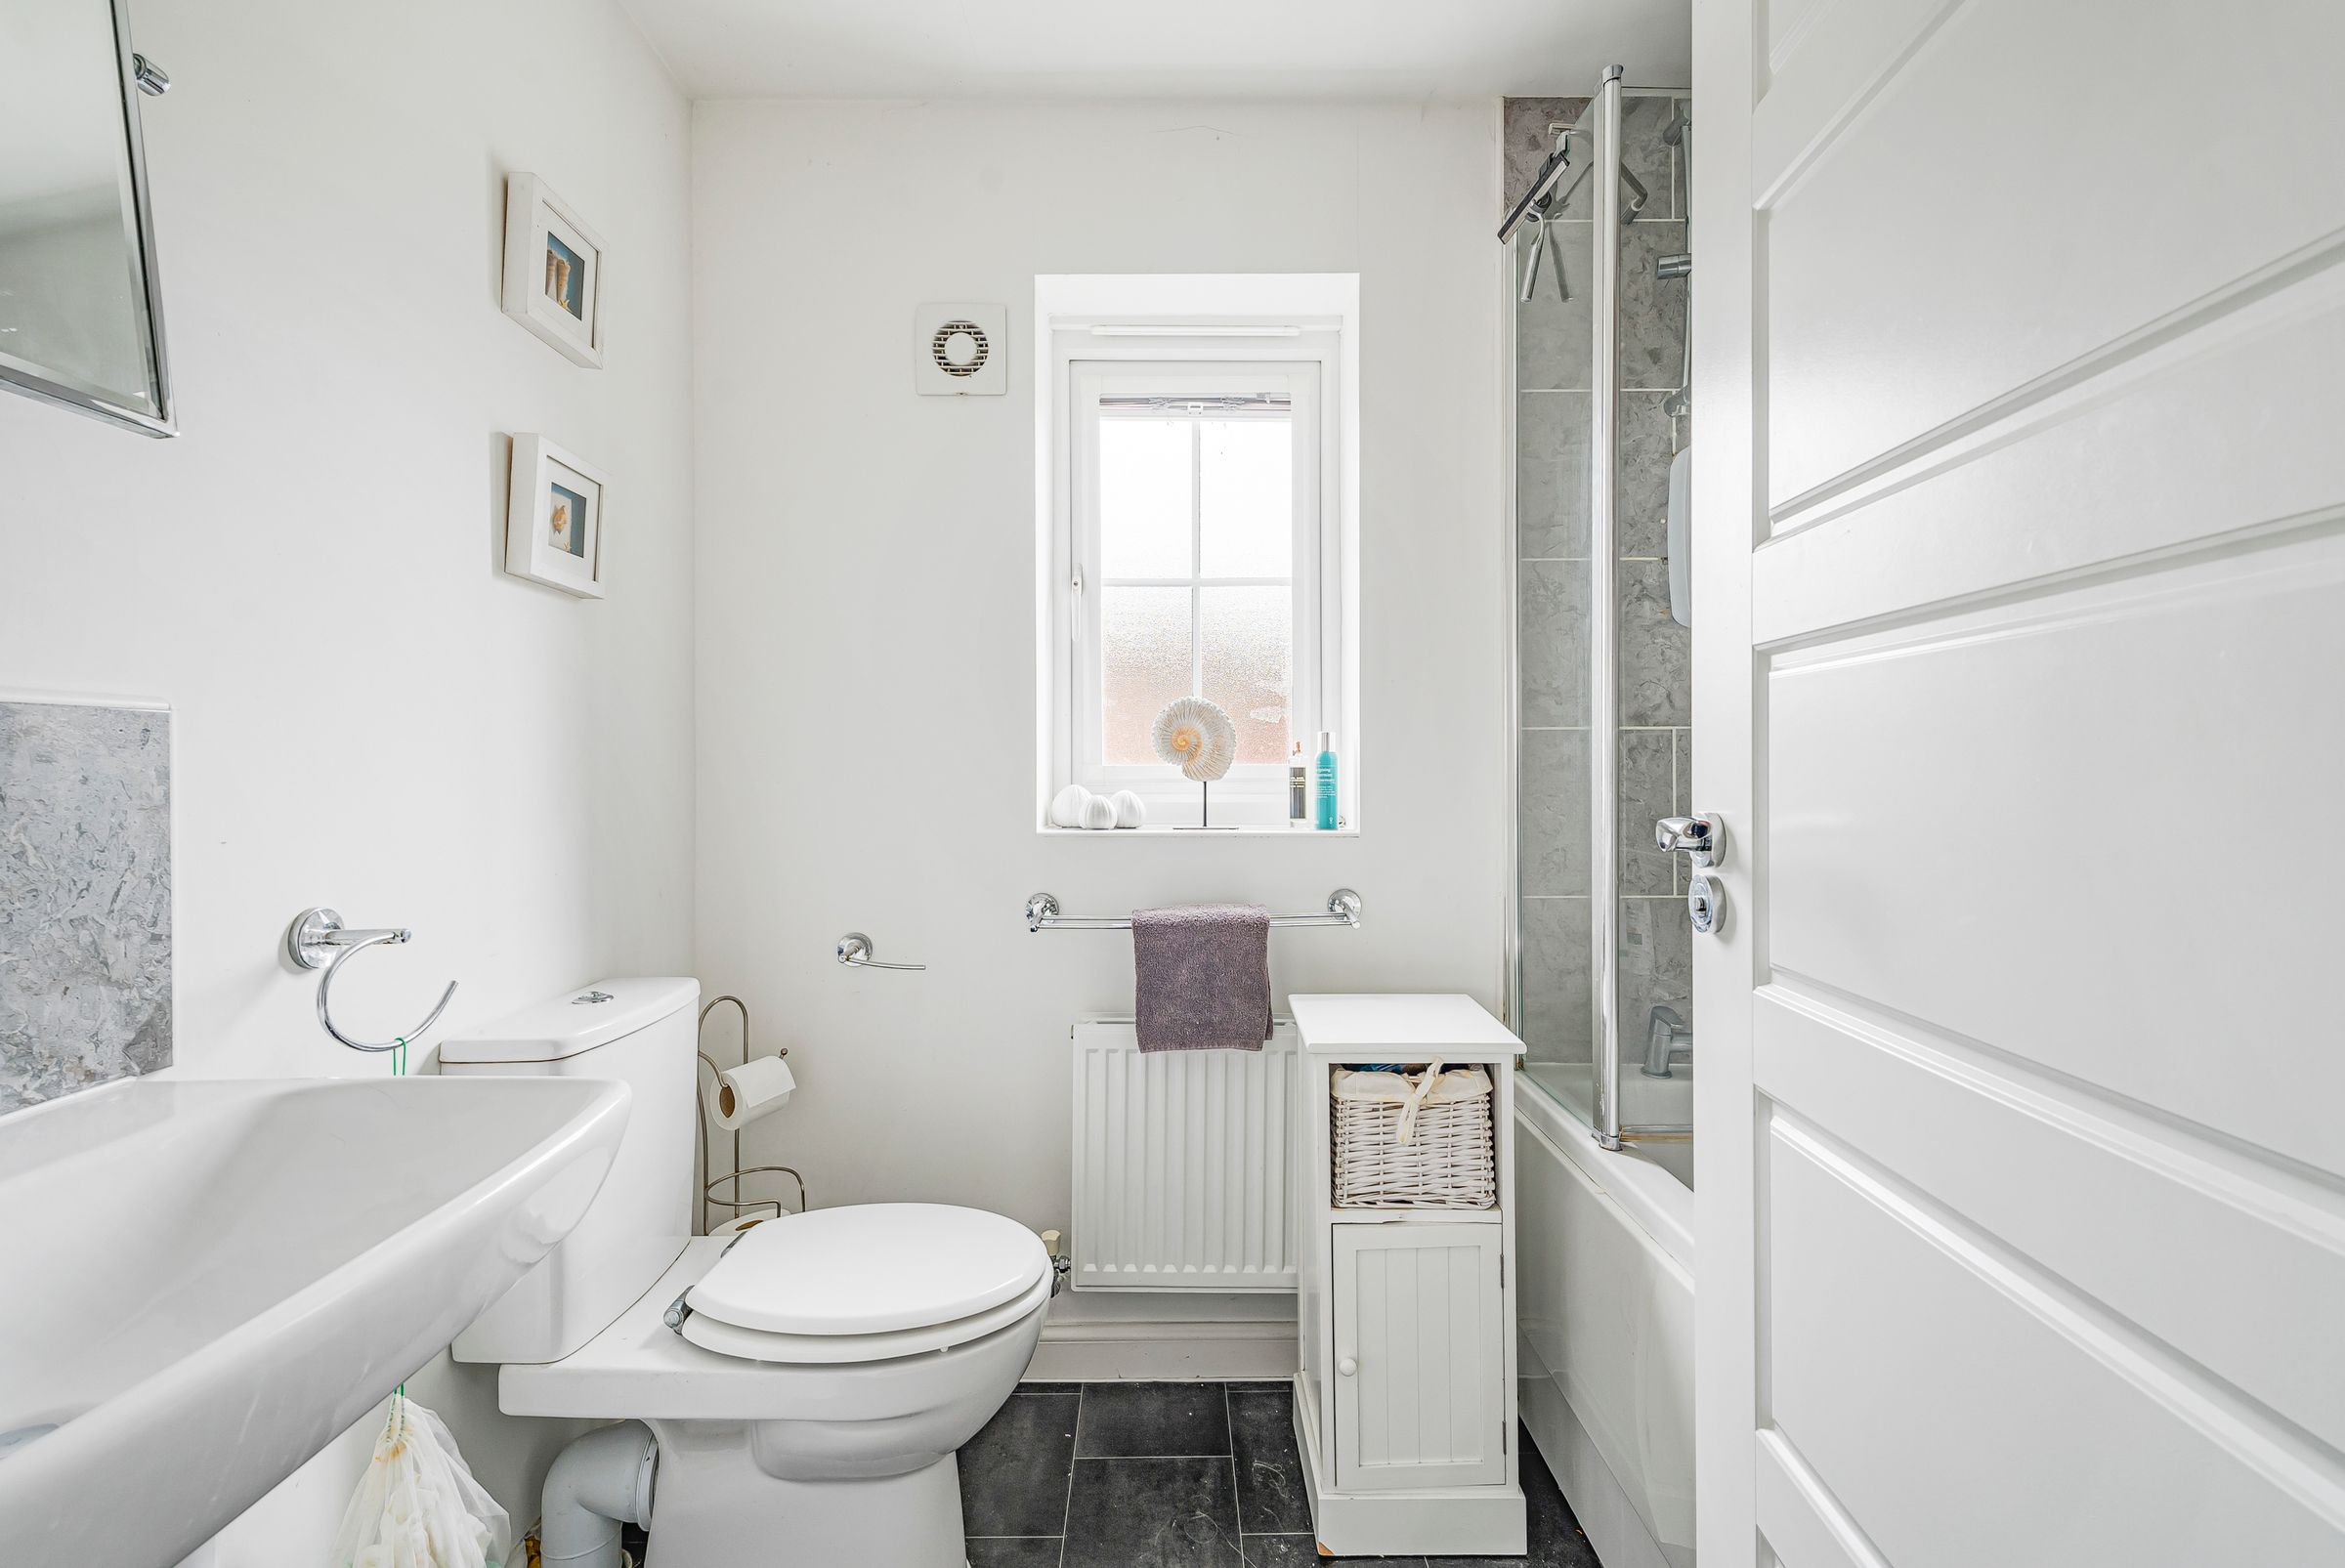
For those who like to indulge in long Sunday soaks, there’s a bathroom with a shower over bath. Whatever you fancy, there’s something to keep everyone happy.
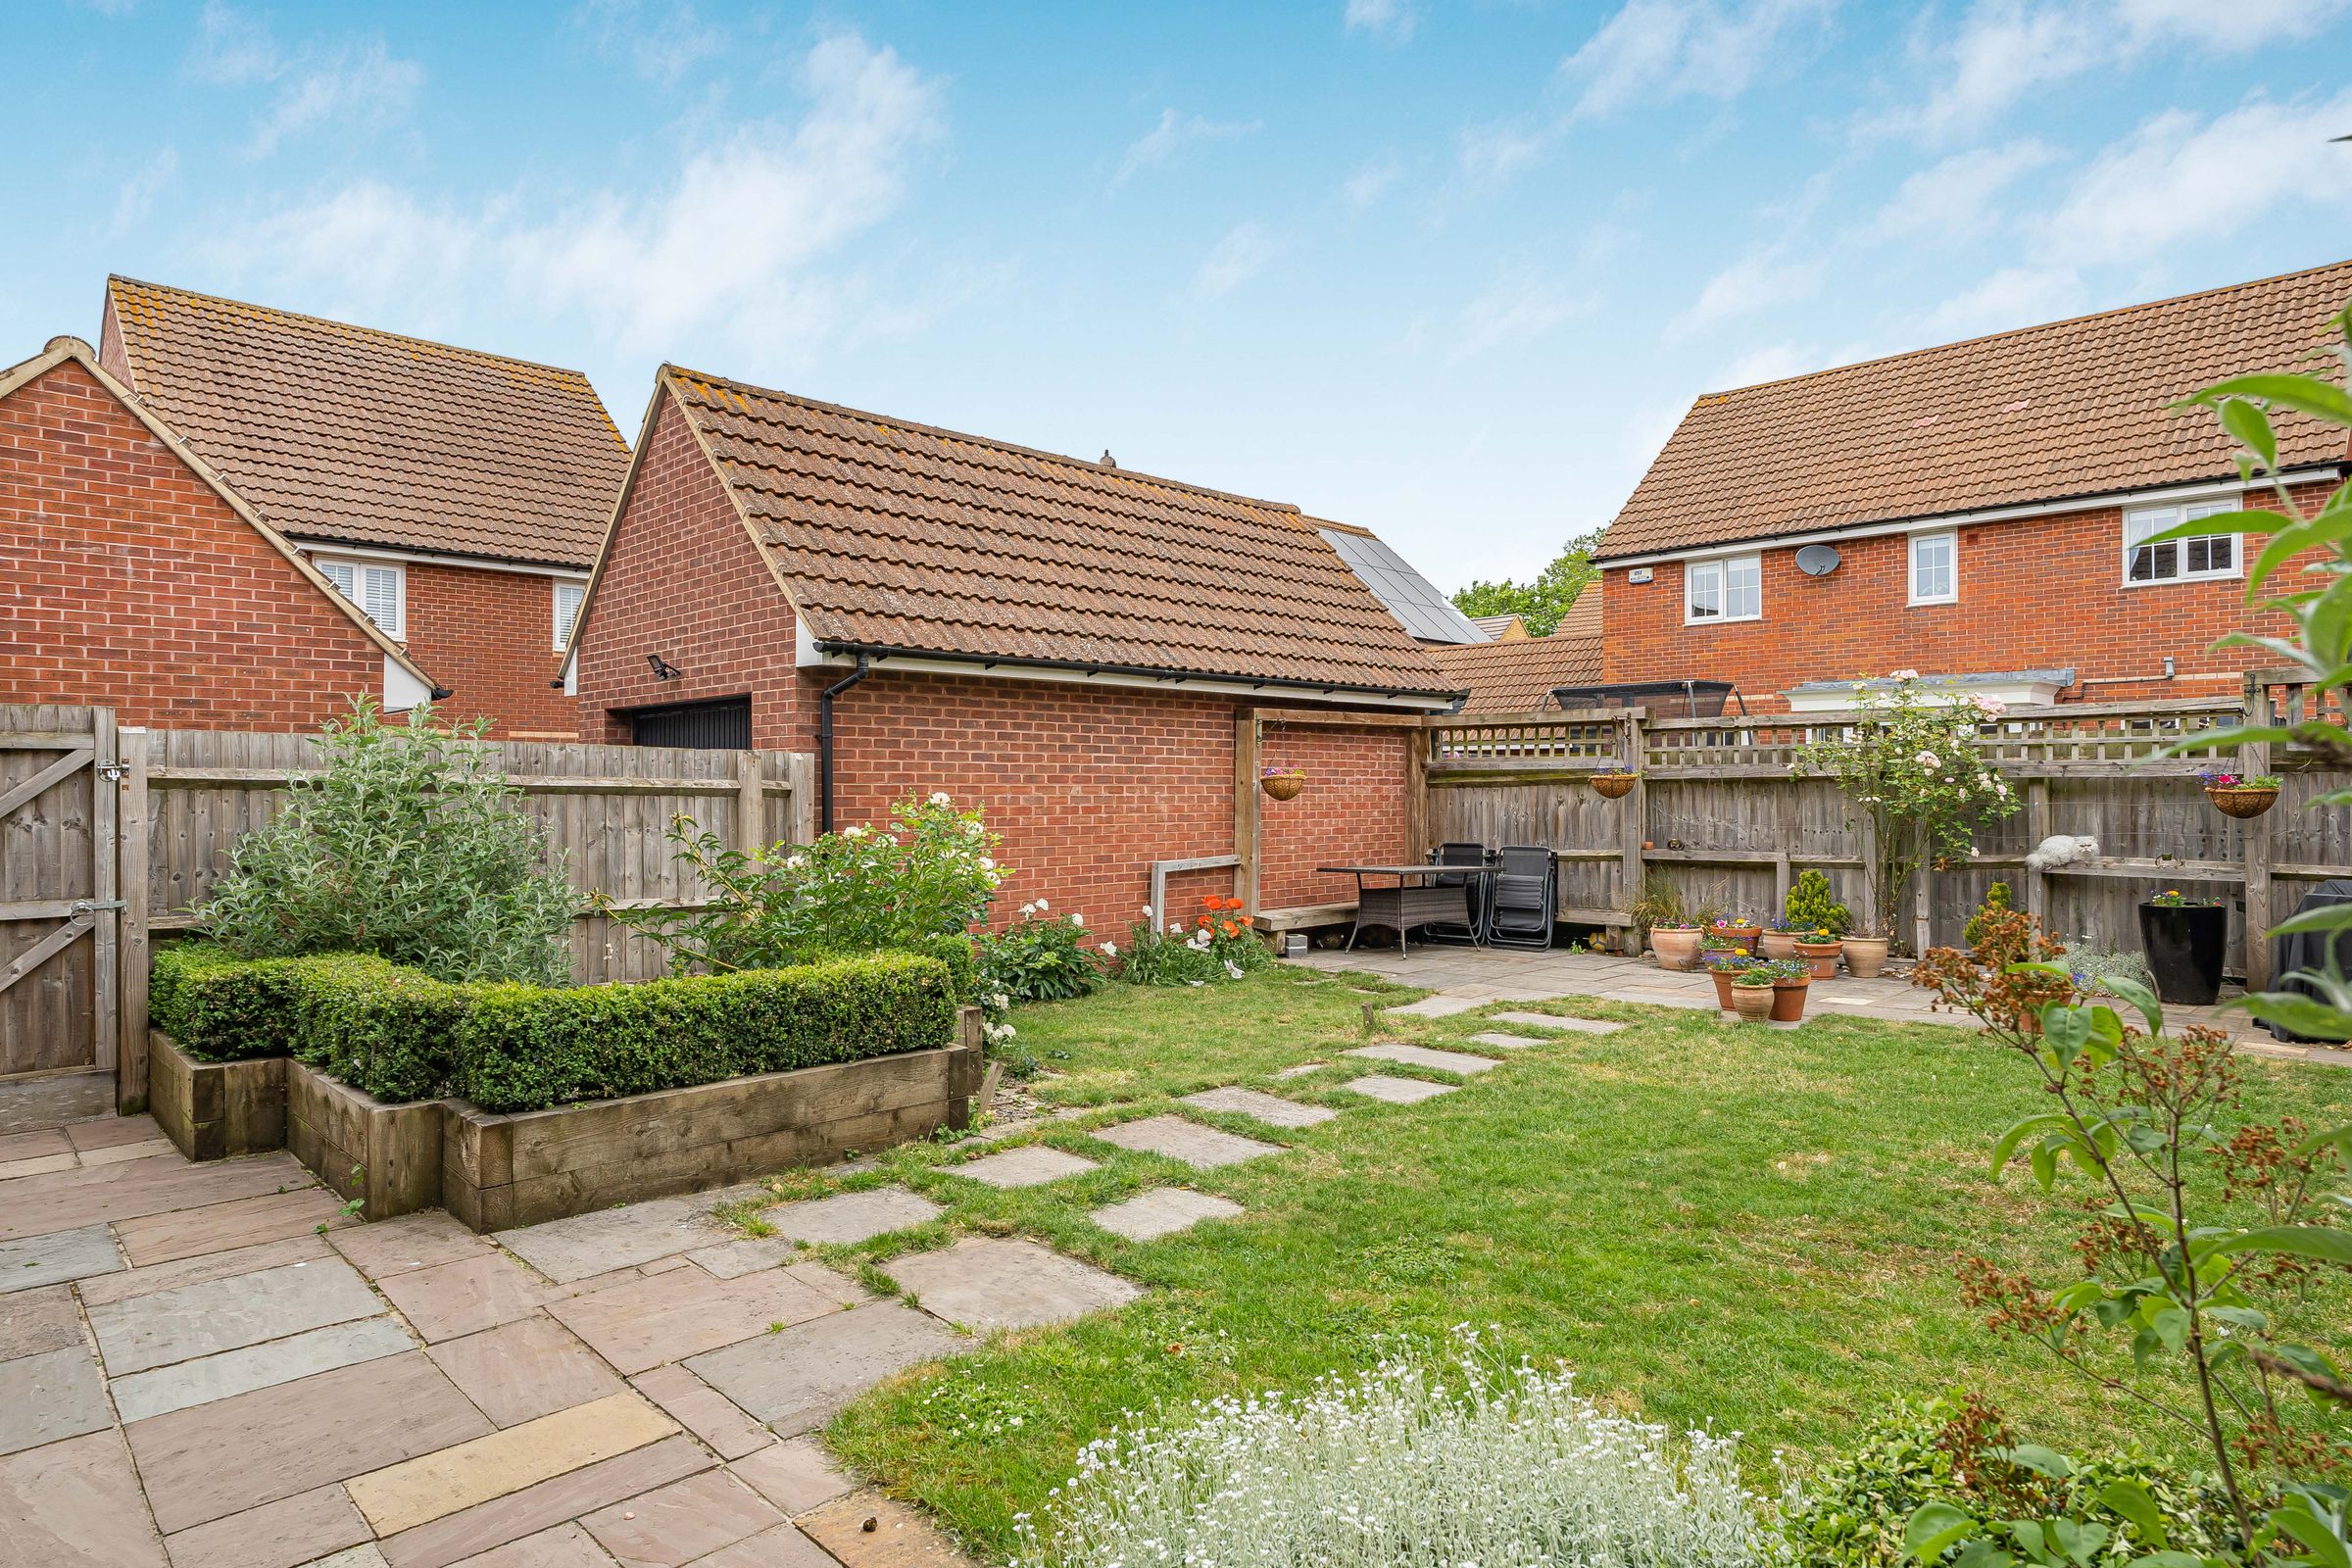
At the back of the home, the landscaped rear garden has that little something special that stands out from the rest. With a mix of lawn, patio and stunning rose bushes, we can see why the current owners spend a lot of time out here.
There’s a garage and driveway parking for three for stress-free arrivals.
You’re in a top spot with lots of green spaces, play parks and Abbey Park Secondary school nearby. When you need to go further afield, the A419 is easily accessible.
A home that’s been loved and looked after, it’s ready when you are.
Key details
Broadband: up to 1800mbps
1378ft2 floor area
3014ft2 plot size
Freehold
Council tax band E