Peach Estate Agents
FOR SALE
£325,000 Guide Price
Cadley Close, Swindon, SN2
Semi Detached
4
2
2
Like the look of this property?
We would love to hear from you and arrange a viewing of this property. Get in touch now!
Looking to sell a property?
You can get a free online or in person valuation.
Property features
Four bedrooms
Built-in storage
Two bathrooms
Garage
South-facing garden
Driveway parking
Kitchen-diner
Two reception spaces
About this property
GUIDE PRICE £325,000 - £350,000
“If we had to choose a favourite spot in the house we’d say the kitchen. It flows seamlessly into the back room making it the perfect spot to entertain and have family gatherings.”
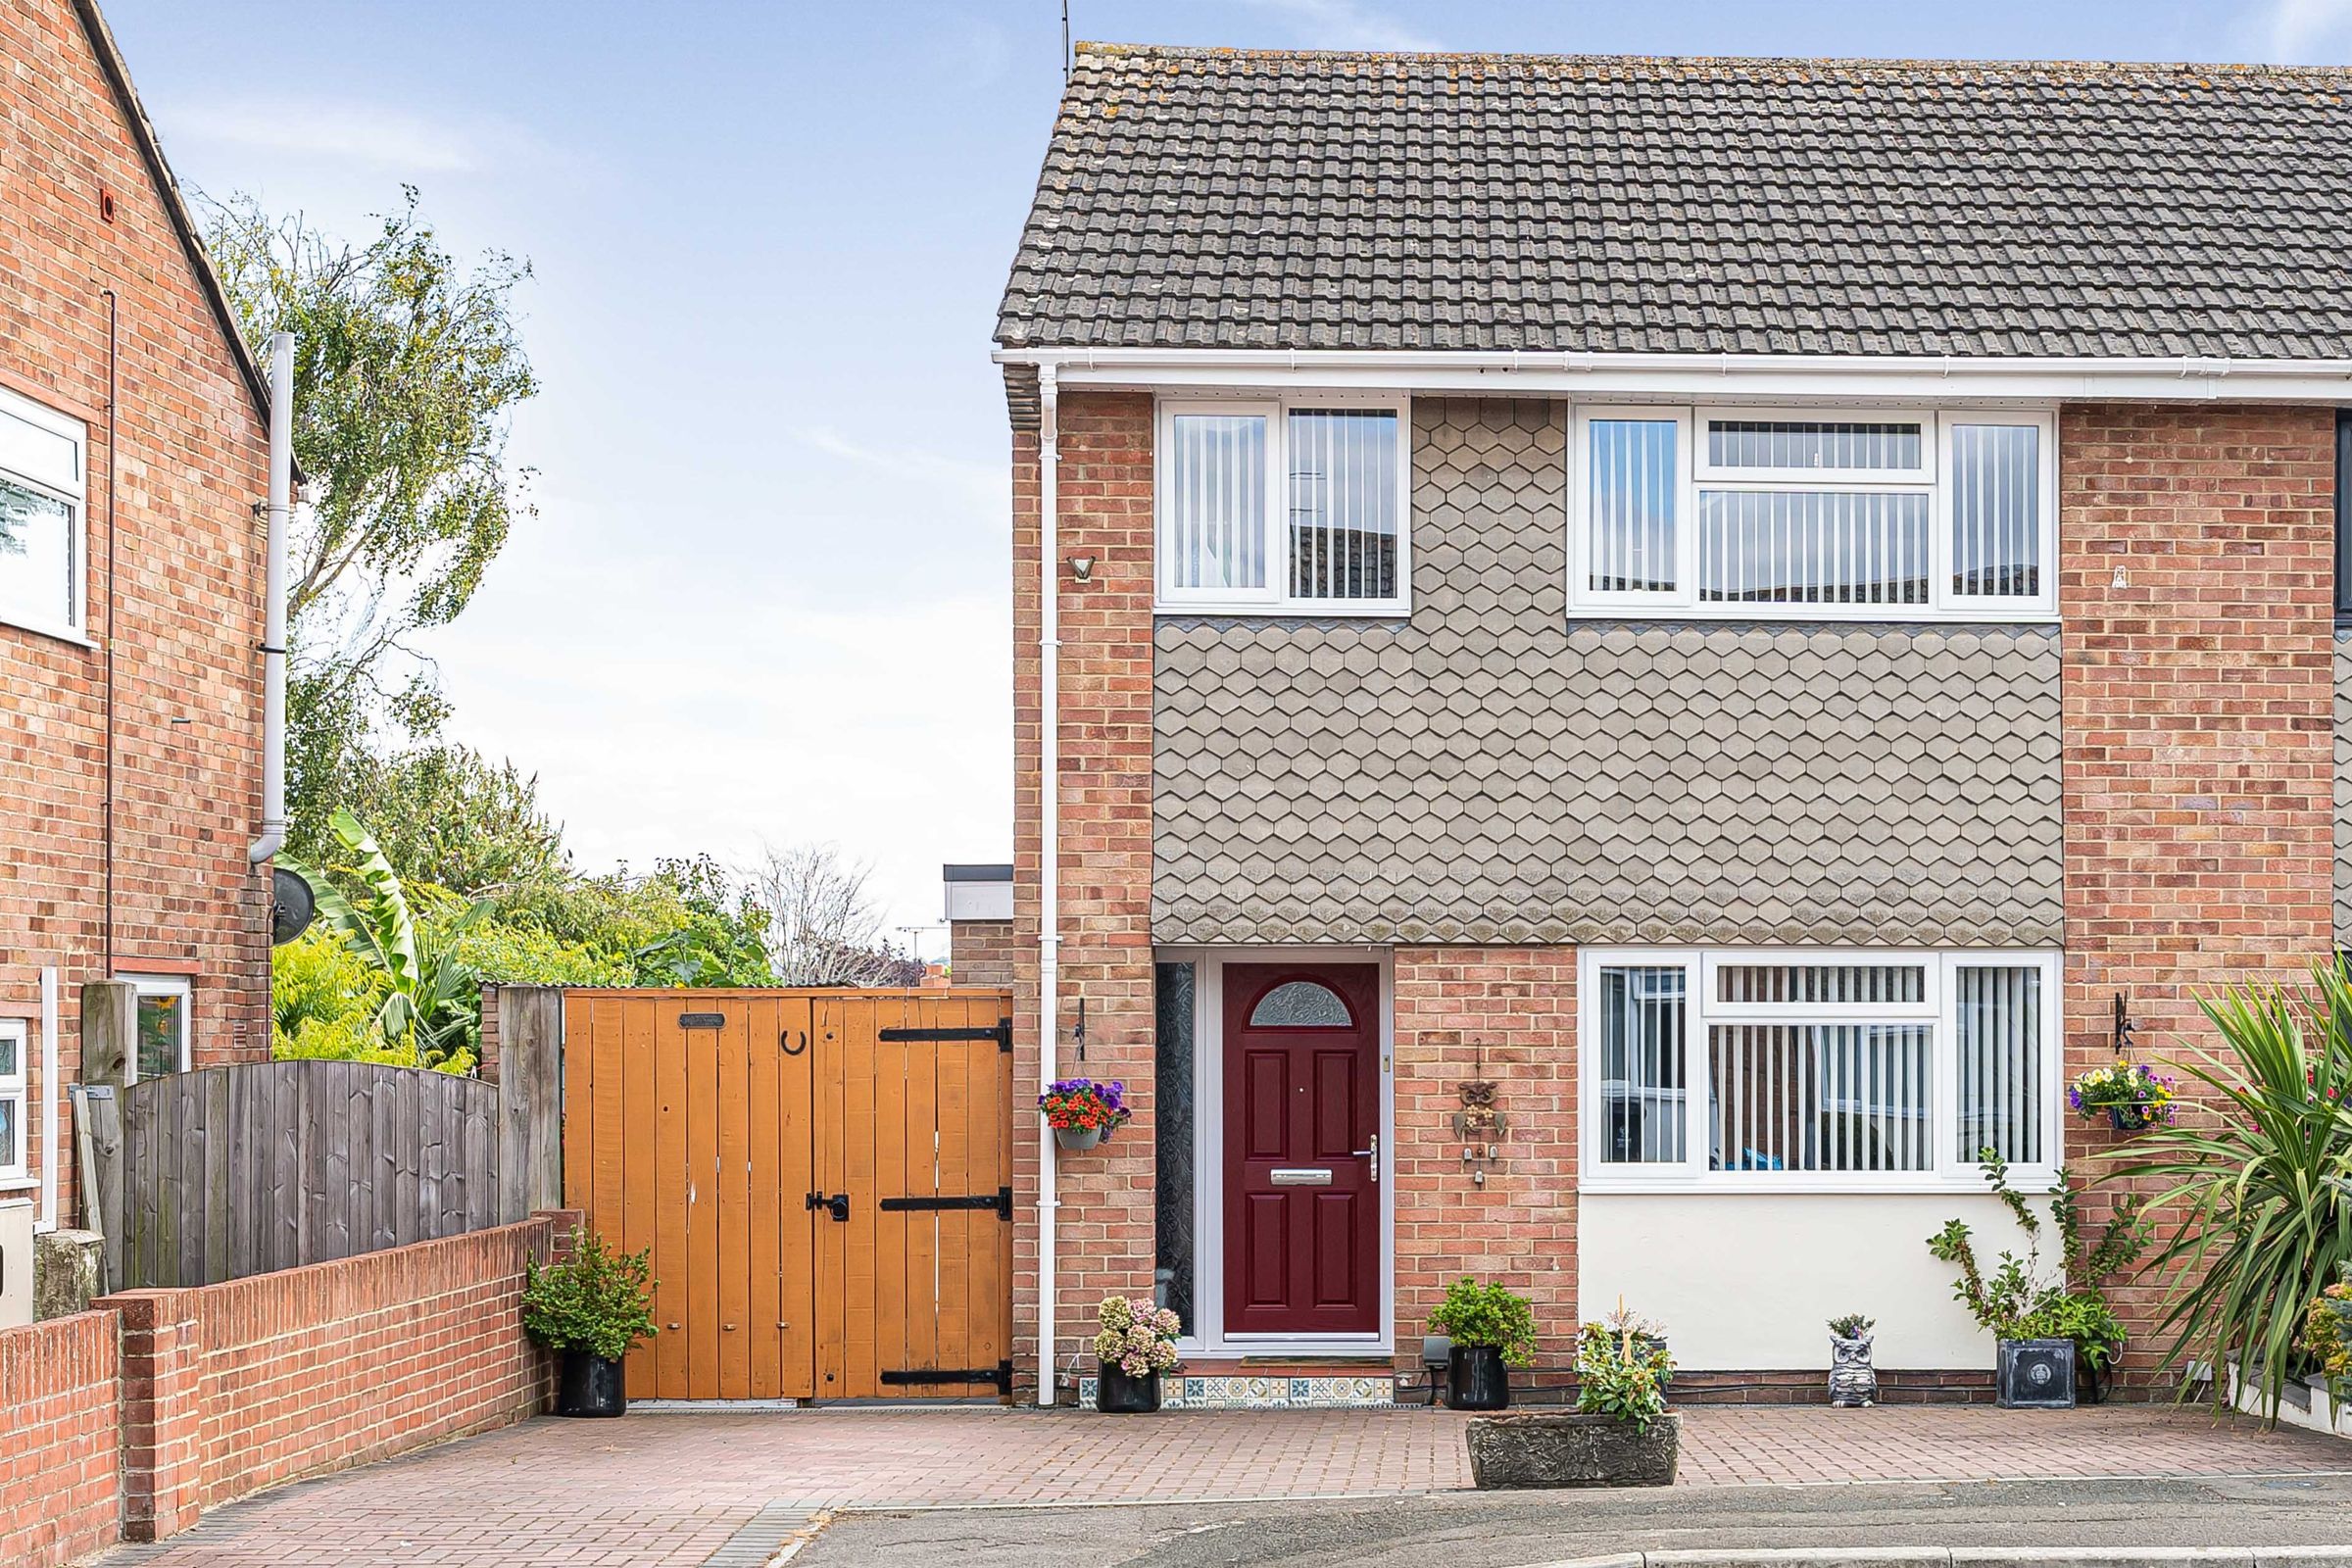
This beautifully presented semi-detached four-bedroom home offers the space and layout perfect for family life.
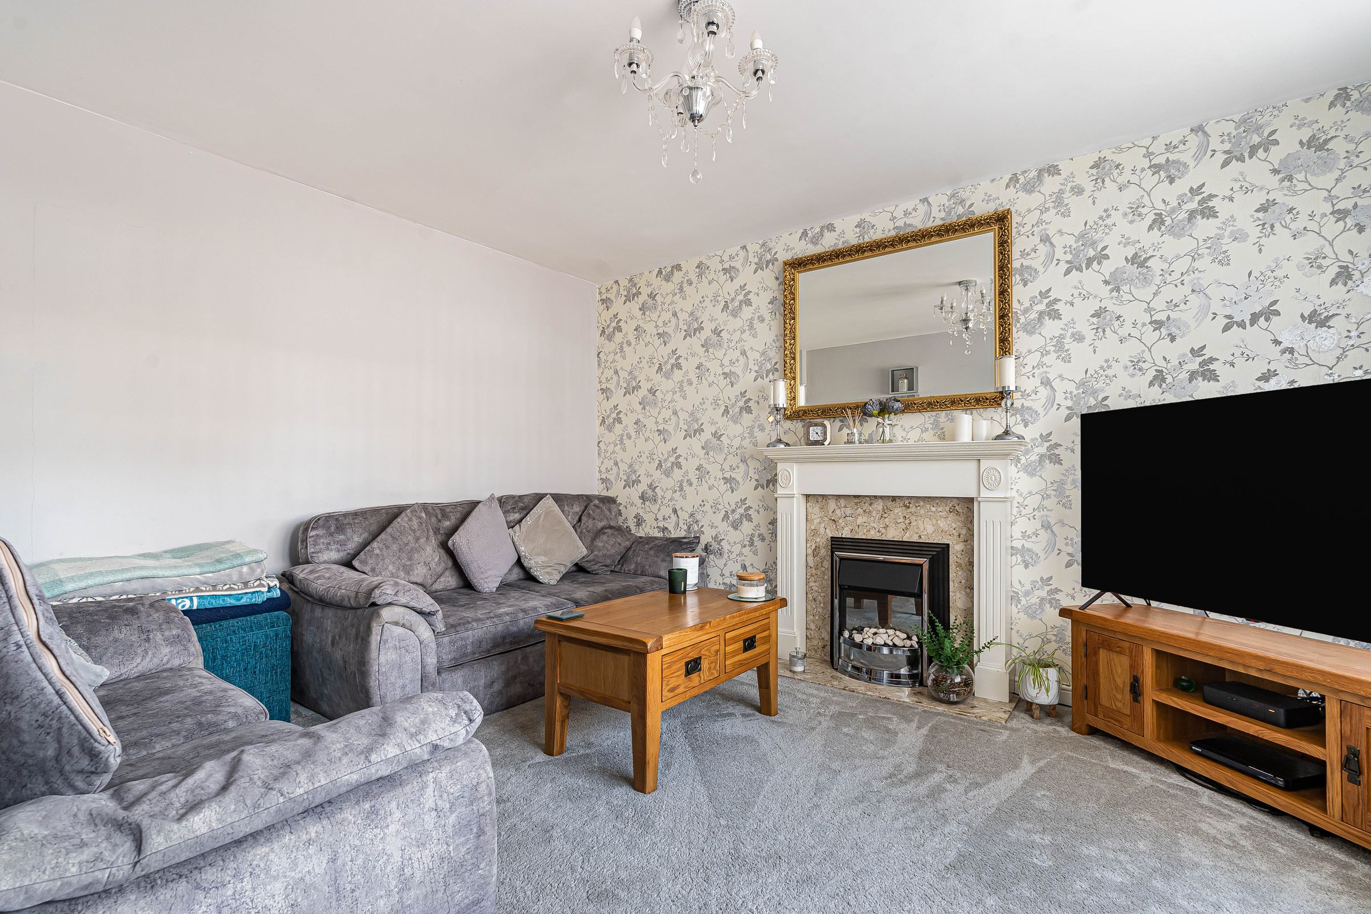
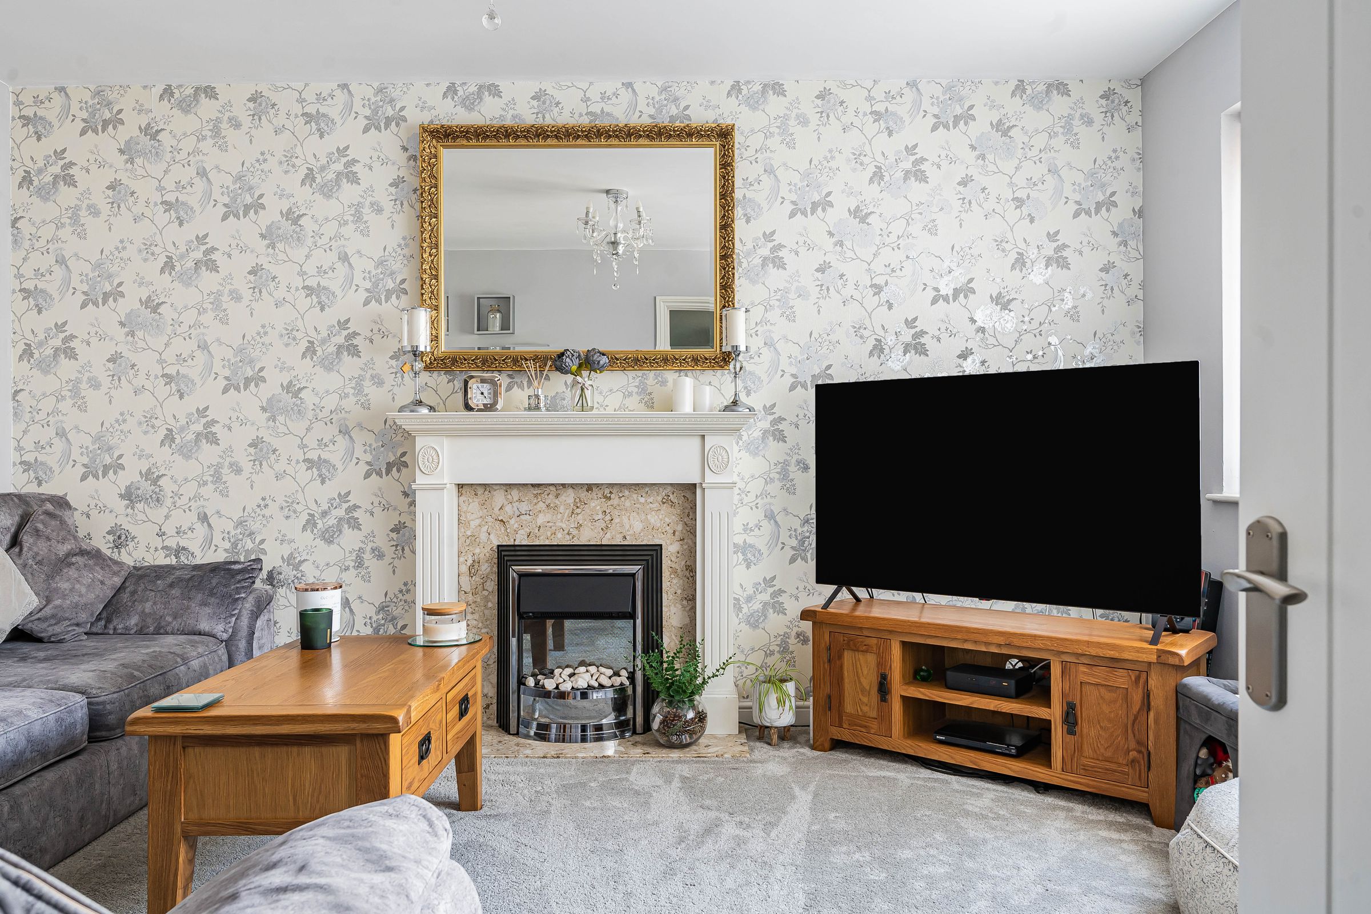
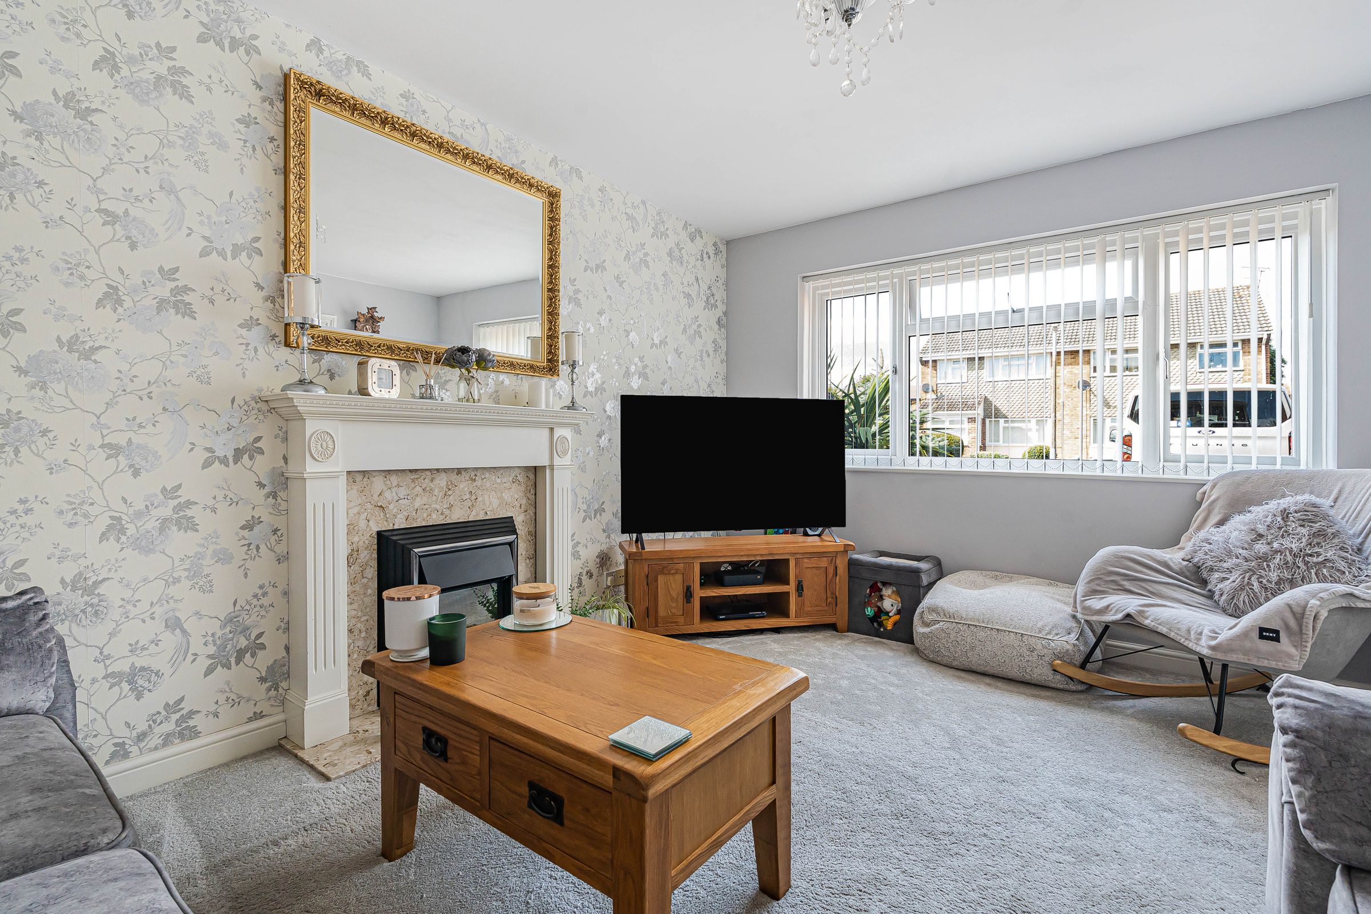
As you step through the entry way, on the right you’ll find the living area.
It’s well looked after with a big bright window, soft fluffy carpet and a feature fireplace. Immediately you feel comfortable and right at home.
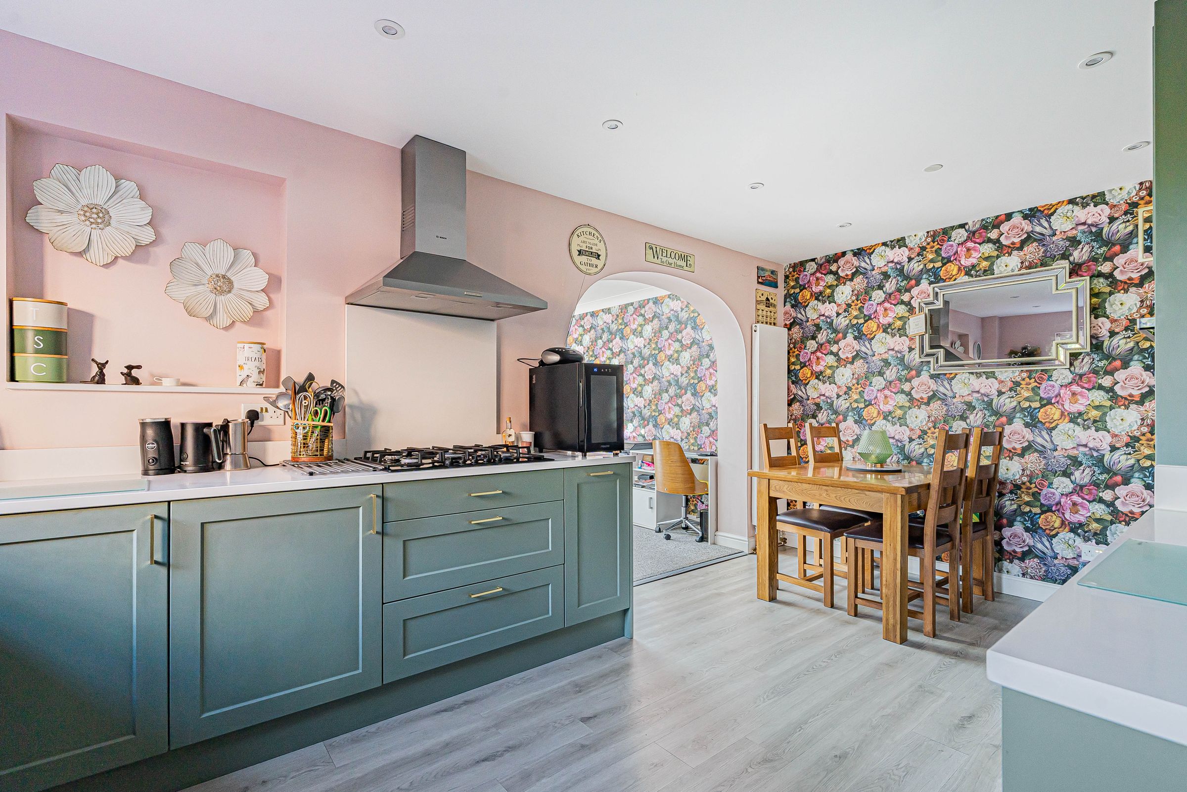
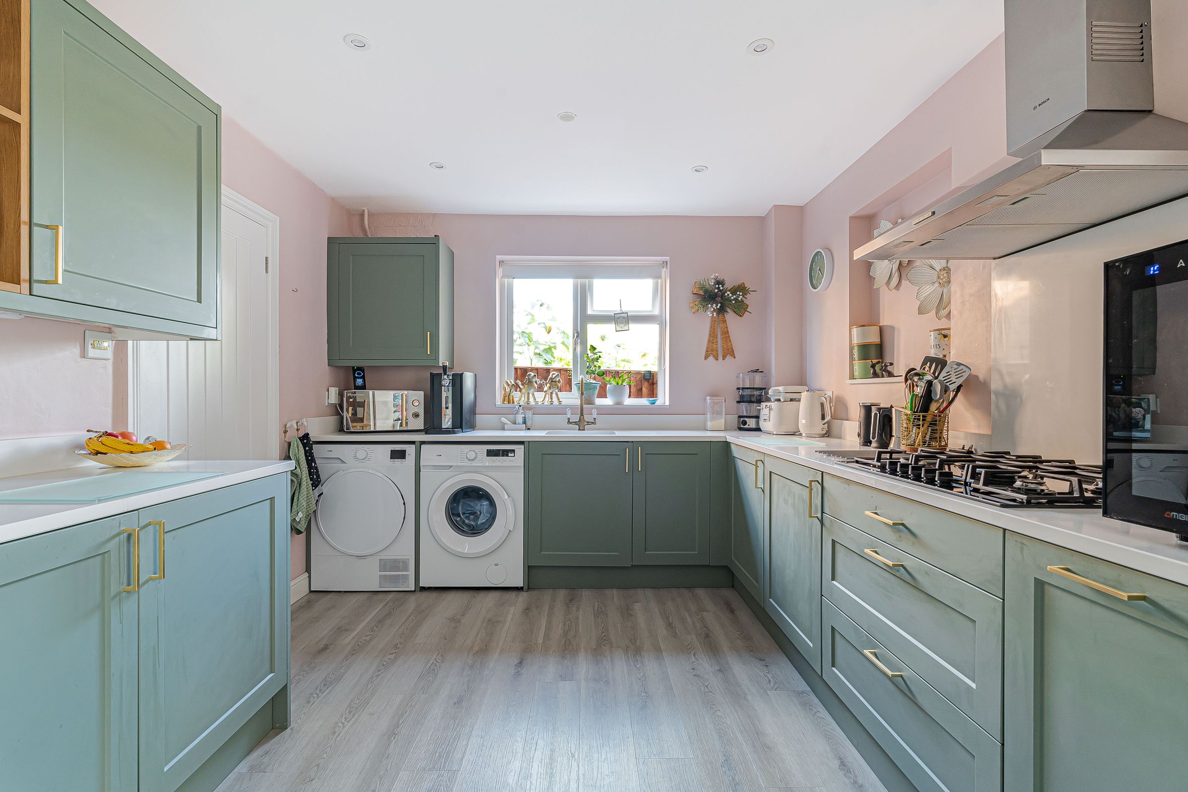
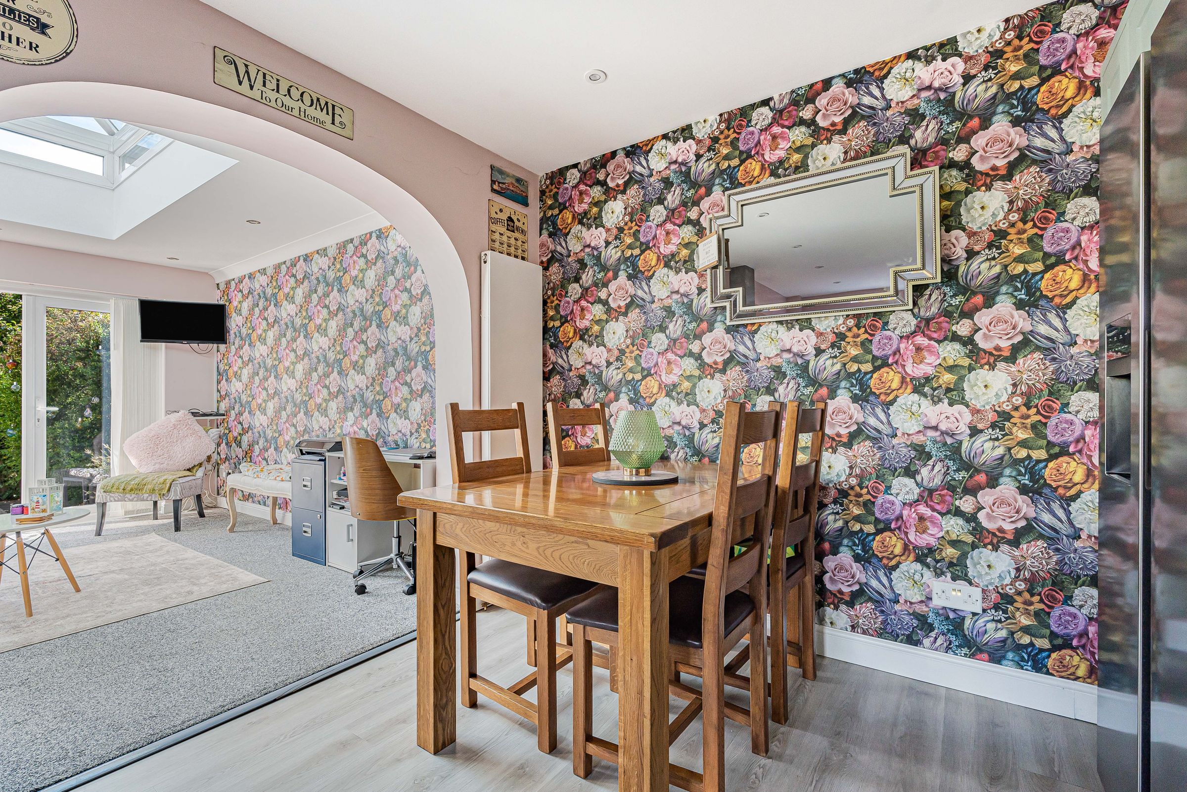
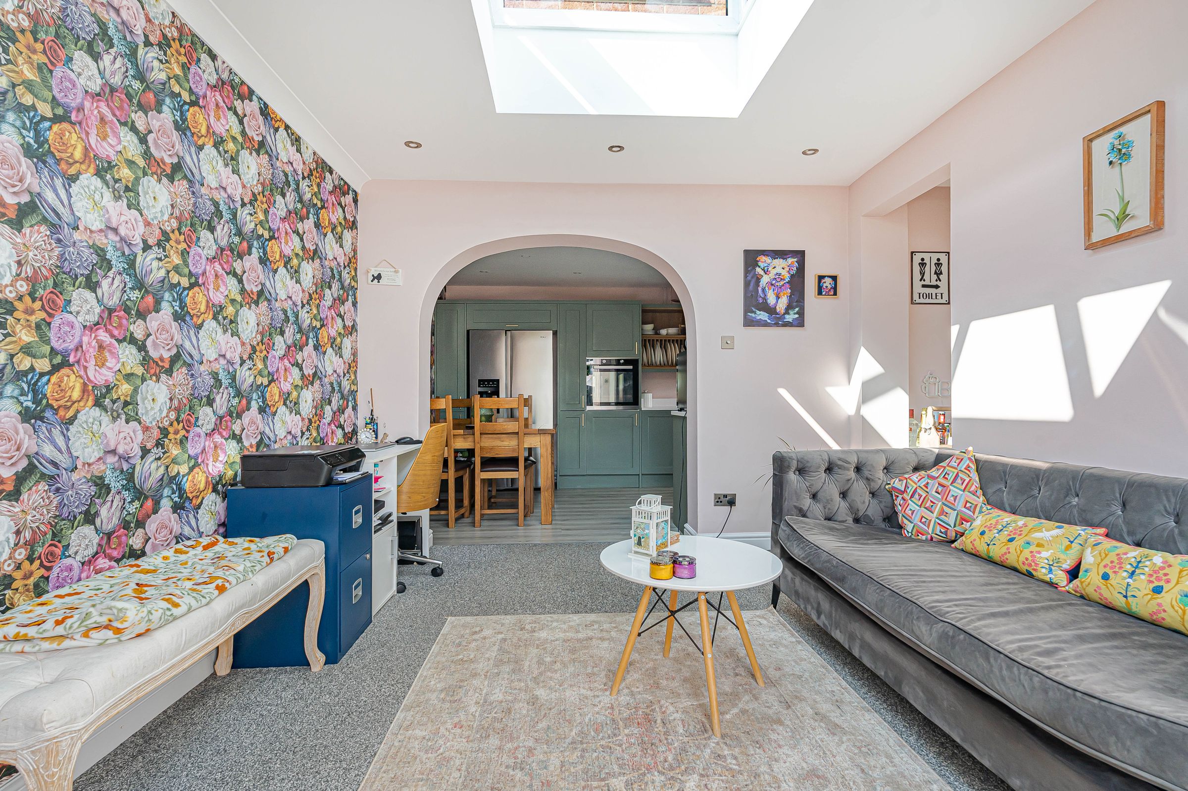
Let’s talk about the current owner's favourite room, the kitchen-diner. Updated in the last few years, it’s no wonder why they spend most of their time here. Sage green storage cupboards with gold handles and baby pink walls create a space that feels calming and inviting. We can see even the most hesitant of chefs feeling inspired to get involved with the cooking here.
The dining area is highlighted with statement wallpaper that compliments the rest of the space. Whether it’s for an everyday family meal or a special occasion celebrating with friends, it’s a space that has you covered.
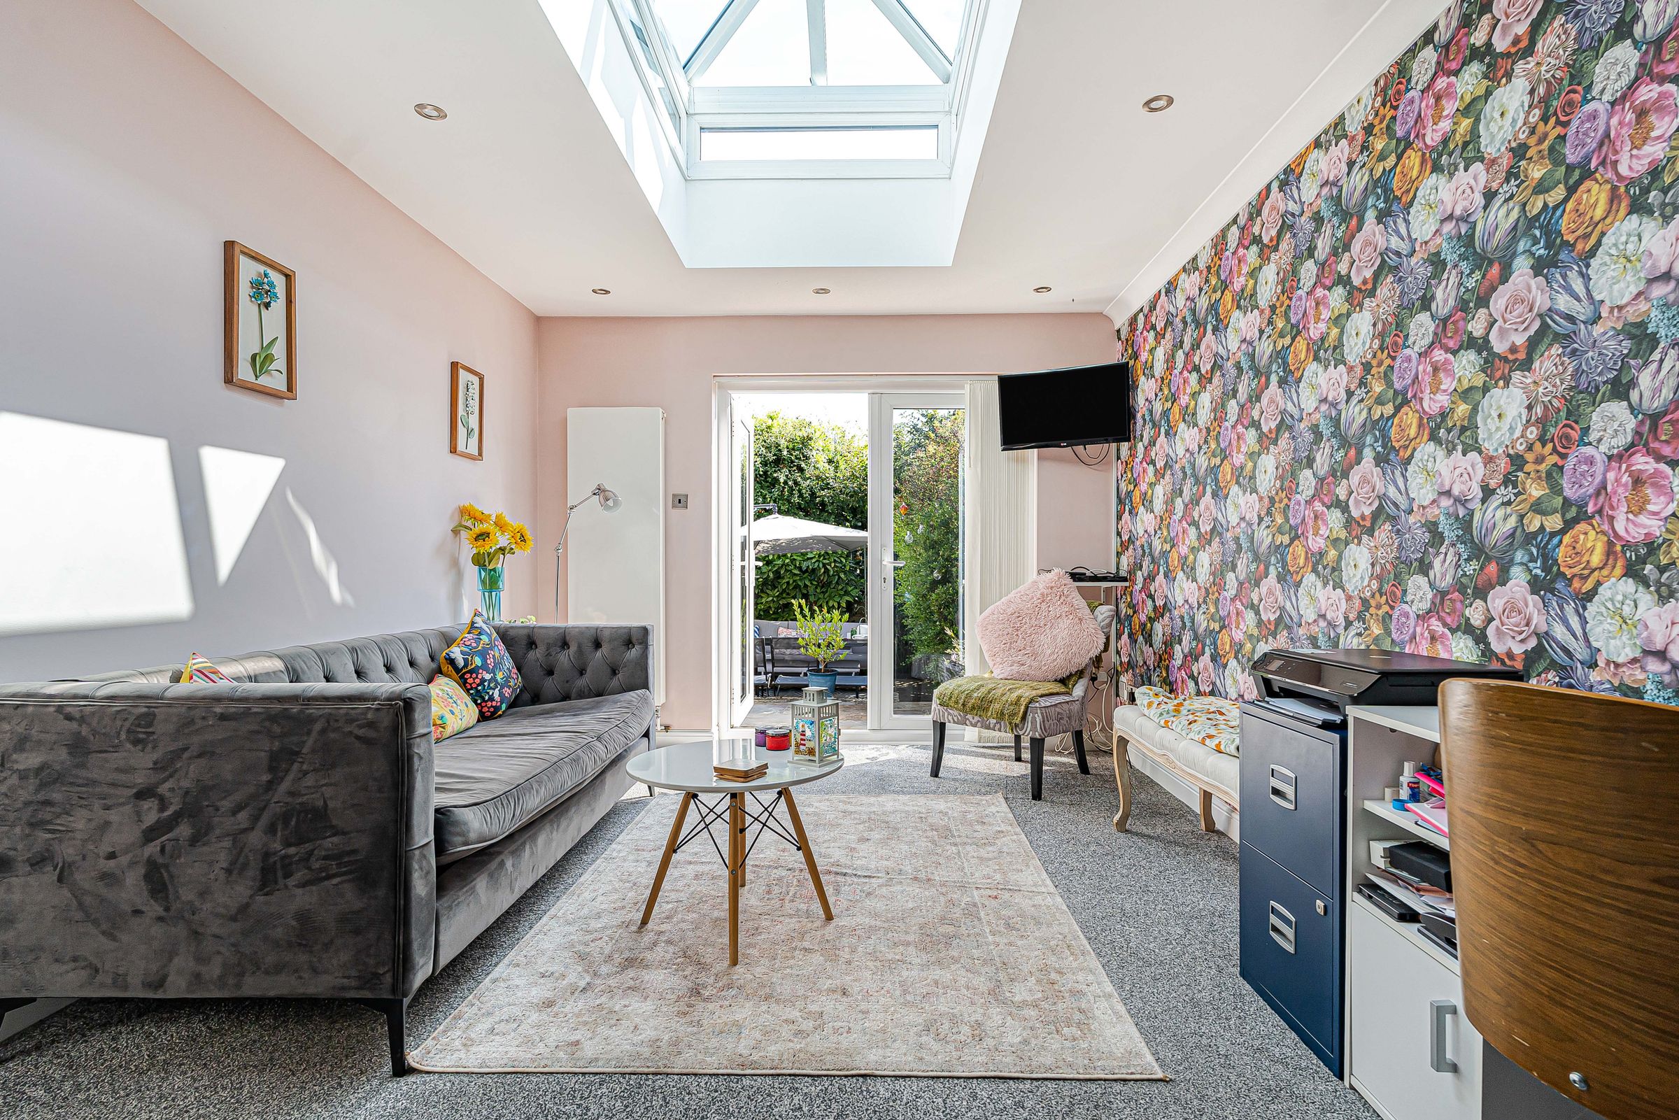
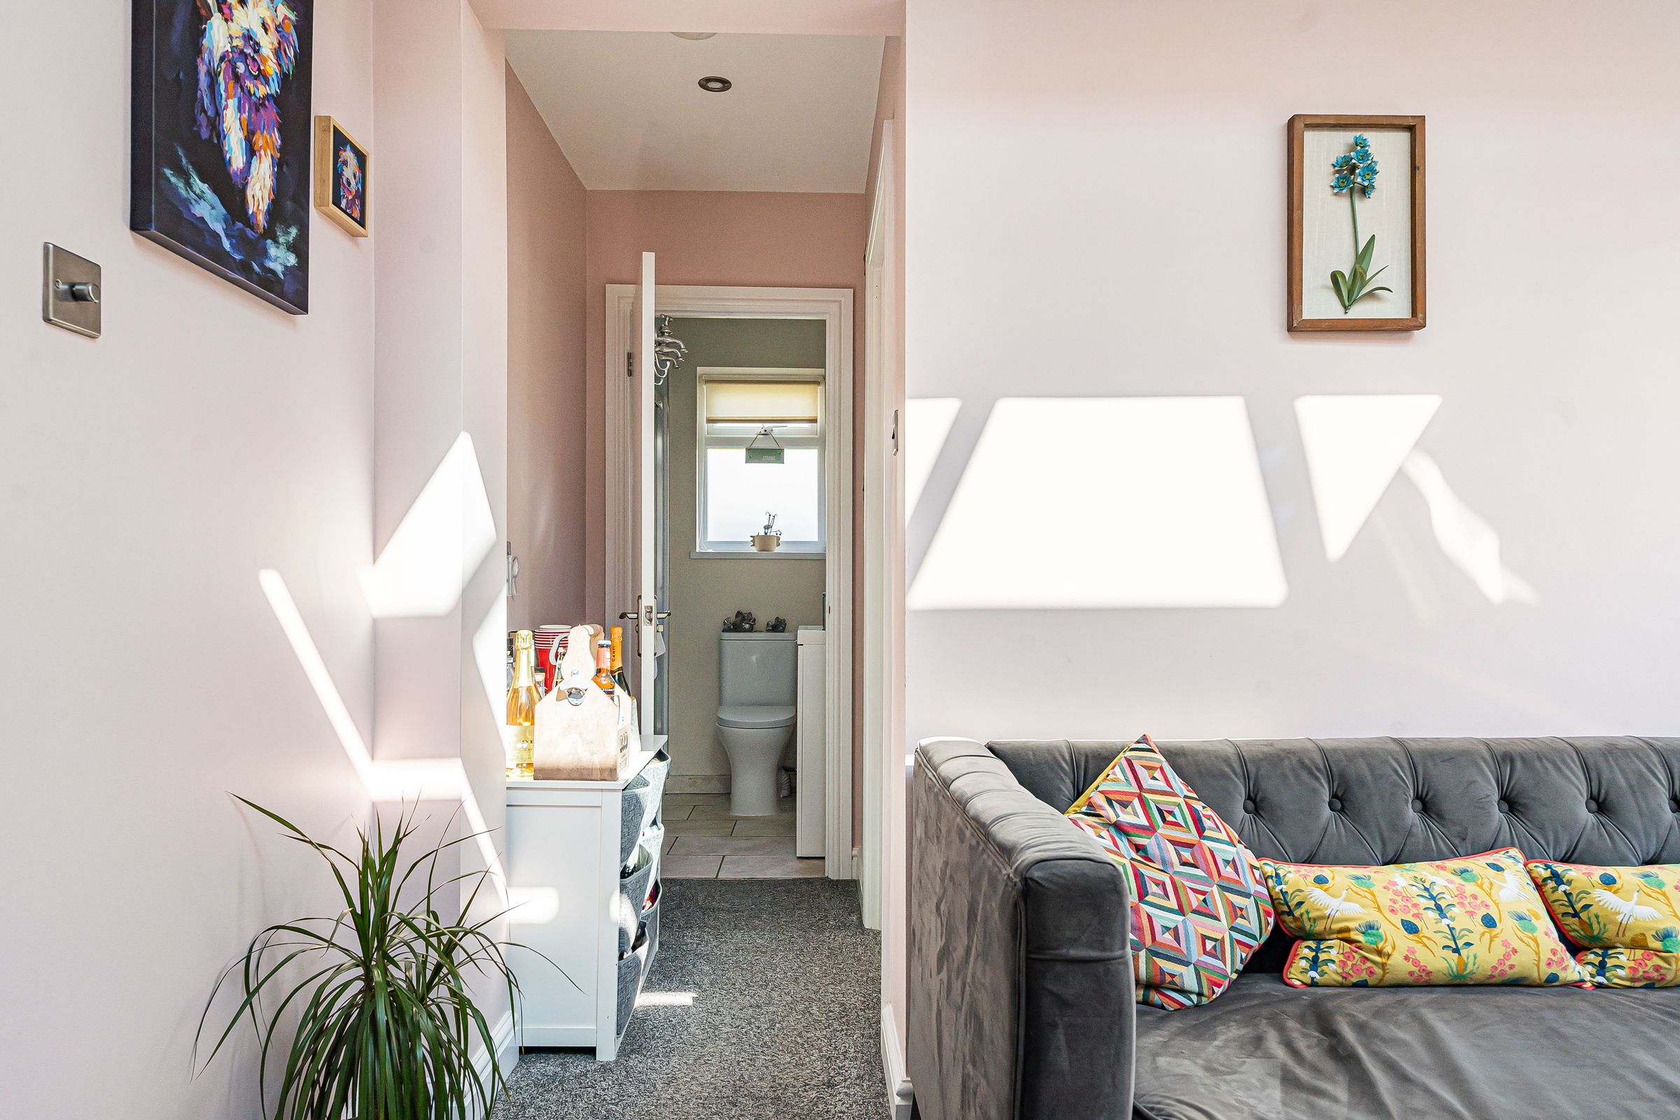
Carry on under the open archway to find a further reception area. The skylight steals the show working alongside the French doors to let in lots of natural light. It’s a flexible space with entertainment in mind. A slow morning coffee, a glass of wine with friends, whatever you fancy, it works.
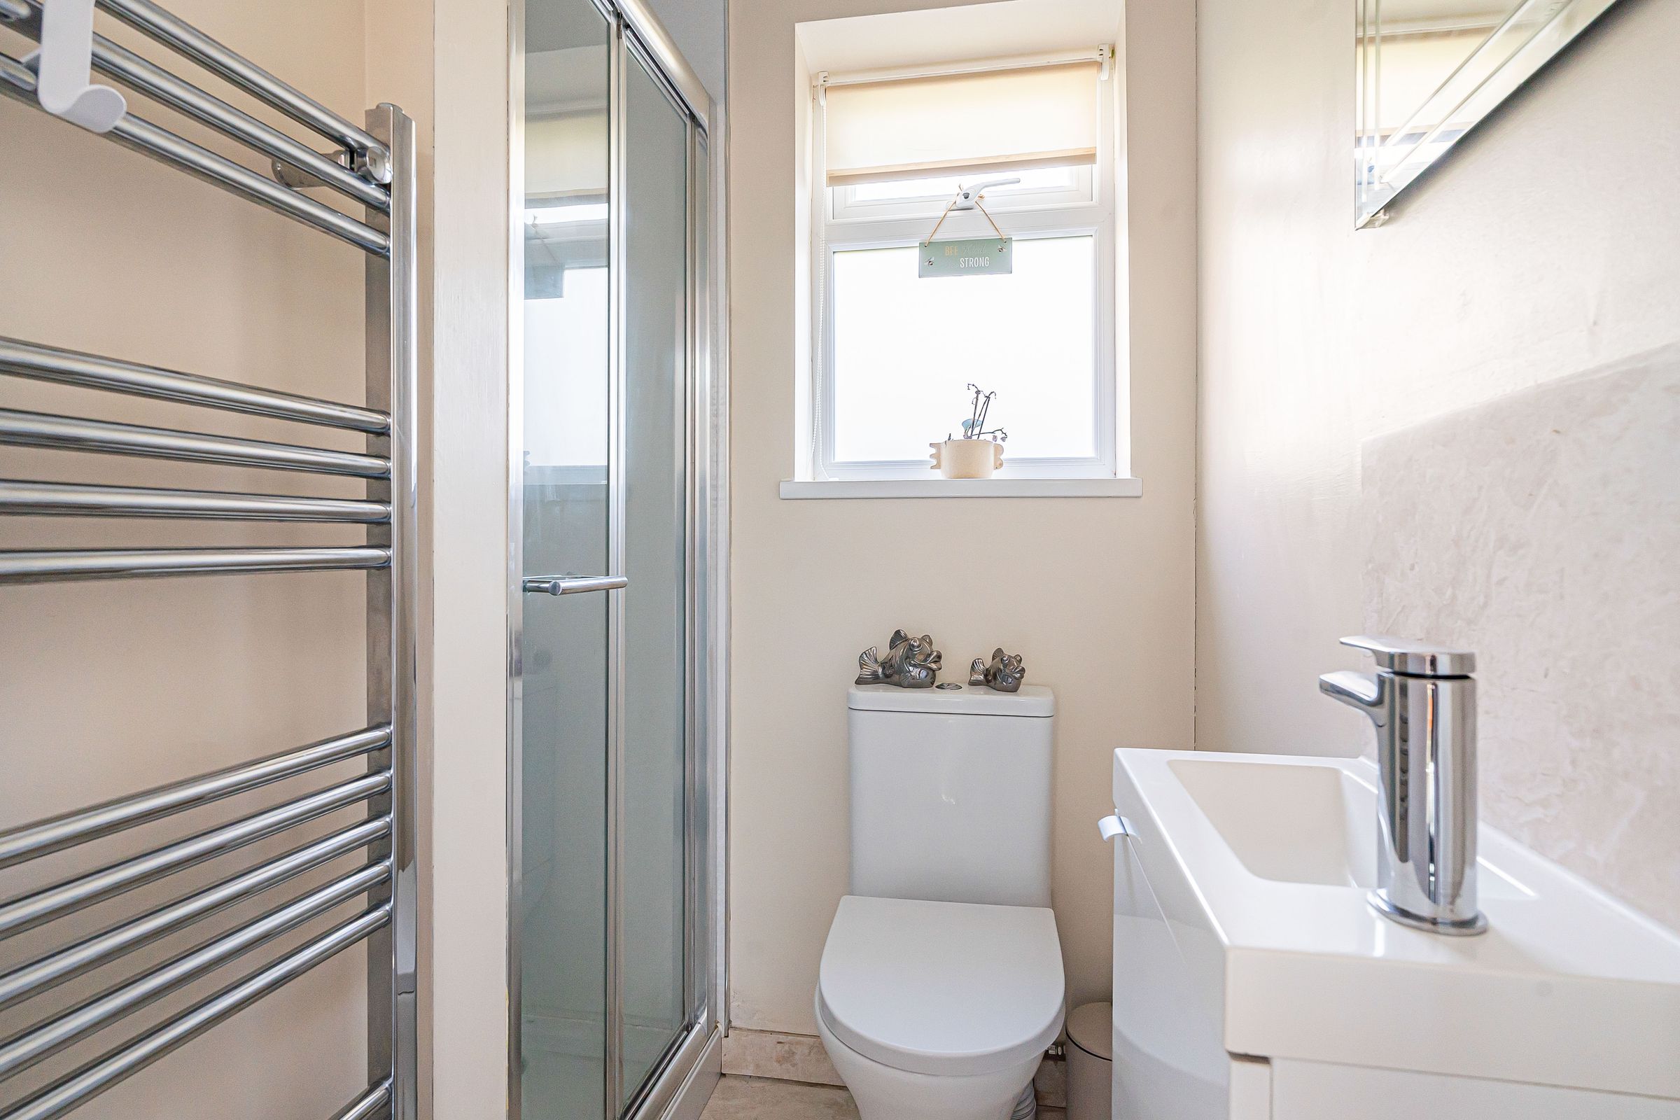
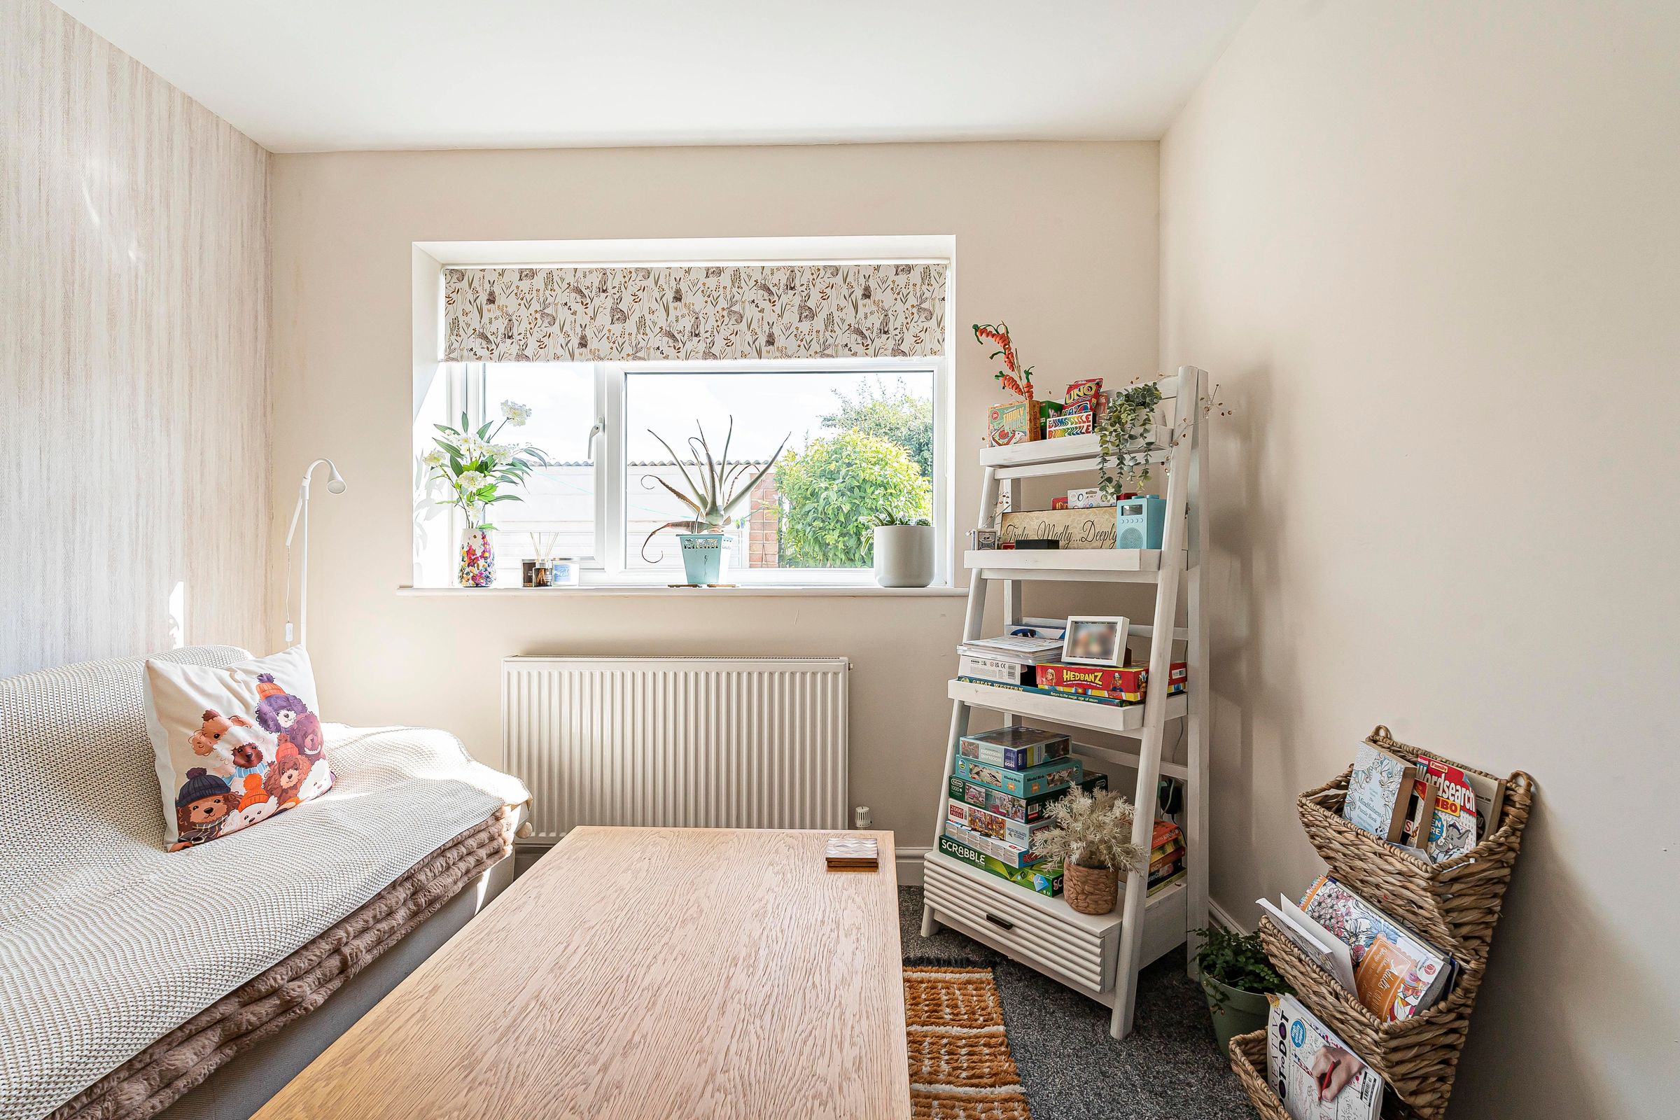
You’ve got the first bedroom on this floor. A handy downstairs bathroom with a standalone shower is nearby to keep things practical.
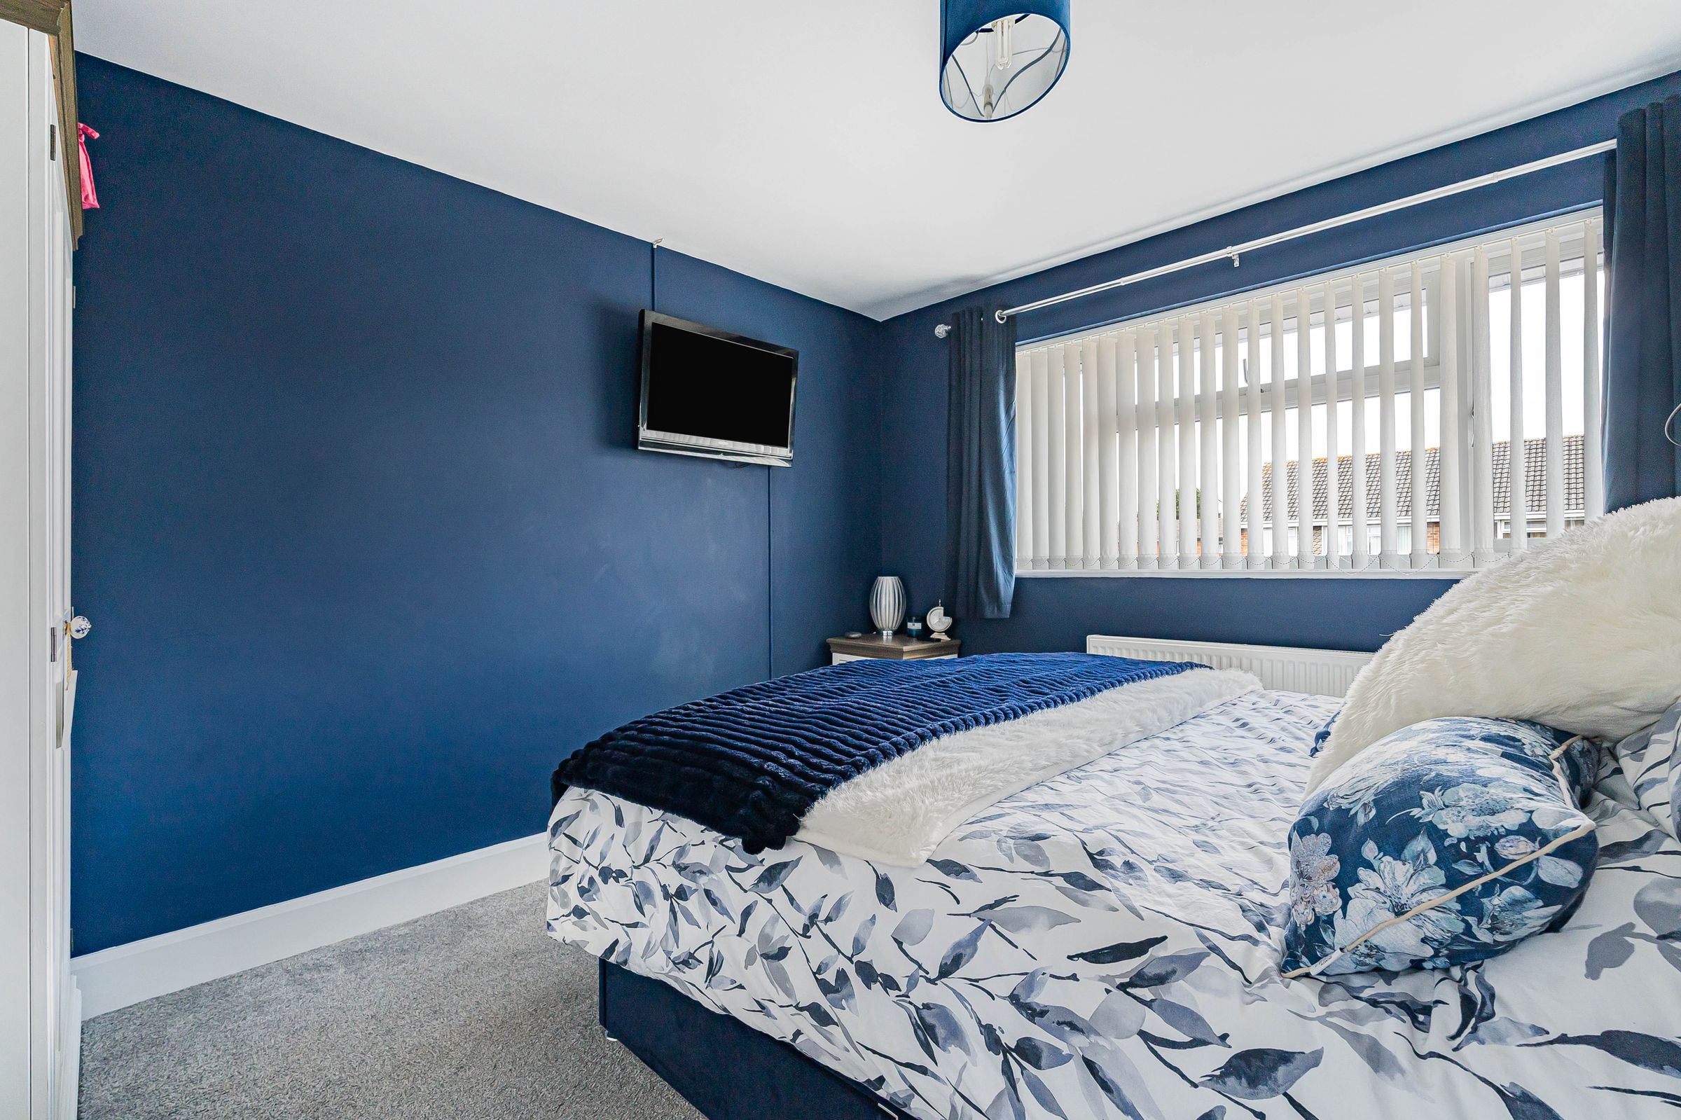
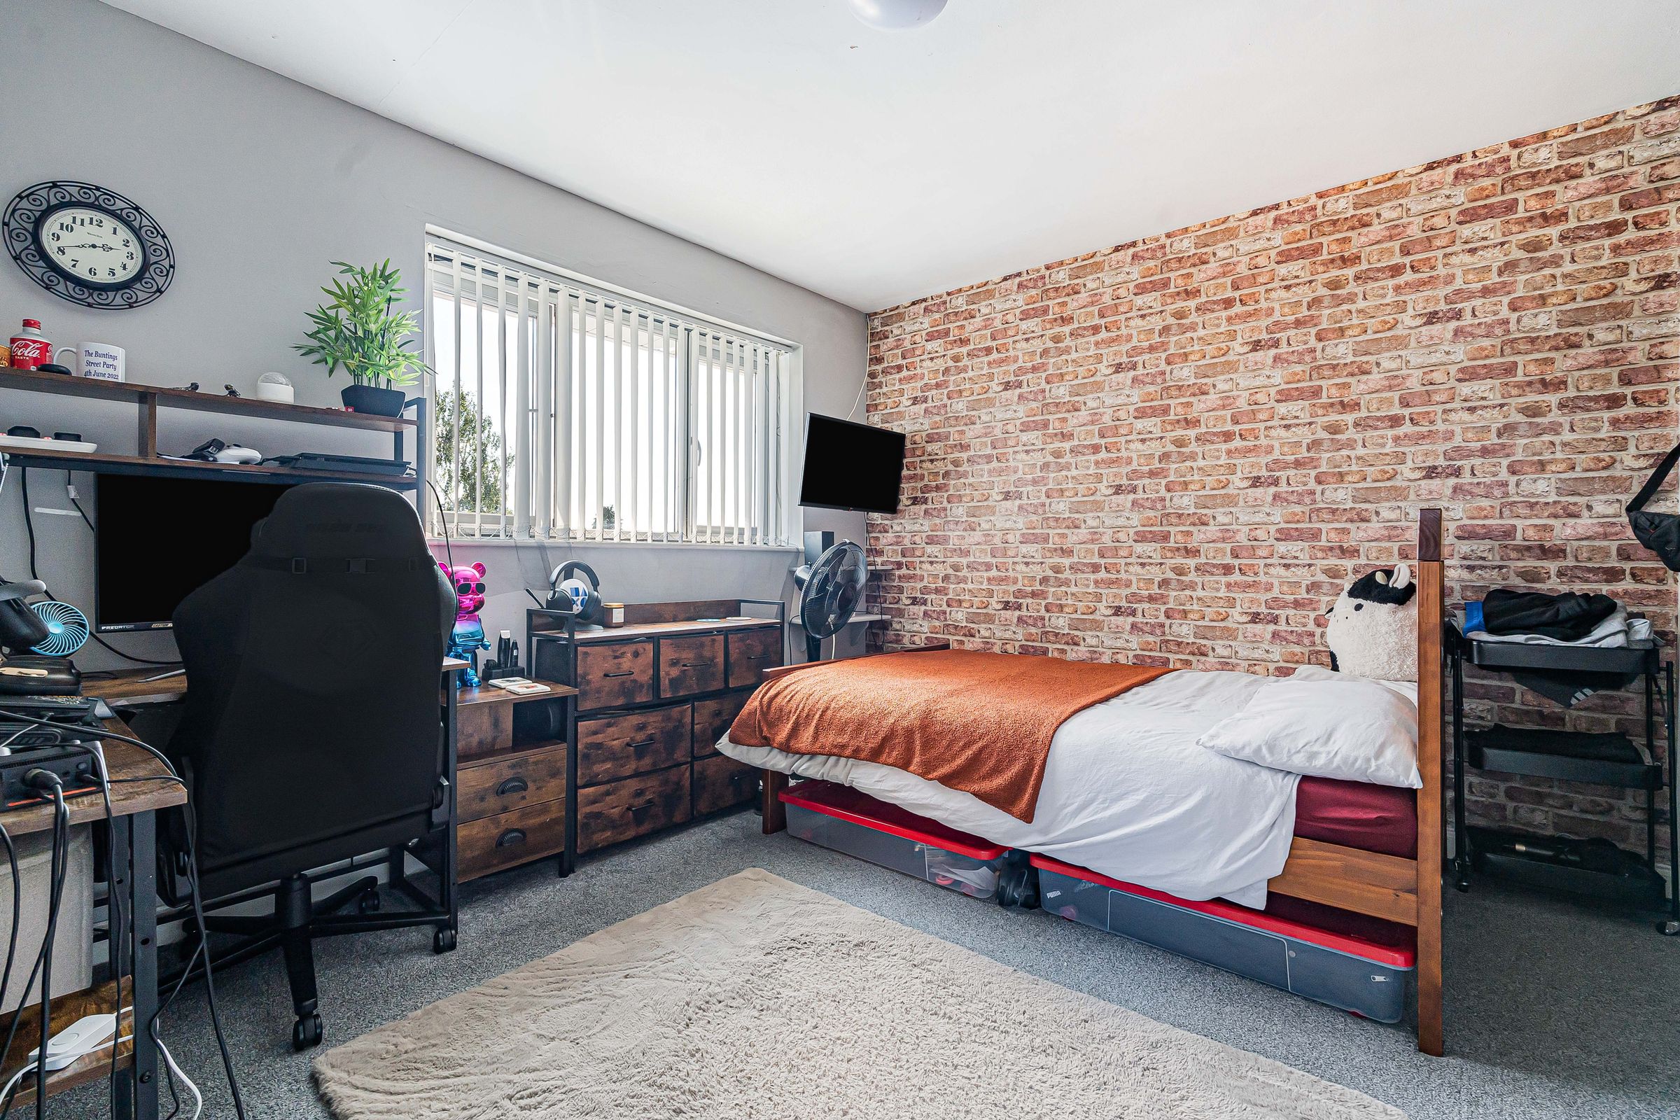
Upstairs you’ve got three bedrooms. All are well-looked after and ready for you to move straight in. Two are proper doubles with built-in storage meaning no arguing over hanger space.
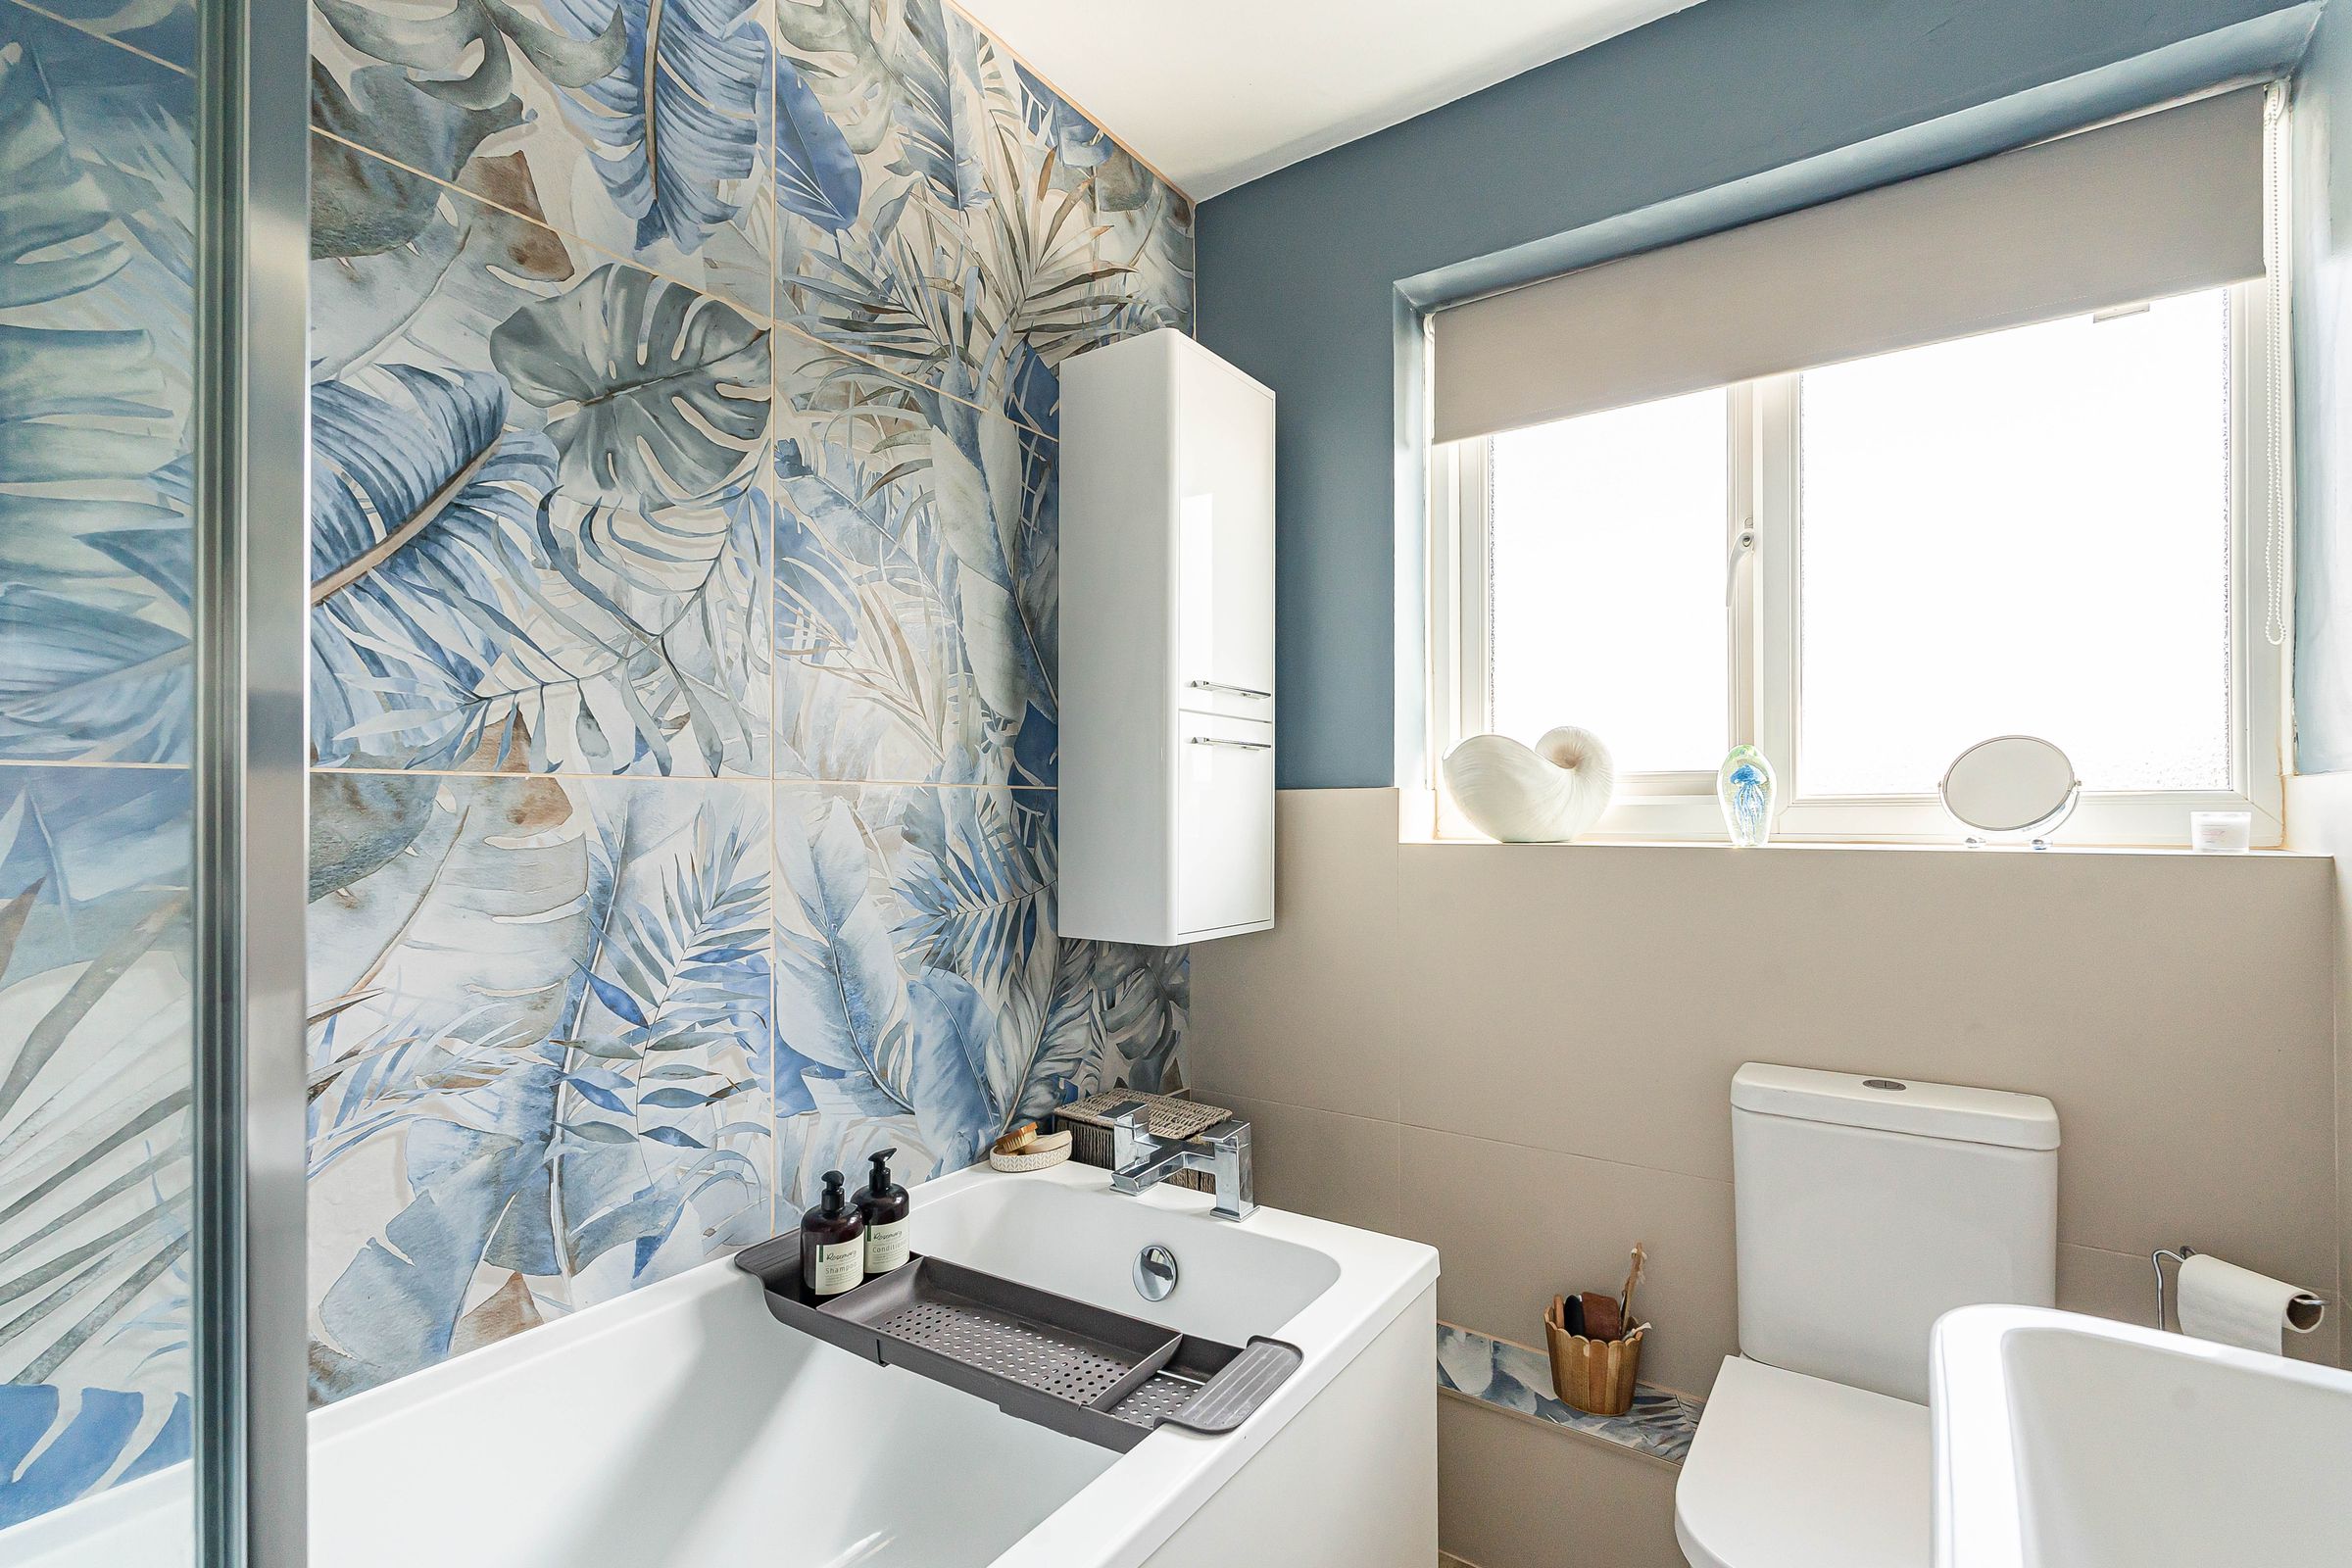
The family bathroom has been recently modernised with flower wall tiles and a shower over the bath to keep everyone happy. A wall storage unit means all your best toiletries are close by and within reach.
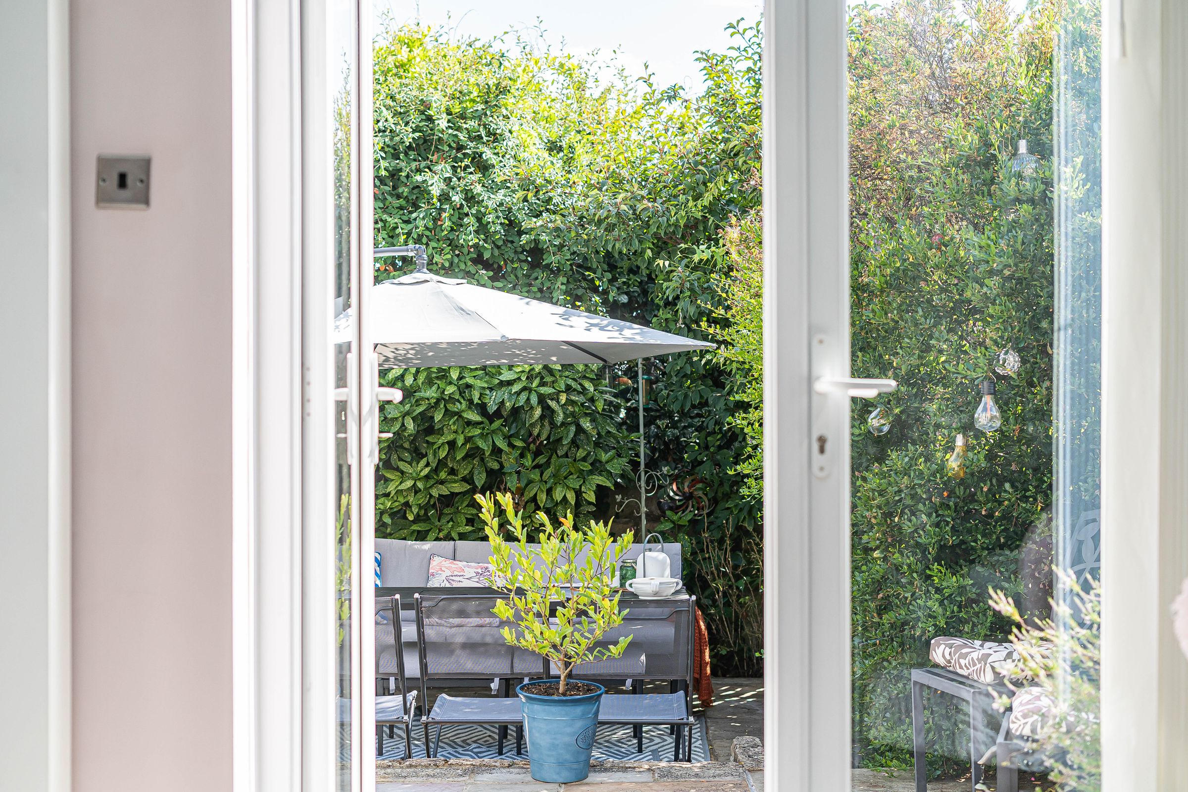
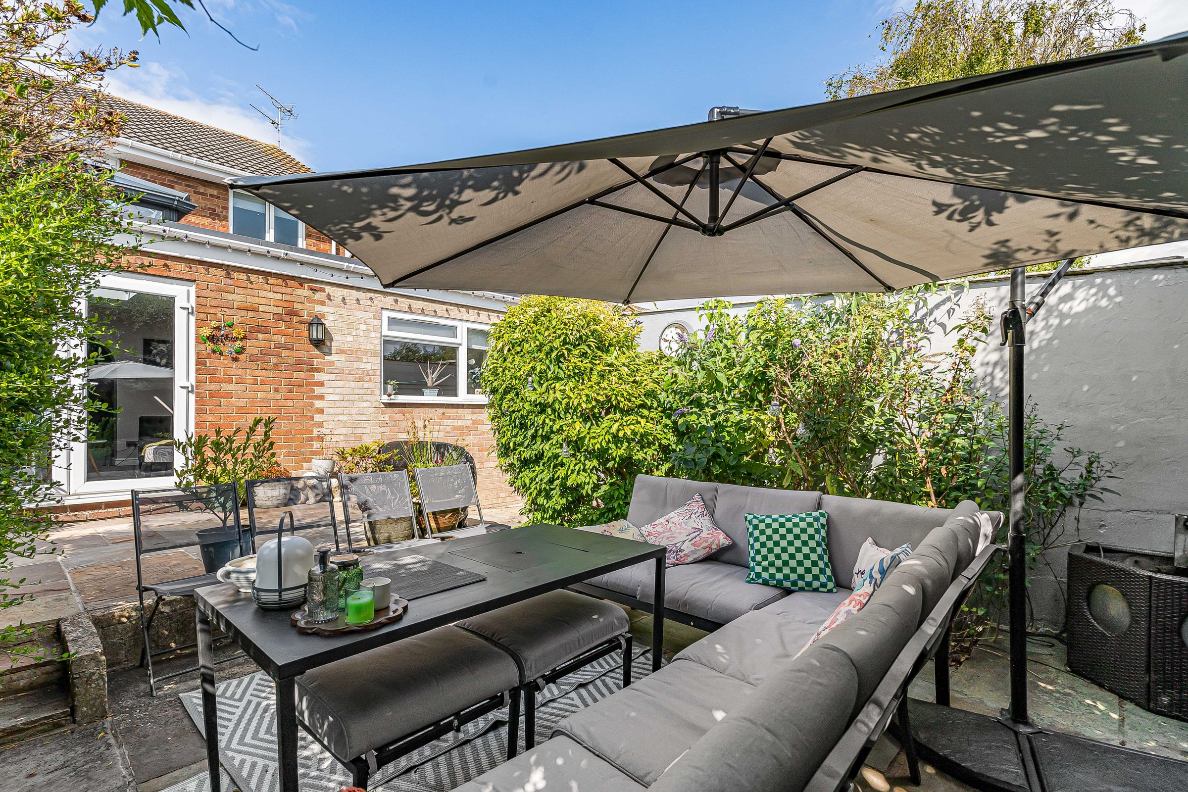
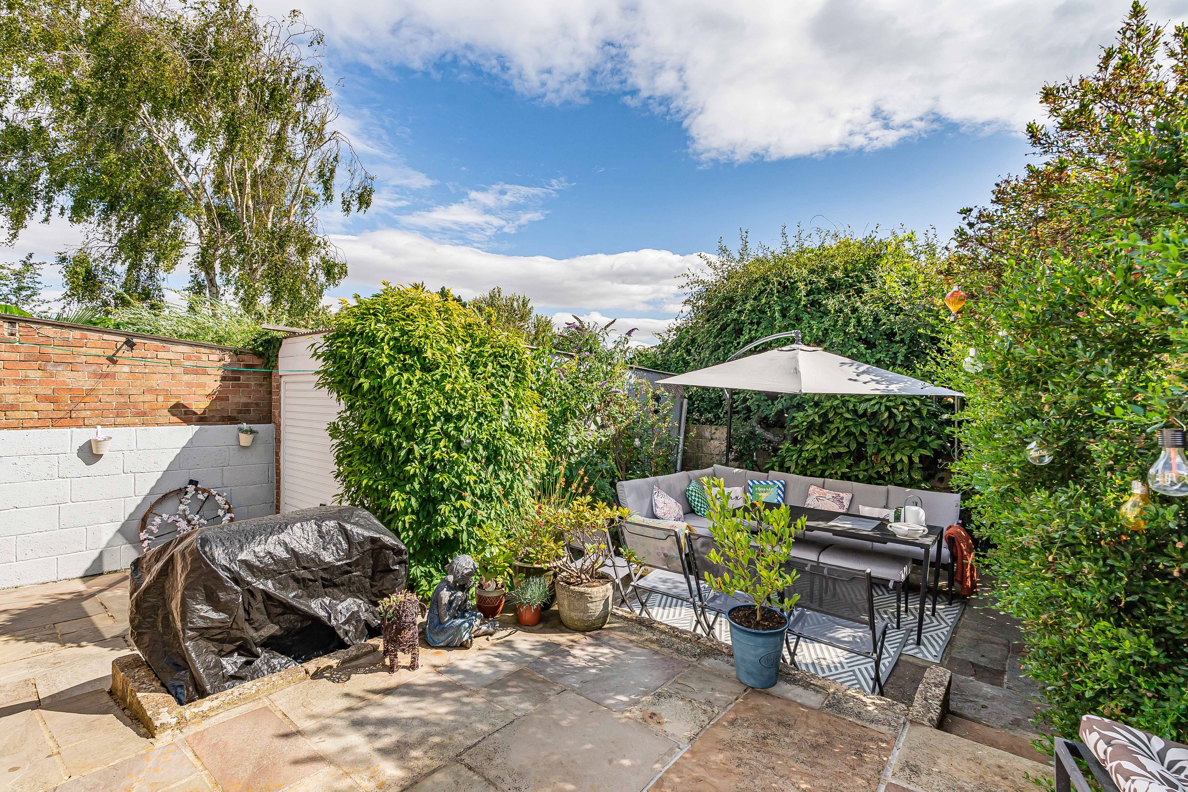
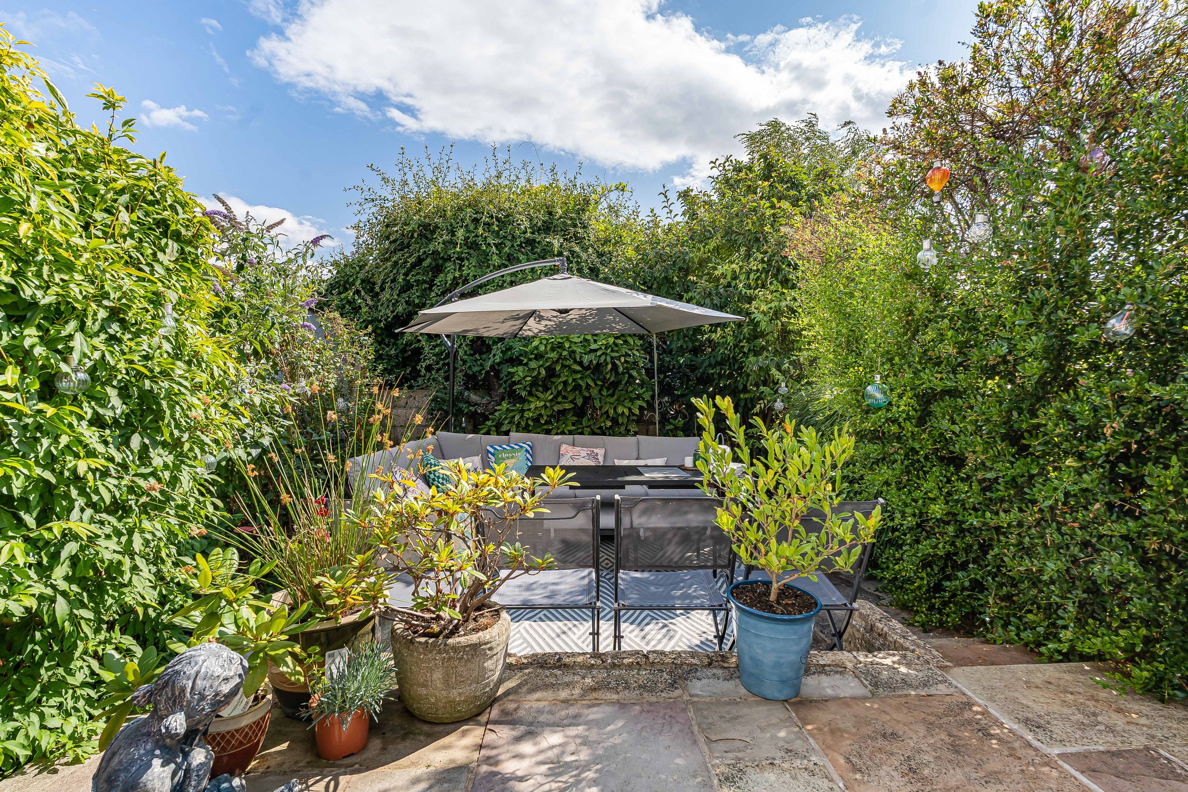
At the back of the home, the rear garden is a mix of shrubs and patio for your all your garden furniture. South-facing means you get sun all day long, you can really enjoy and make the most of those long summer days.
Driveway parking means arrivals home are straight-forward and fuss-free.
You’re in the right place with lots of local amenities and The Moonrakers pub nearby. The Swindon Designer Outlet and the Swindon train station are both within a five minute drive. Nothing feels too out of reach here.
A house that has truly been made into a home. This one’s a peach.
Key details
Broadband: up to 5500mbps
1109ft2 floor area
2659ft2 plot size
Freehold
Council tax band D