Peach Estate Agents
FOR SALE
£450,000 Guide Price
Campden Road, Swindon, SN3
Semi Detached
4
1
3
Like the look of this property?
We would love to hear from you and arrange a viewing of this property. Get in touch now!
Looking to sell a property?
You can get a free online or in person valuation.
Property features
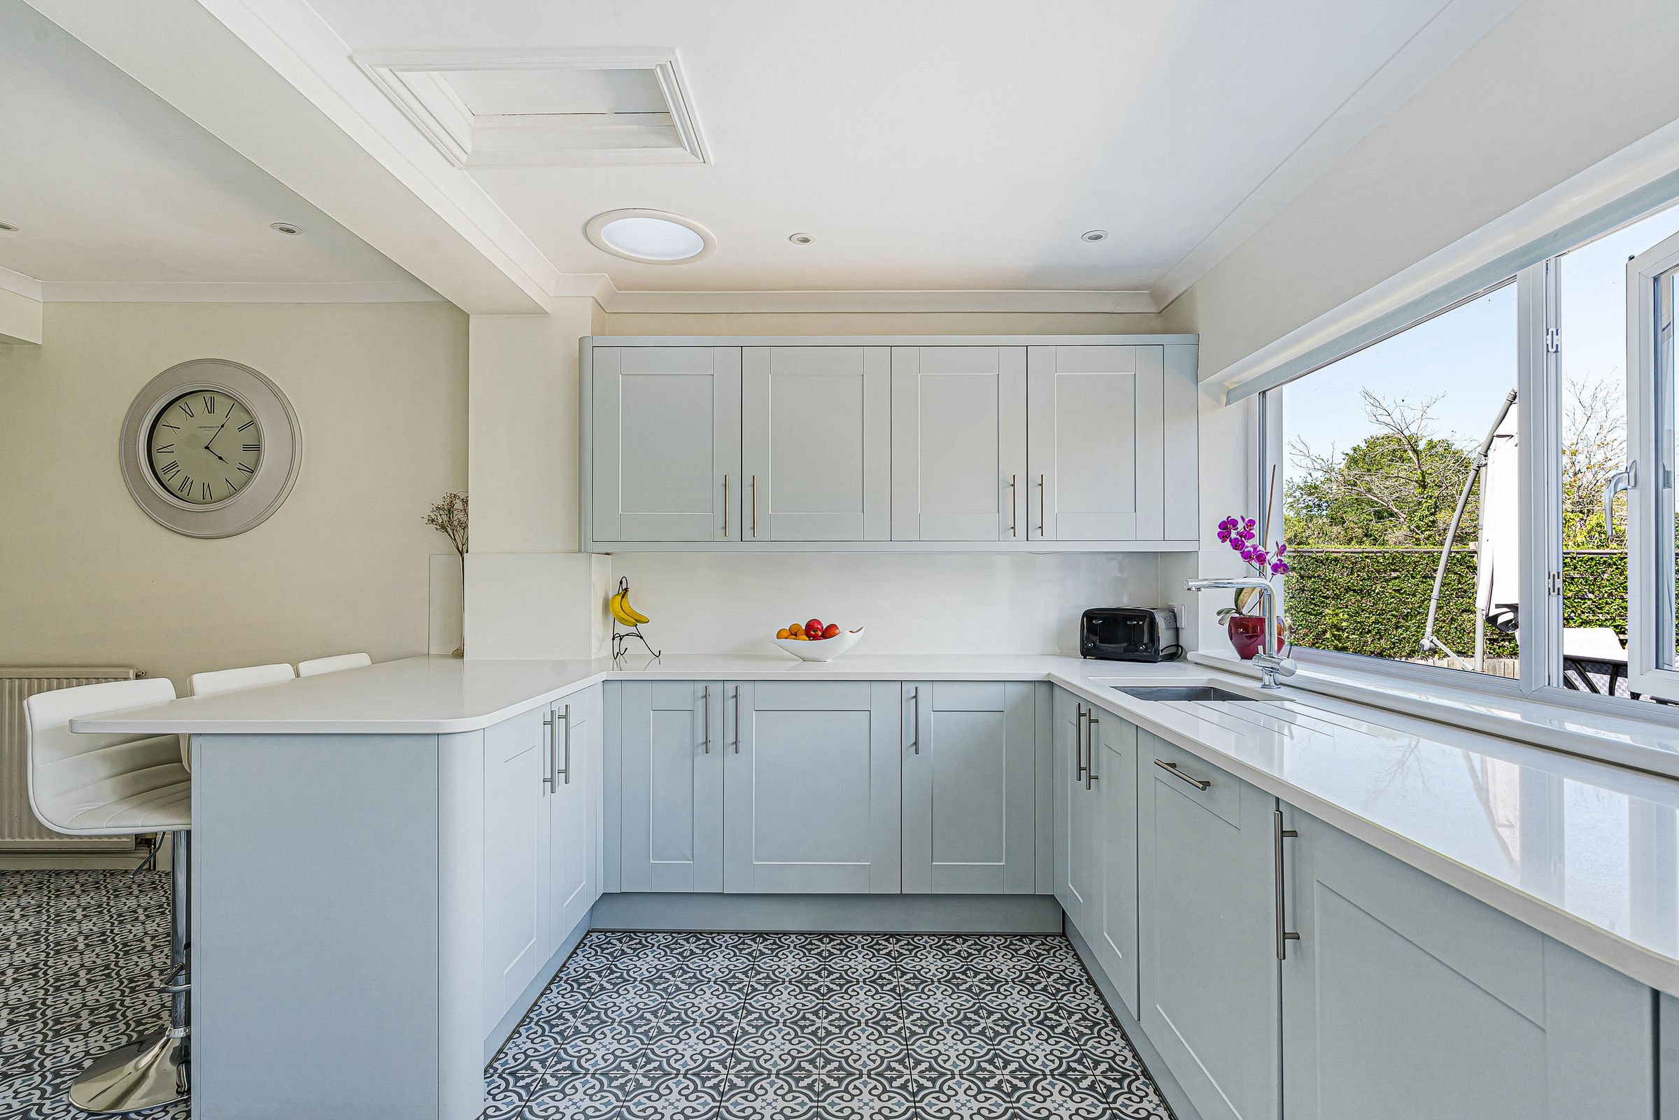
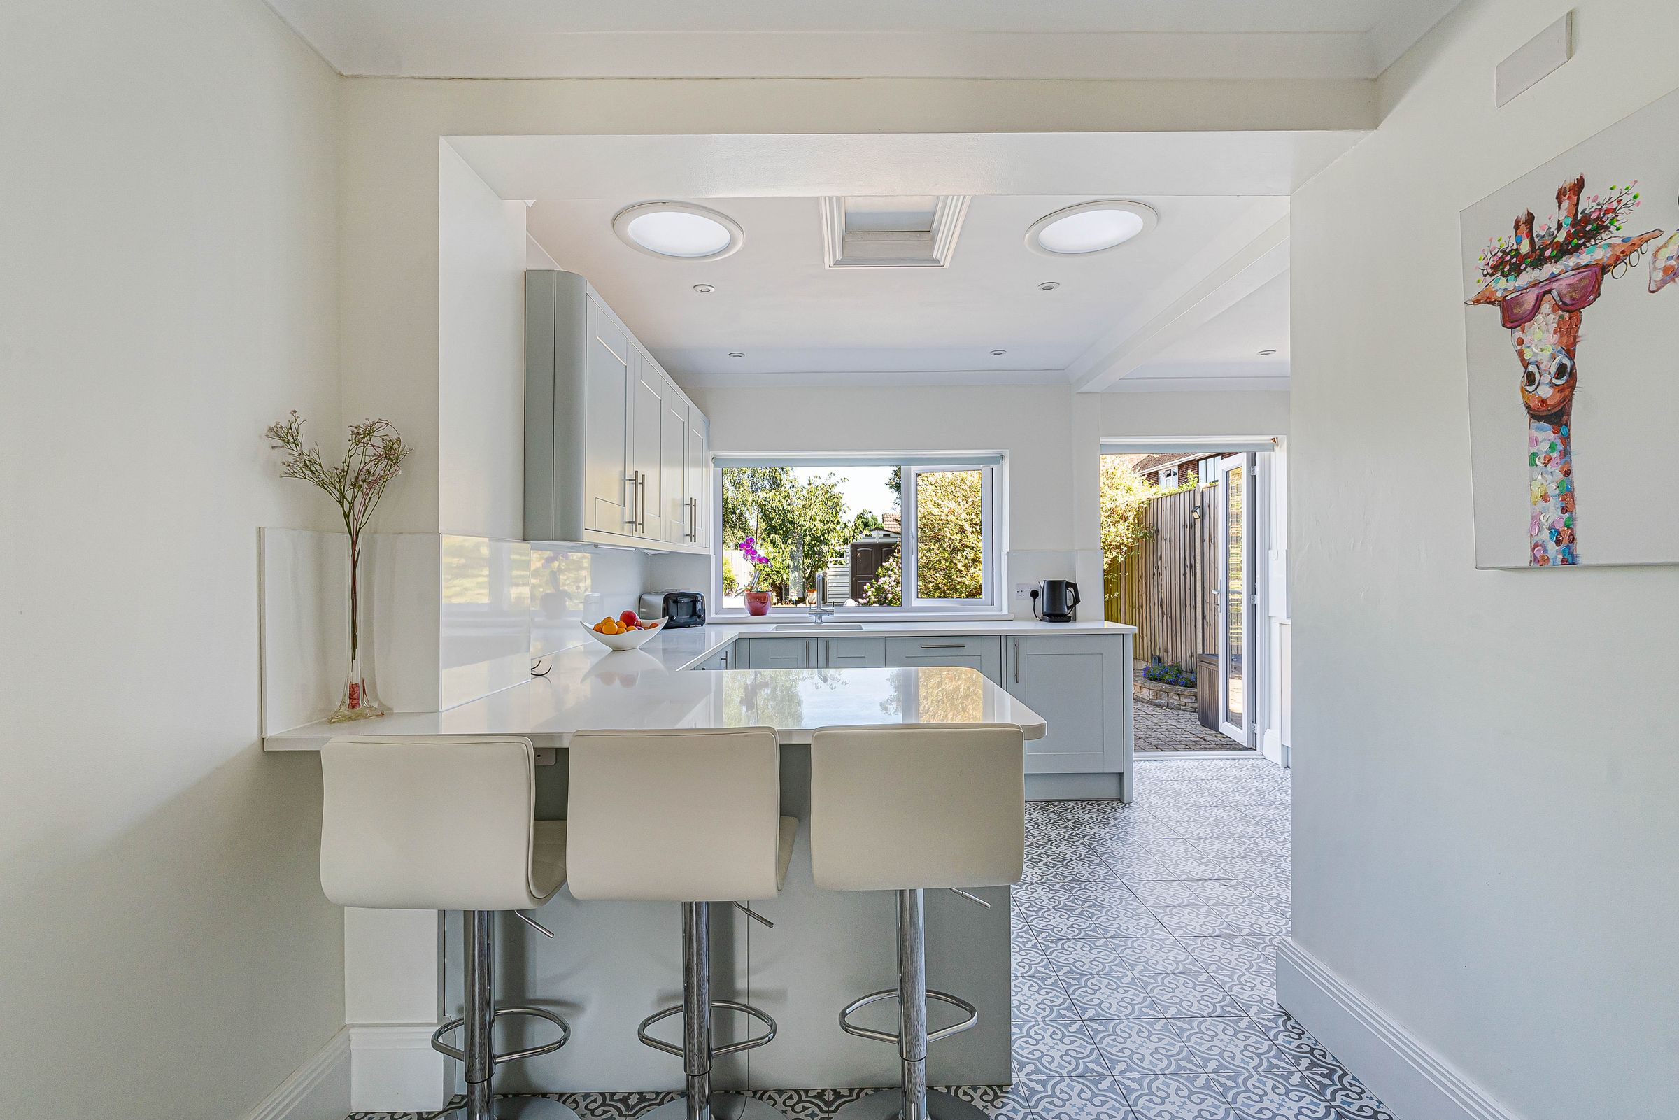
Kitchen with breakfast bar
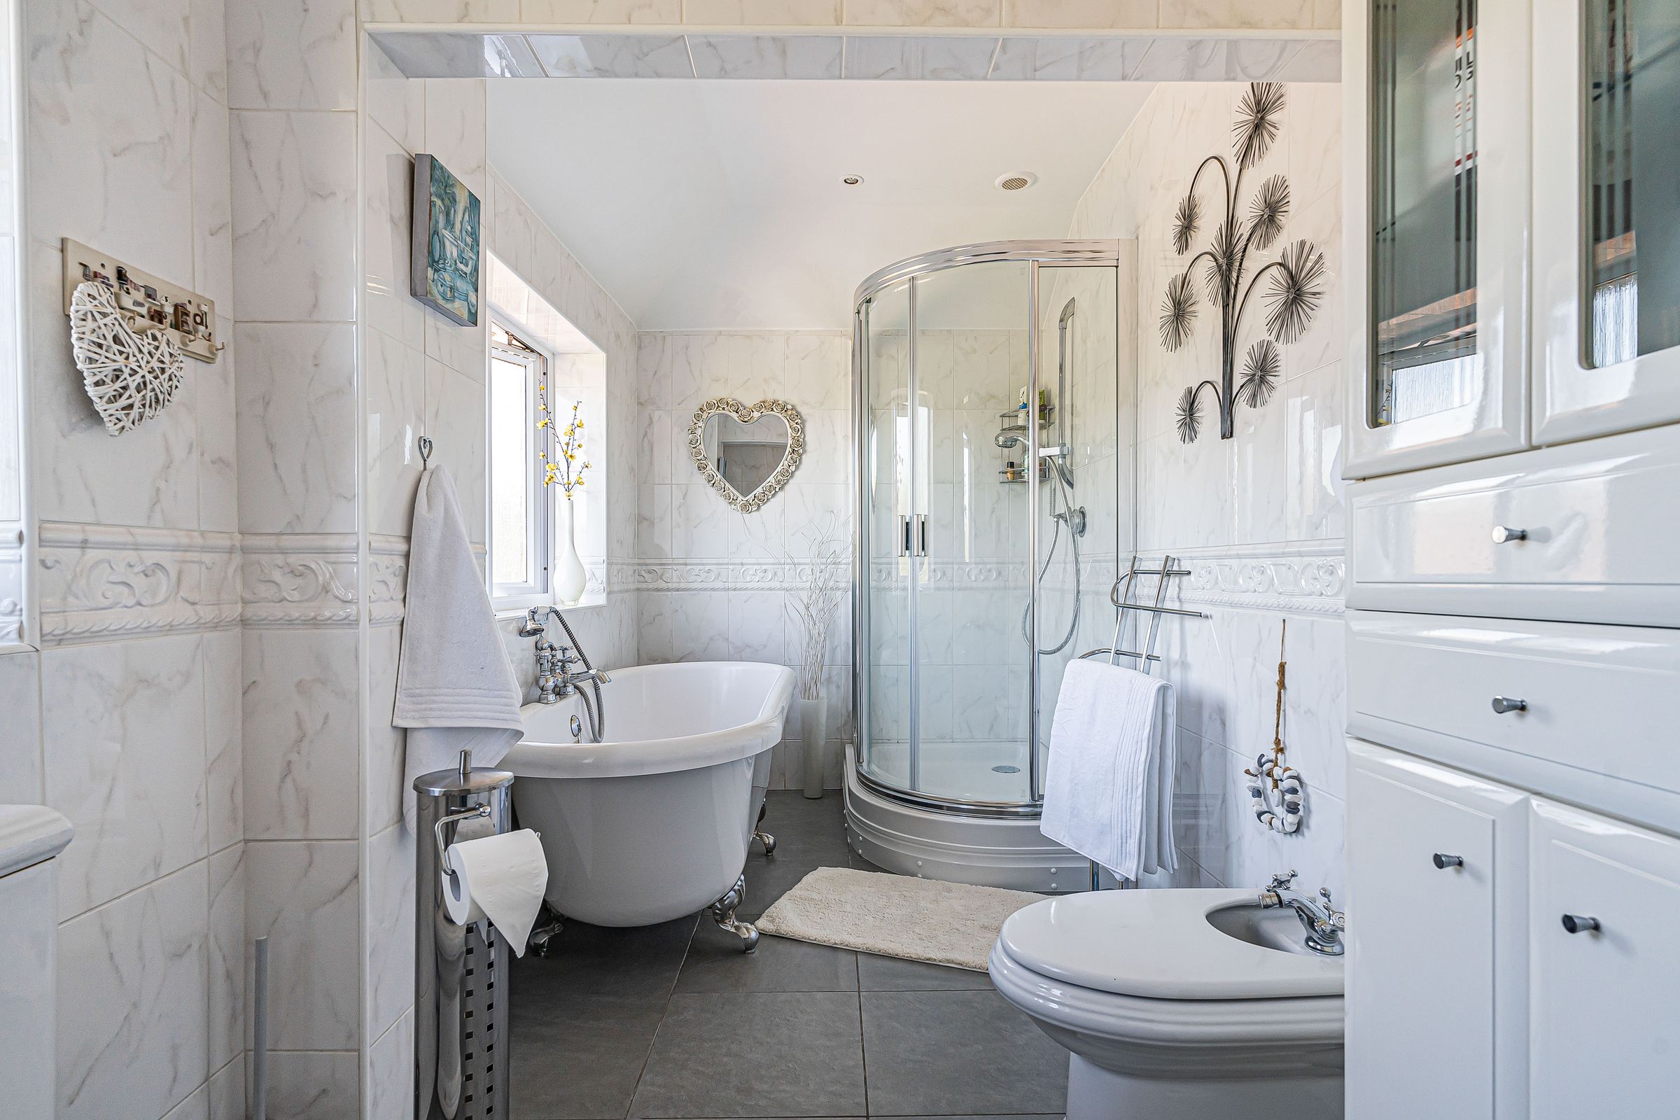
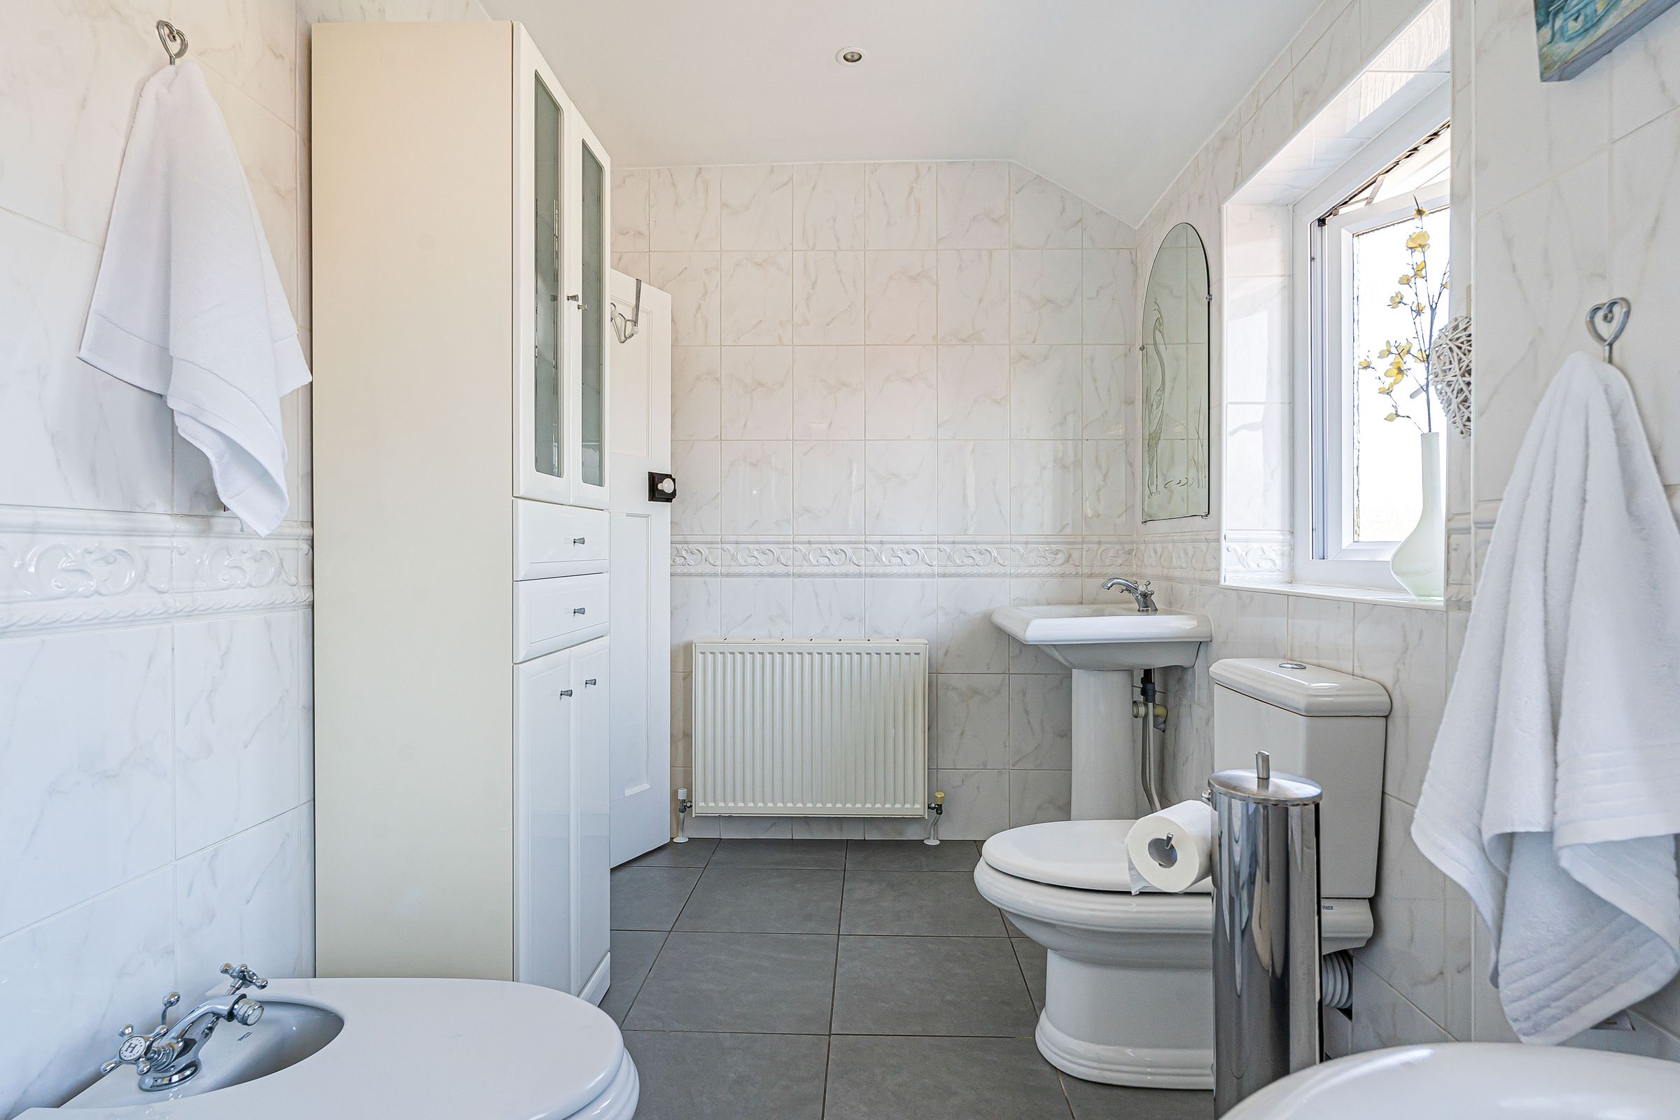
Large family bathroom with bath and shower
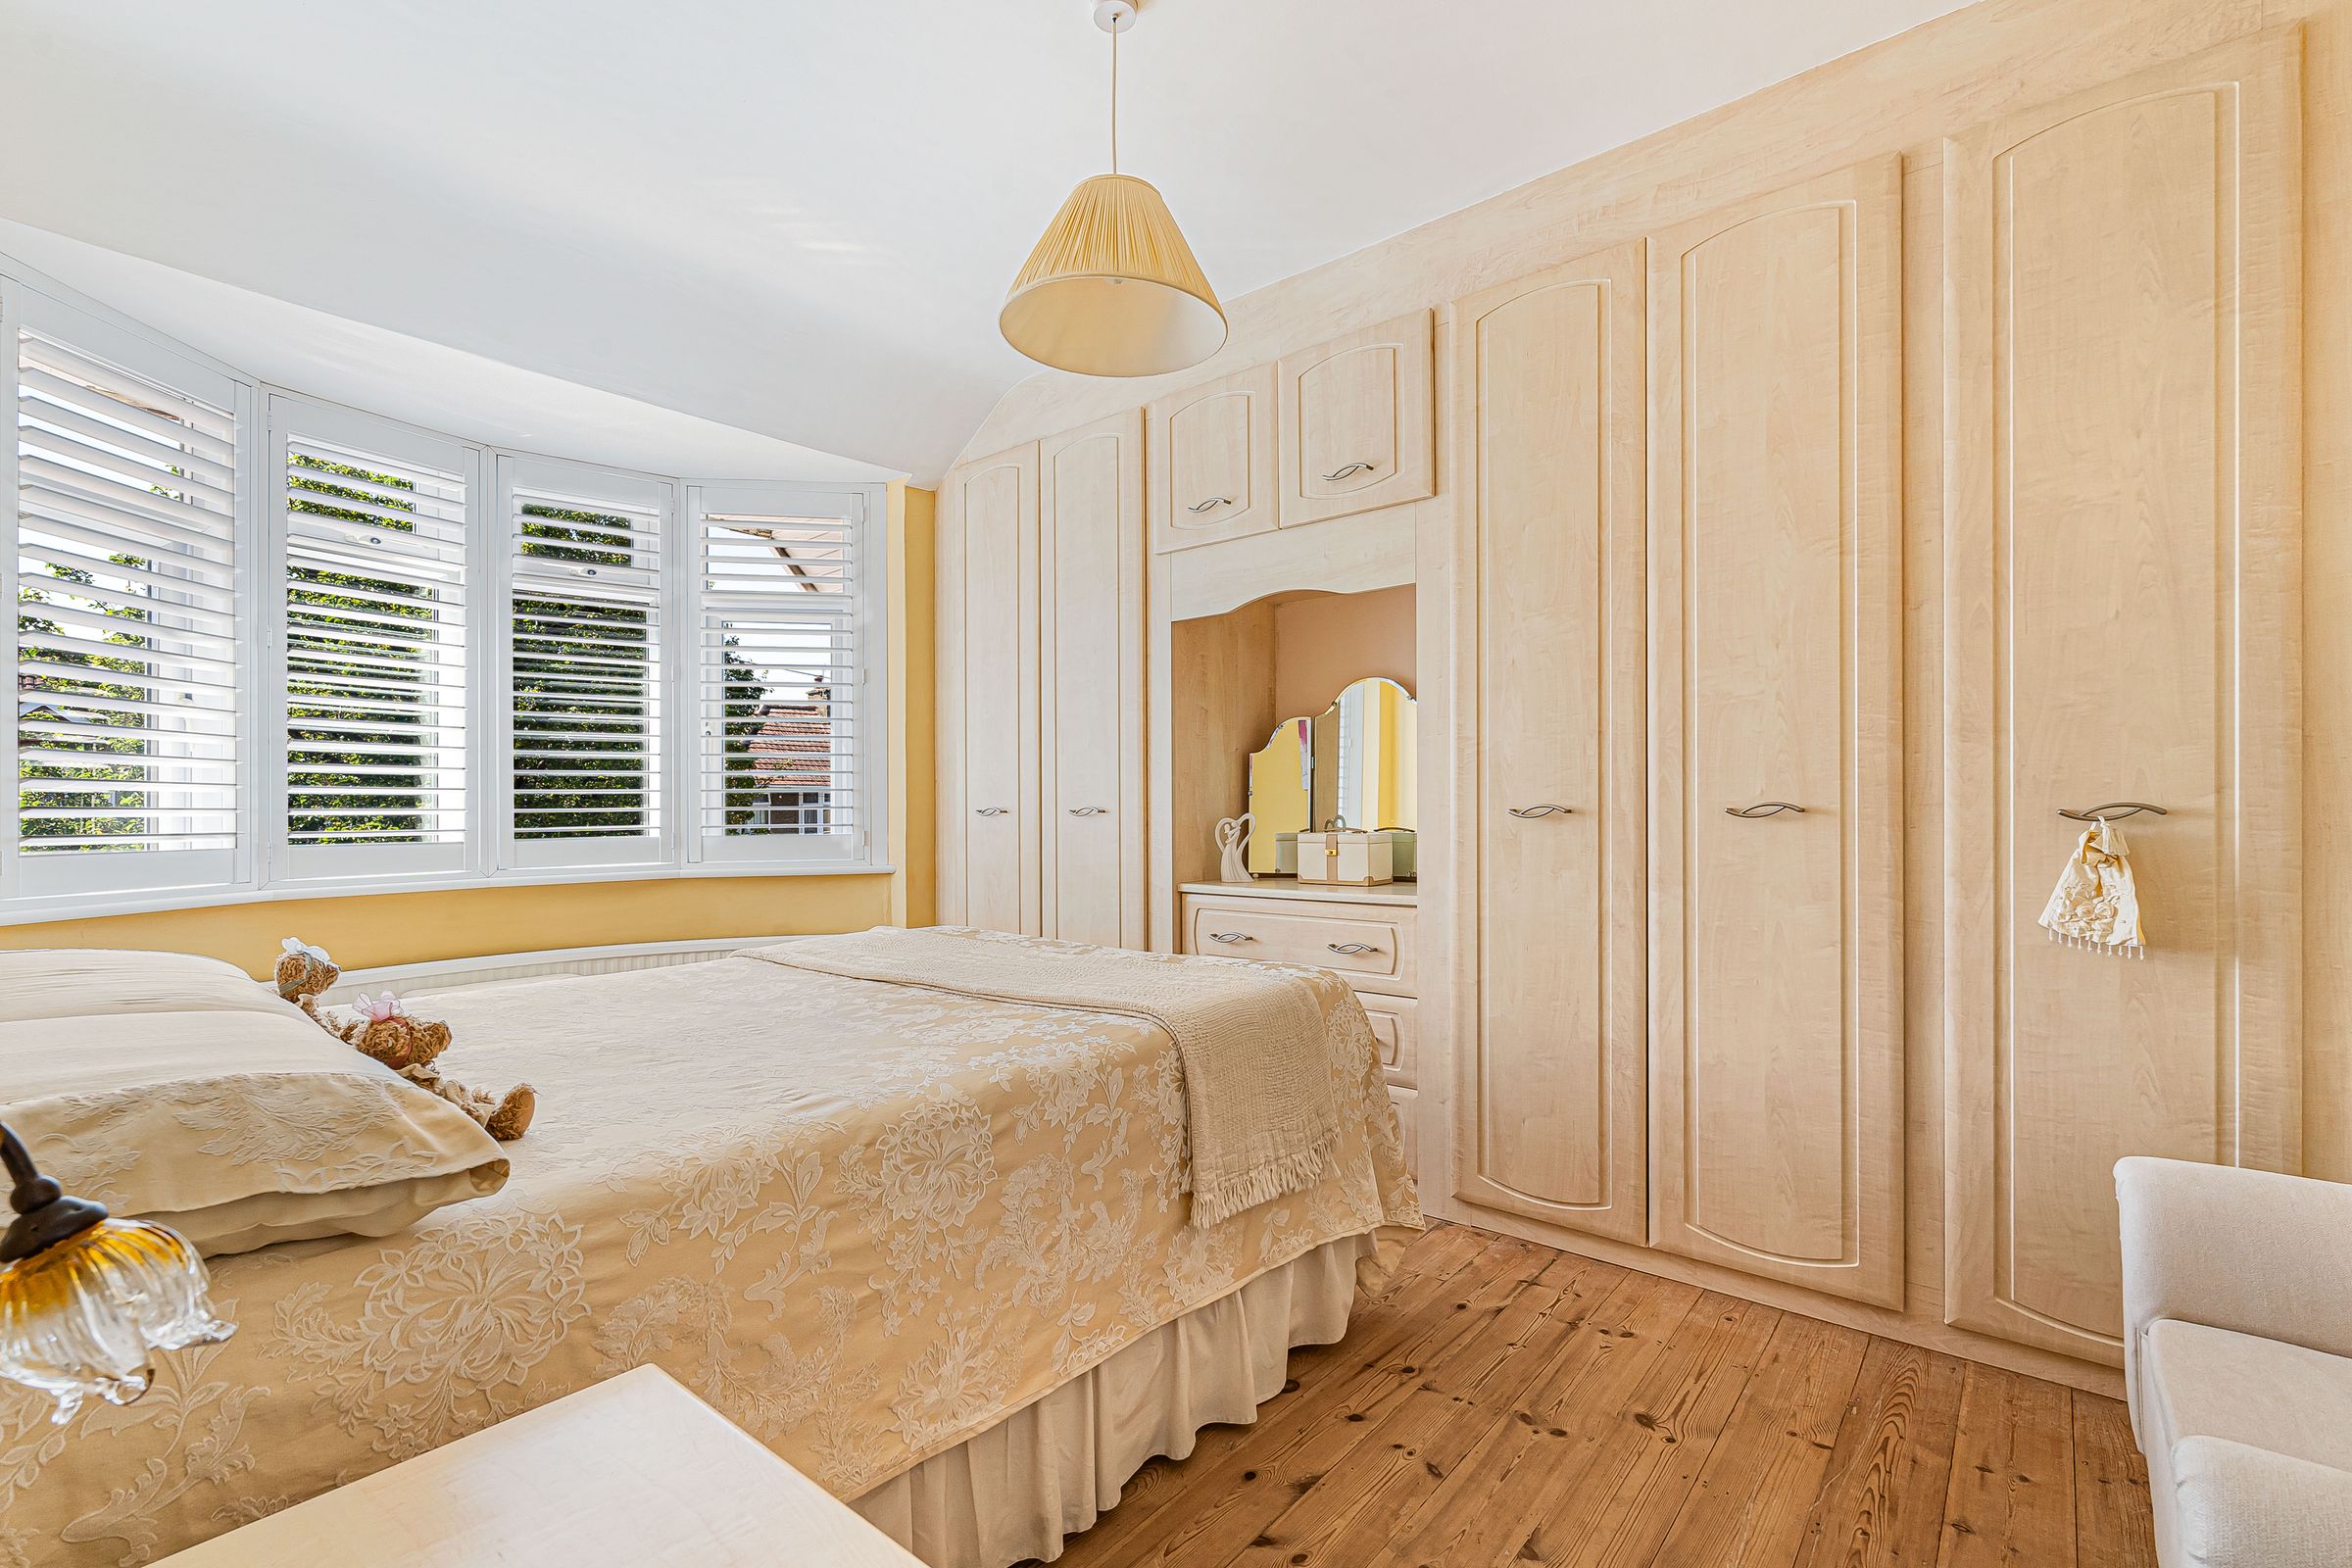
Master bedroom with built-in storage
Three reception areas
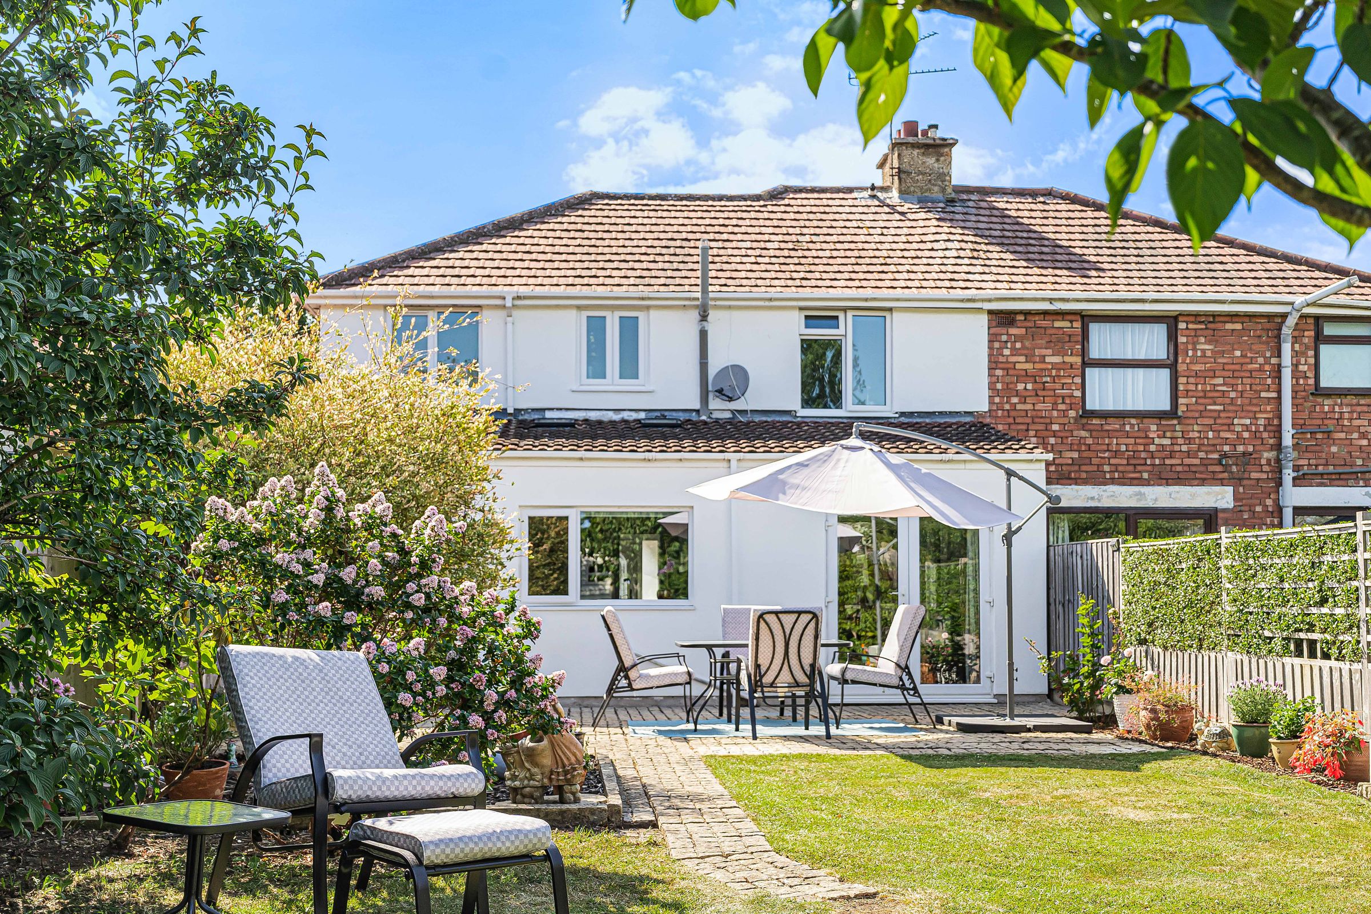
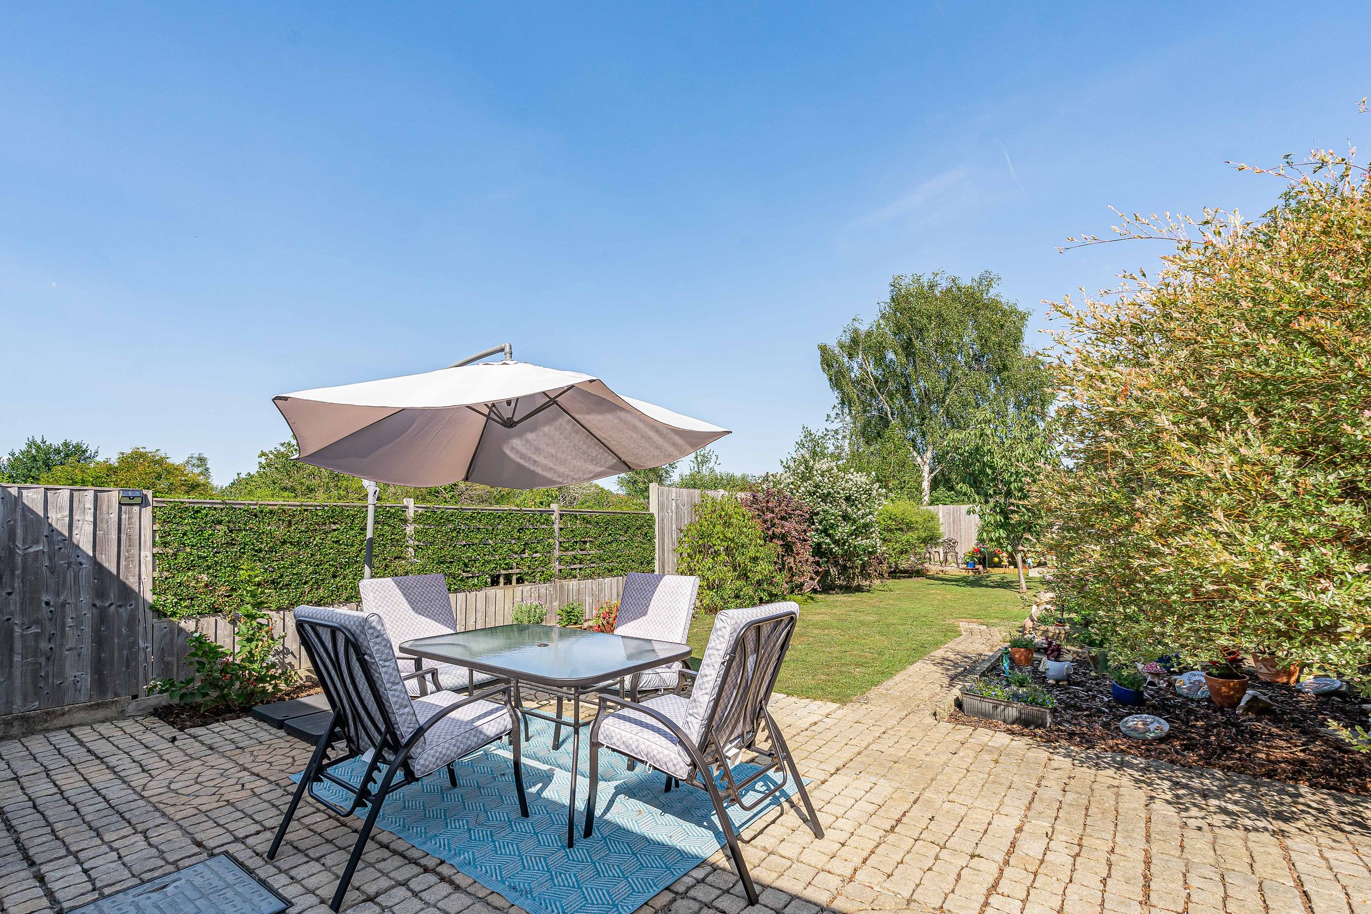
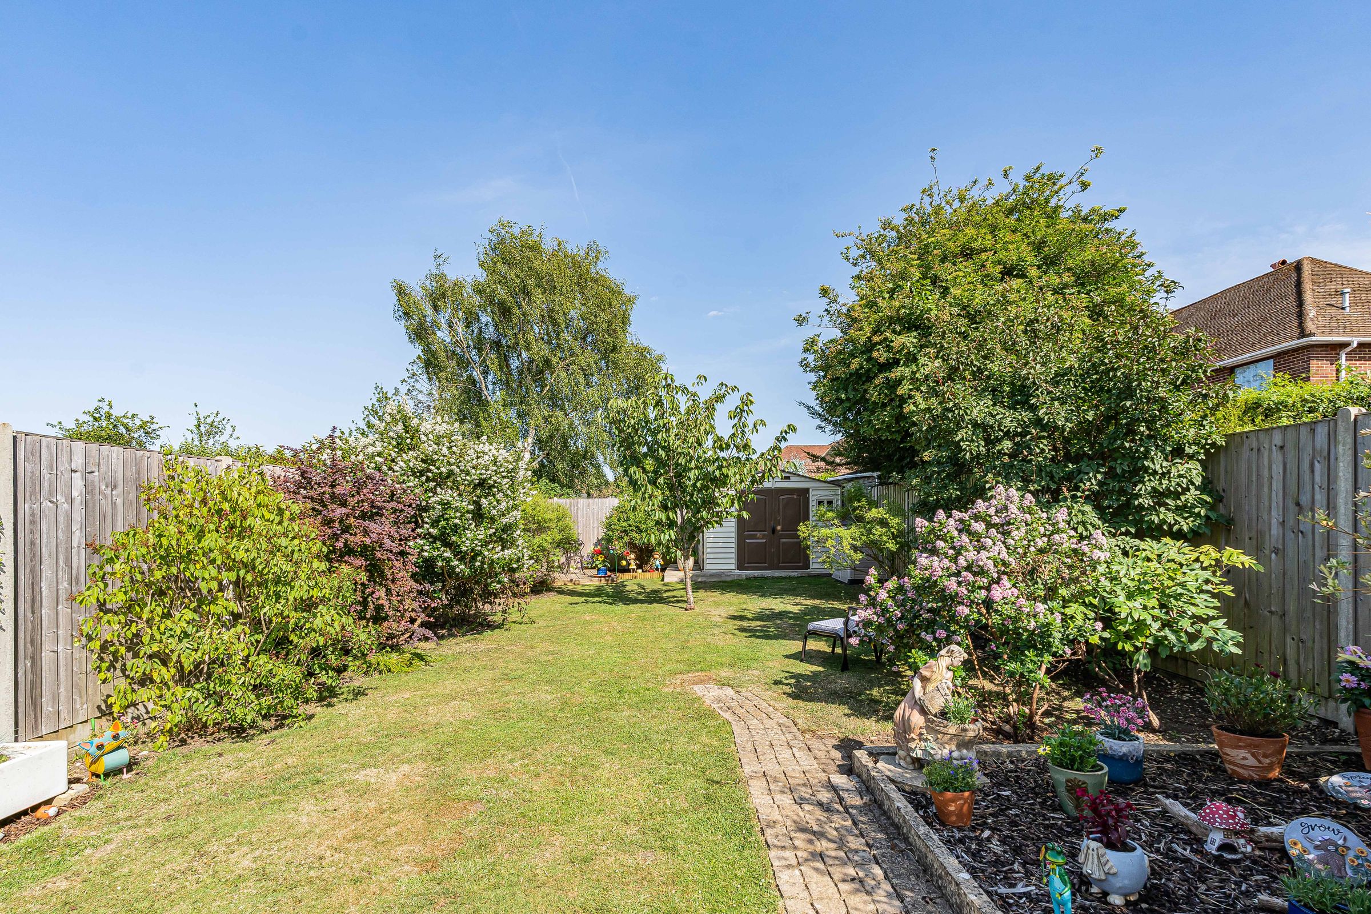
South-east facing garden
Downstairs wc
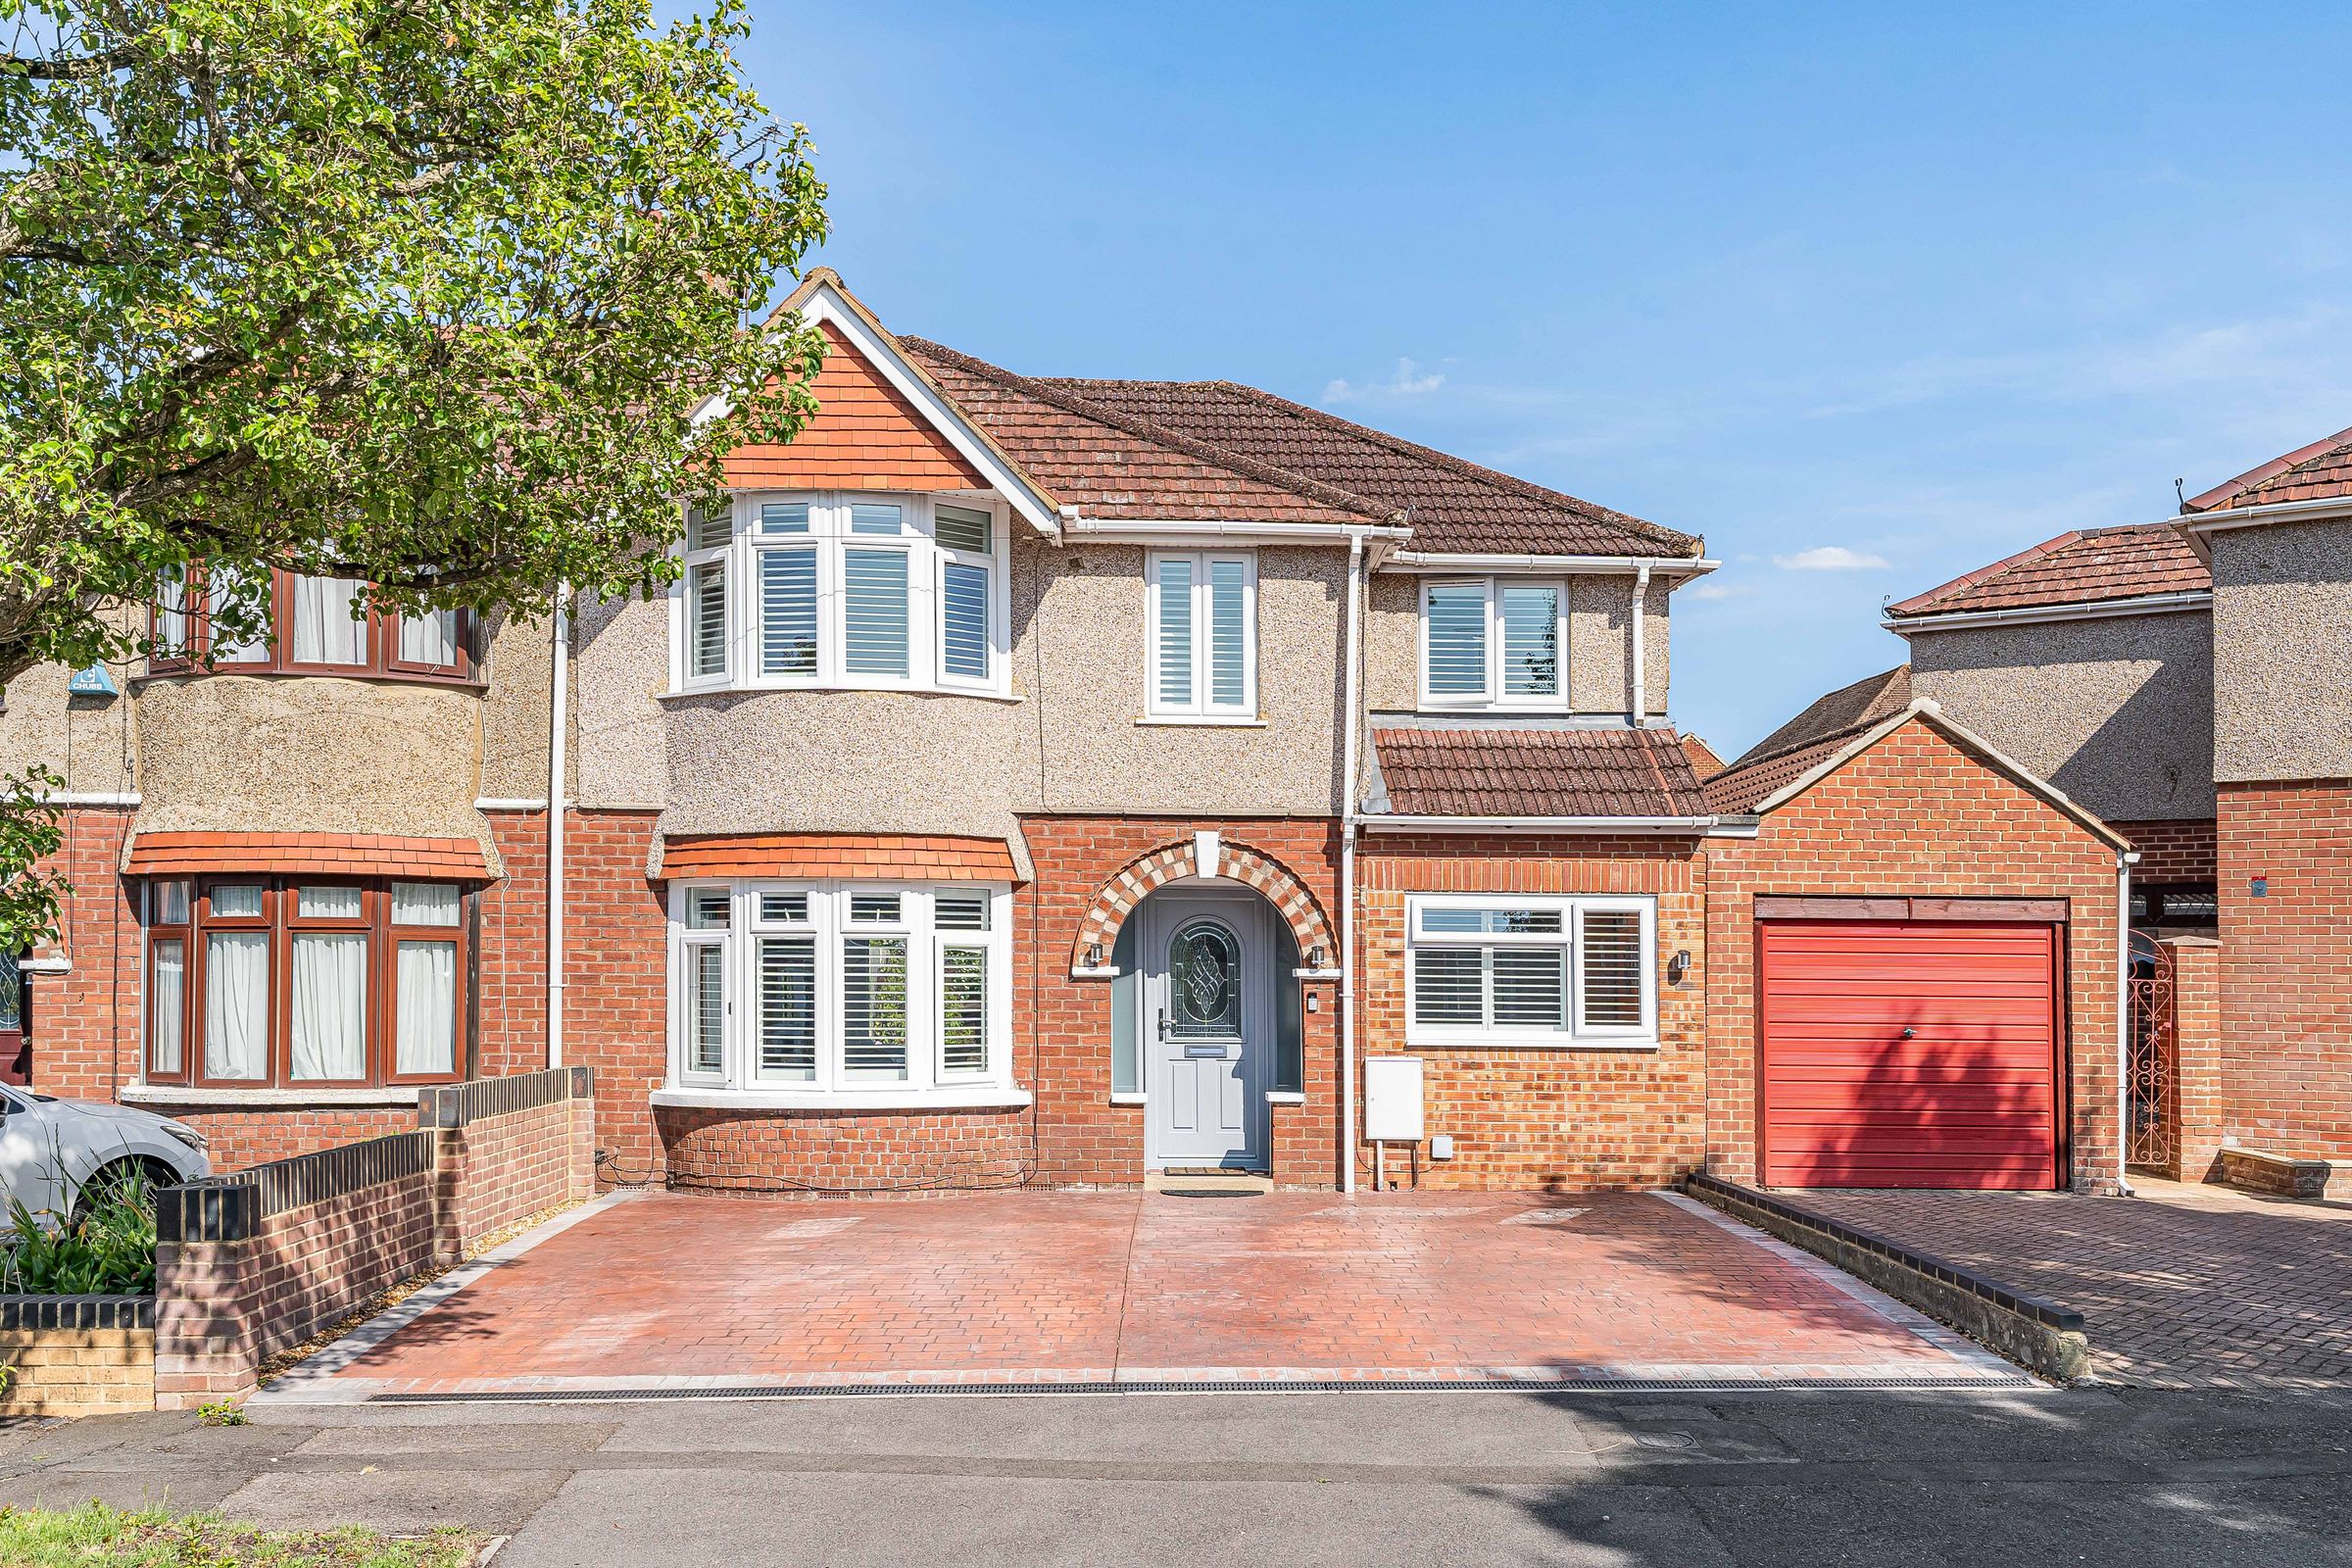
Driveway parking for at least three
About this property
GUIDE PRICE £450,000 - £475,000
“Our favourite place in the day time has to be the kitchen as we spend so much time in there. I love to cook so we often eat meals and socialise at the breakfast bar. In the evening, we love to wind down in the living room. I’ve been in this house for thirty years, and while it's hard to say goodbye, it's time to be closer to family.”
This beautifully presented four-bedroom family home offers space and character that sets it apart from the rest.
As you step inside, you’re welcomed with a bright and inviting entrance hall. A handy storage cupboard keeps all those essentials close by but tidied away.
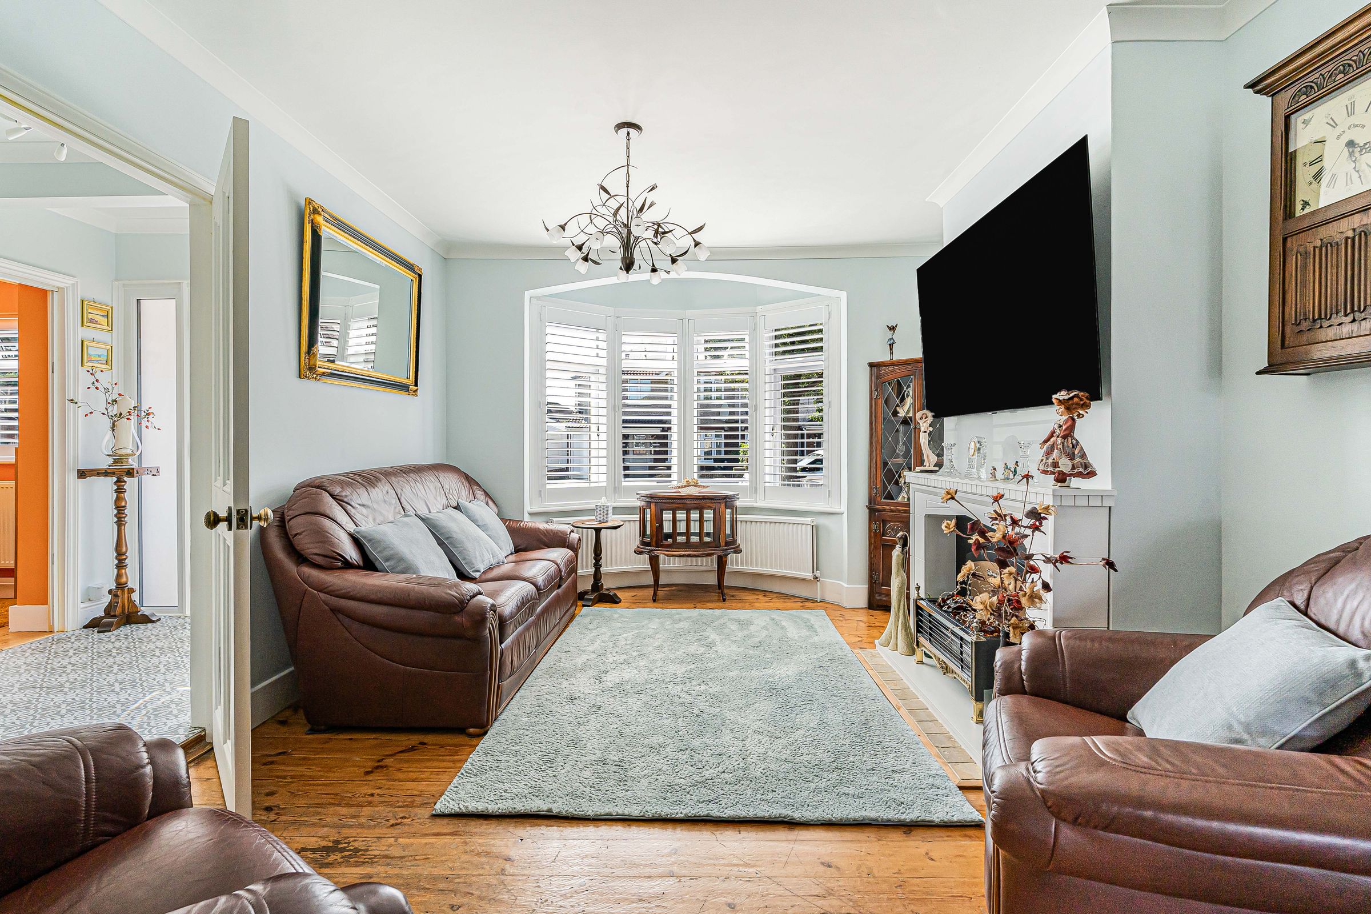
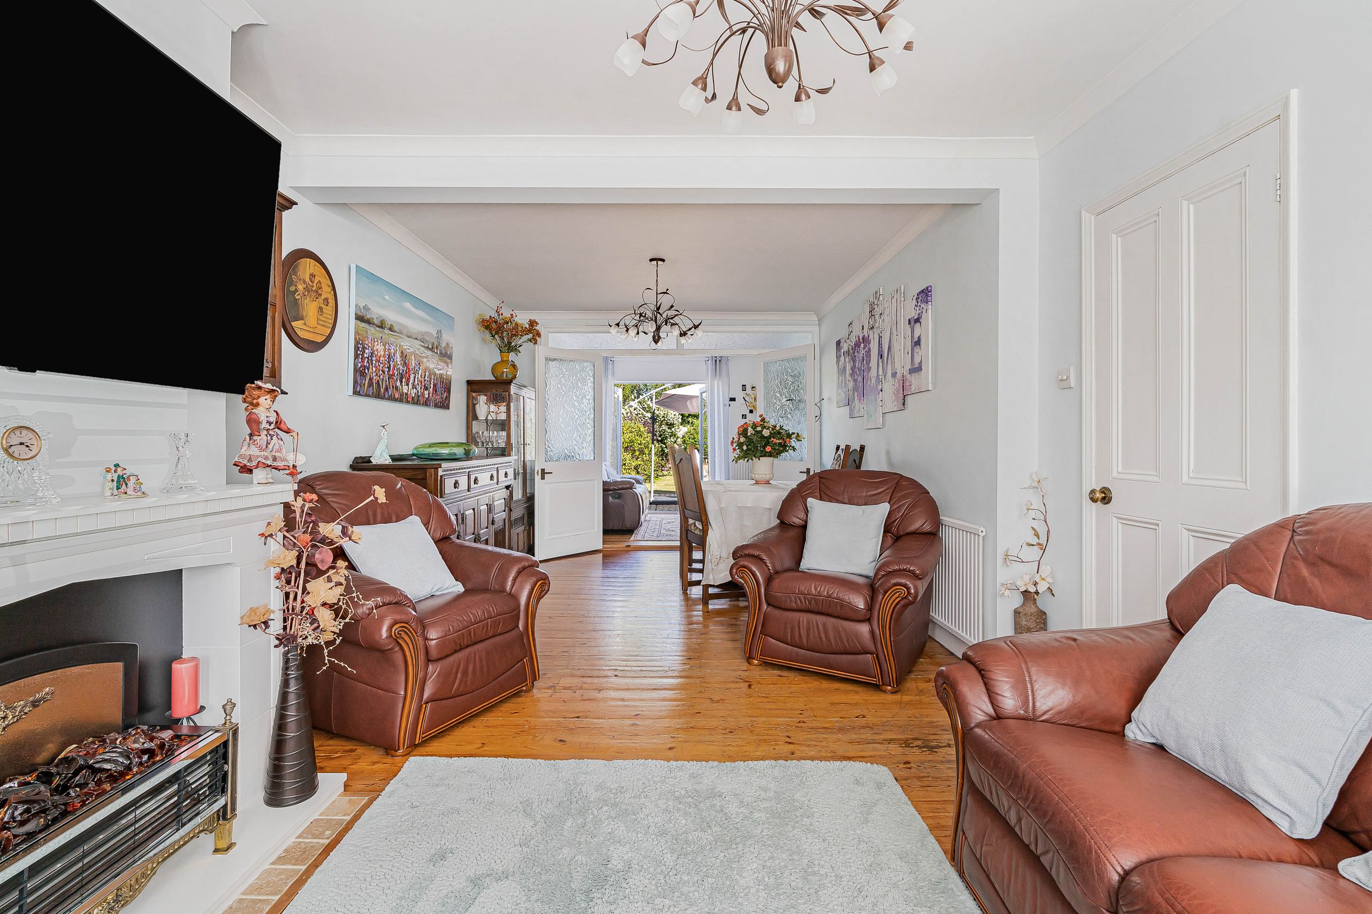
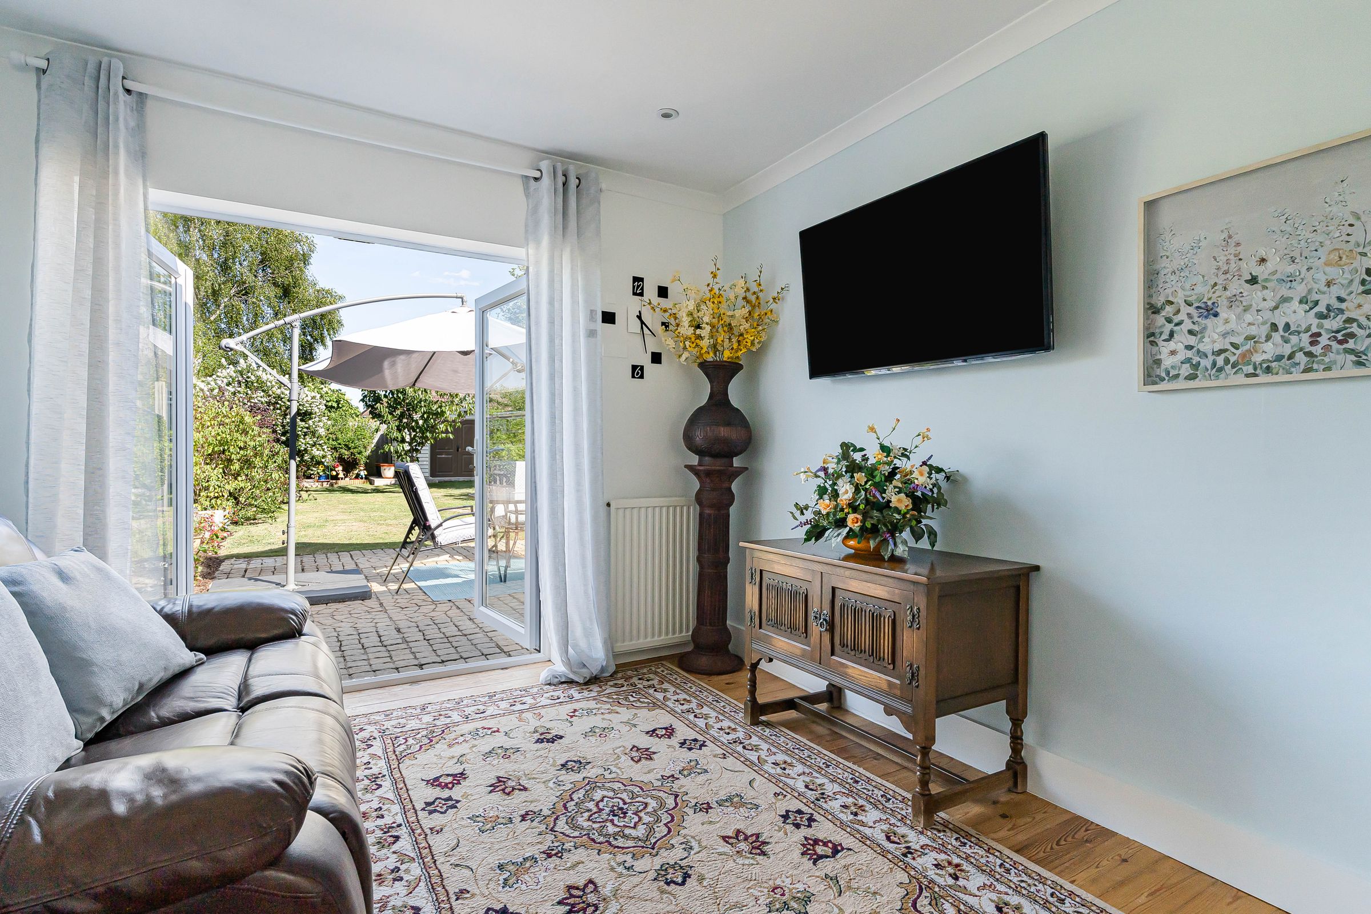
You’ll find the living area on the left. A generous and charming space with original wooden flooring, a fireplace and a large bay window that allows for plenty of natural light. It feels calm and comfortable, no wonder it’s the current owners favourite evening spot to relax and unwind.
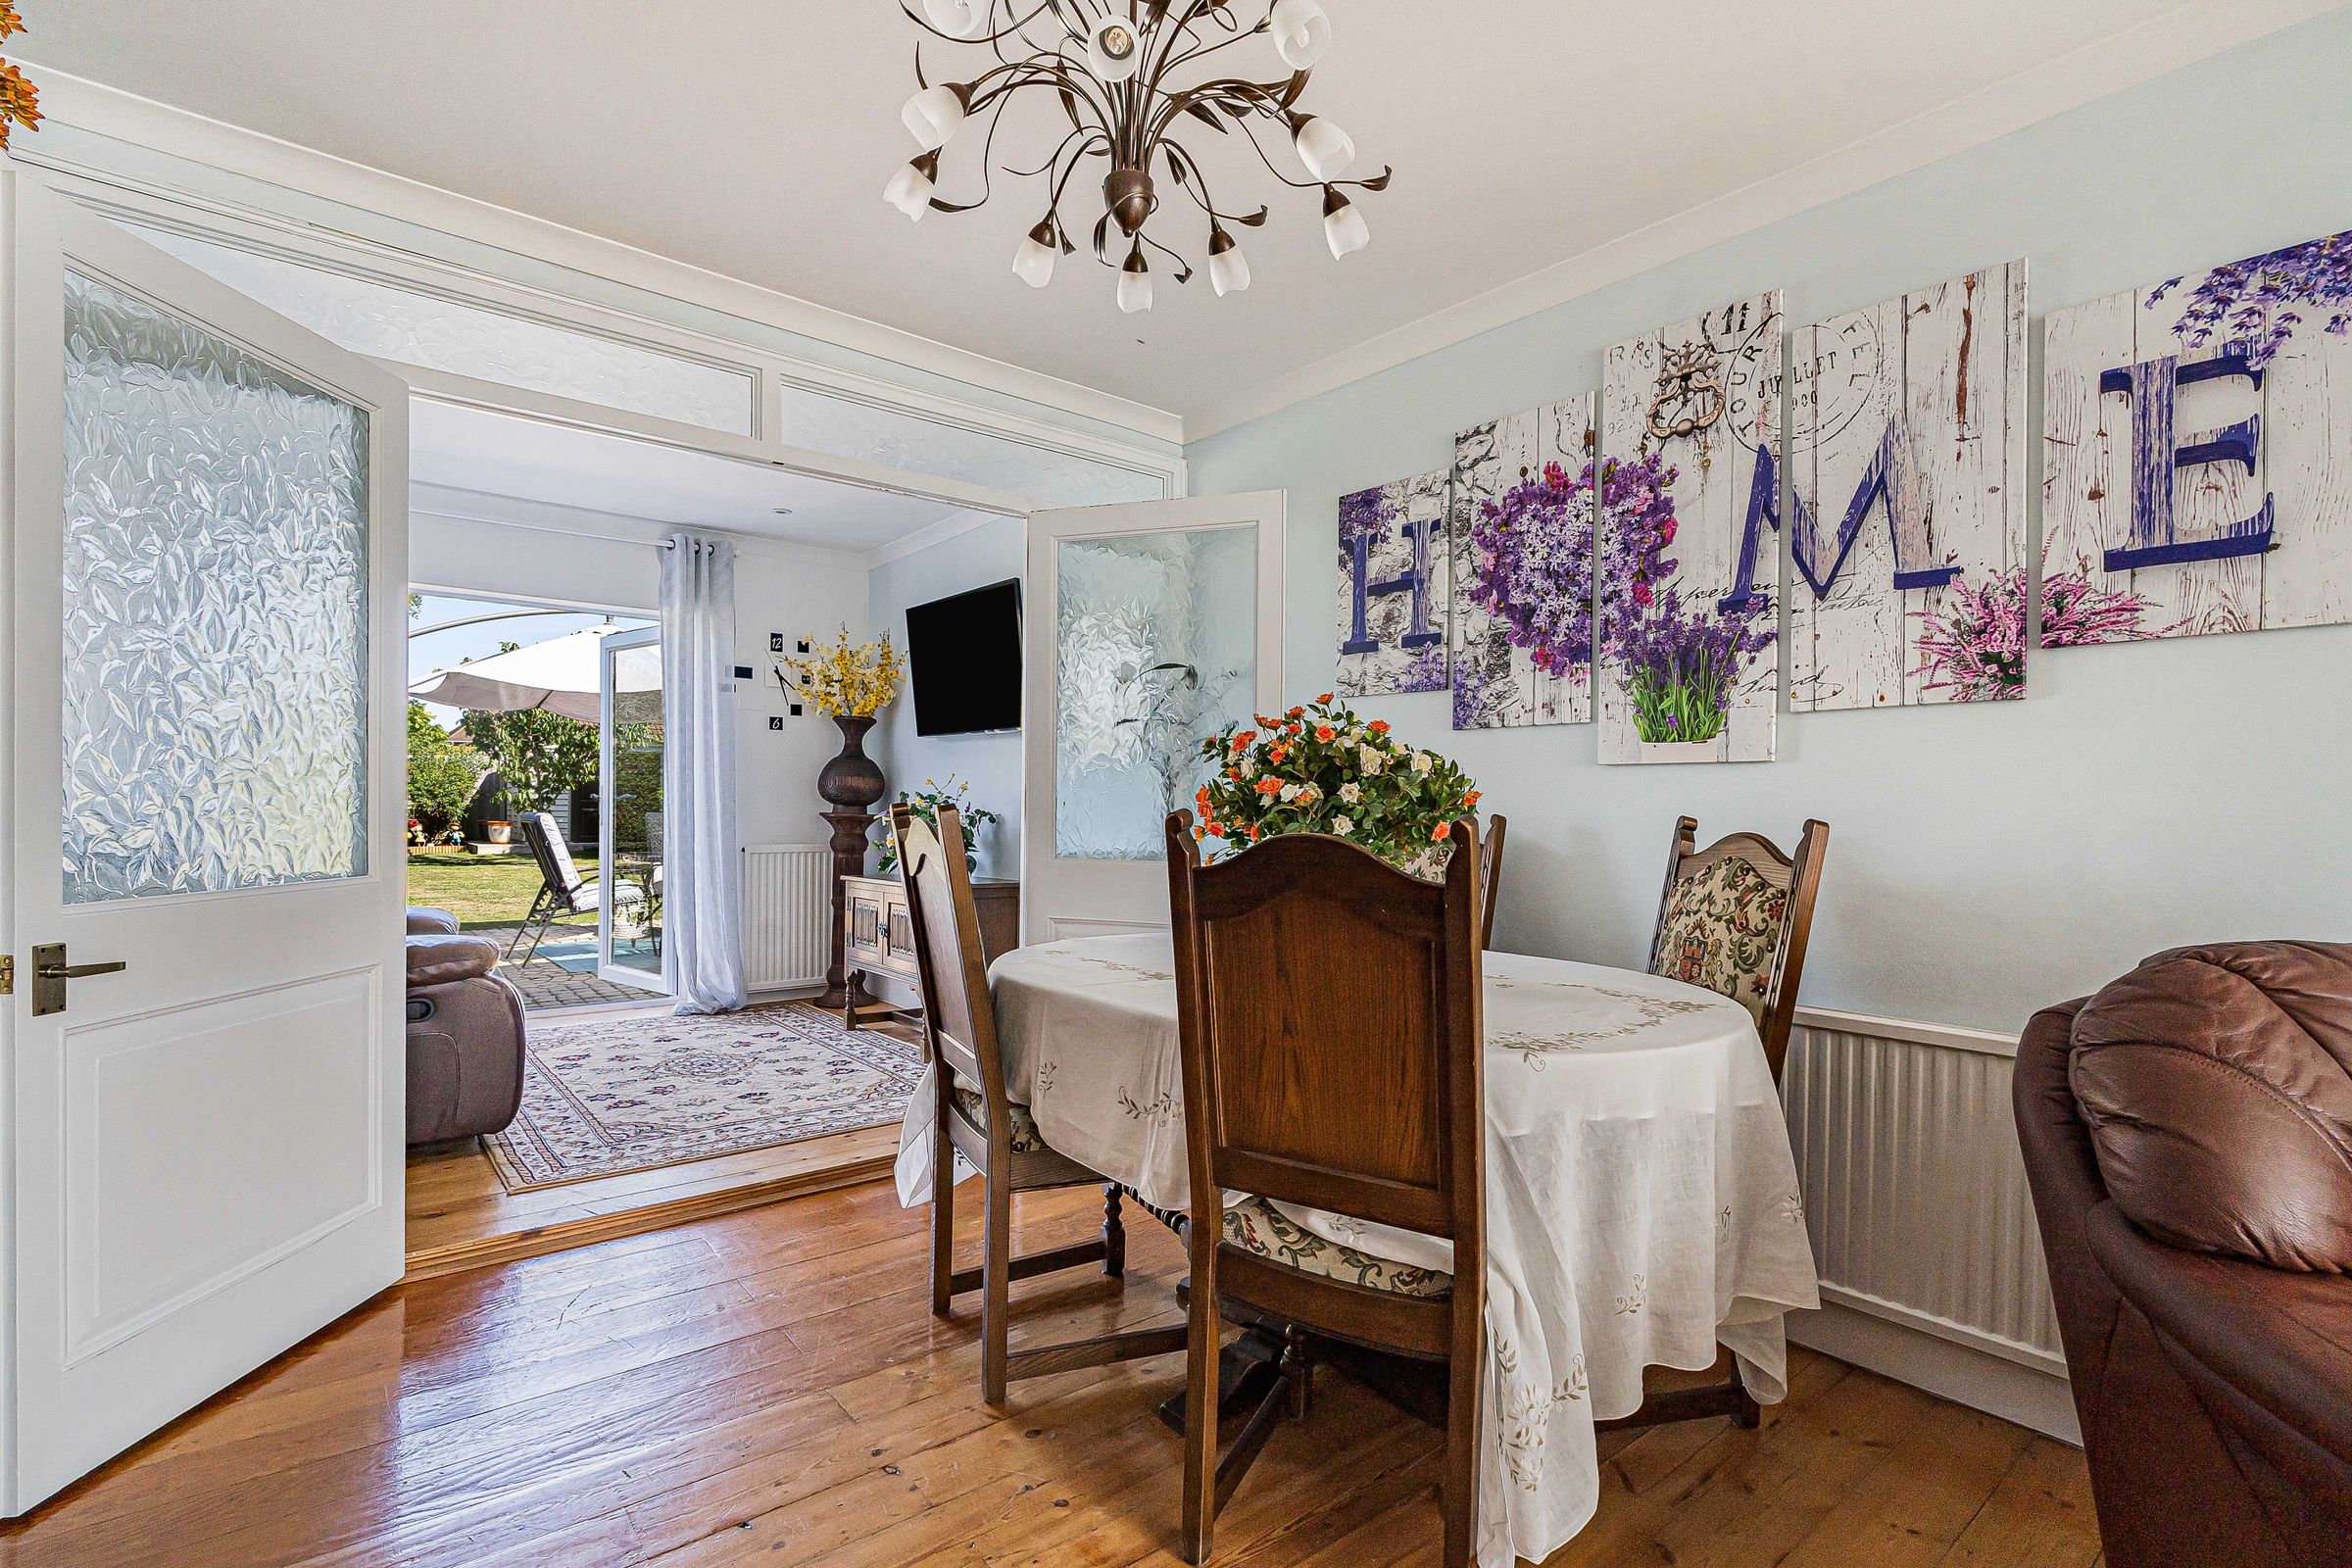
Walk through to the dining area. French doors open out onto the garden, making it the perfect spot to entertain and serve up your favourite dishes. We can see lots of summer evenings spent here. It's a flexible space, so if you’d rather somewhere that feels slightly less formal, it works well as a snug area too.
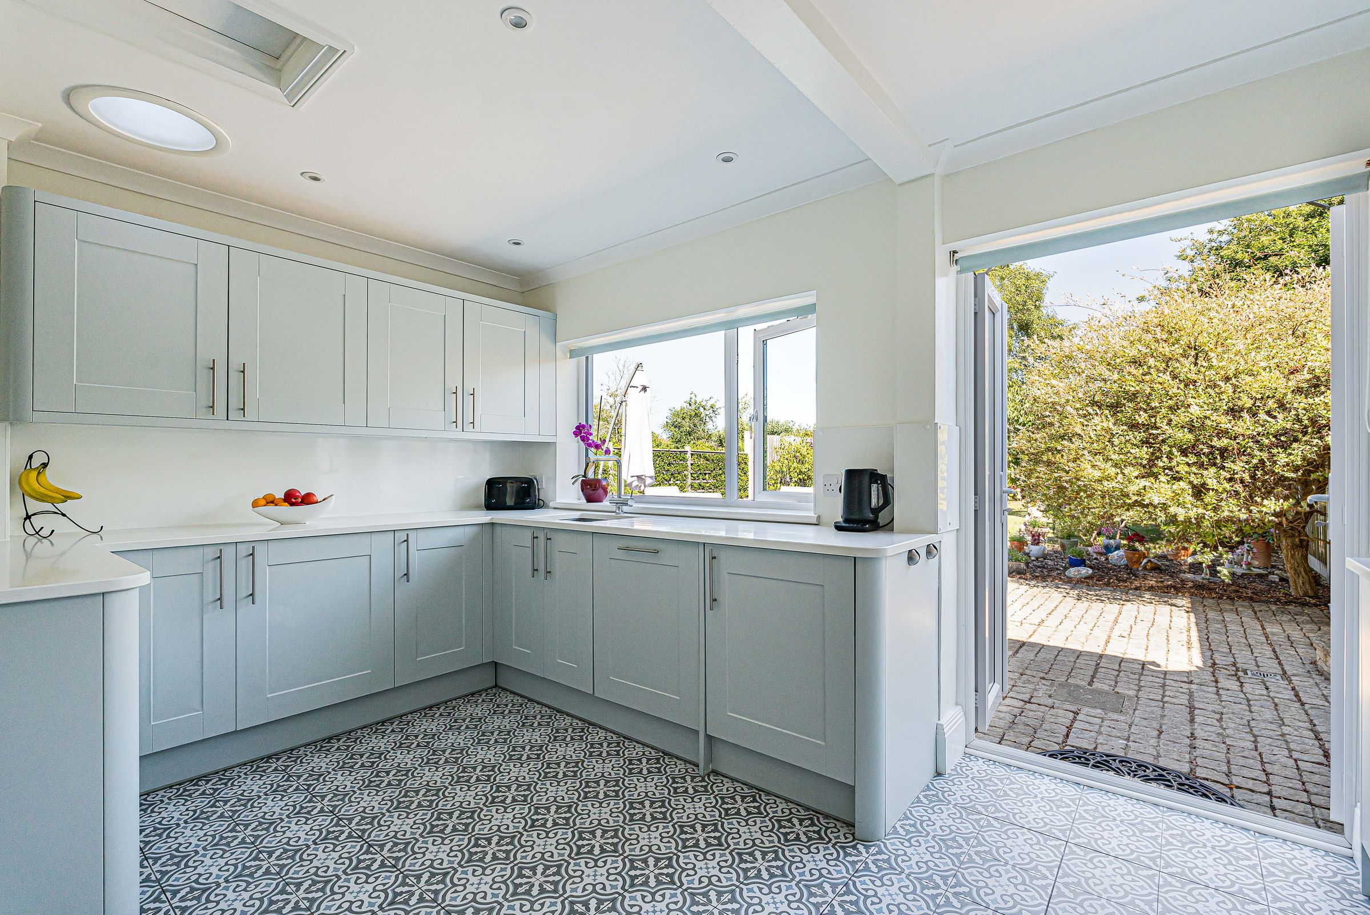
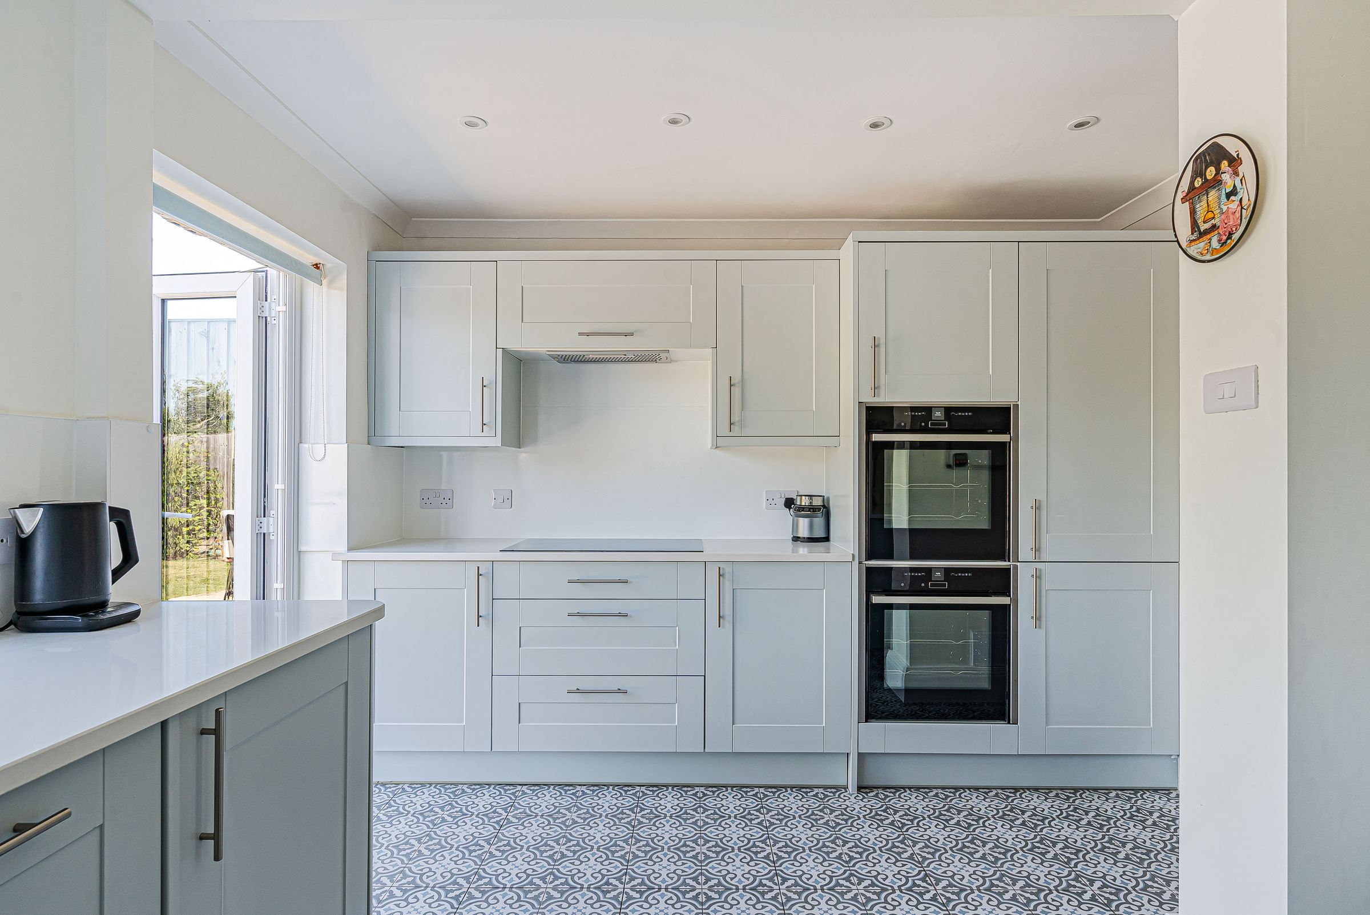
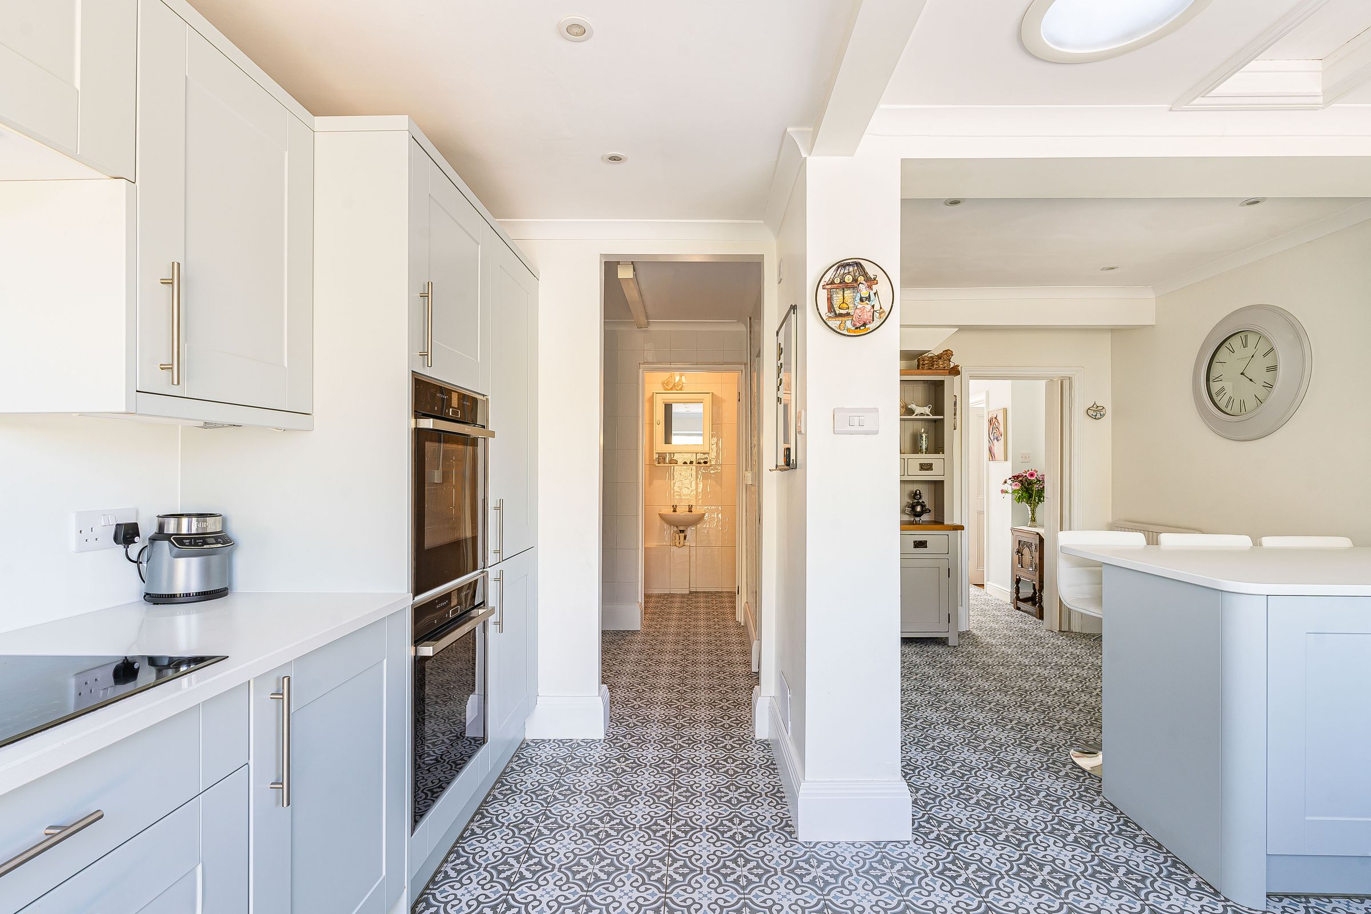
Let’s talk about the hub of the home, the recently updated kitchen. Baby blue storage cupboards, white worktops and Aztec floor tiling steal the show. The breakfast bar is a peachy place, whether the kids need a quick bite before school or picky bits with friends, it’s a spot that has you covered.
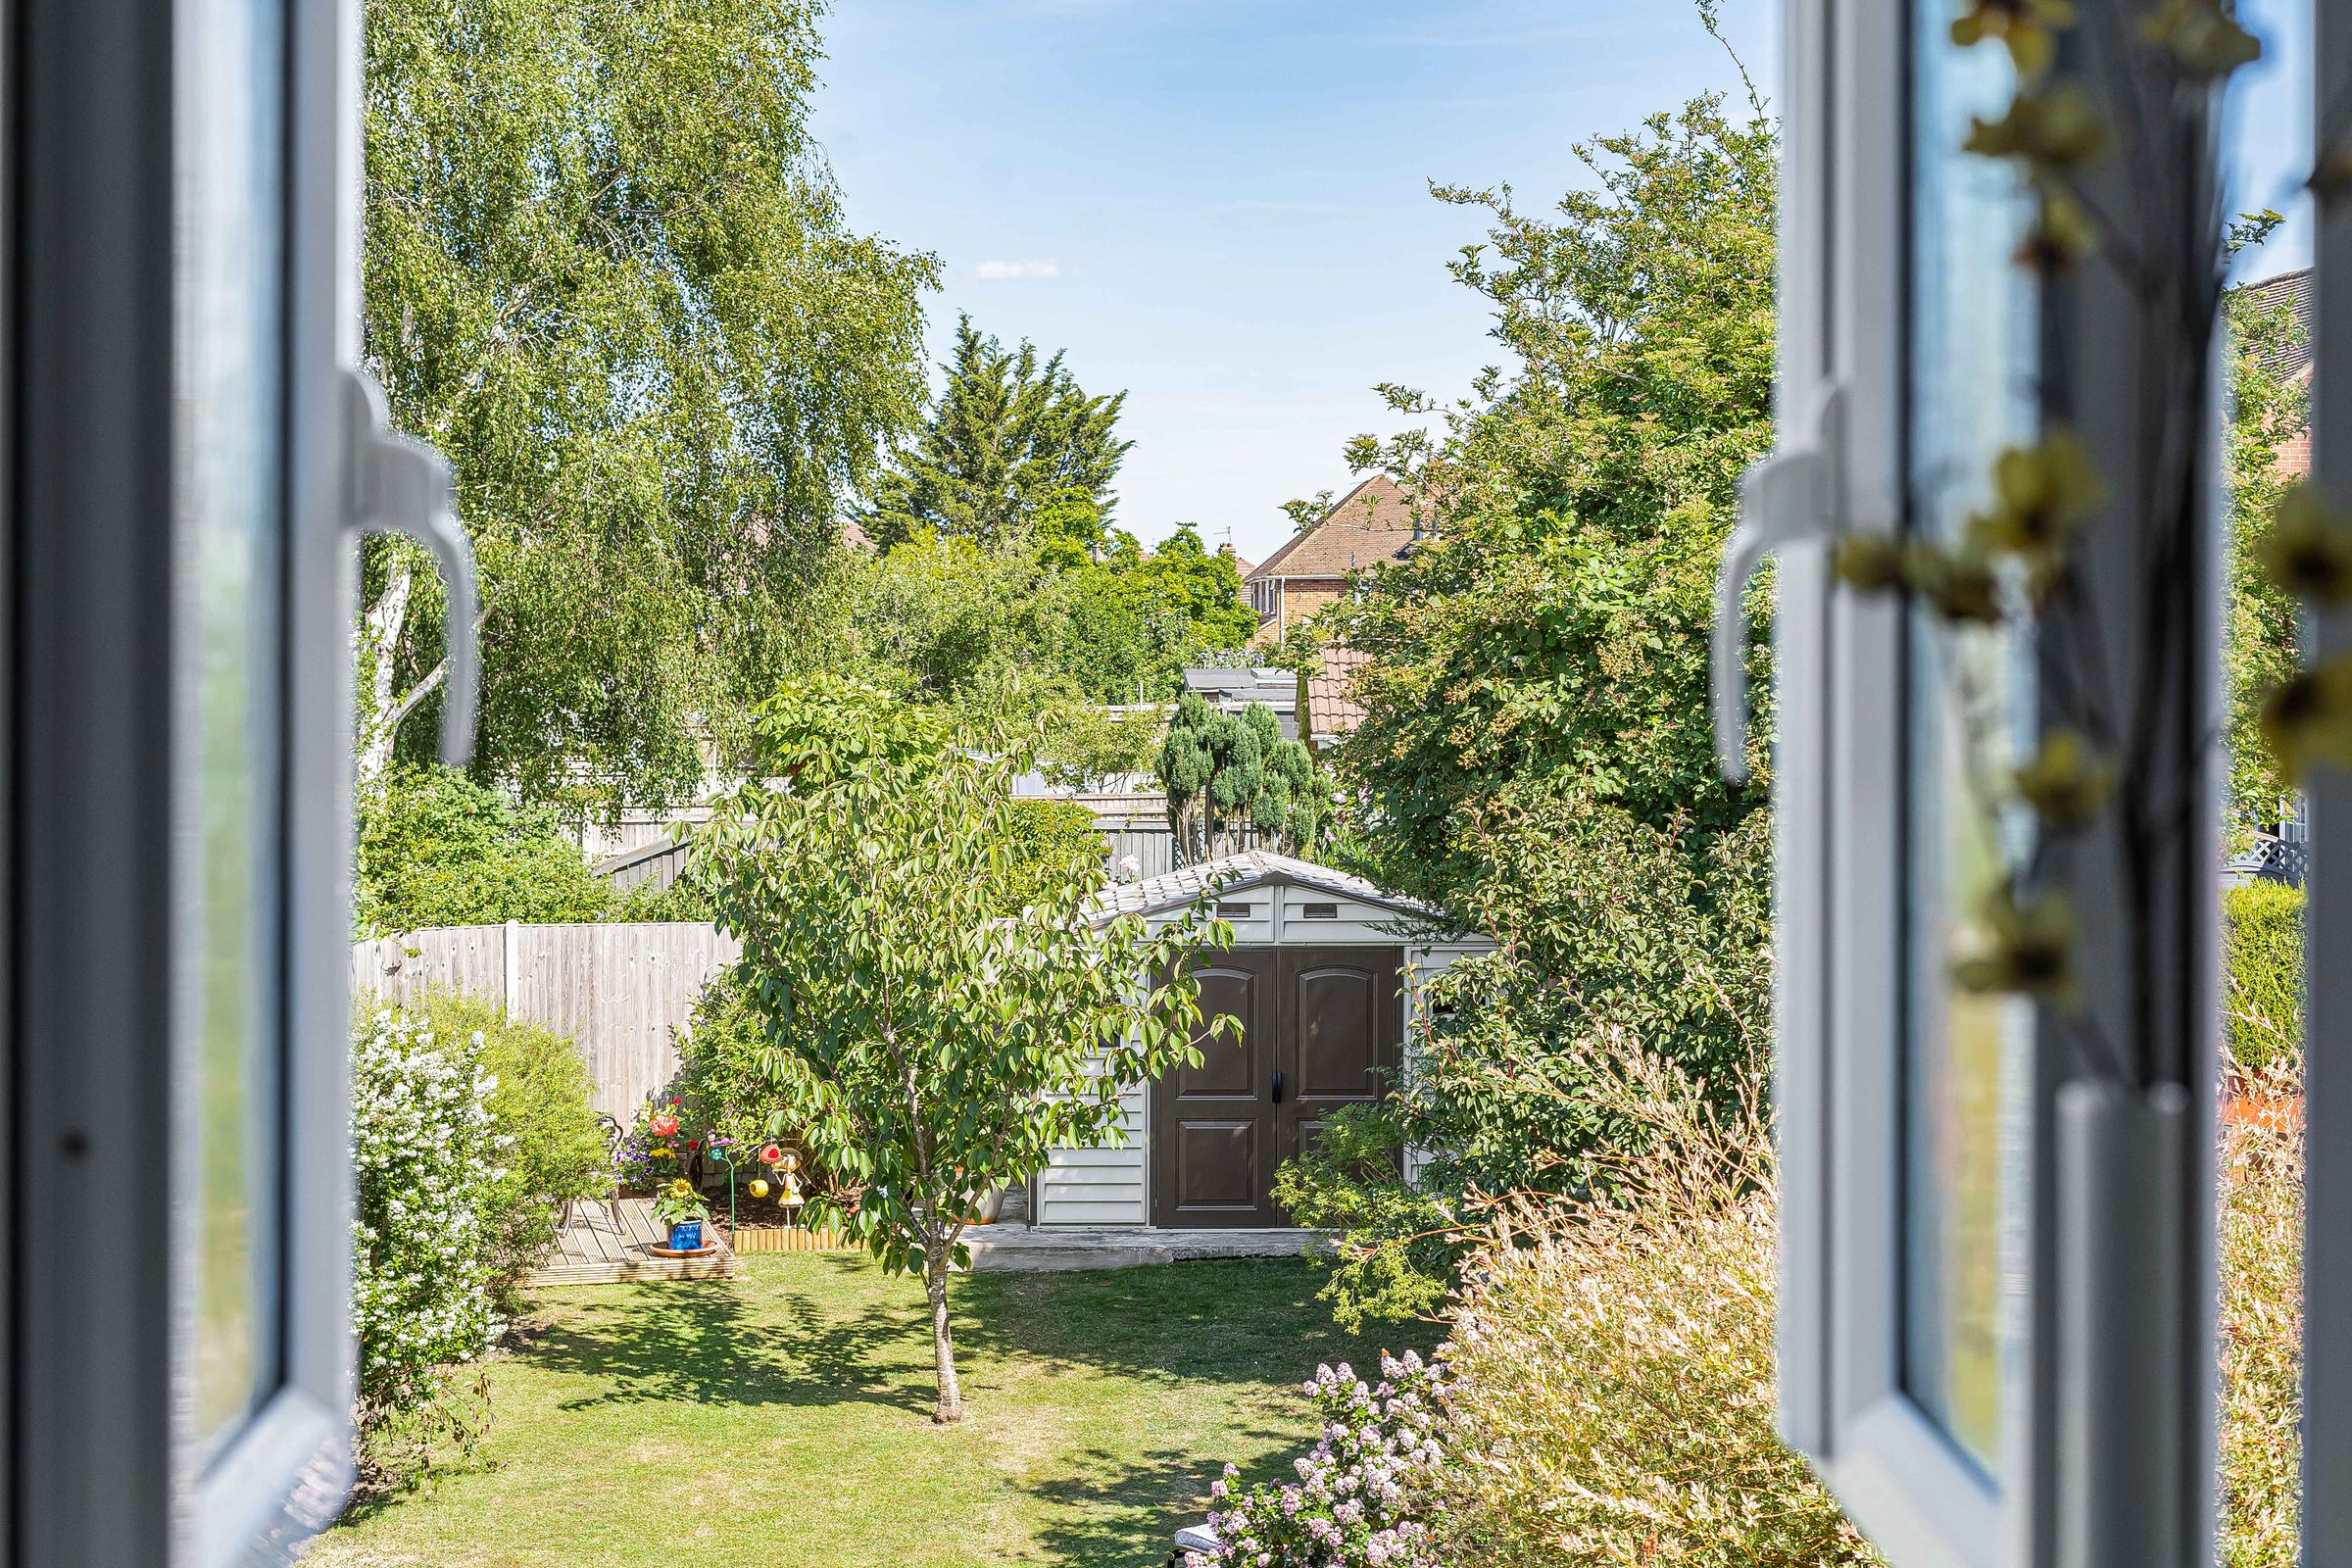
With French doors and windows that overlook the garden, you can even enjoy your morning coffee with a side of greenery. Two skylights are an added bonus to watch the clouds go by..
There’s a handy storage nook for household bits and bobs. And a downstairs loo helps to keep things nice and practical.
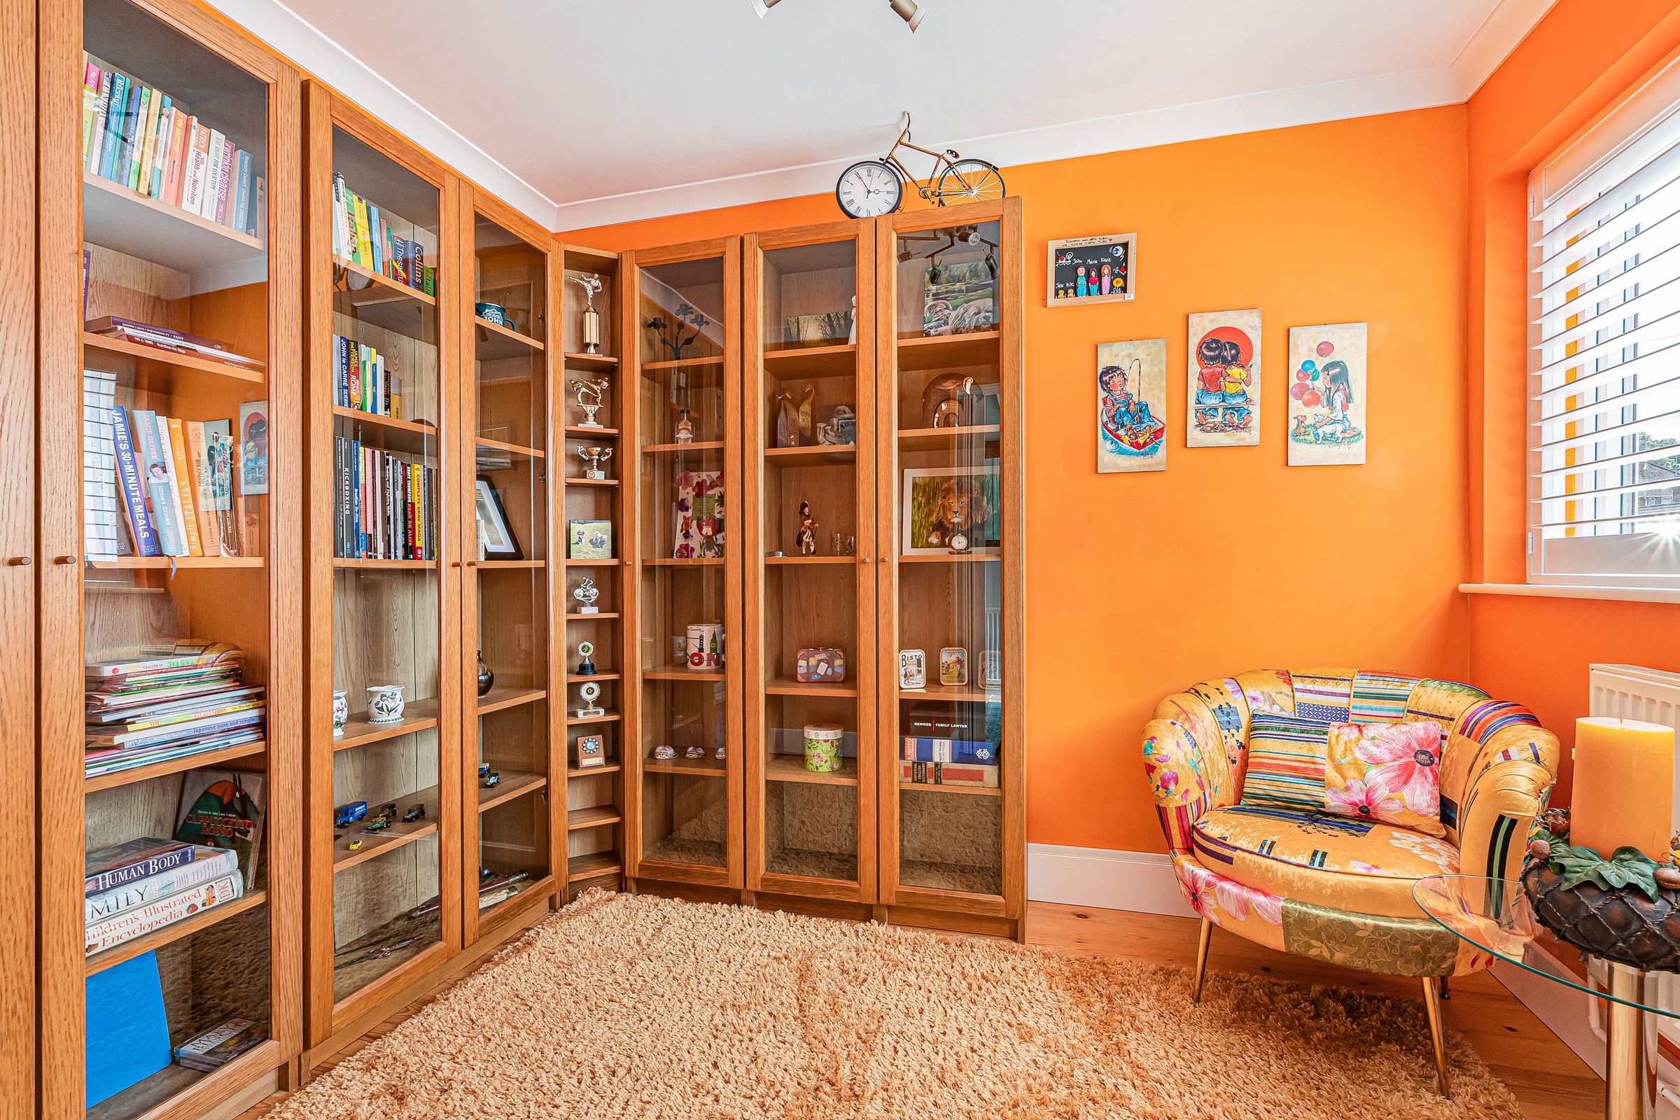
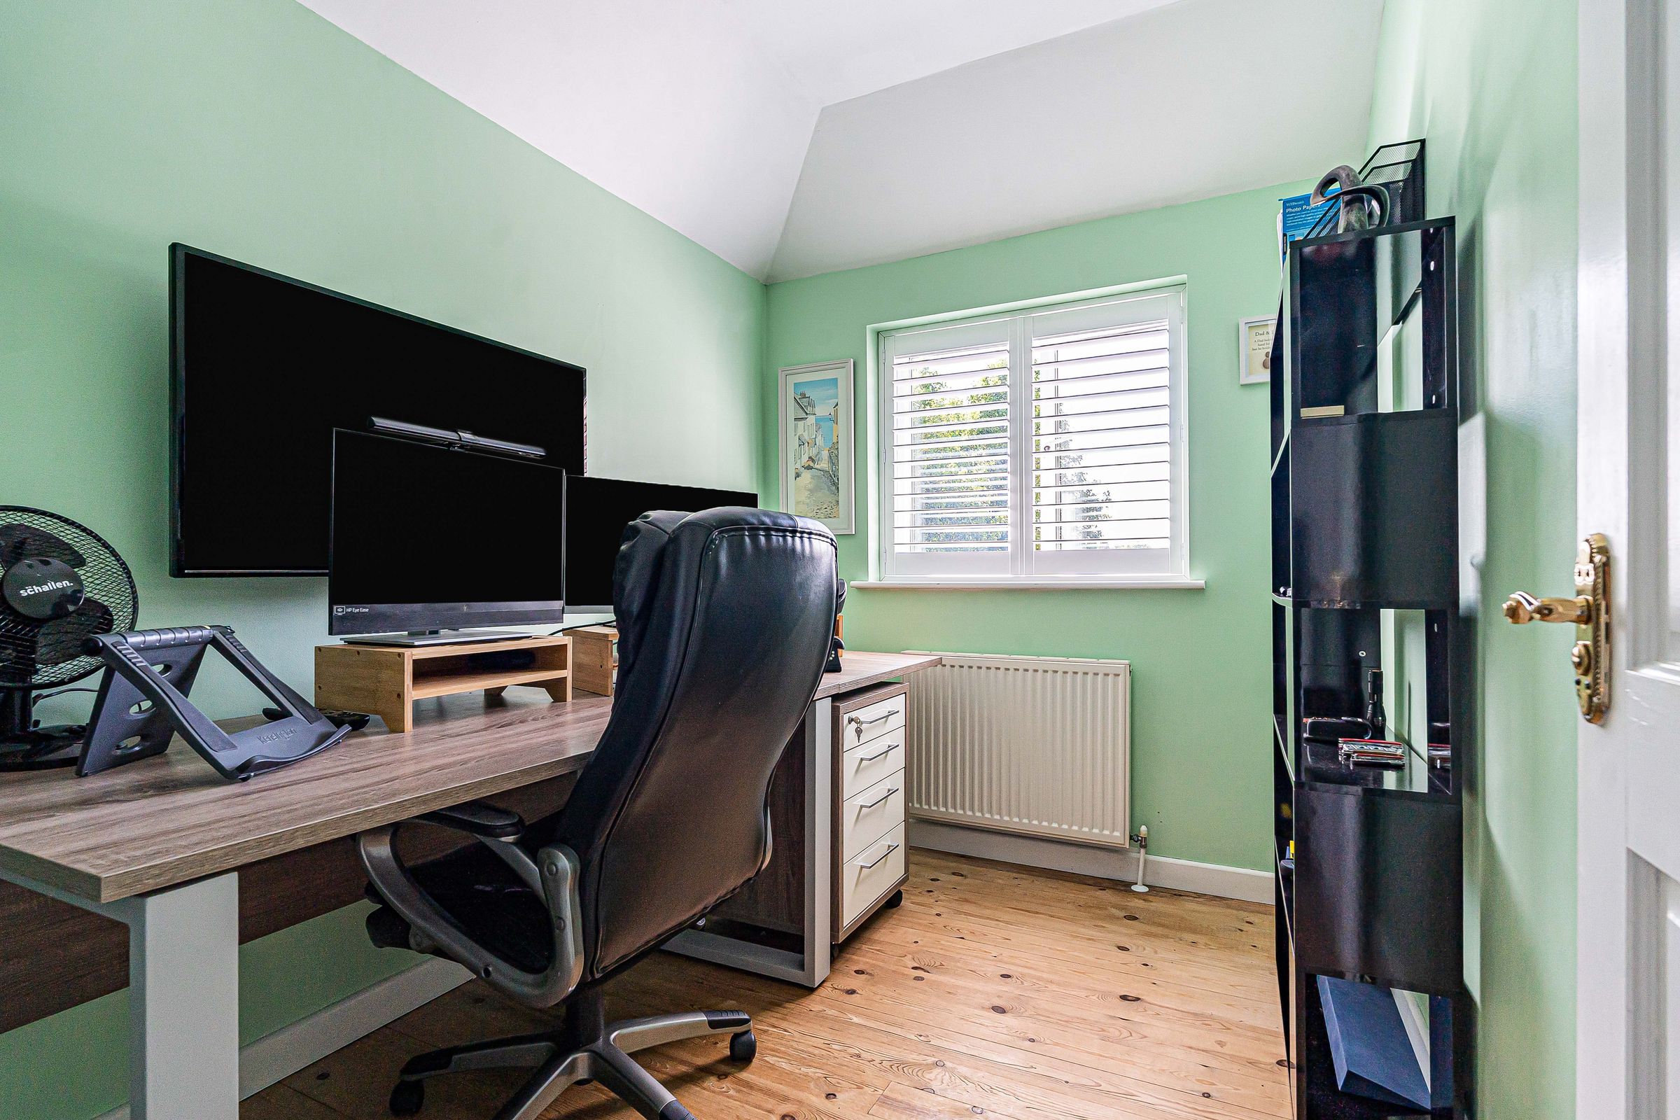
If you’re someone who's into your reading, or perhaps just wants somewhere to retreat to, the downstairs study is the one for you.
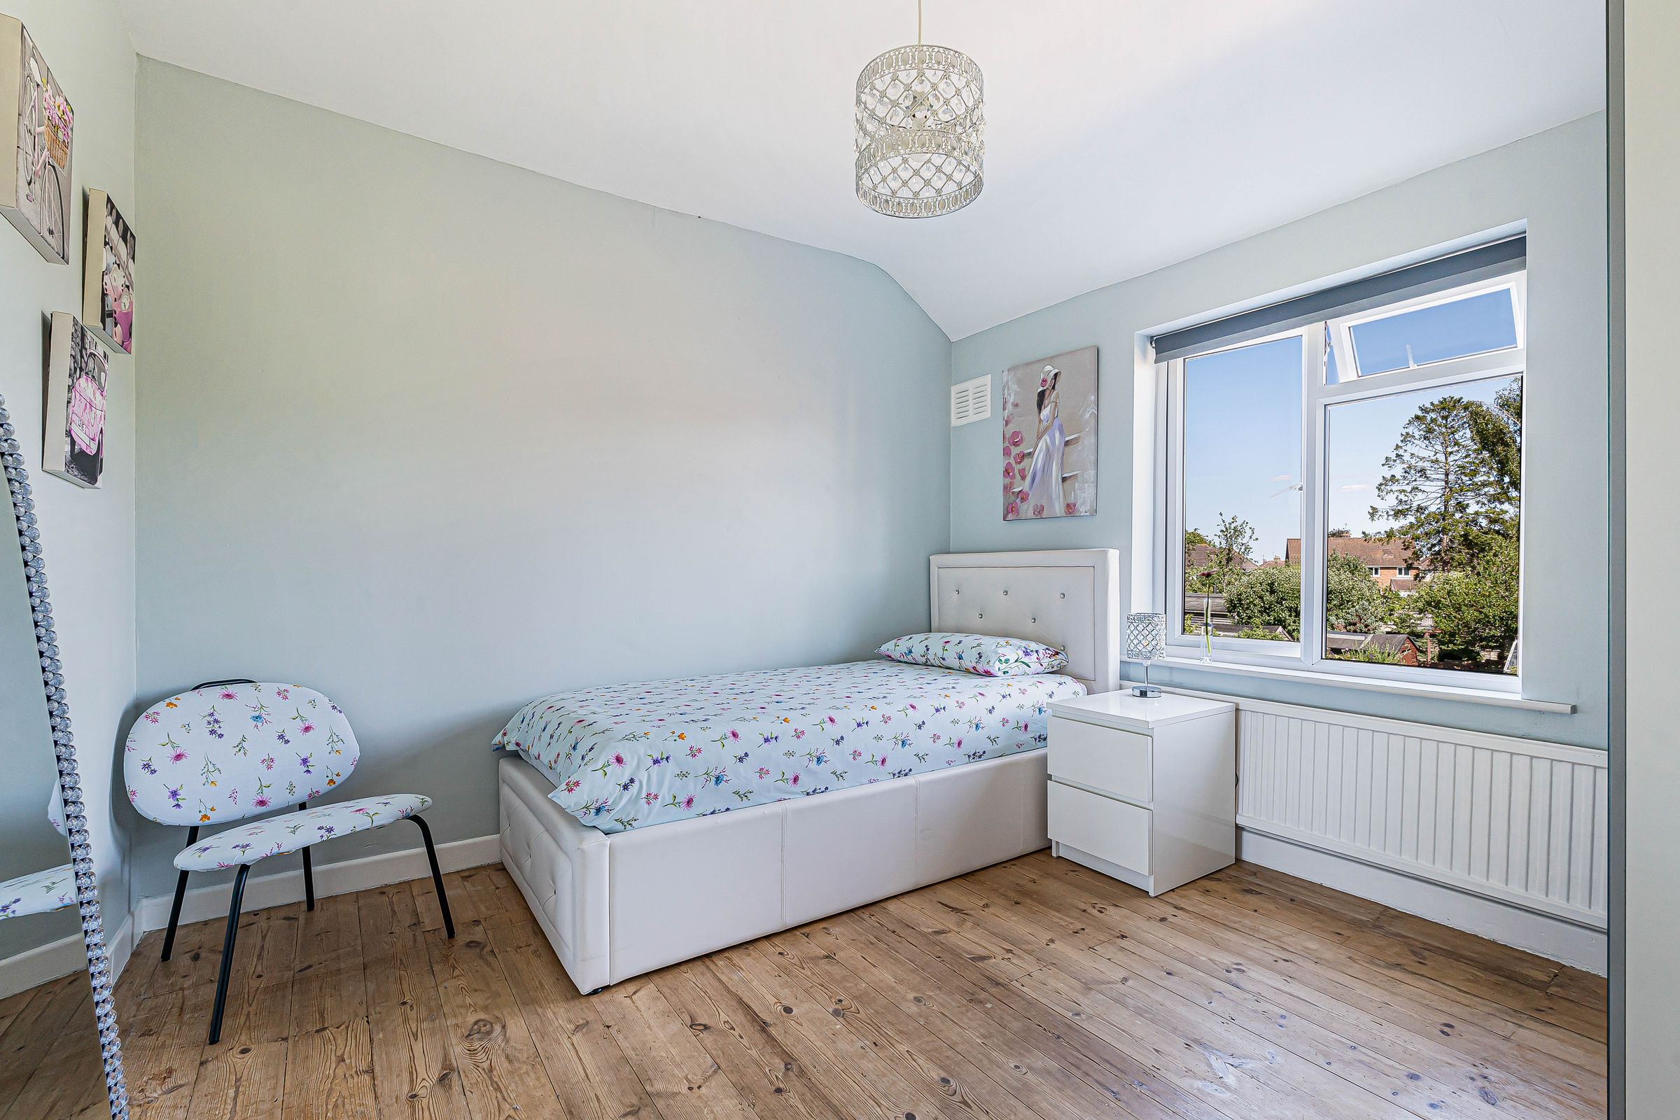
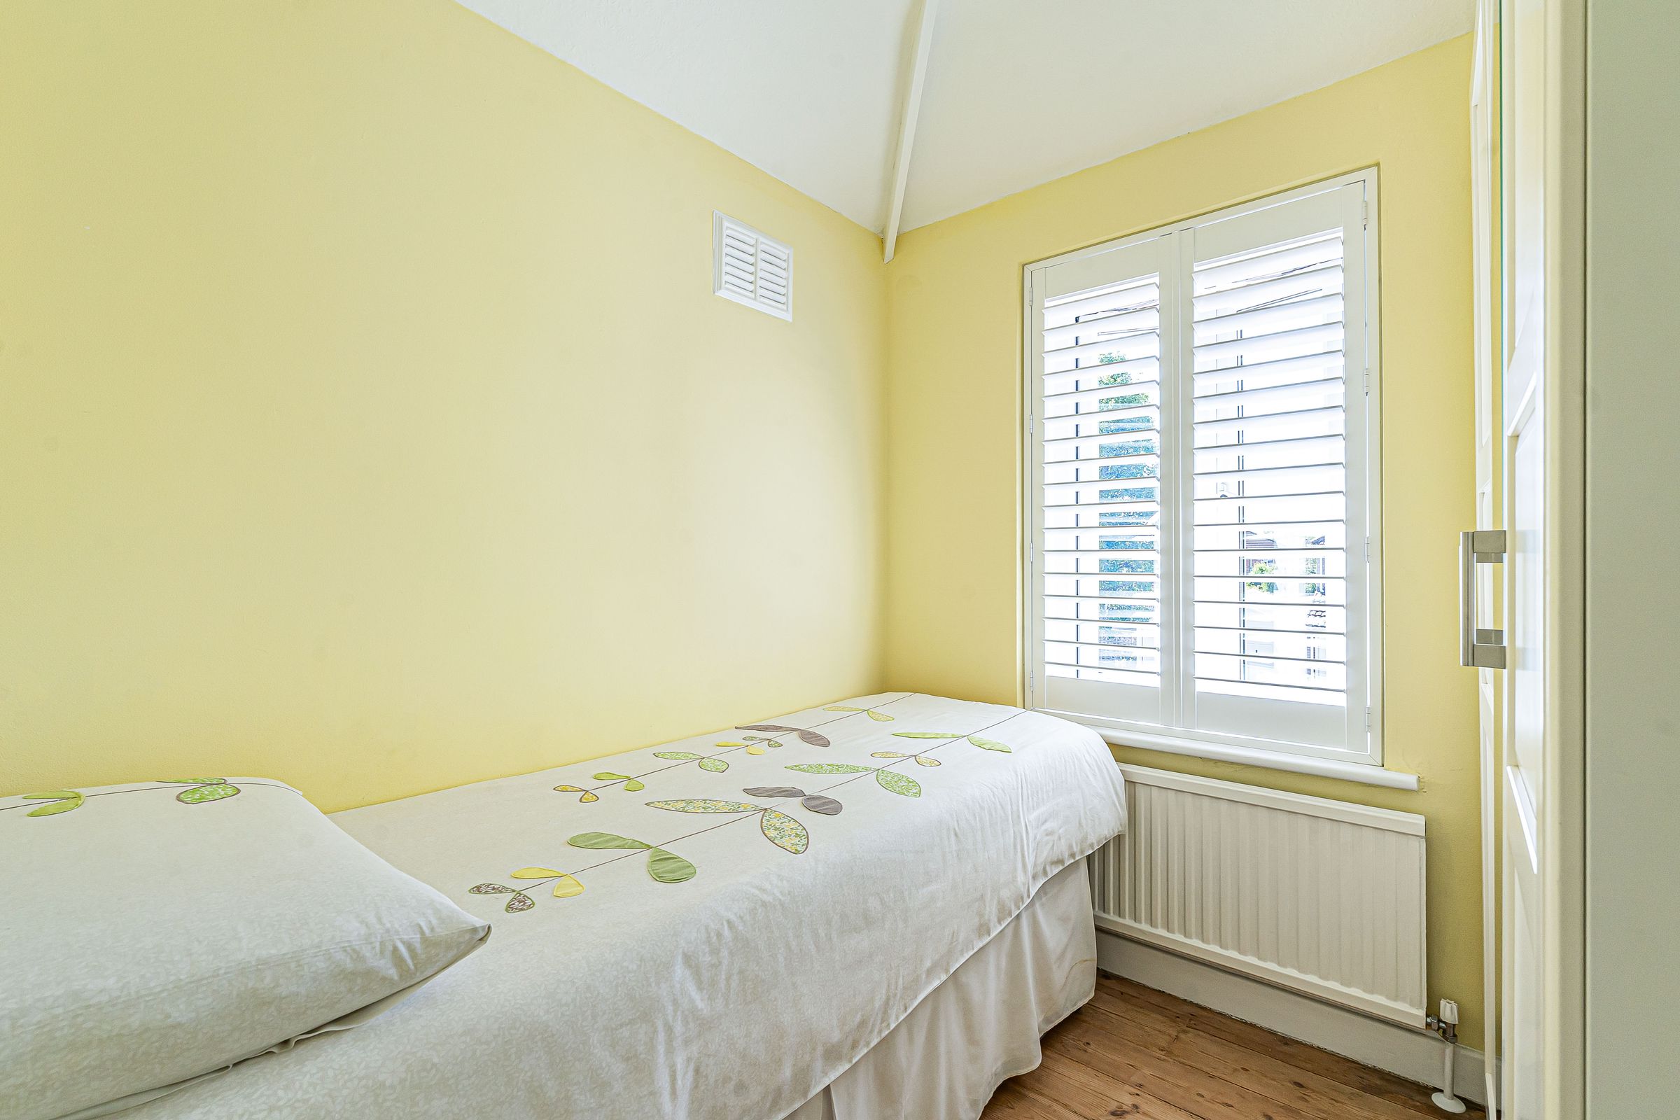
On the first floor there are four bedrooms all looked after to a high standard. Two of which are proper doubles, with the main room benefitting from its own built-in wardrobe space, more original wooden flooring and a bay window.
The family bathroom is incredibly spacious with a traditional Roll Top bath and a standalone shower. Whatever you prefer, there’s something for every fancy. And with so much room for storage, you can keep all your best toiletries and fluffy towels within reach. It’s a win-win.

At the back of the home the property continues to impress with a south-east facing rear garden. With a mix of lawn, decking, a large sleeper bed and mature shrubs, it’s private and well-kept. Family barbecues, garden games, something to keep green fingers occupied, it does it all.
You’ll find driveway parking for three makes this peach even sweeter.
You’re in the right place with four local schools nearby including Lawns Primary school and Lawn Manor Academy. Lawn Woods offers a lovely walk that takes you straight to all your Old Town faves. We highly recommend grabbing a coffee and sweet treat at Mabels - you deserve it.
A dreamy home full of character and potential. It’s ready for a new beginning.
Key details
Broadband: up to 5500mbps
1313ft2 floor area
3251ft2 plot size
Freehold
Council tax band C