Peach Estate Agents
FOR SALE
£525,000 Offers in Region of
Cassini Drive, Swindon, SN25
Detached
4
3
2
Like the look of this property?
We would love to hear from you and arrange a viewing of this property. Get in touch now!
Looking to sell a property?
You can get a free online or in person valuation.
Property features
Four bedrooms
Two bedrooms with ensuite
Garage
Kitchen-diner
South-west facing garden
Allocated parking
About this property
“We first fell in love with the house because of the space it provided, initially for our young adult children and now our grandchildren and extended family.”
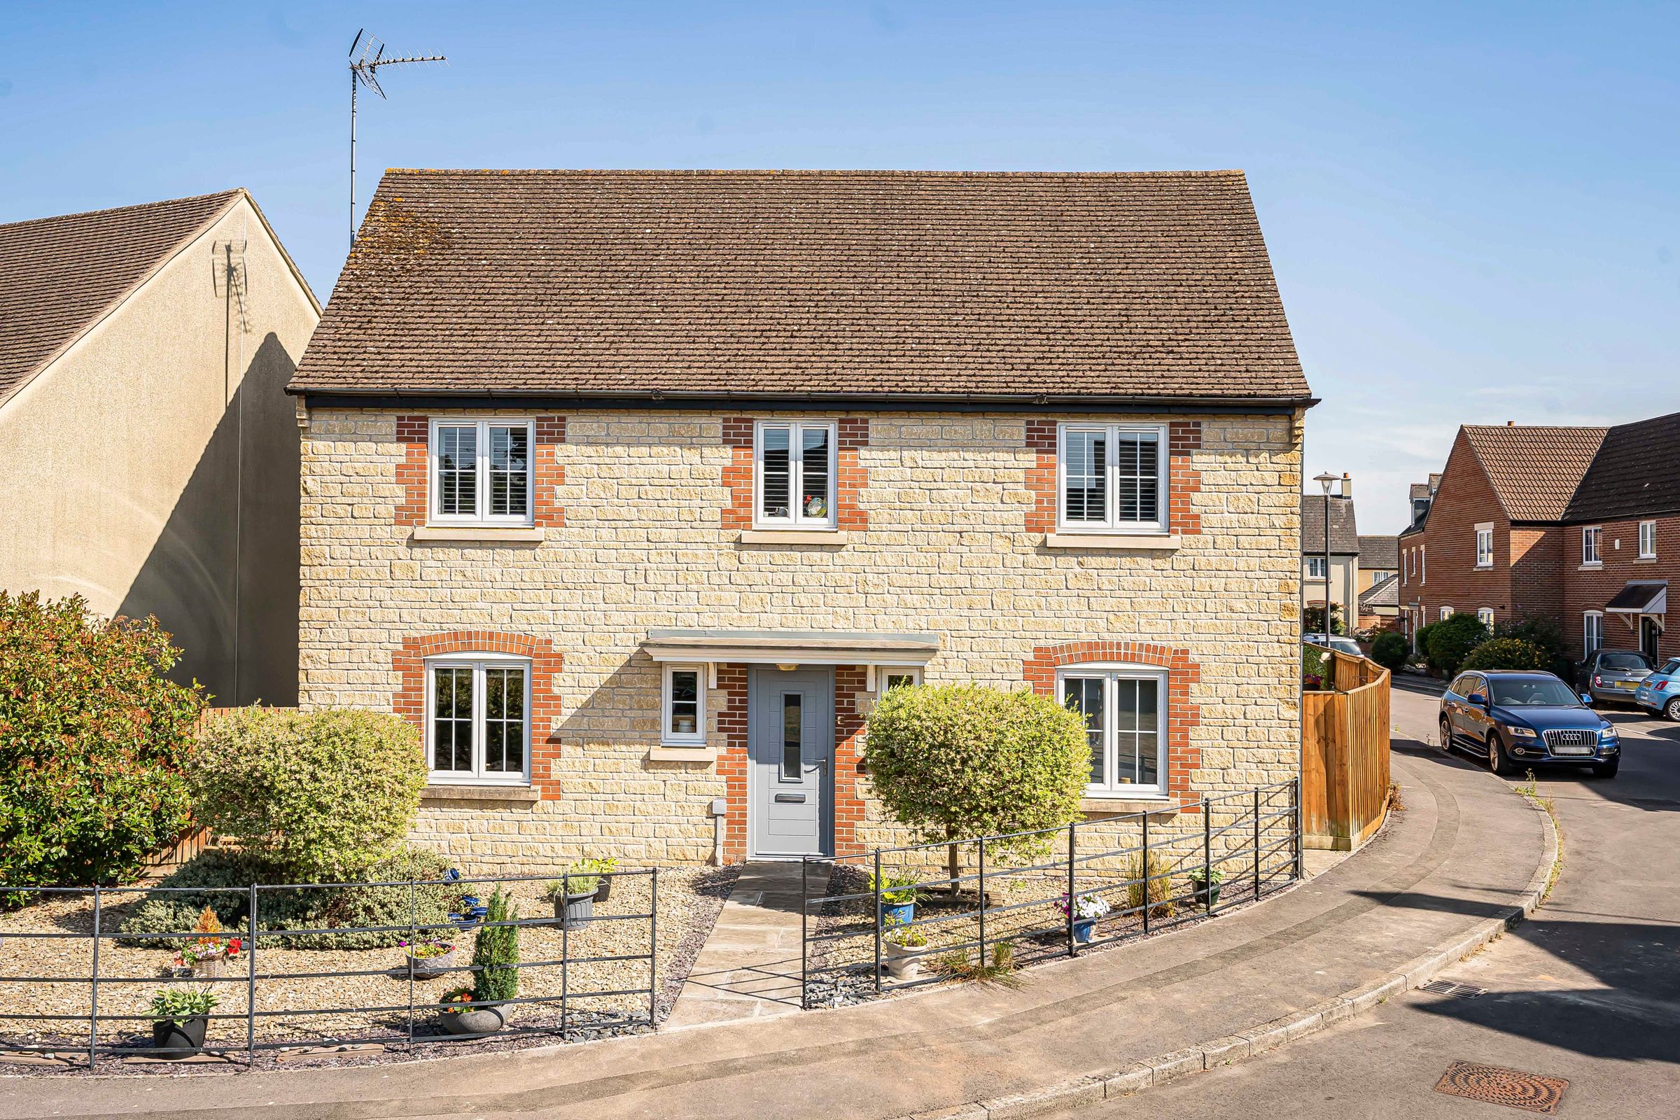
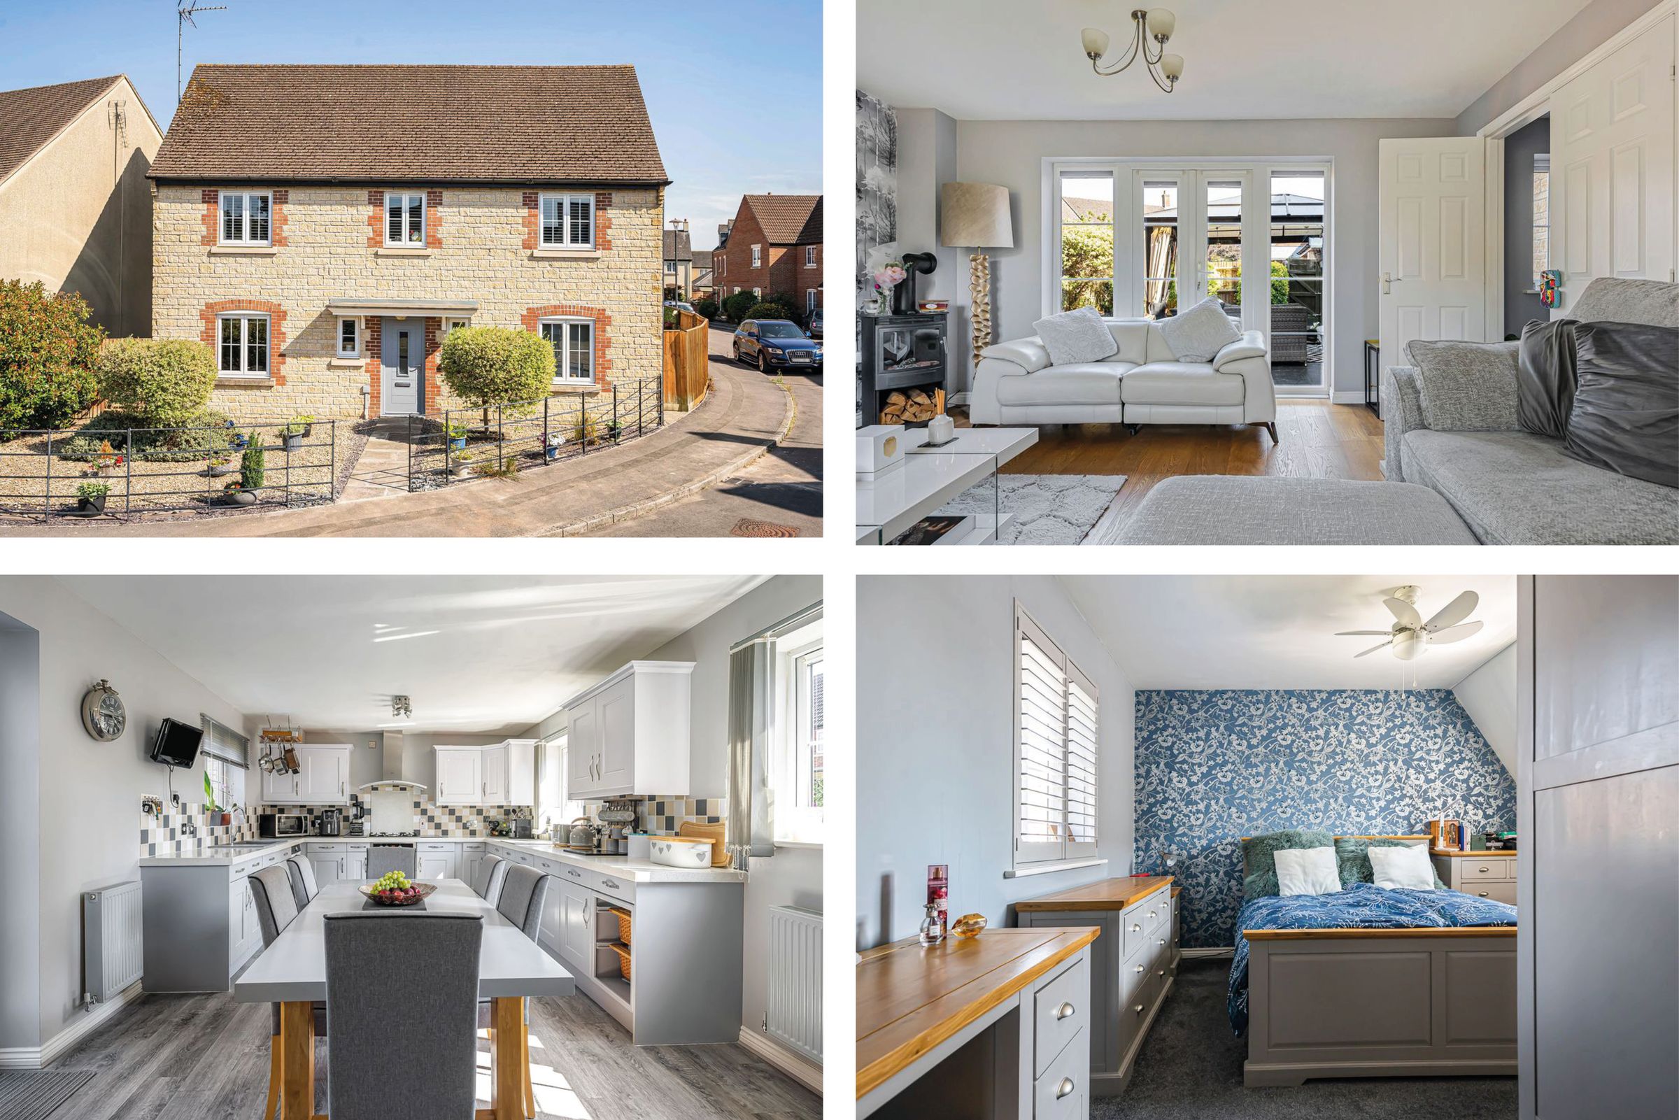
This beautifully presented four-bedroom detached home offers the space and layout perfect for family life.
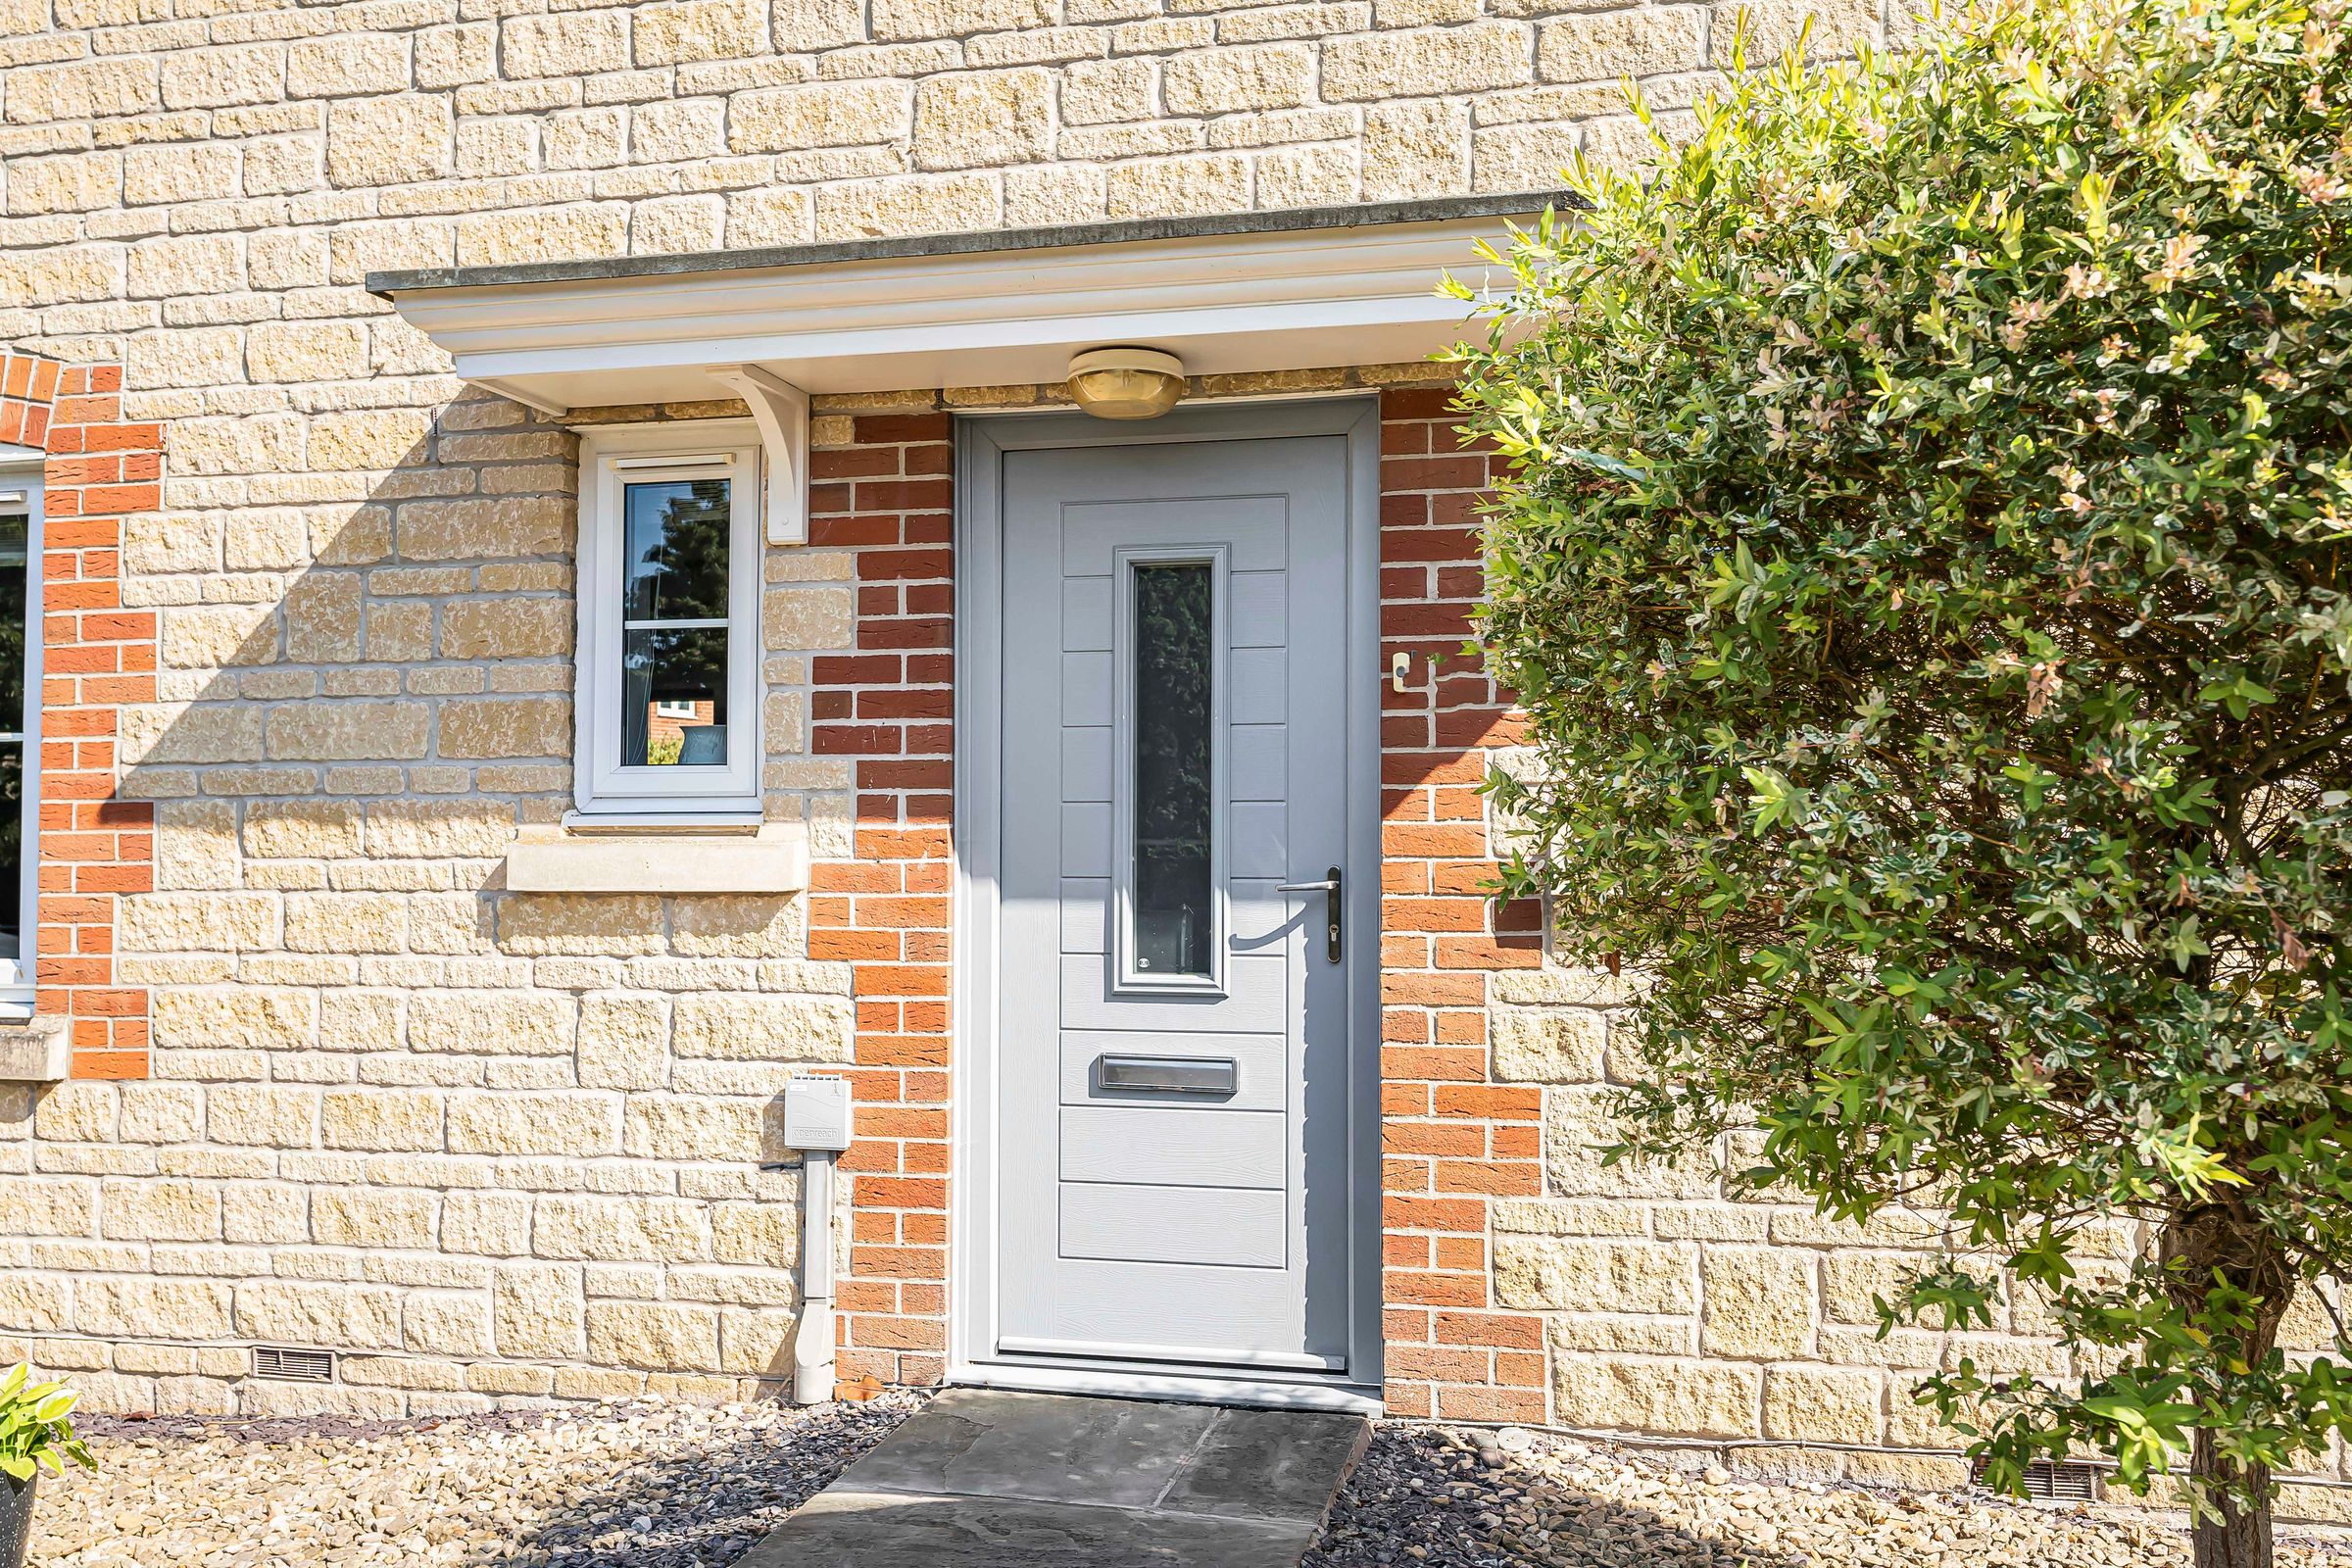
If first impressions count, then we’re off to a promising start.
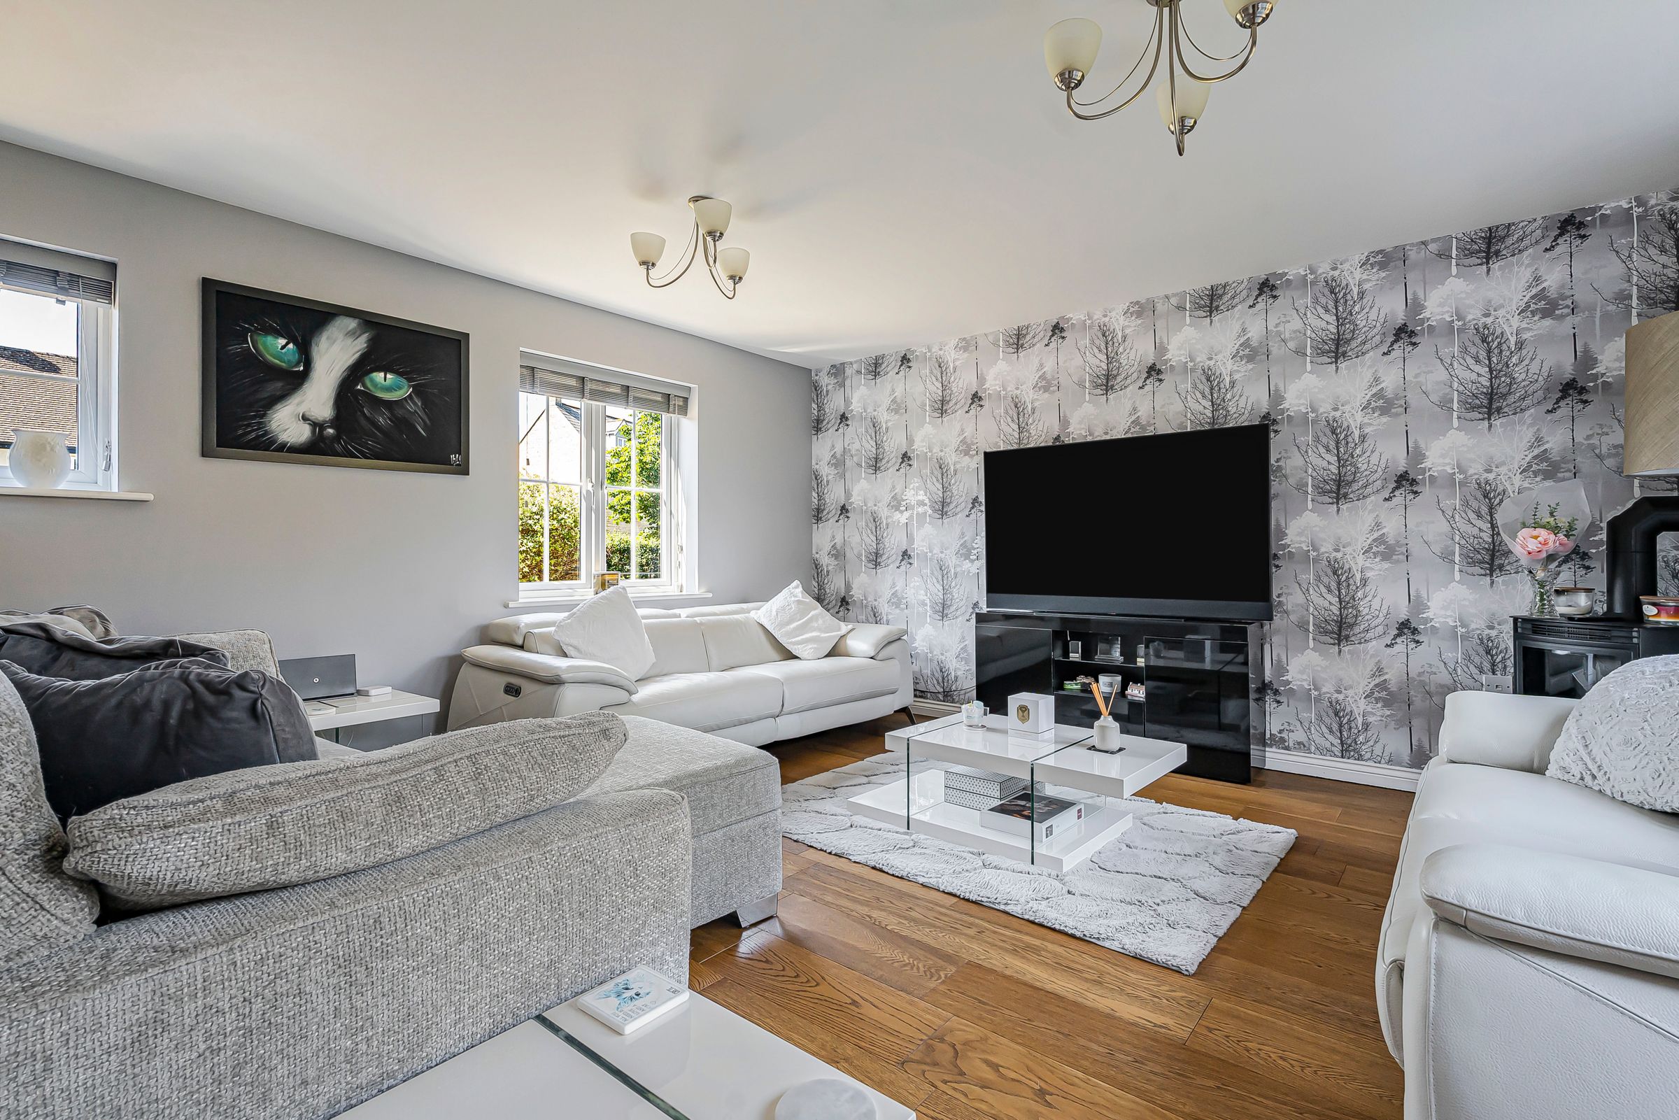
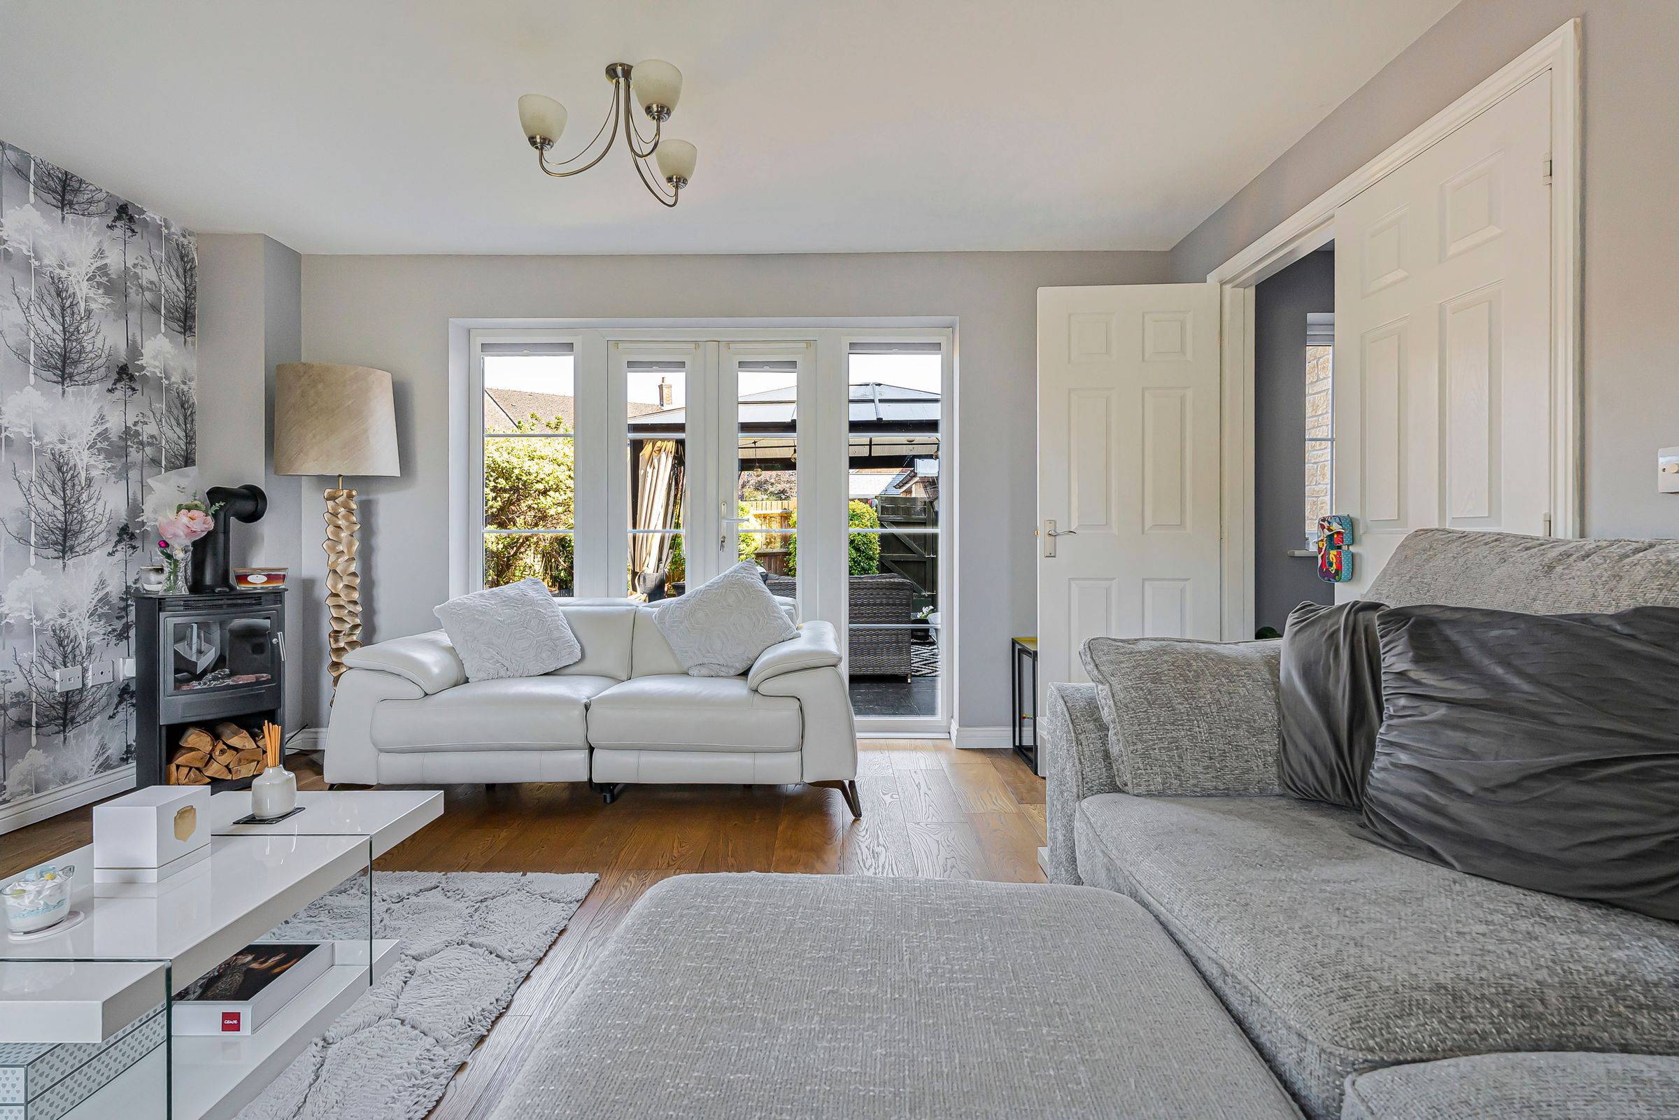
Step inside through the entry way and on the left you’ll find the living room. A generous space that’s modern in design with multiple gridded windows and French doors that allow for plenty of natural light.
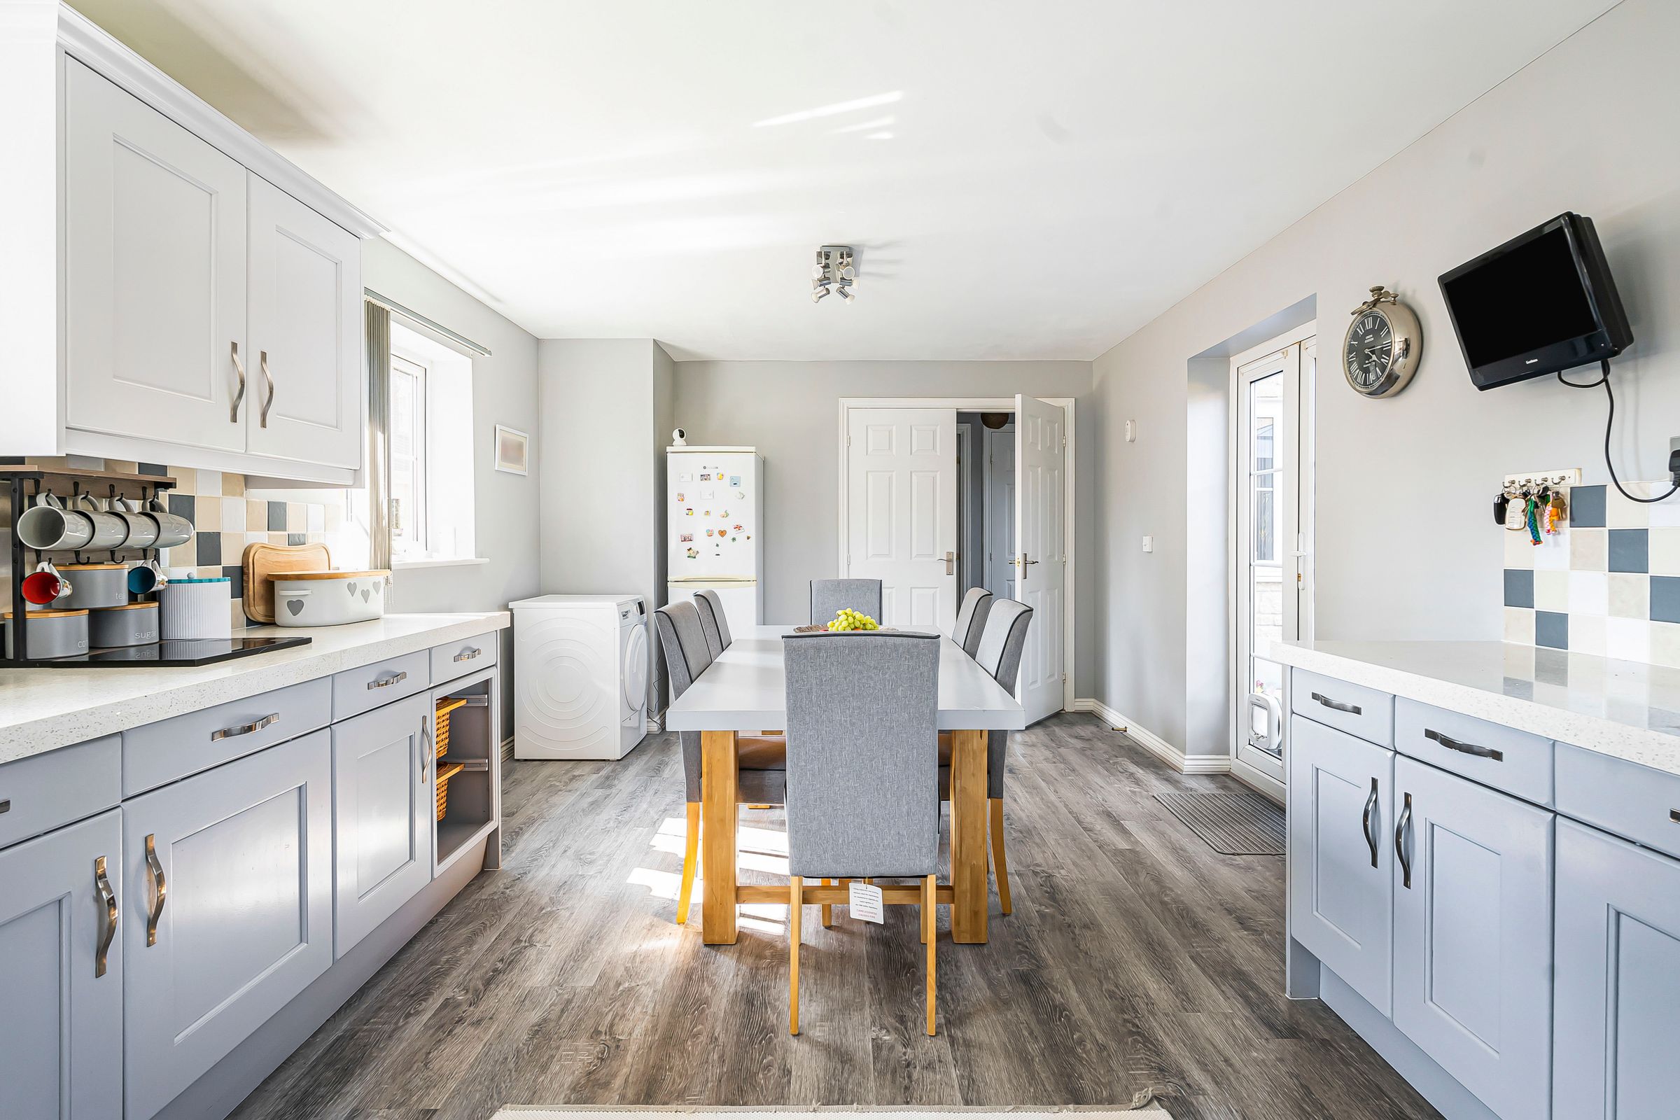
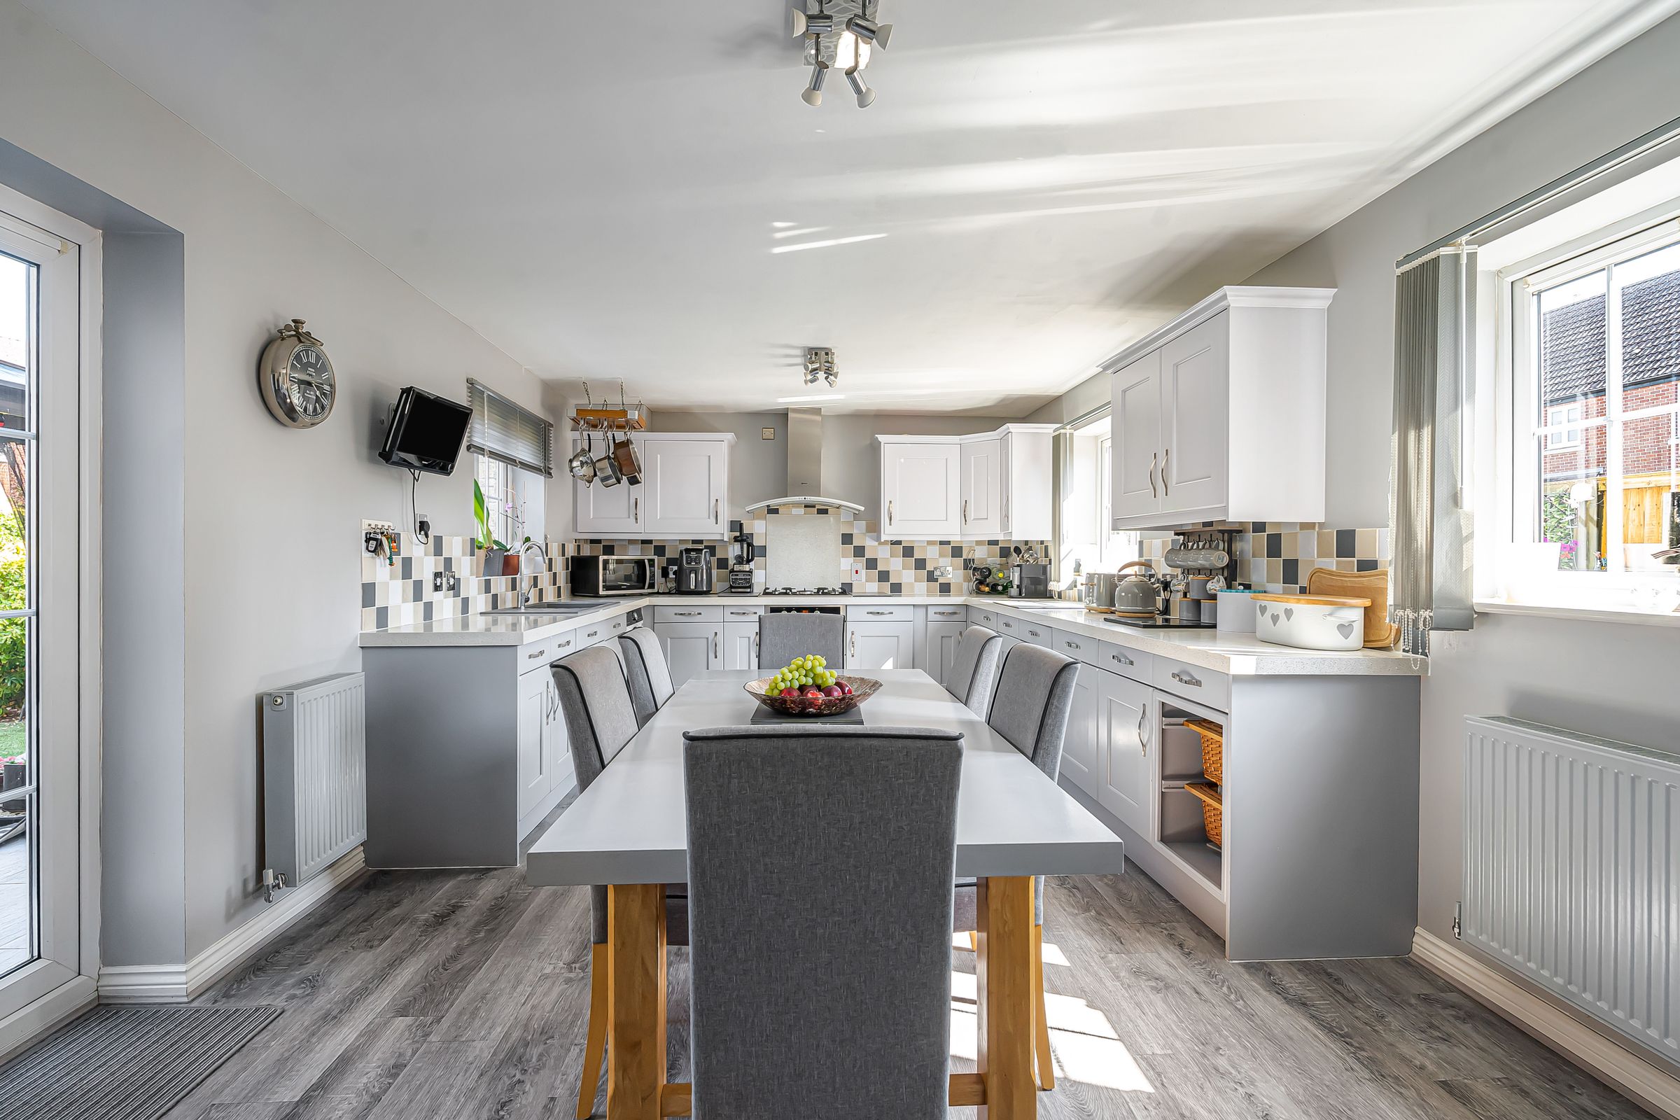
The kitchen-diner is a peachy spot to entertain. With lots of storage cupboards and white worktops, there’s everything you need to cook up your favourite dishes. The dining area is nice and spacious too. Whether you want to invite the whole family over for a Sunday roast or a handful of friends for picky bits, it’s ready when you are.
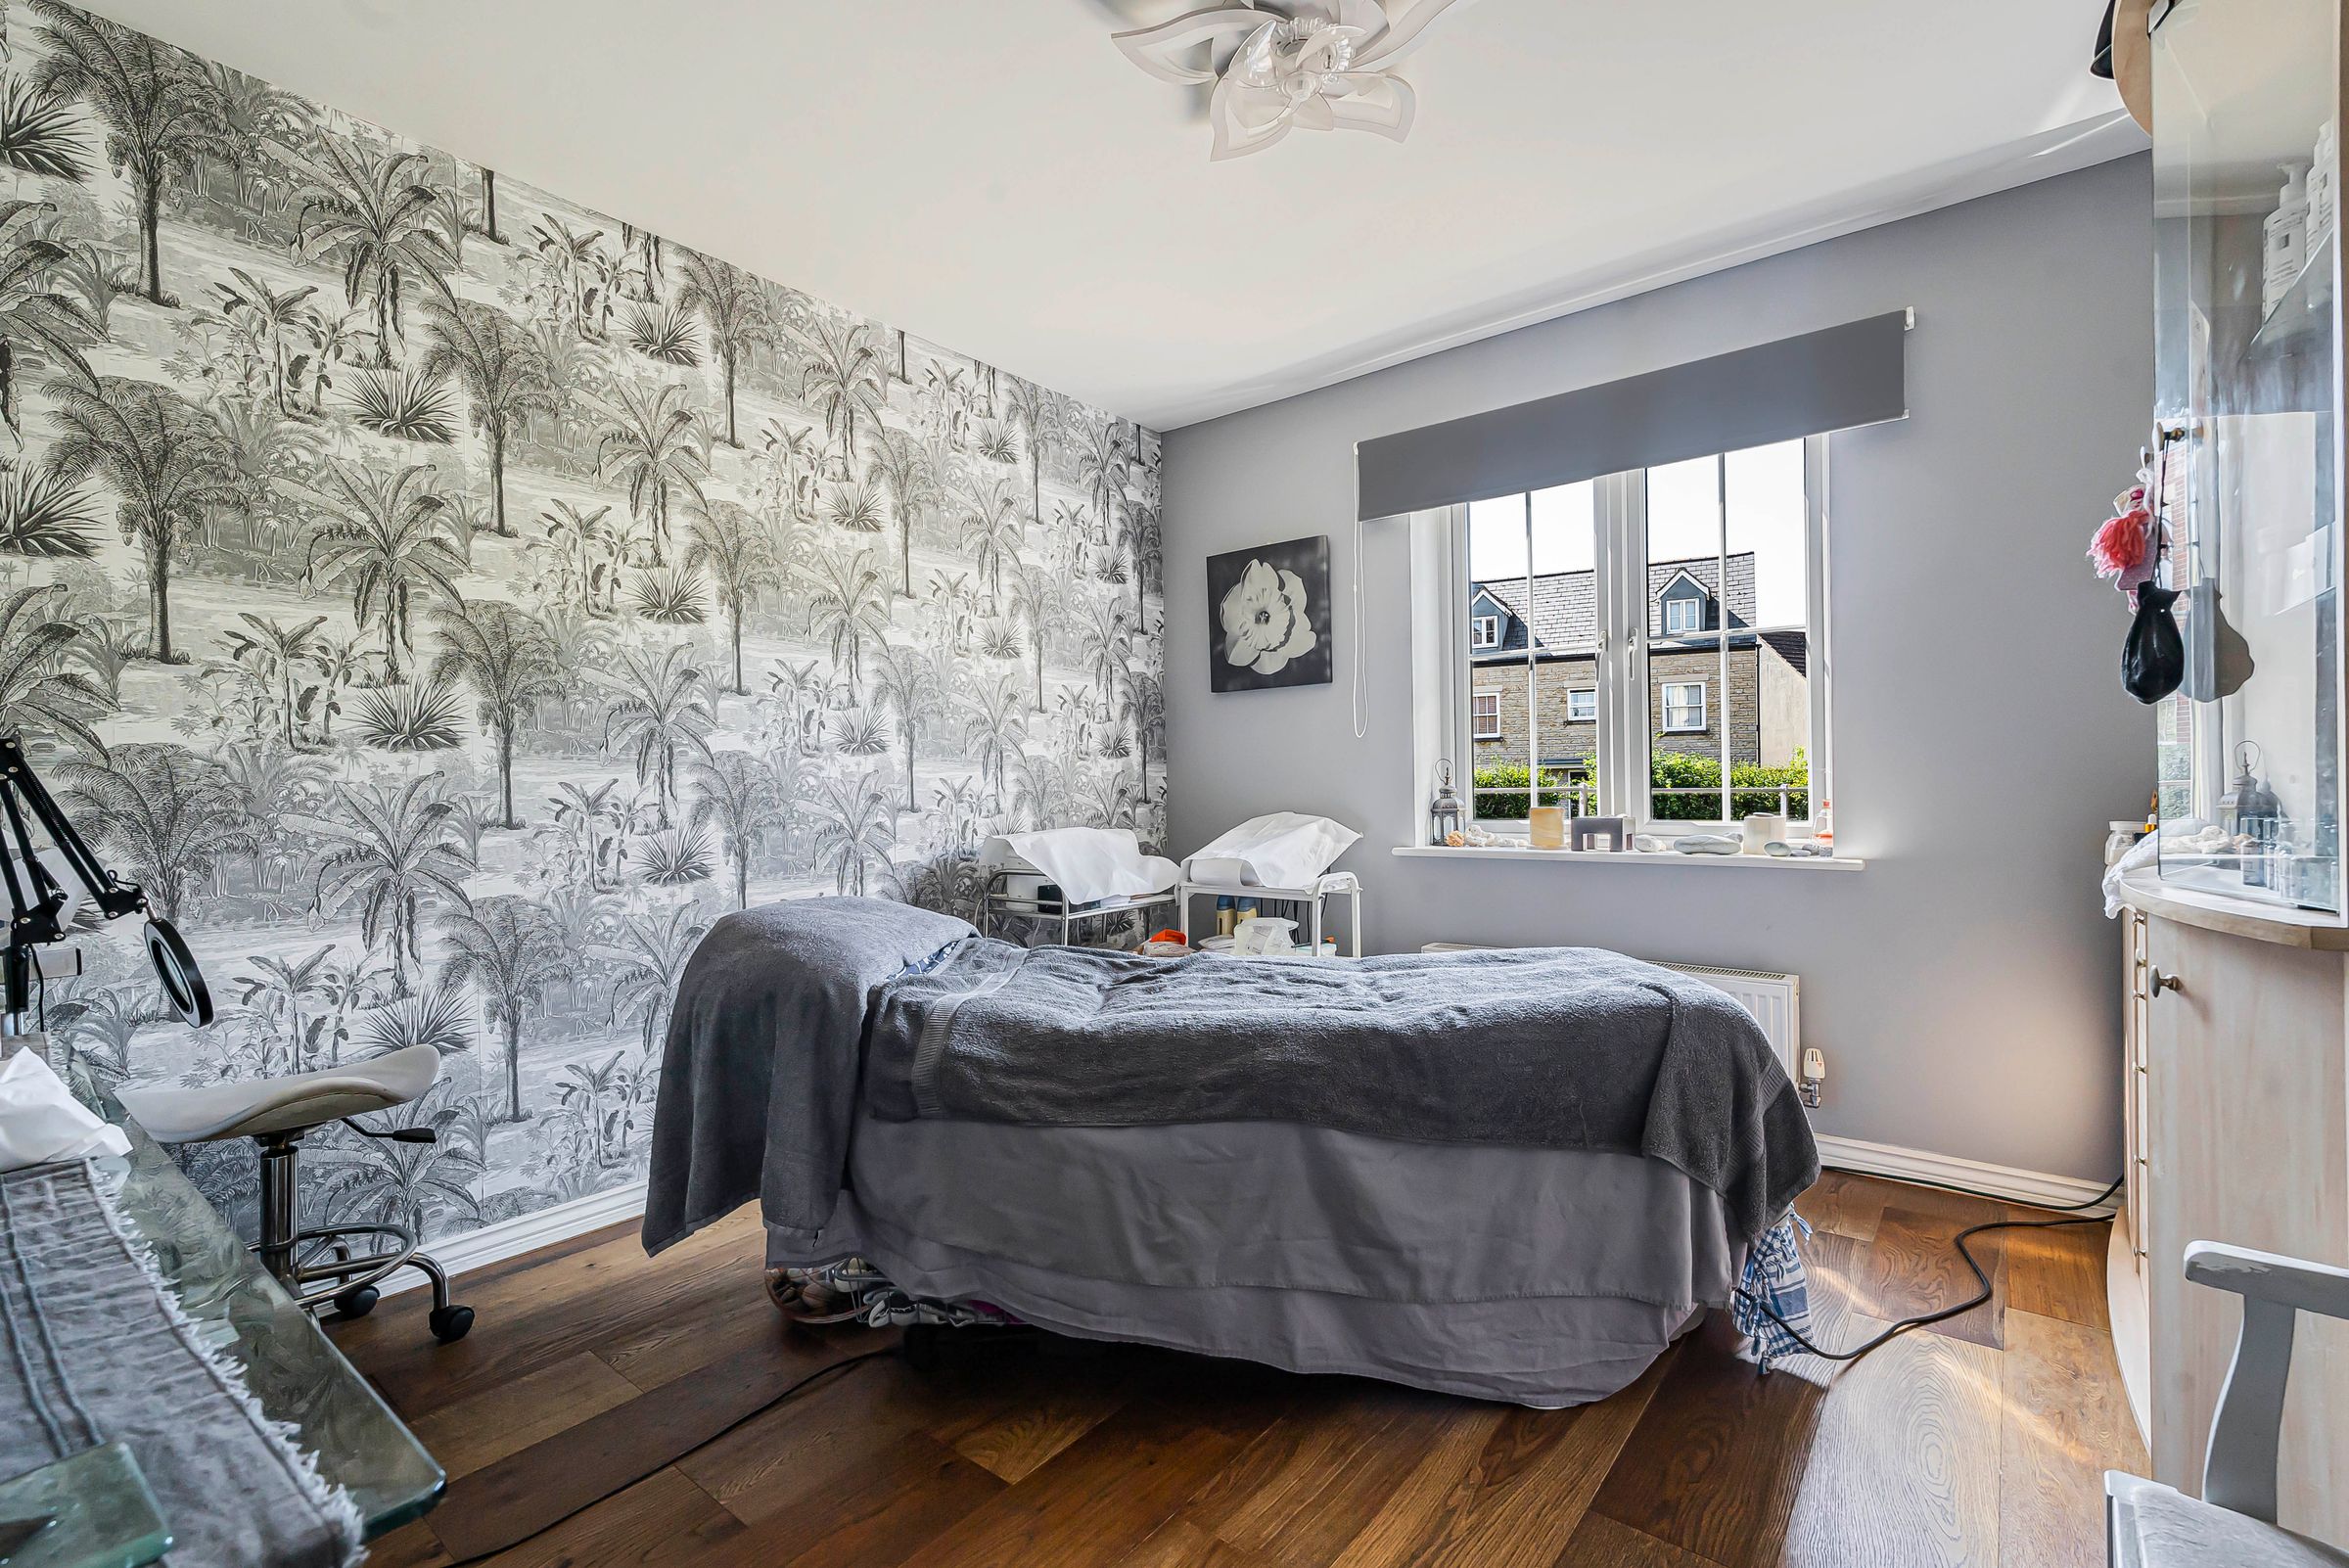
A second reception area is currently being used as a beauty room, but it would make an ideal study, snug or dining room. Whatever suits your lifestyle best, it’s a flexible space that has you covered.
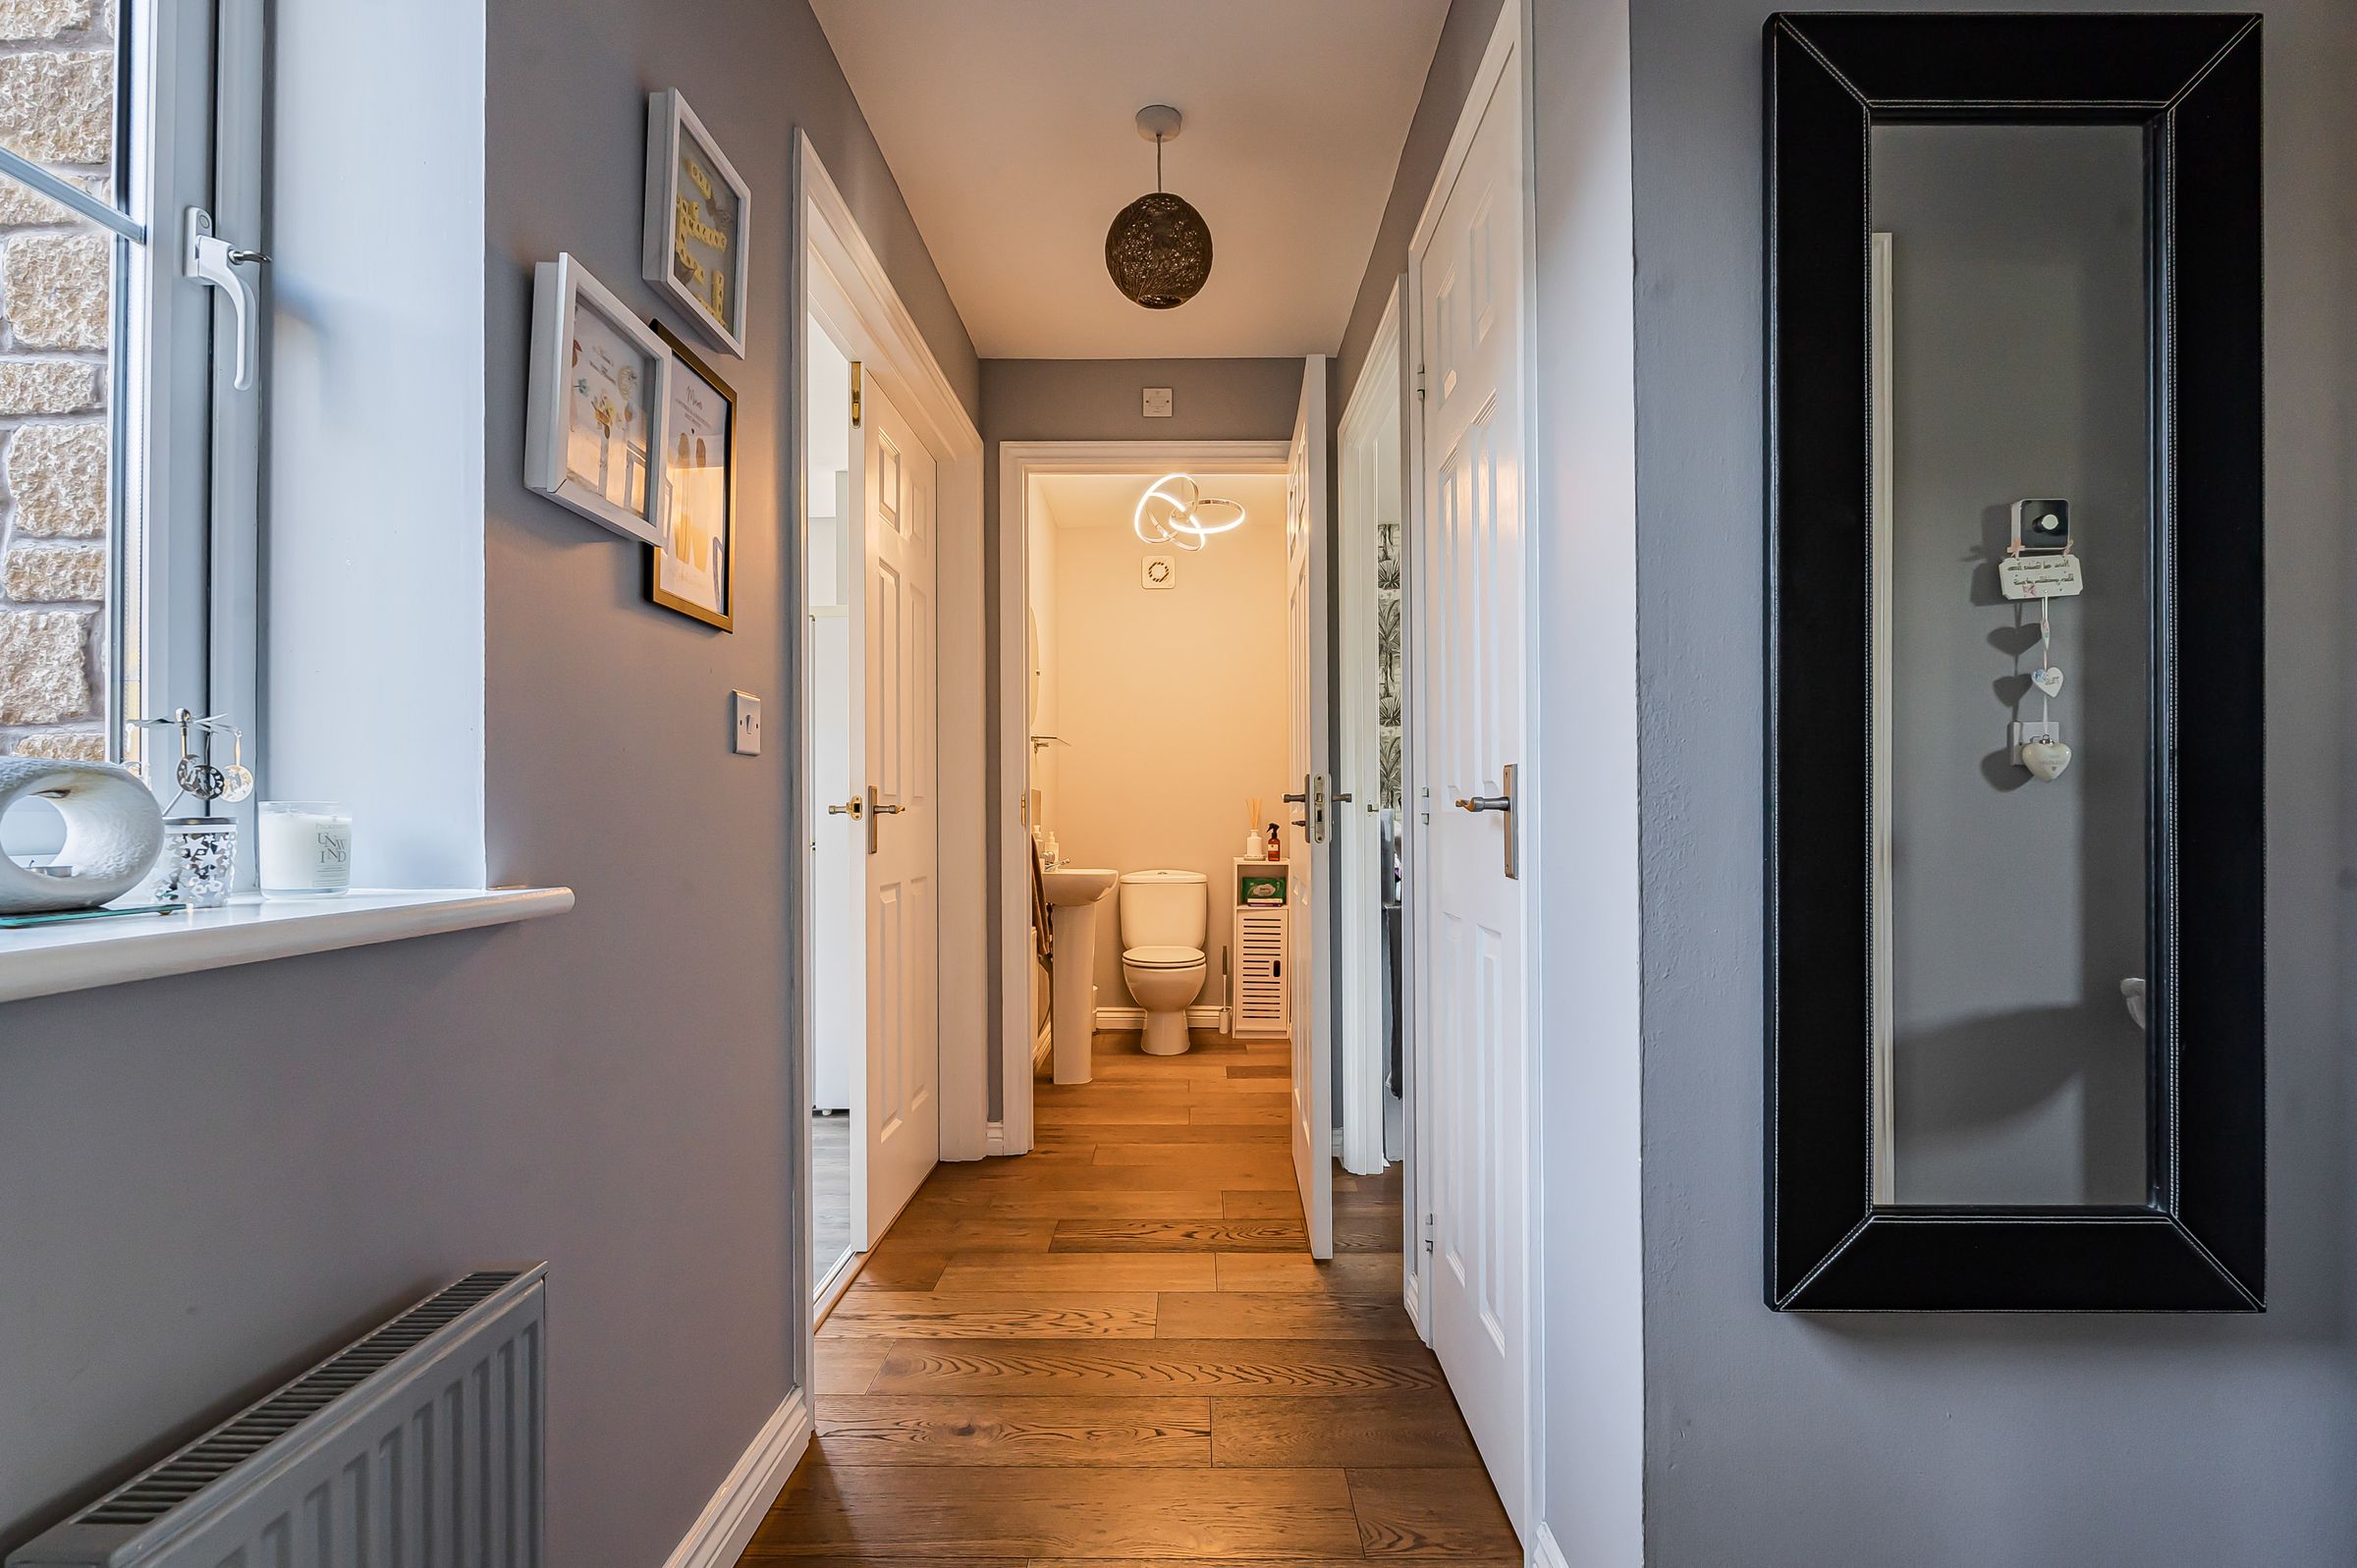
There’s a downstairs loo and storage cupboard to keep things nice and practical.
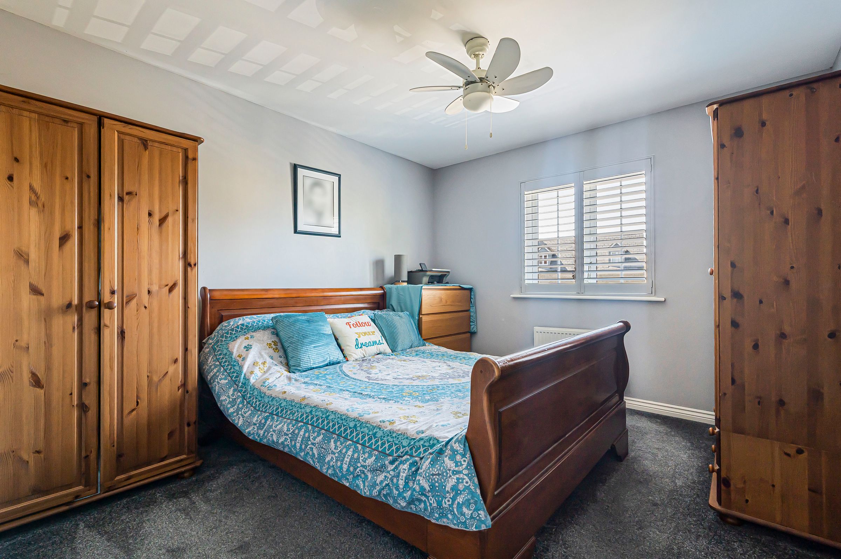
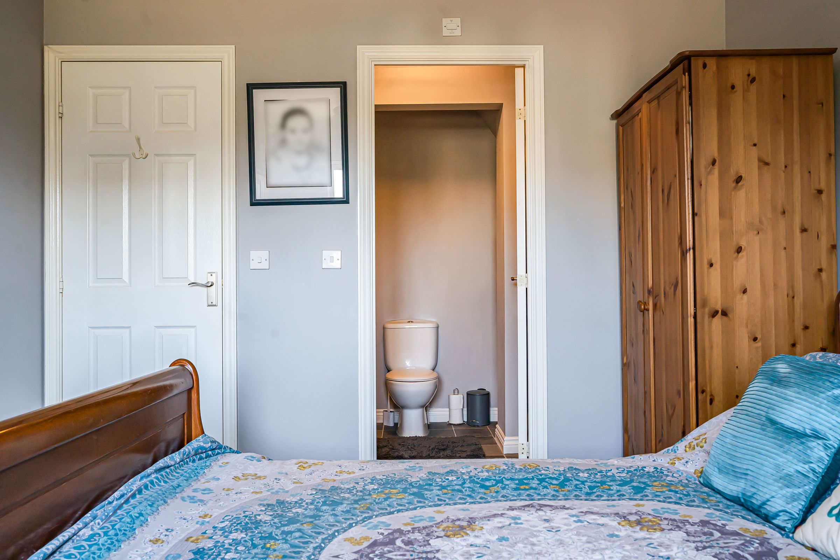
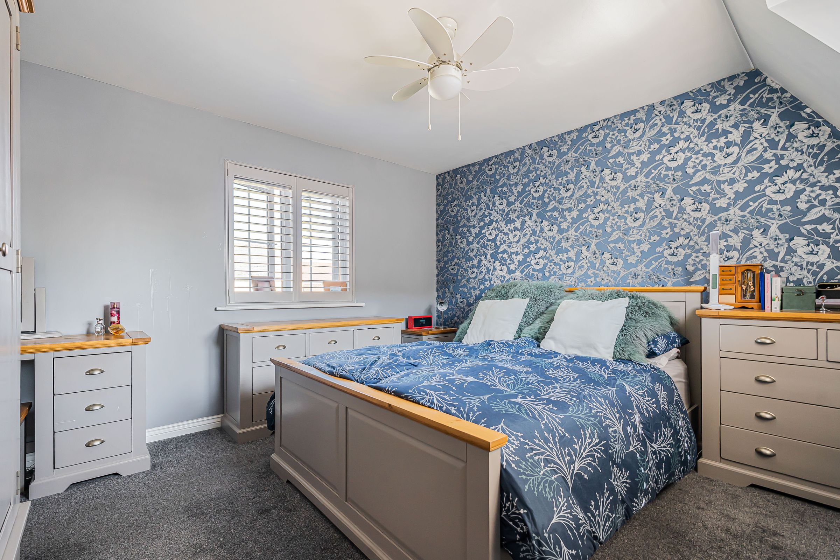
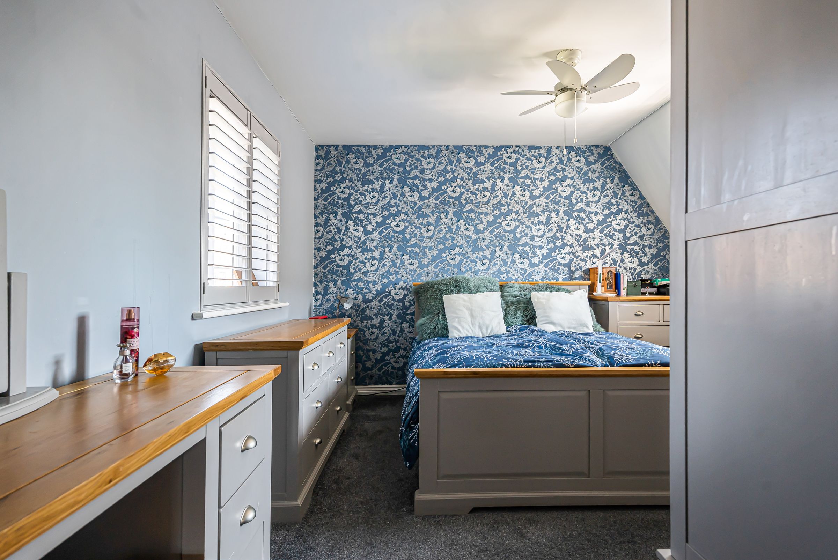
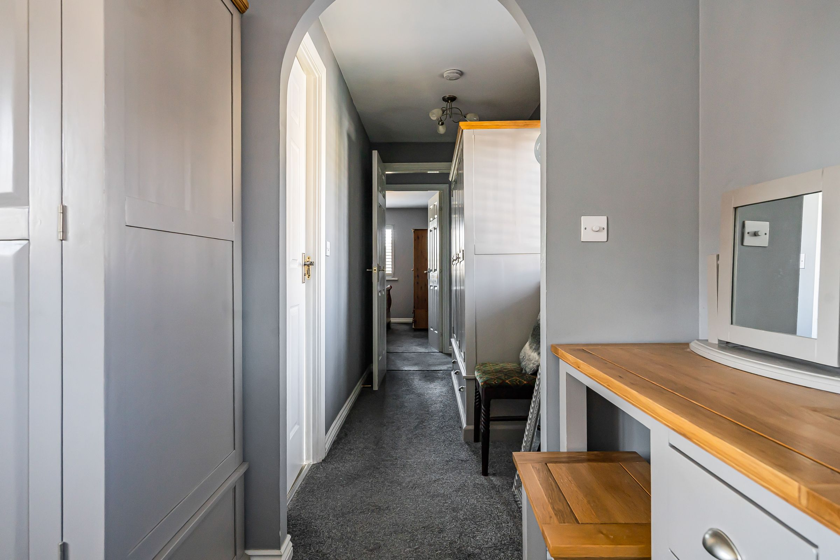
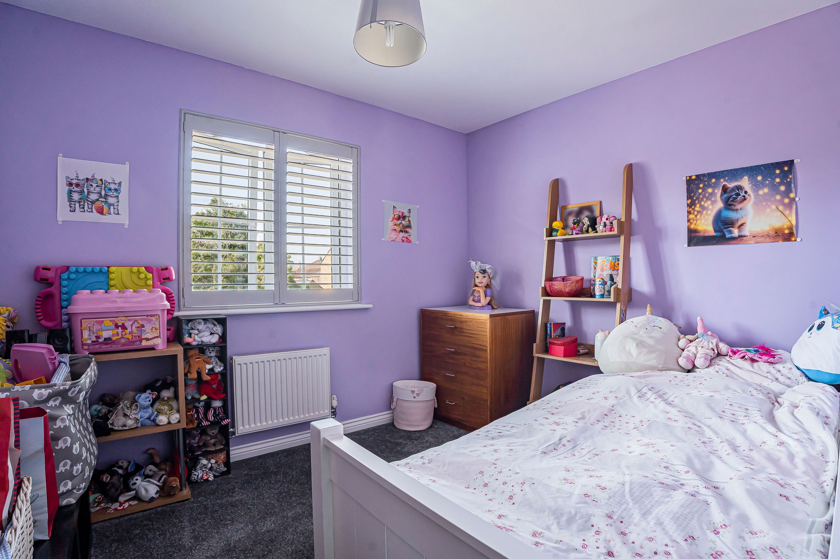
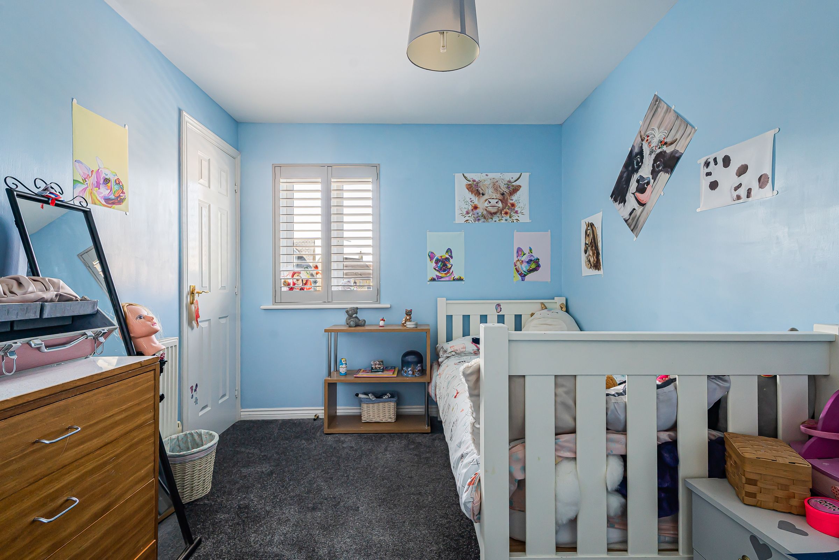
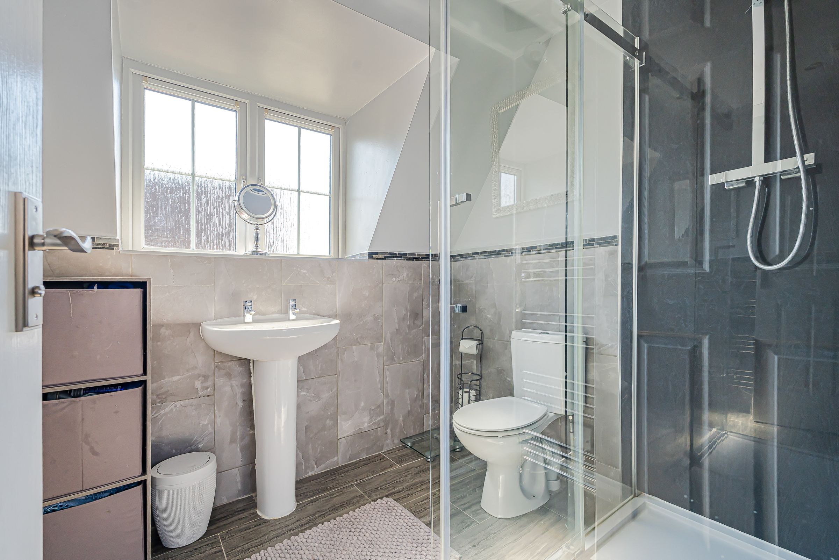
On the first floor there are four bedrooms all looked after to a high standard. Two of the rooms have the bonus of their own ensuite bathroom with a shower. For those in need of some extra hanger space, we’d recommend the room with the built-in storage.
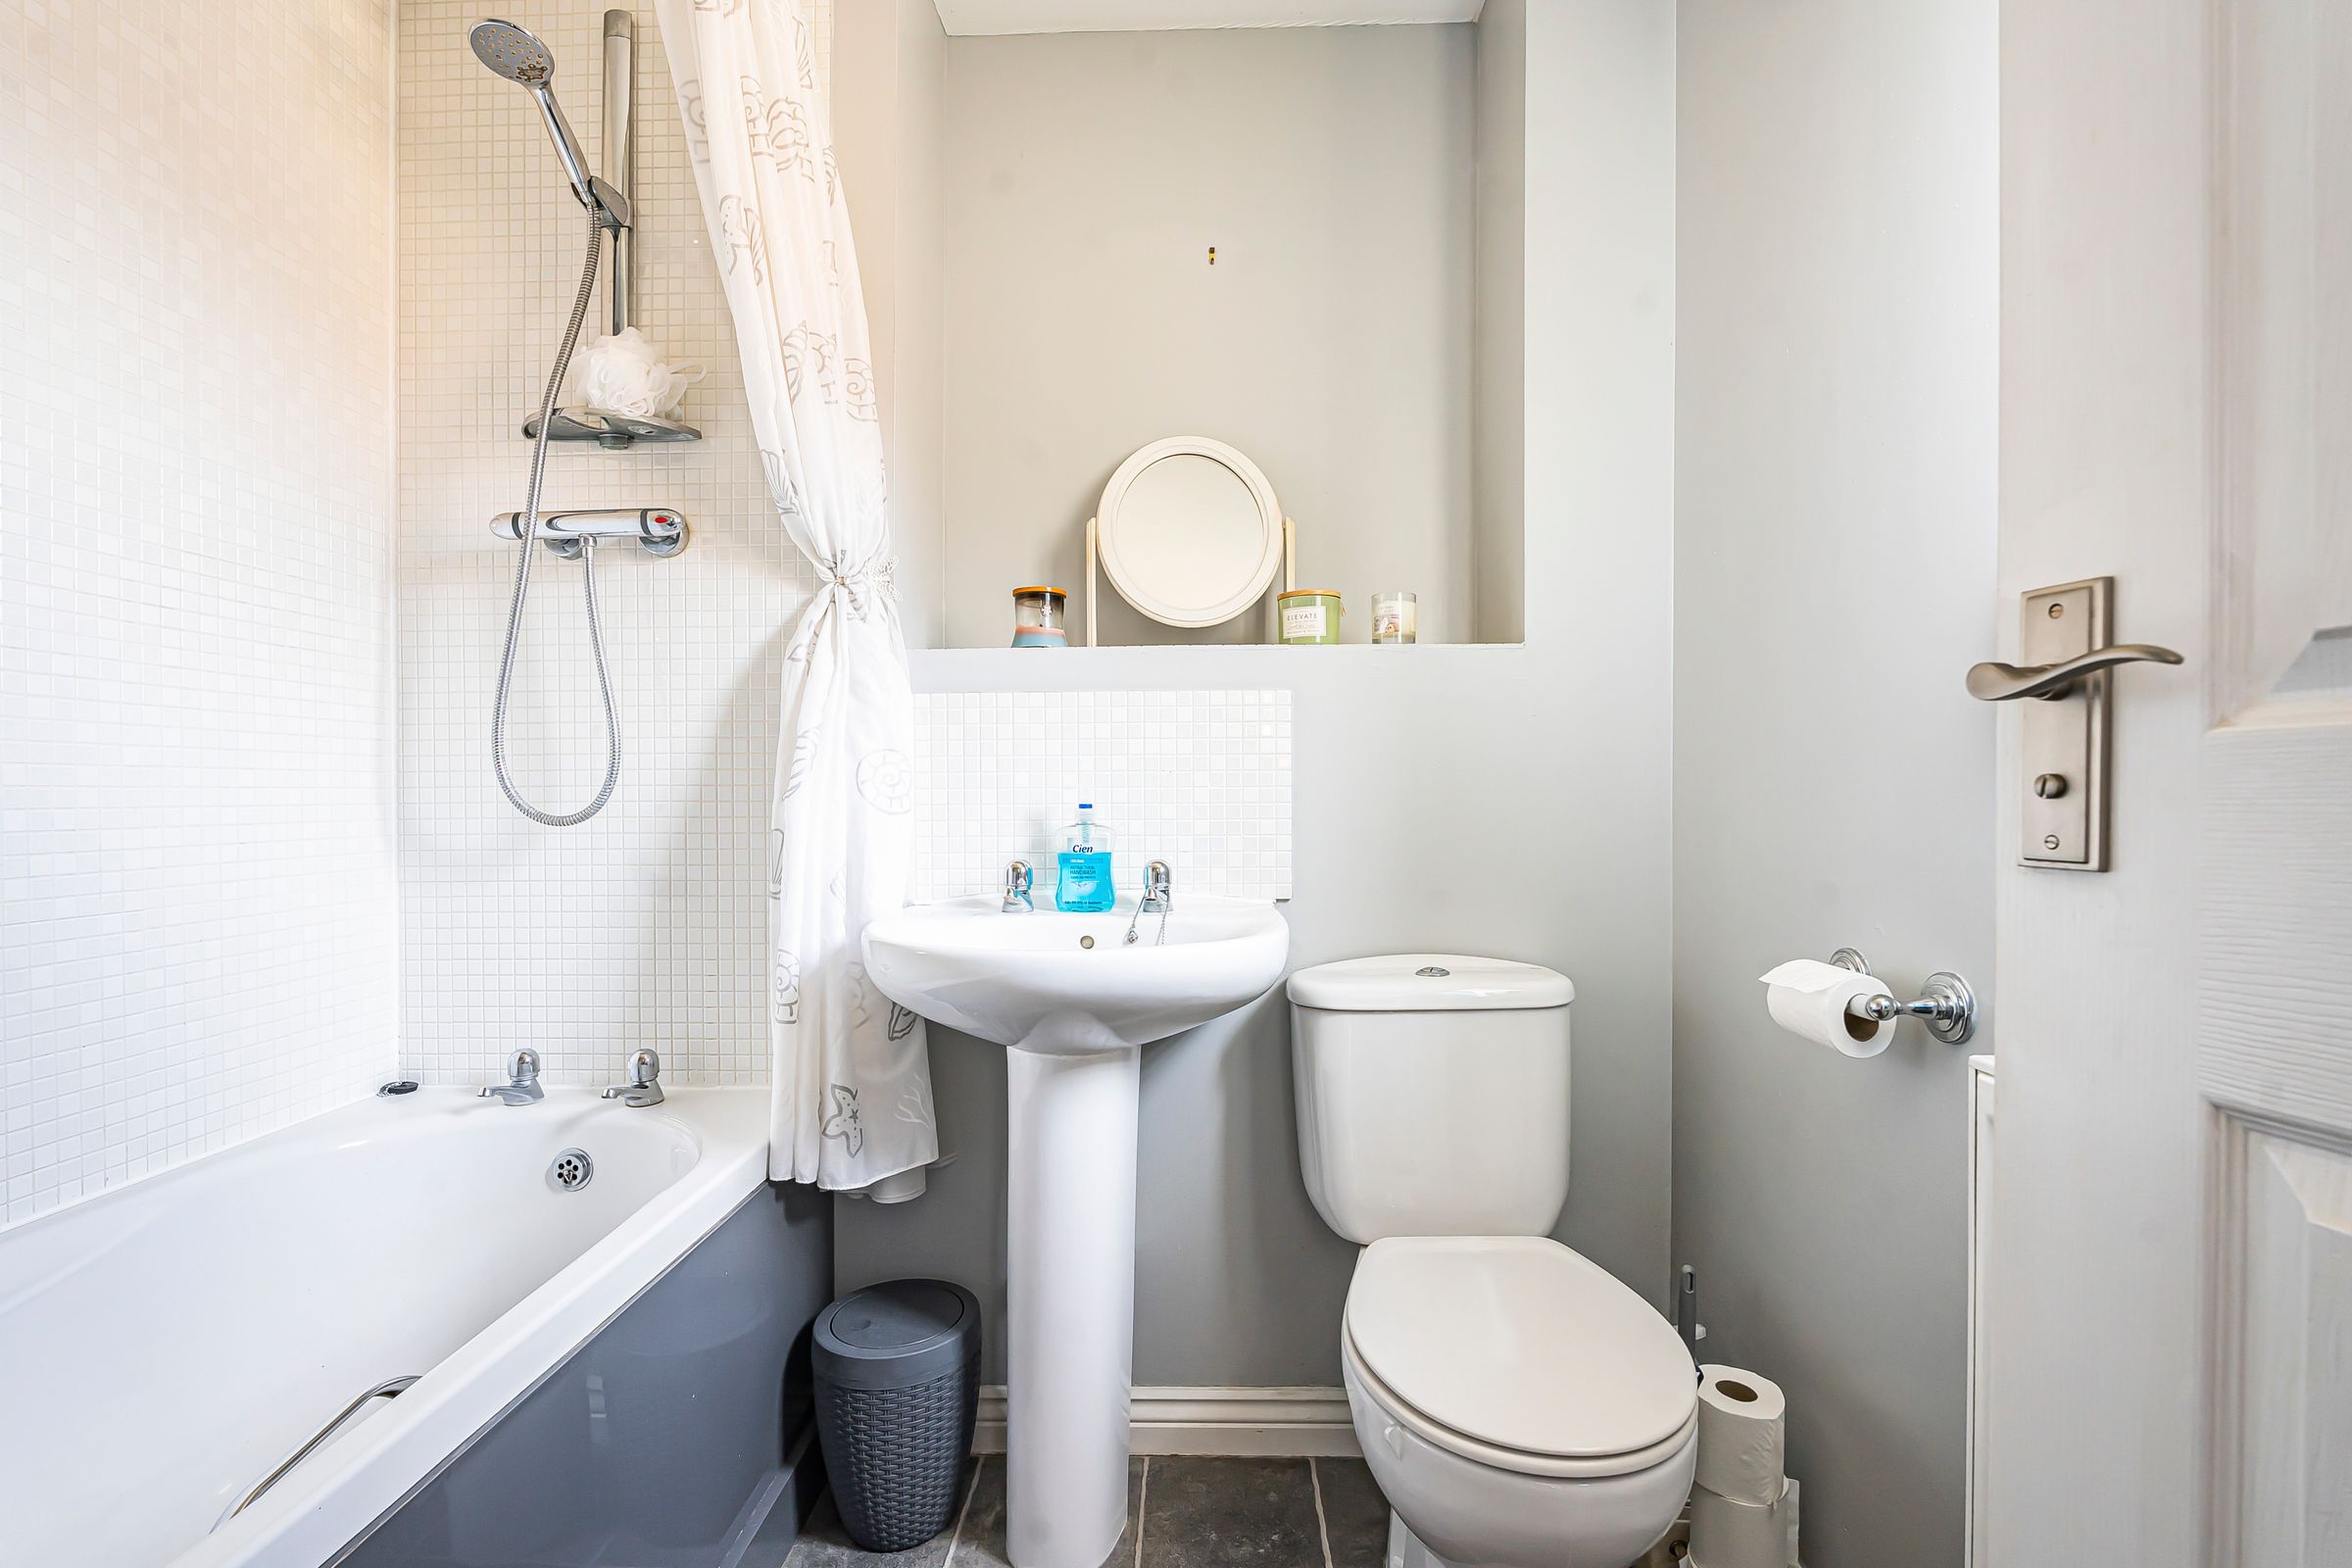
A family bathroom with a shower over the bath means there’s something to keep everyone happy.
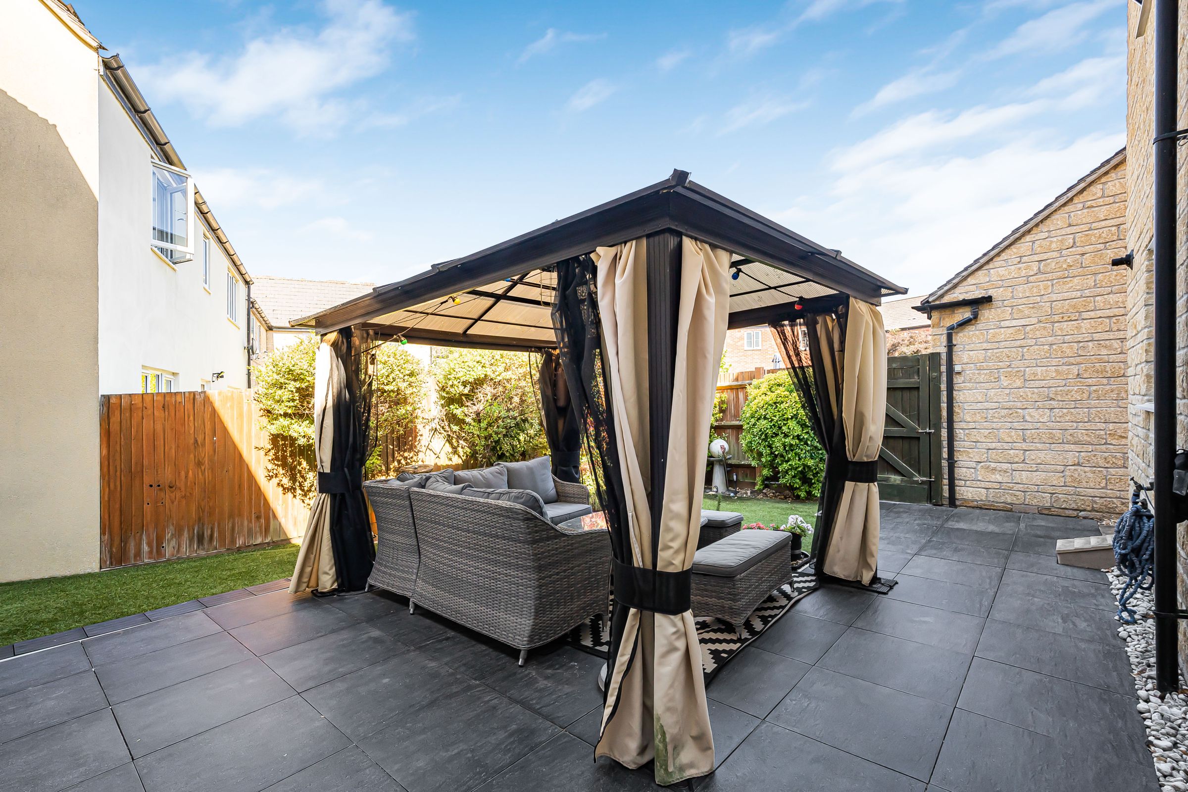
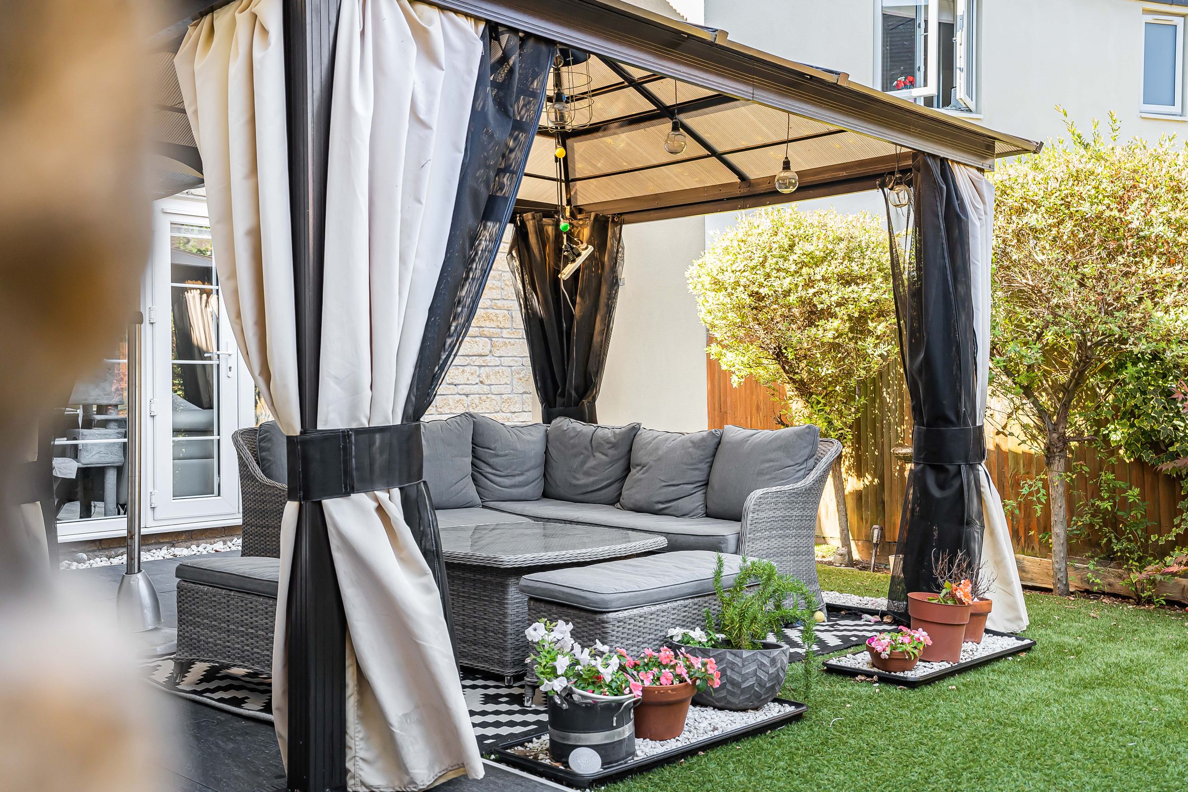
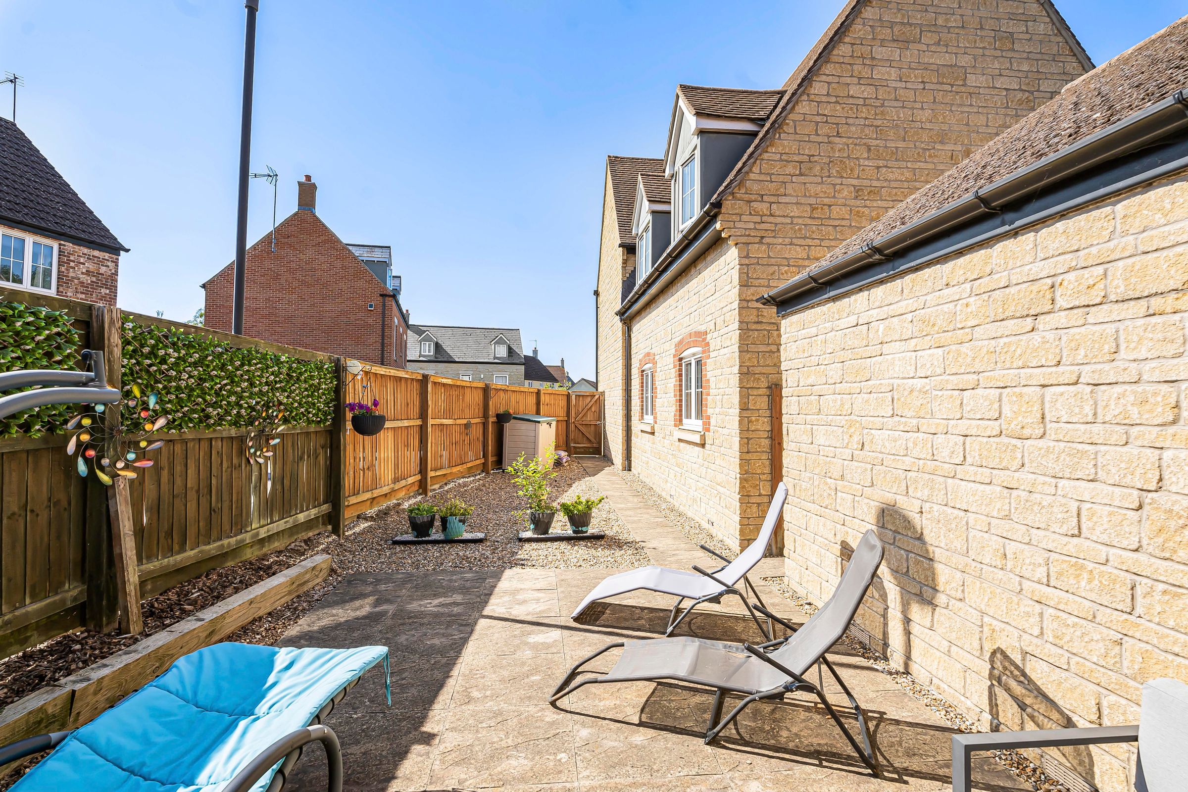
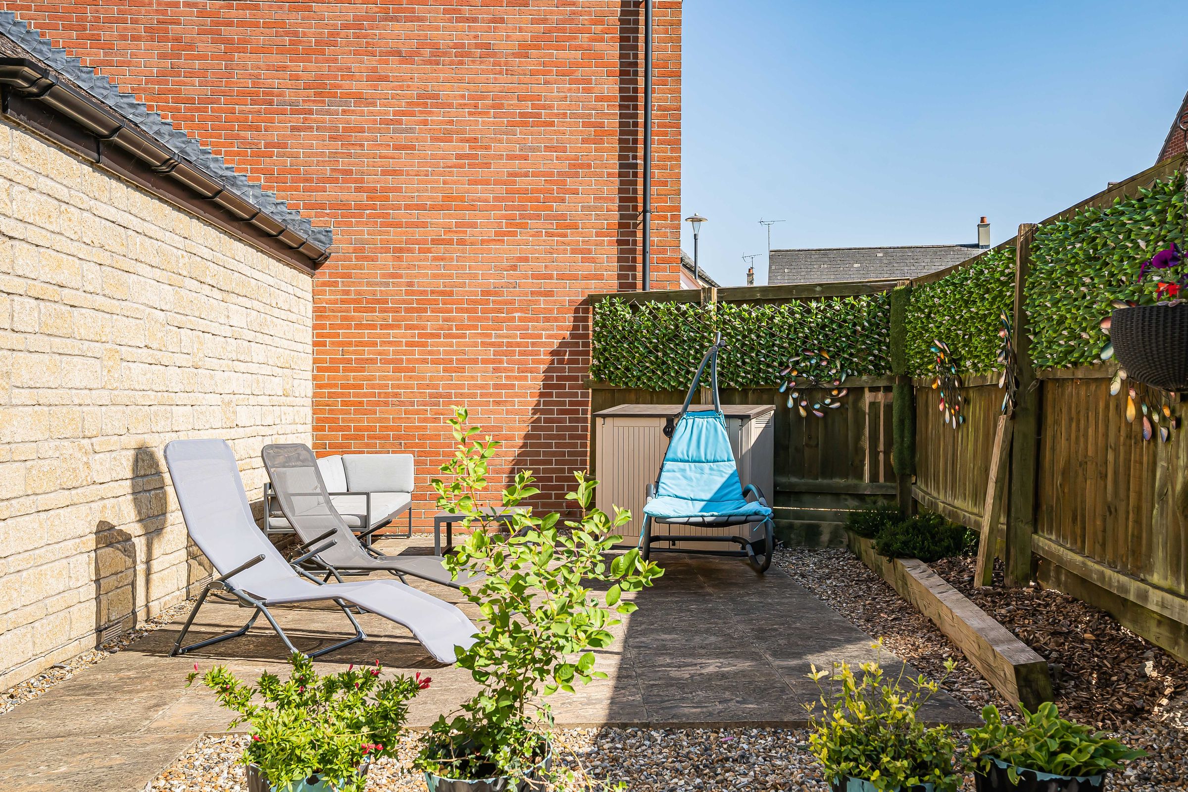
Let’s talk about the hub of the home, the garden. Spread across two spaces, it’s the current owner's favourite hangout. At the back, there’s a mix of patio and artificial lawn. To the side, there’s more tiling, stone and woodchip. Whether it’s a slow morning coffee or breakfast in the garden, it’s a place that brings everyone together. And yes, it’s south-west facing.
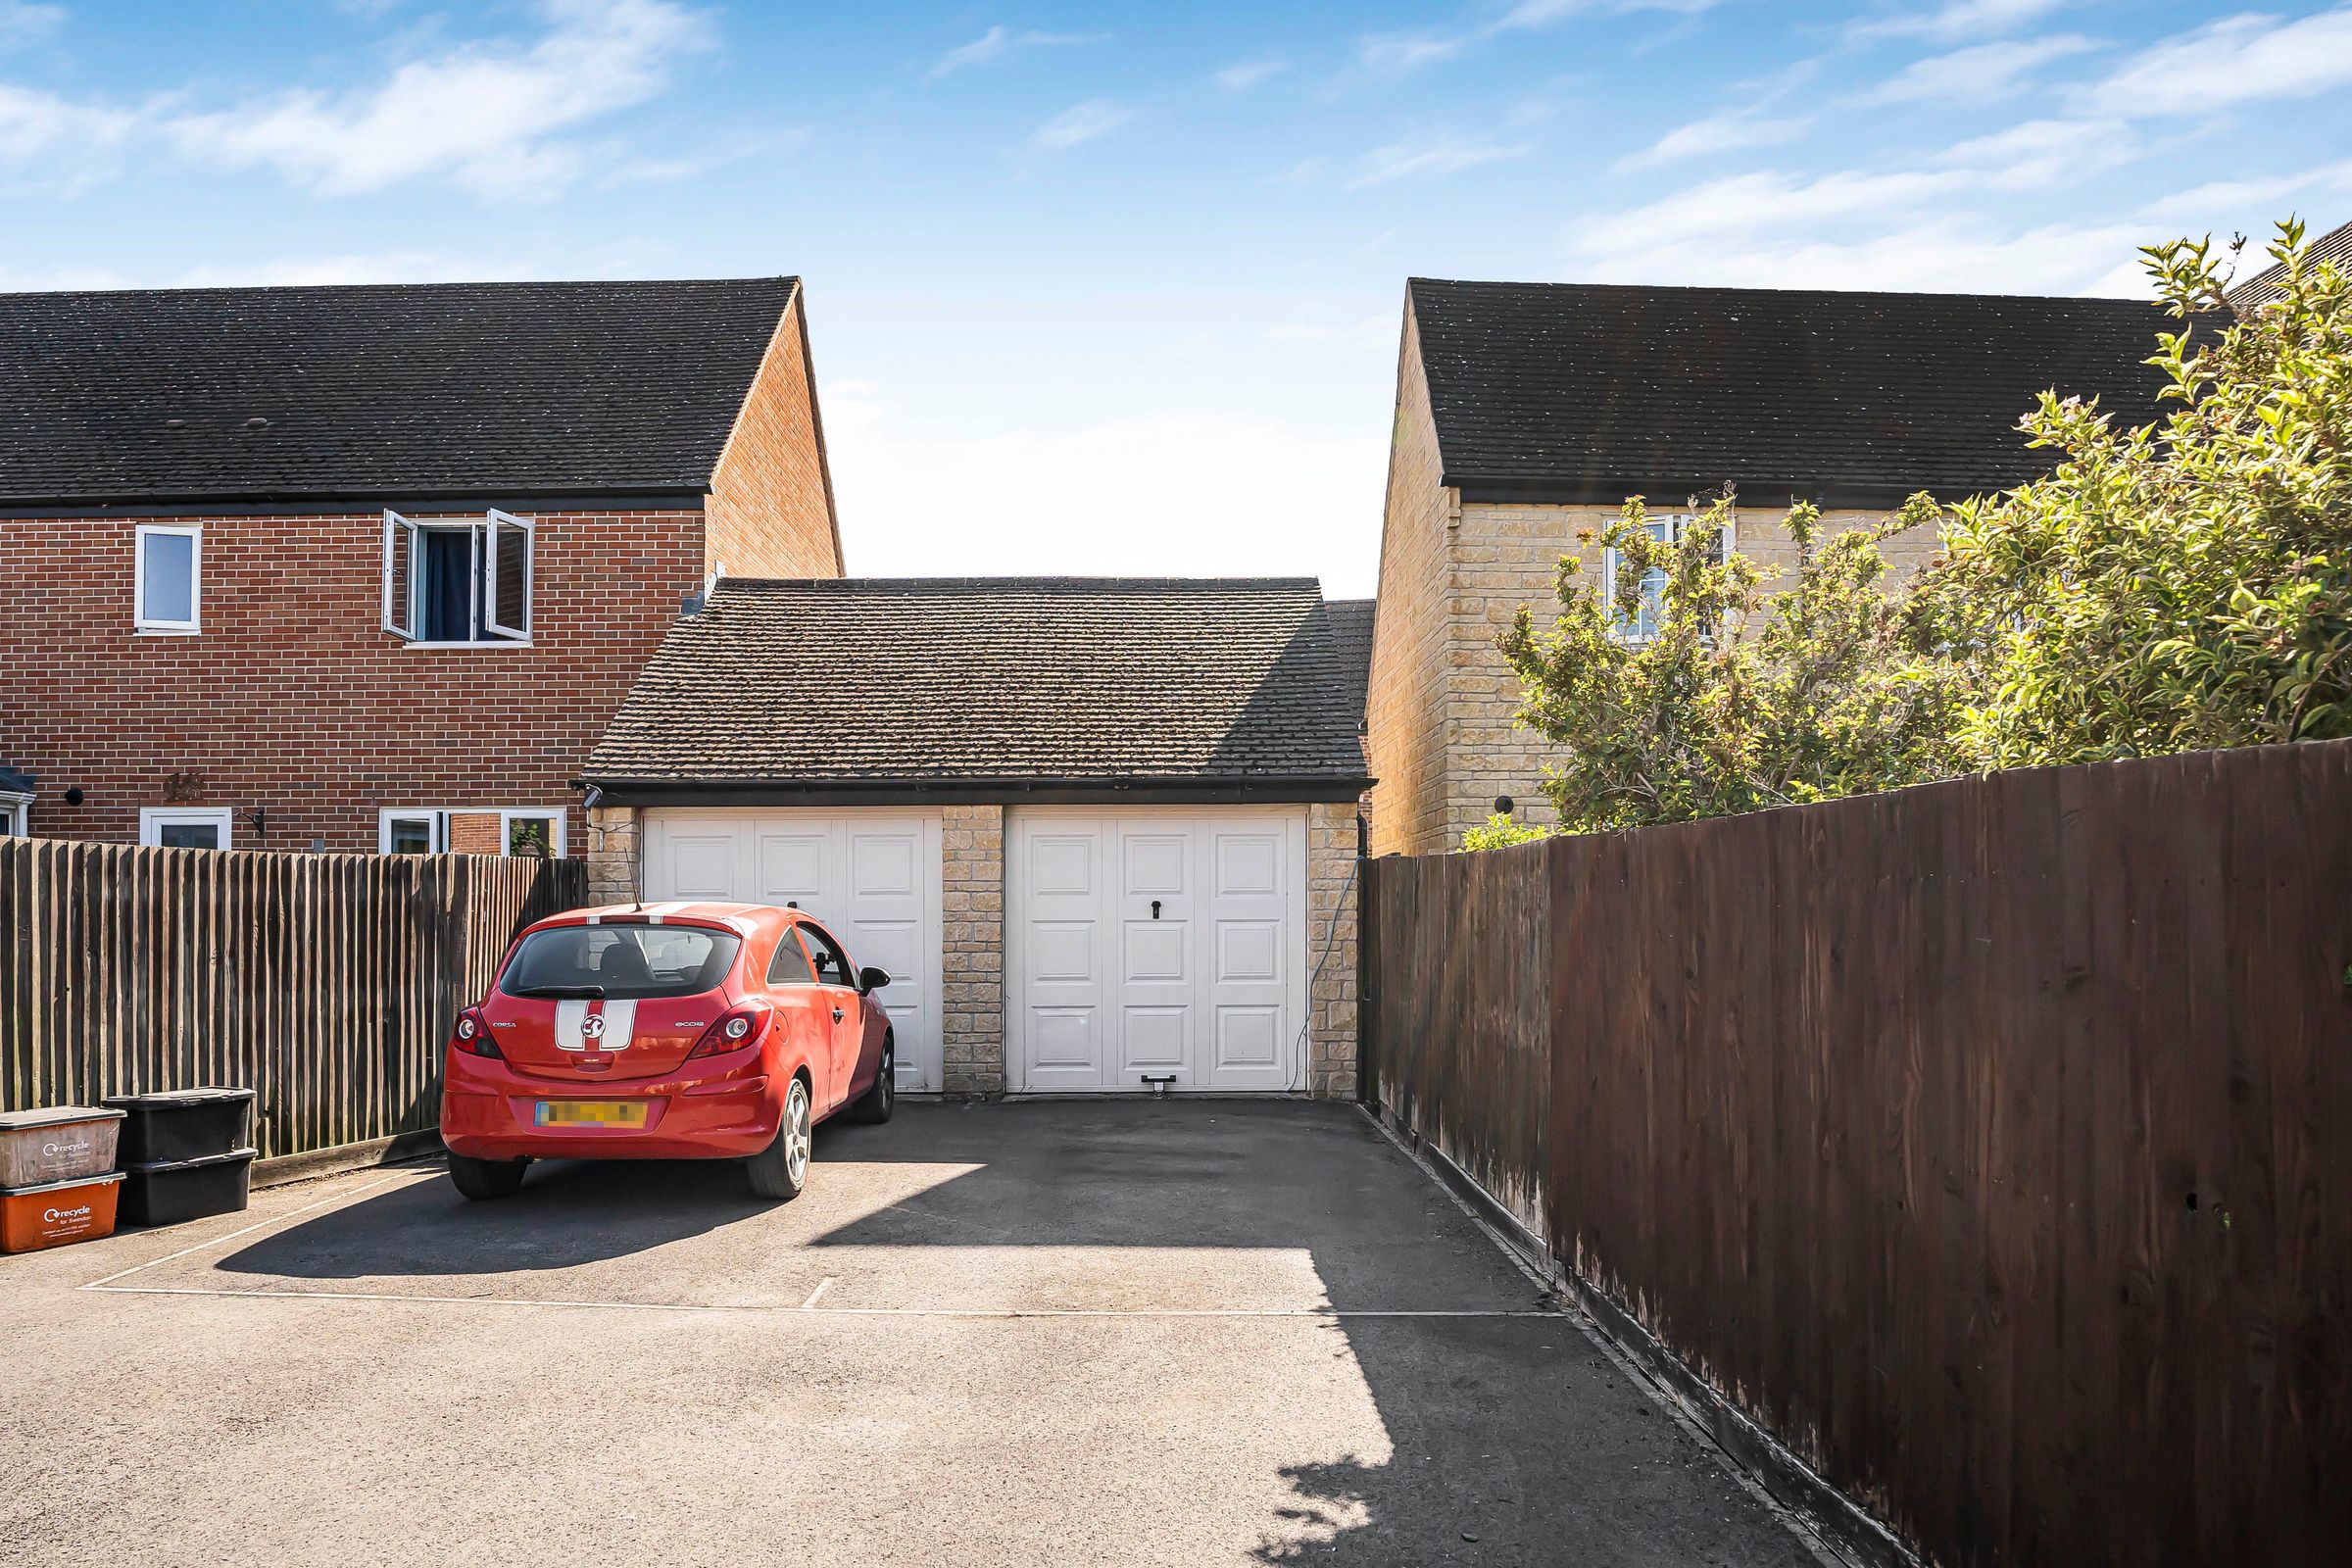
There’s a garage, allocated parking and room to park cars out the front for stress-free arrivals home.
You’re in a peachy place on a quiet road with play parks, great walking and cycle paths, and various primary schools nearby.
A lovely home that’s ready for a new chapter. This one’s a peach.
Key details
Broadband: up to 5500mbps
1507ft2 floor area
3897ft2 plot size
Freehold
Council tax band F