Peach Estate Agents
FOR SALE
£850,000
Cues Lane, Bishopstone, SN6
Detached
6
2
4
Like the look of this property?
We would love to hear from you and arrange a viewing of this property. Get in touch now!
Looking to sell a property?
You can get a free online or in person valuation.
Property features
Six-bedrooms
Four reception areas
A lower-ground floor with a basement
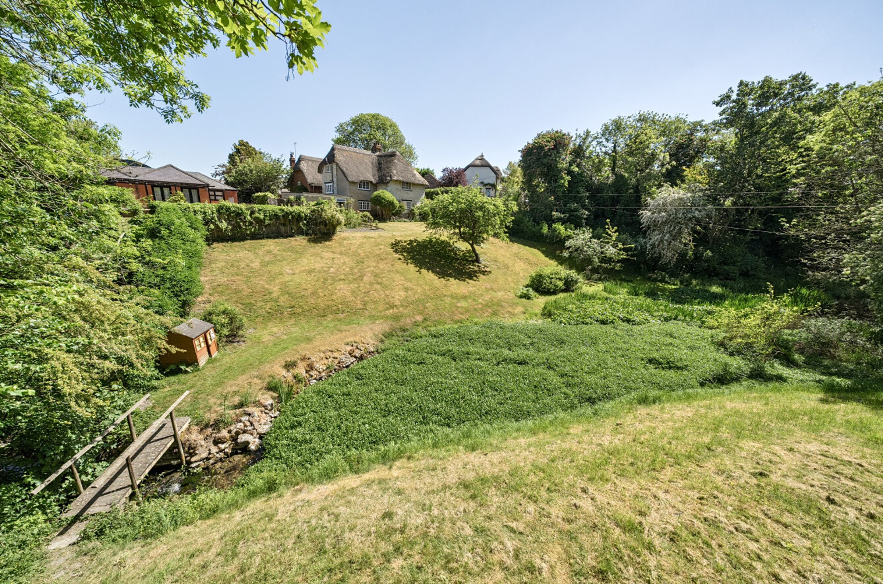
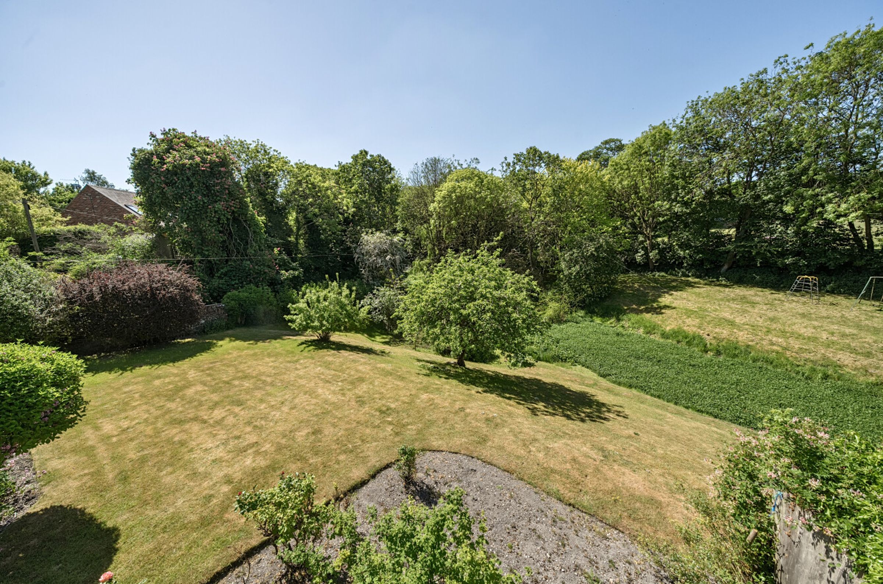
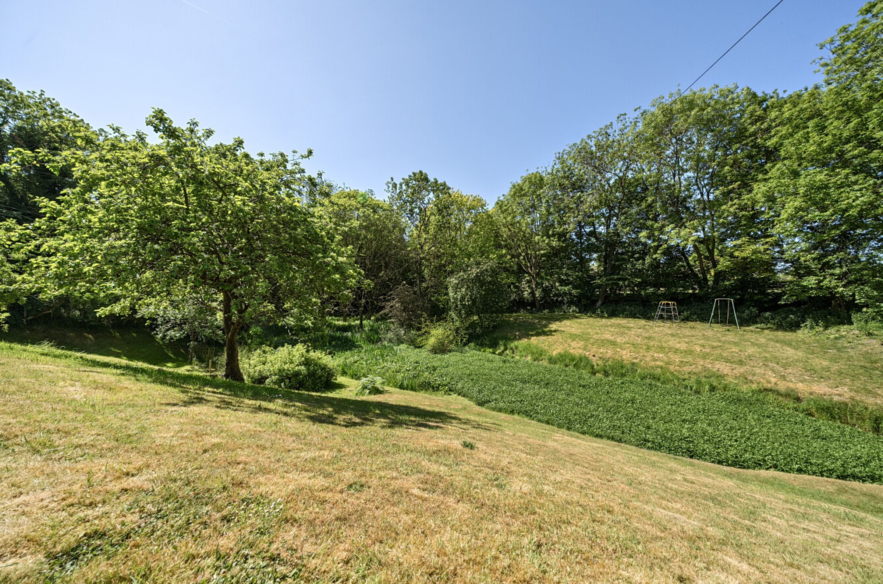
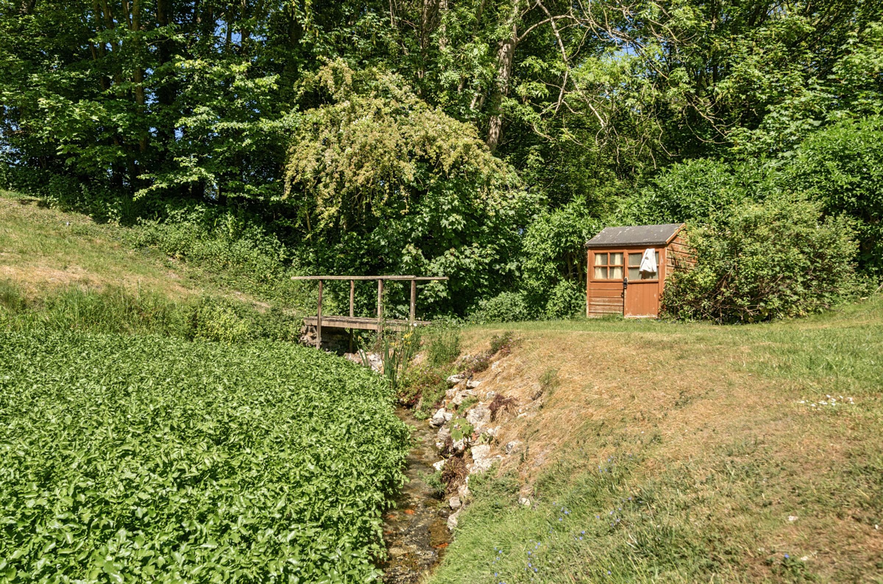
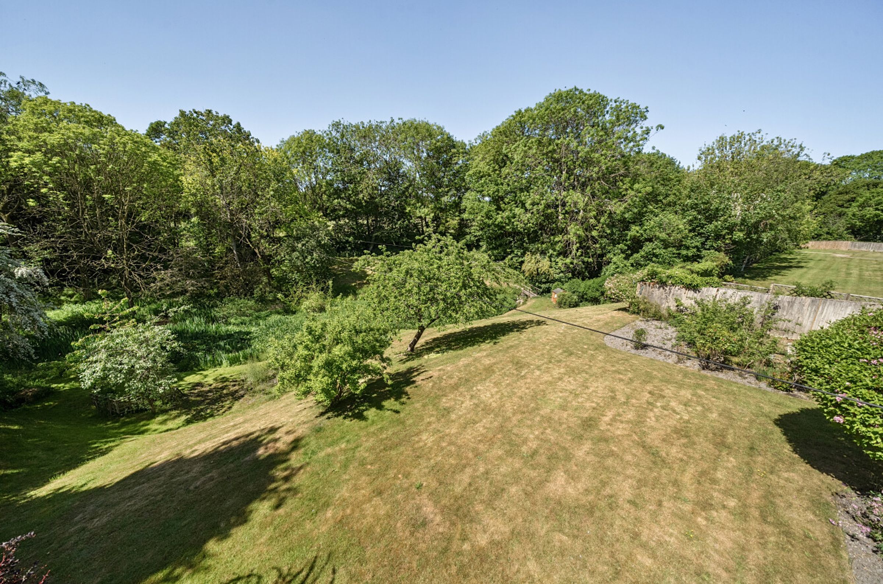
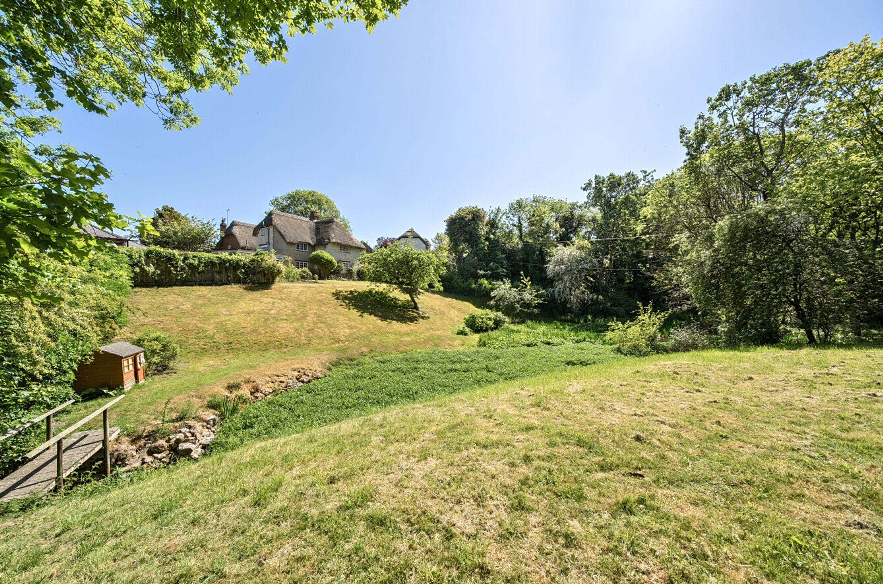
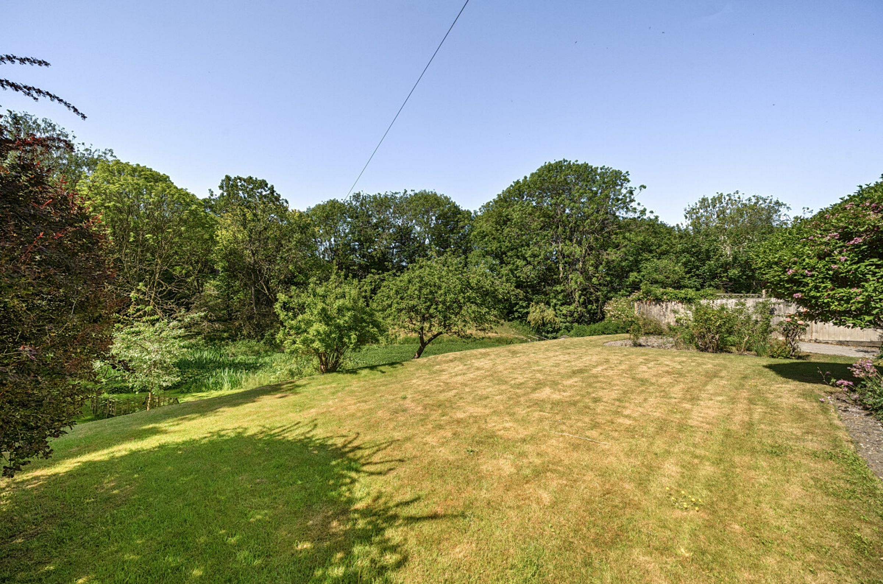
Extensive southerly-facing plot with a river bank
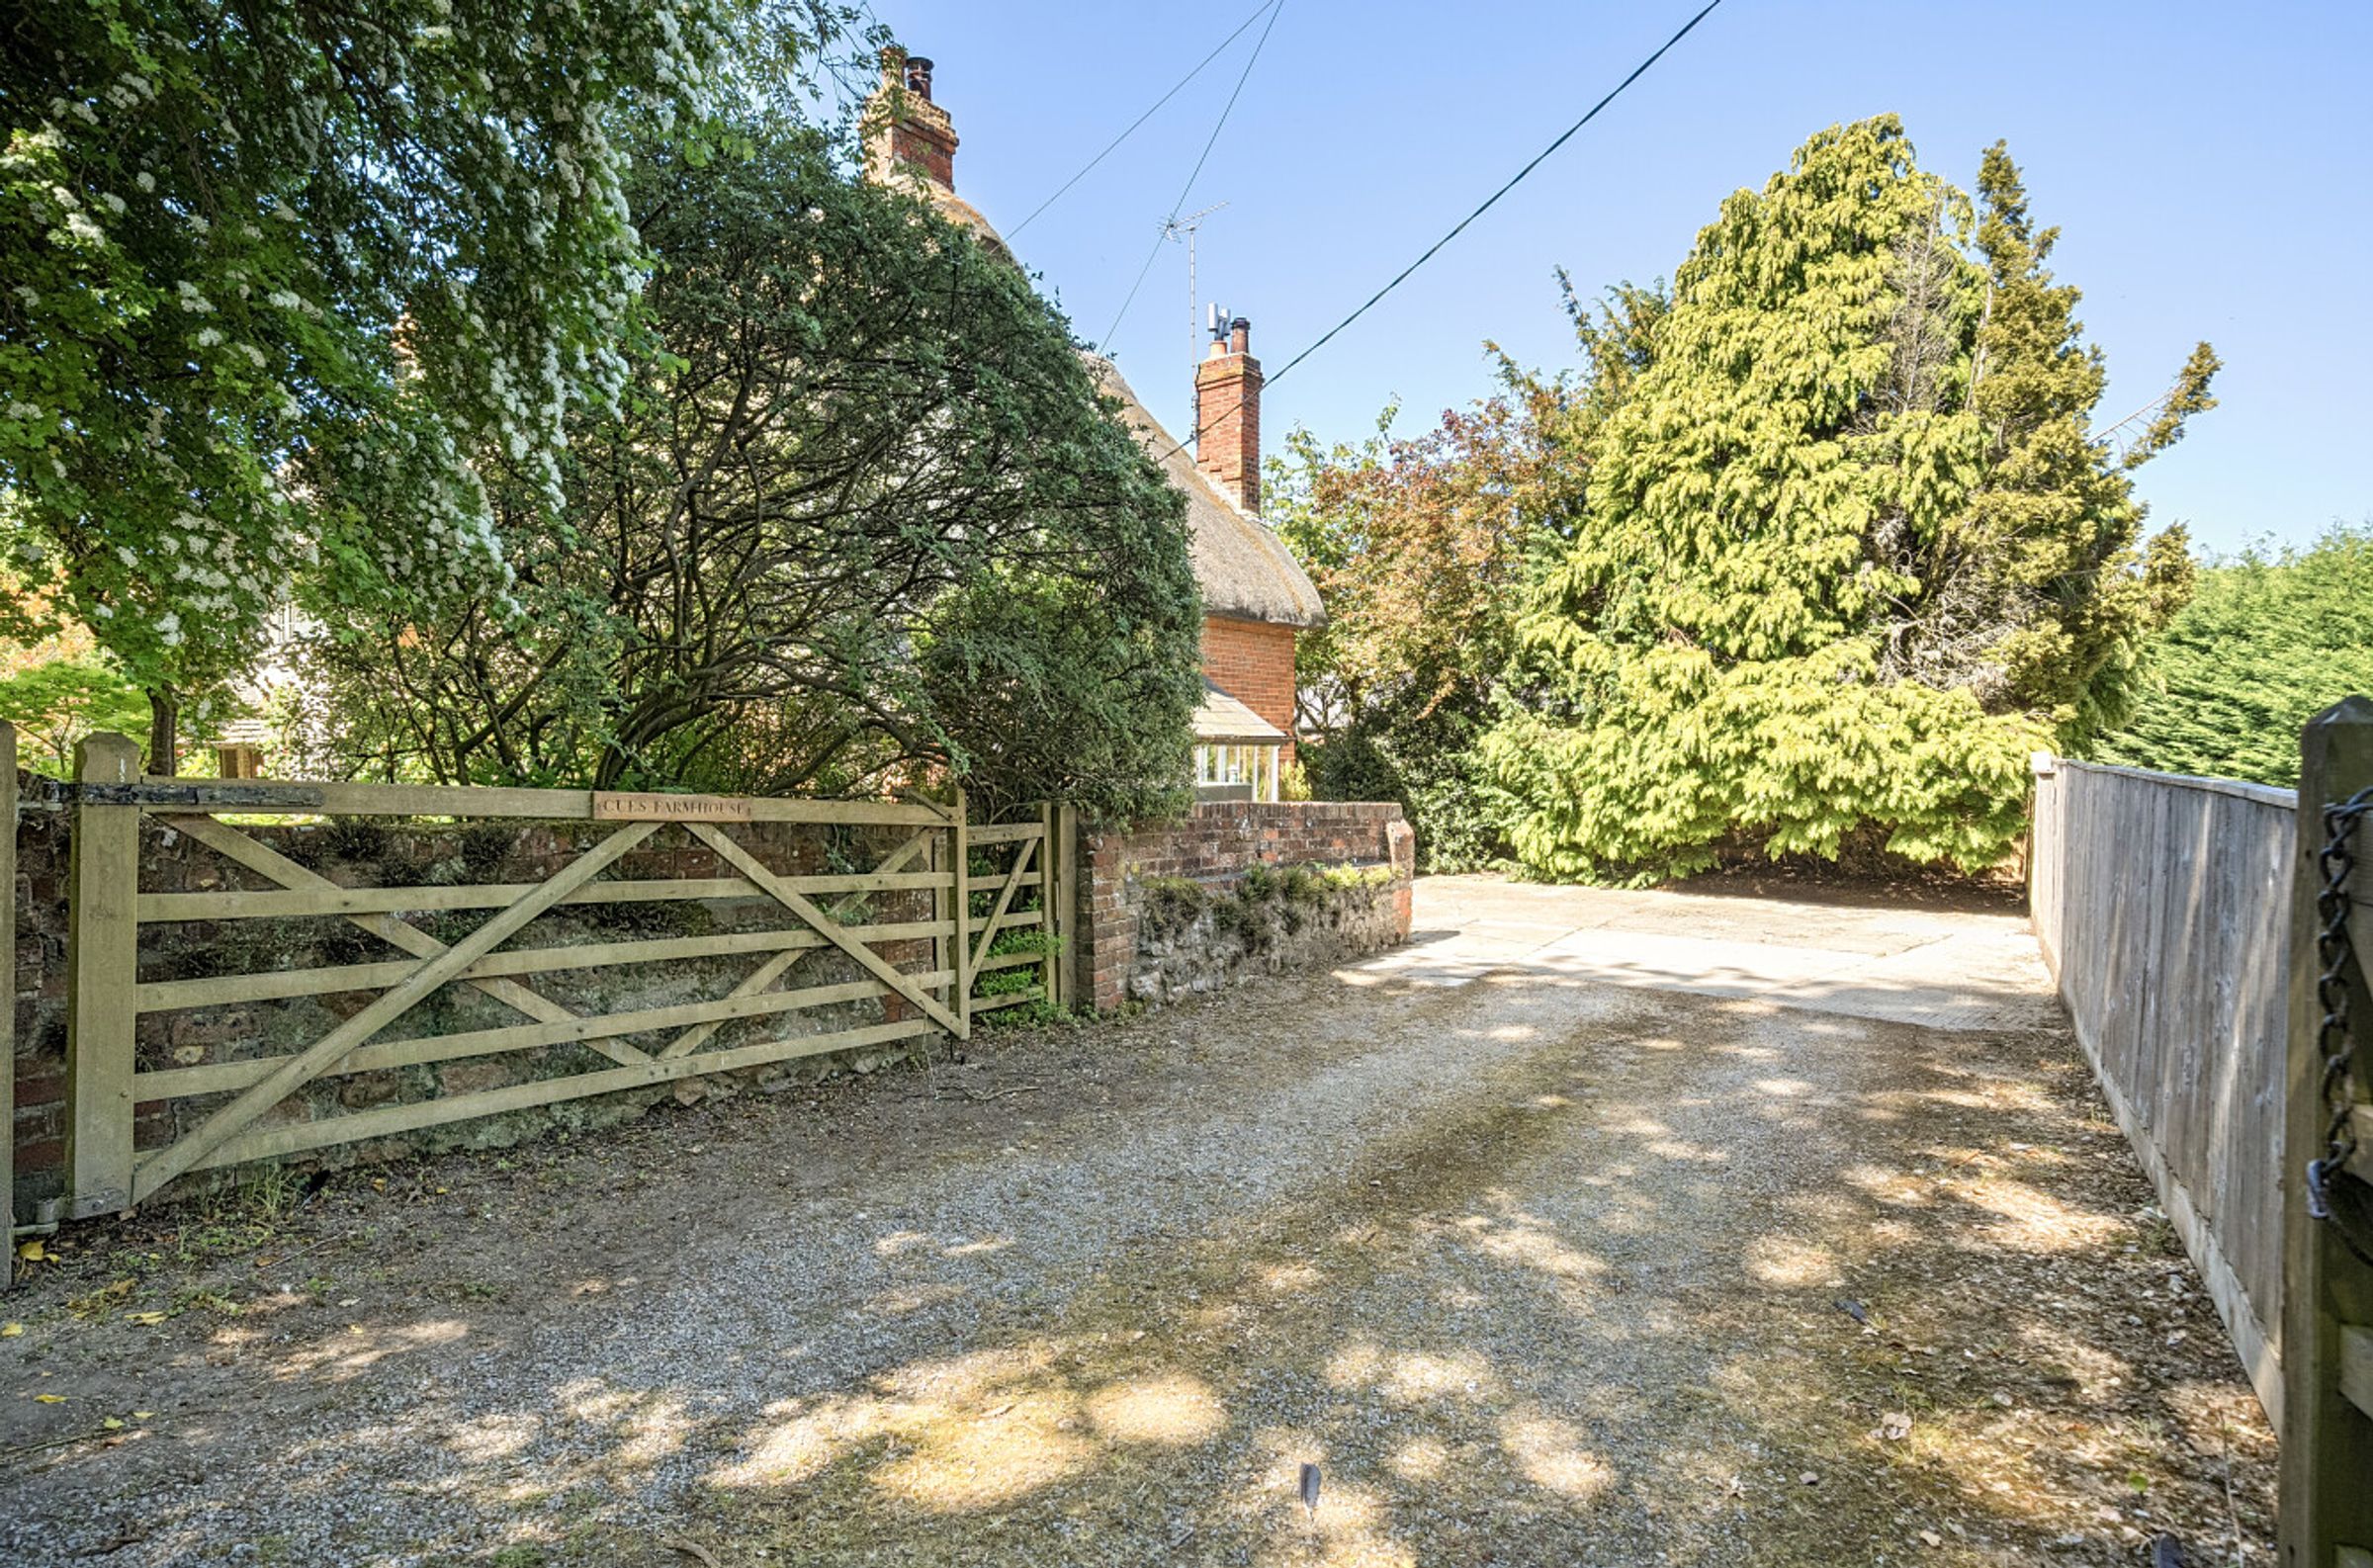
Gated driveway
Downstairs wc
Attic room
Store room
Double garage
Built-in storage space
About this property
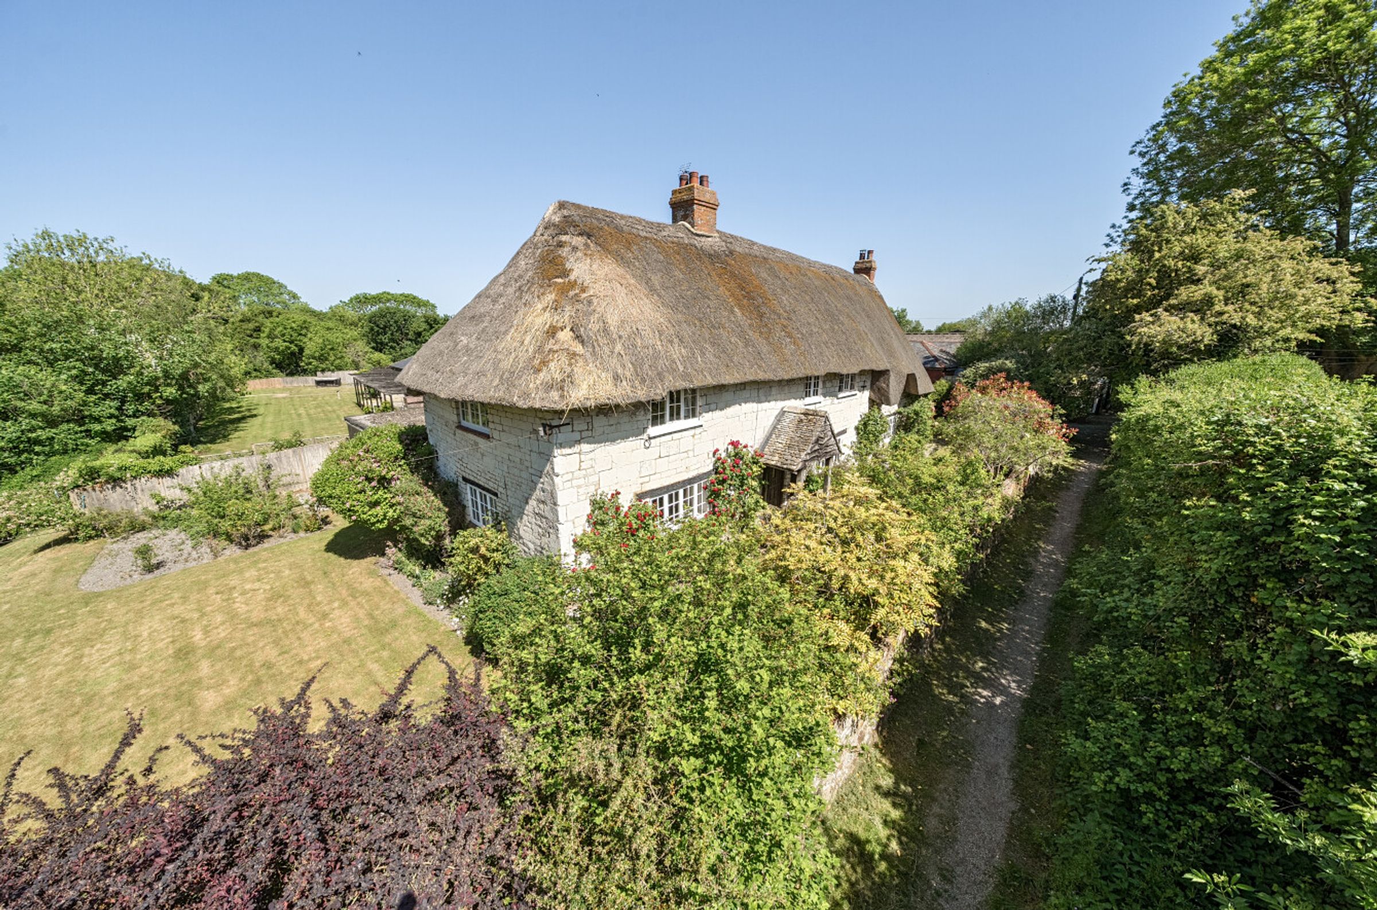
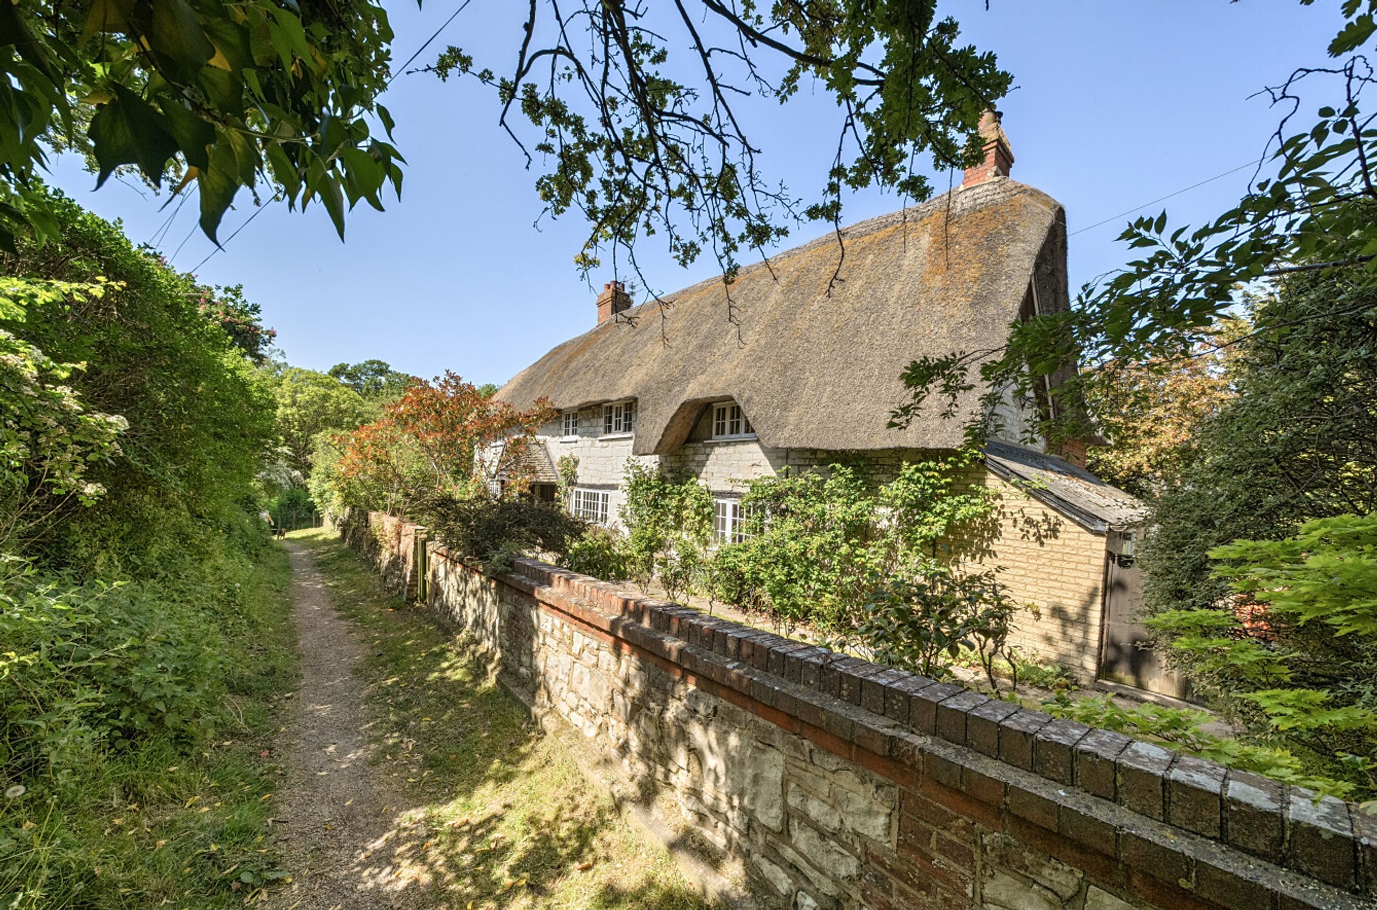
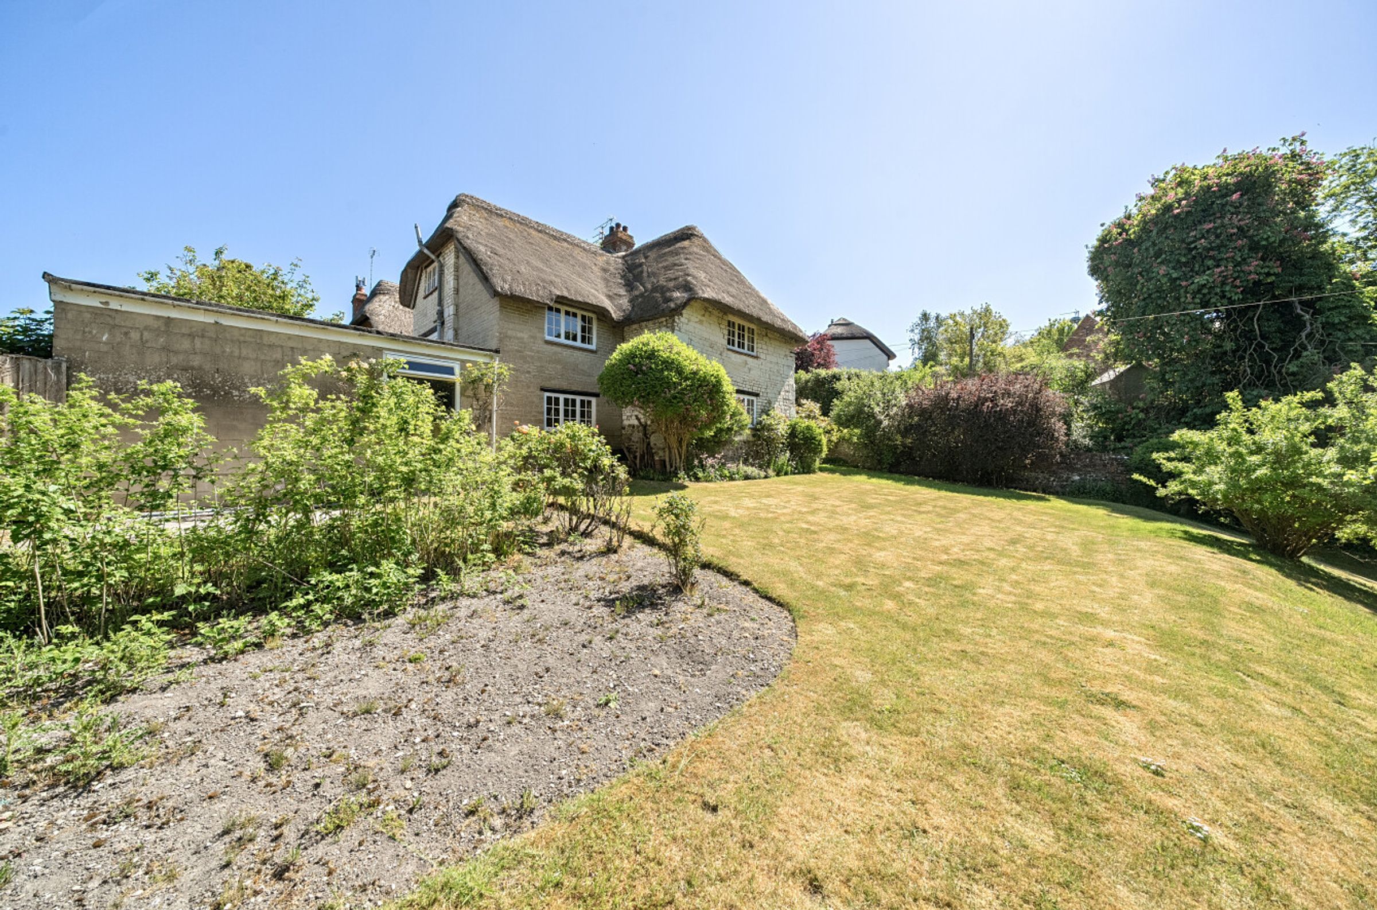
Every now and again we come across a home that stands out from the rest, this Grade II listed building tucked away in a quiet area in Bishopstone does just that.
If first impressions count, then we’re off to a promising start.
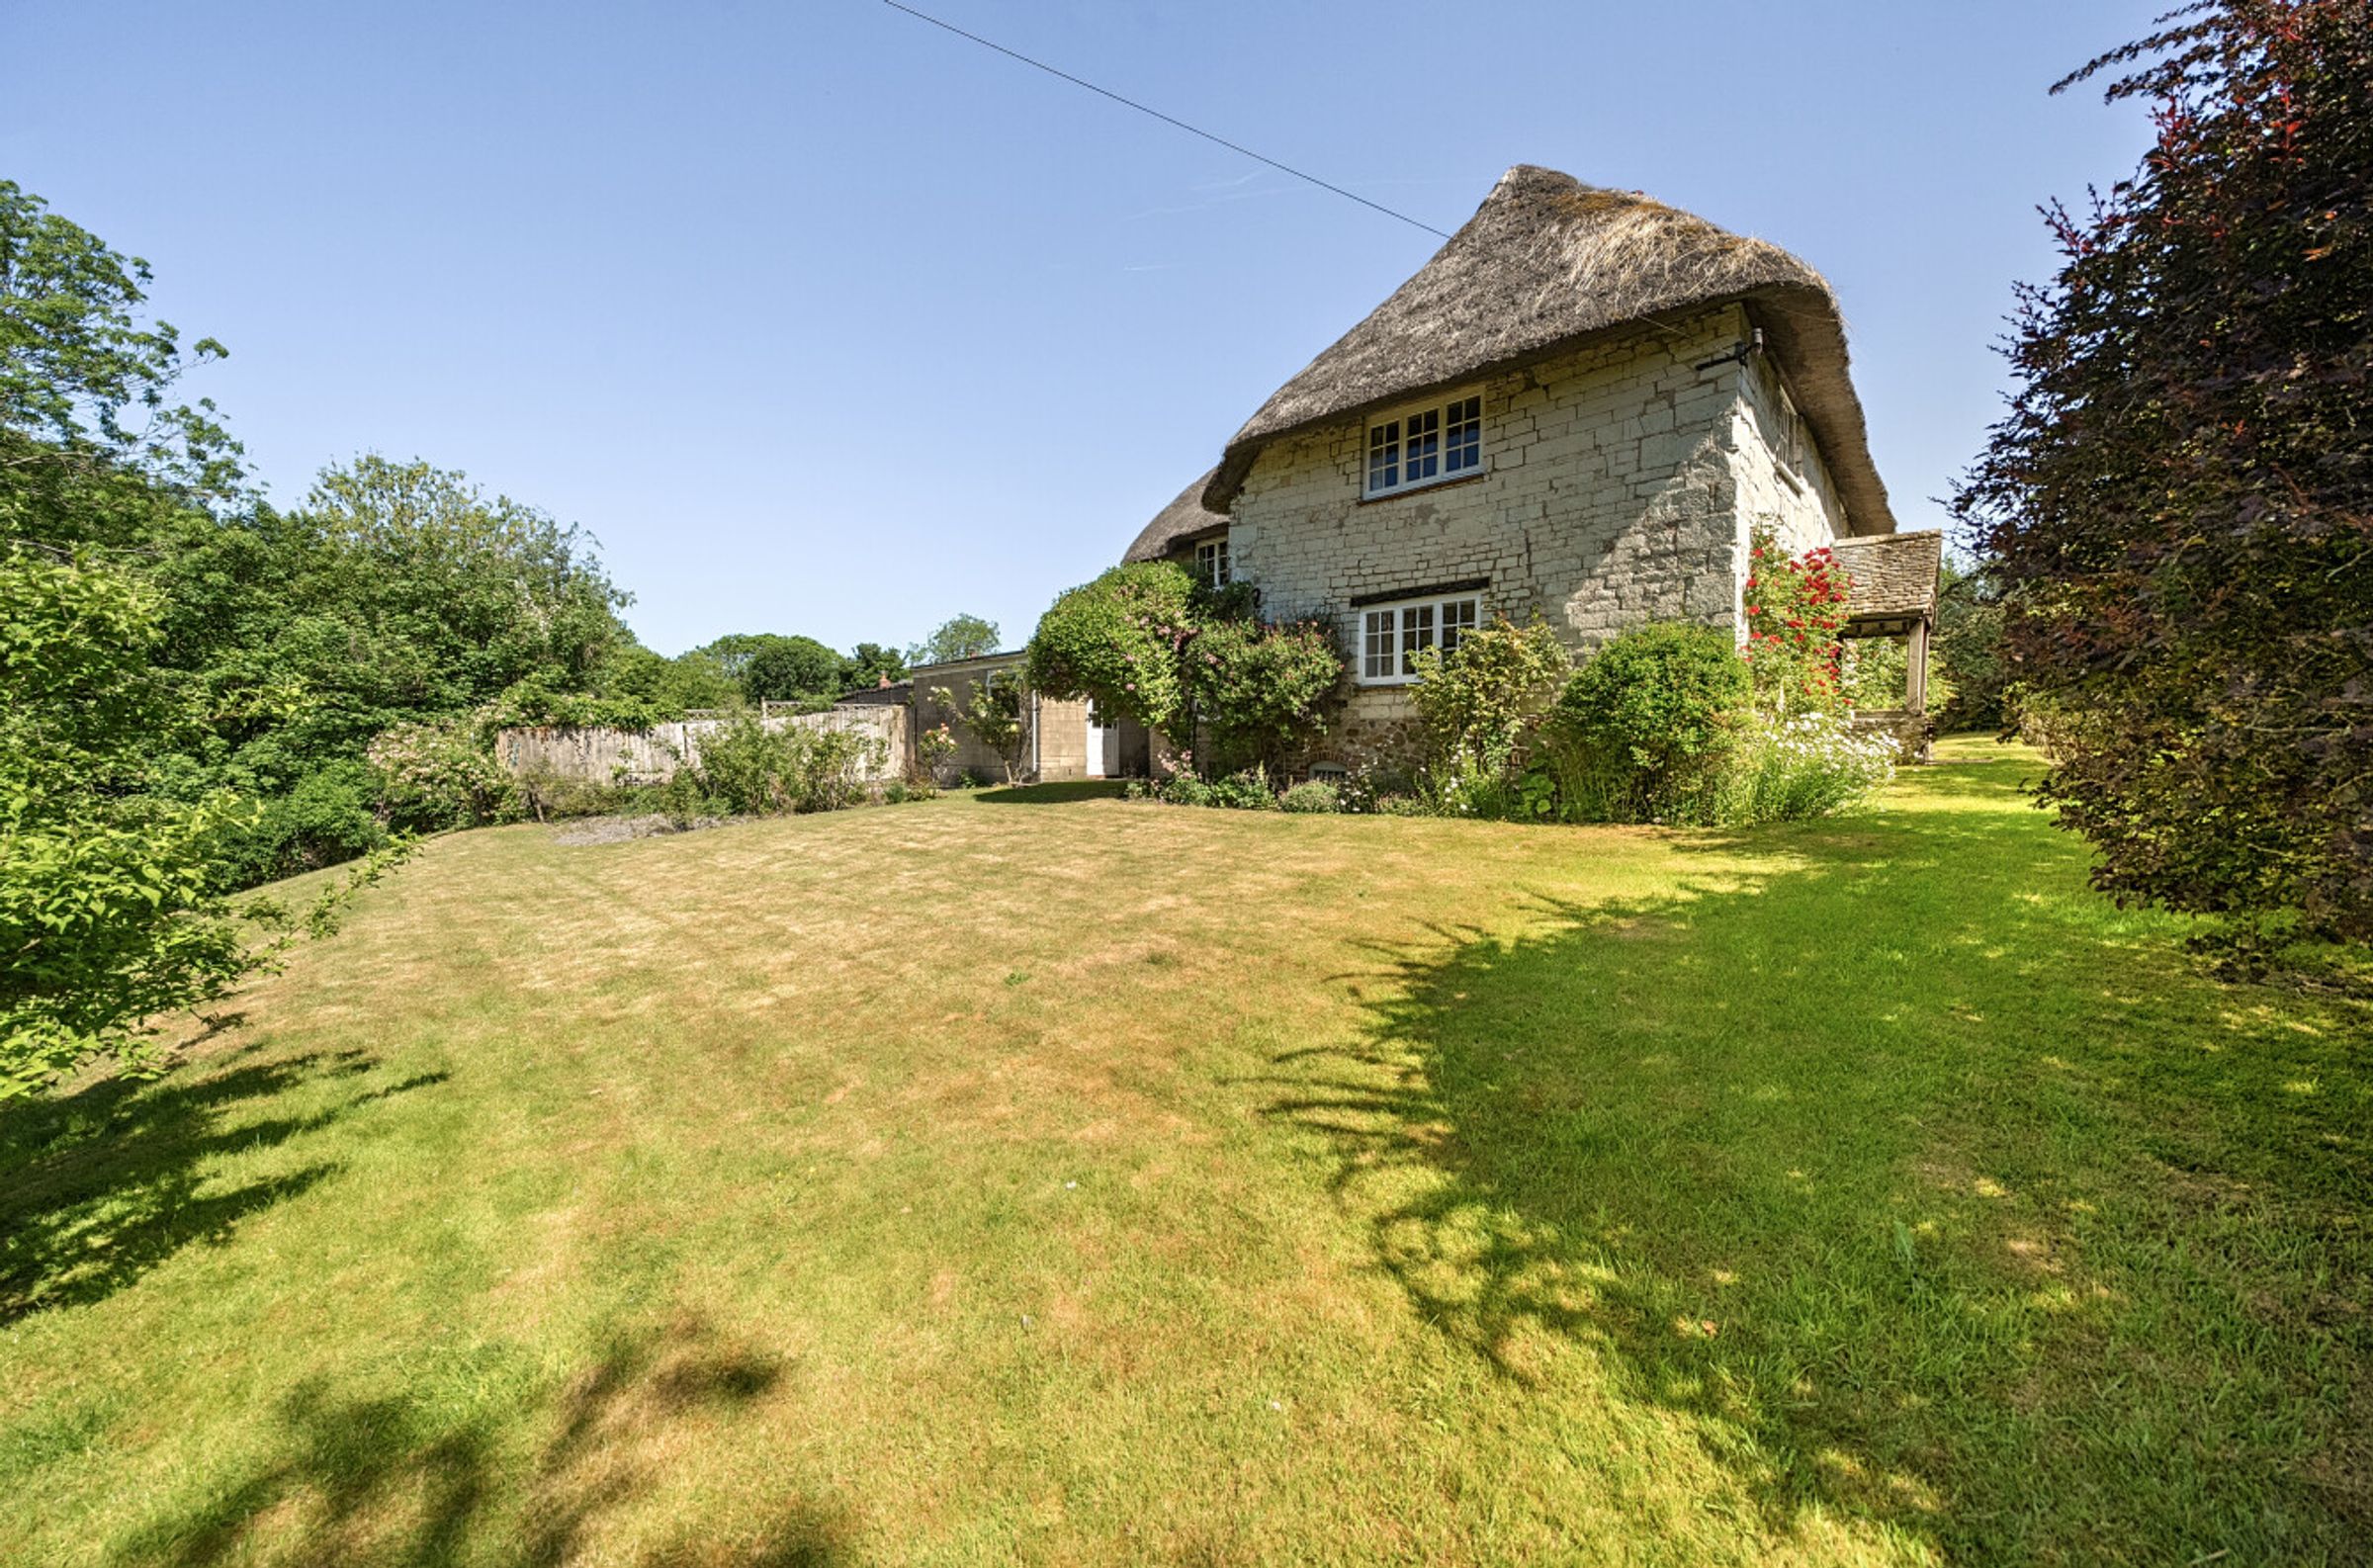
The farmhouse sits gracefully towards the front of its impressive plot.
Six bedrooms, four reception spaces, and a second floor dedicated to an attic room with its own ensuite help to make up the home. A property that’s even better in person.
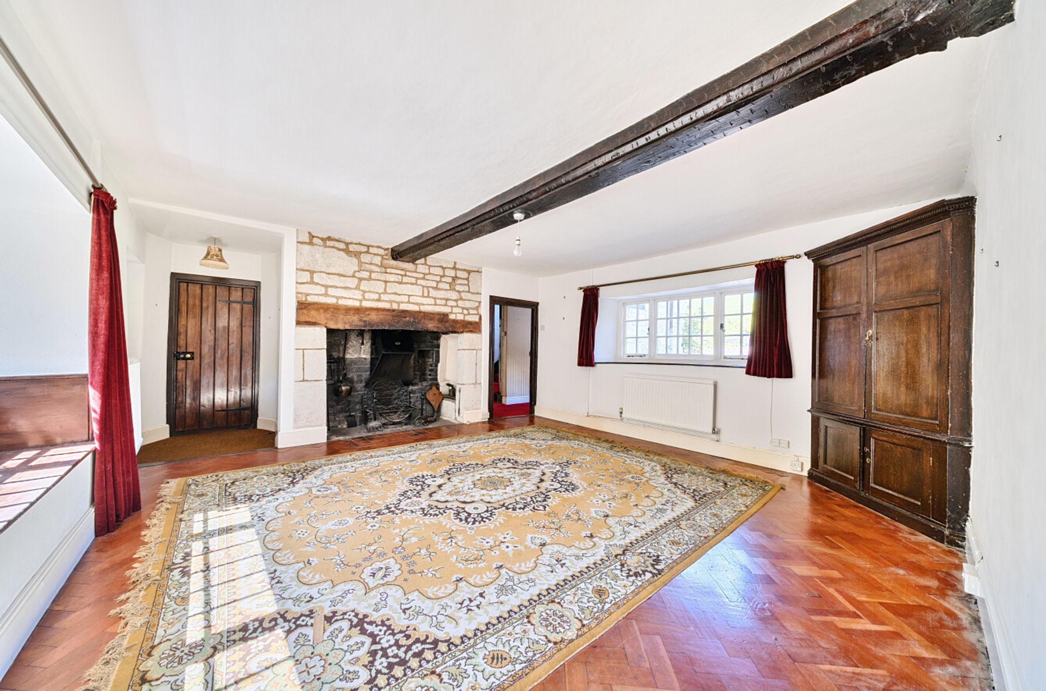
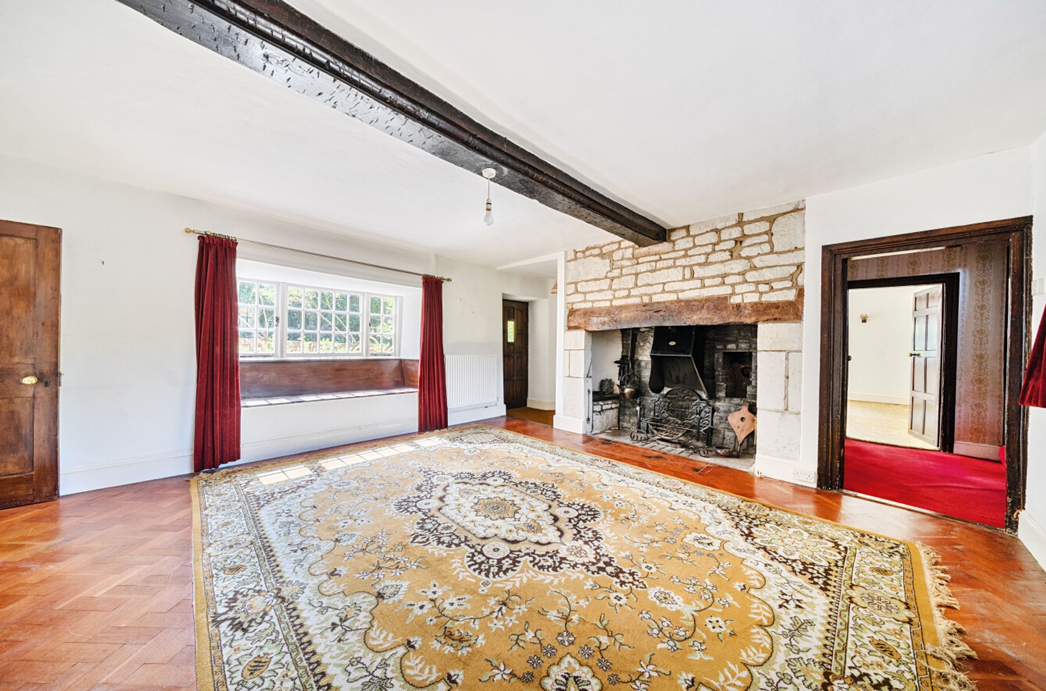
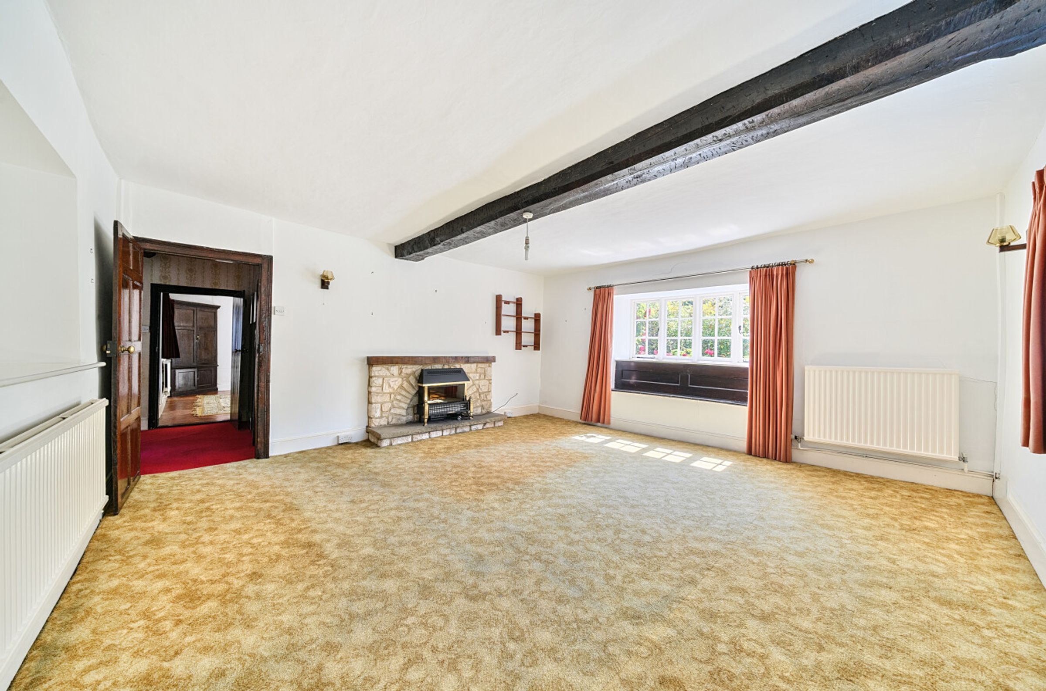
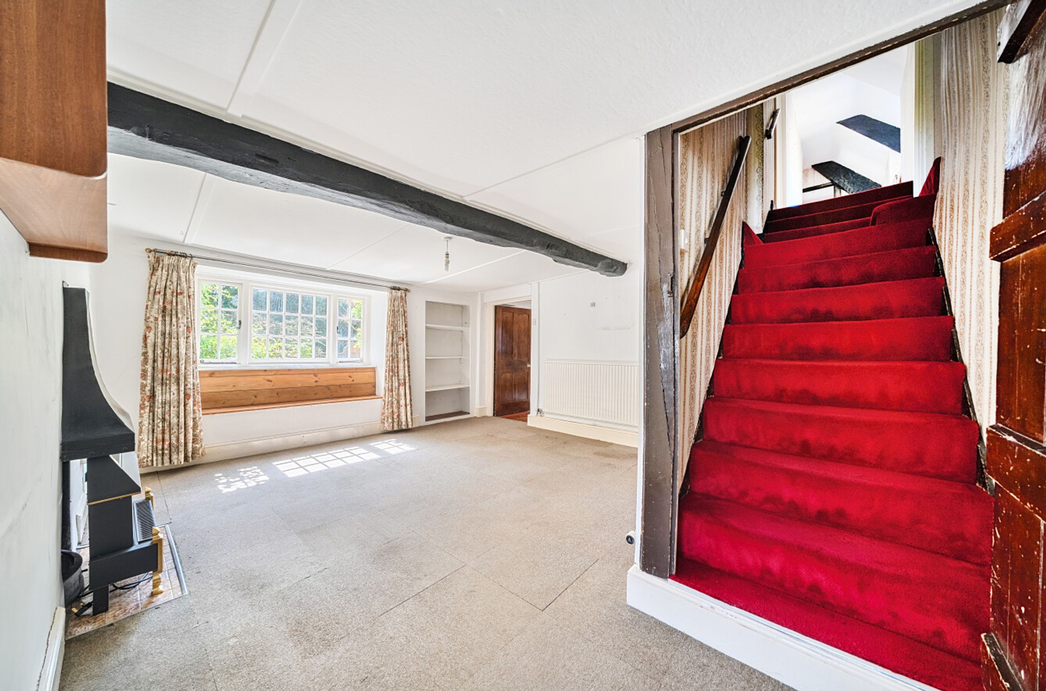
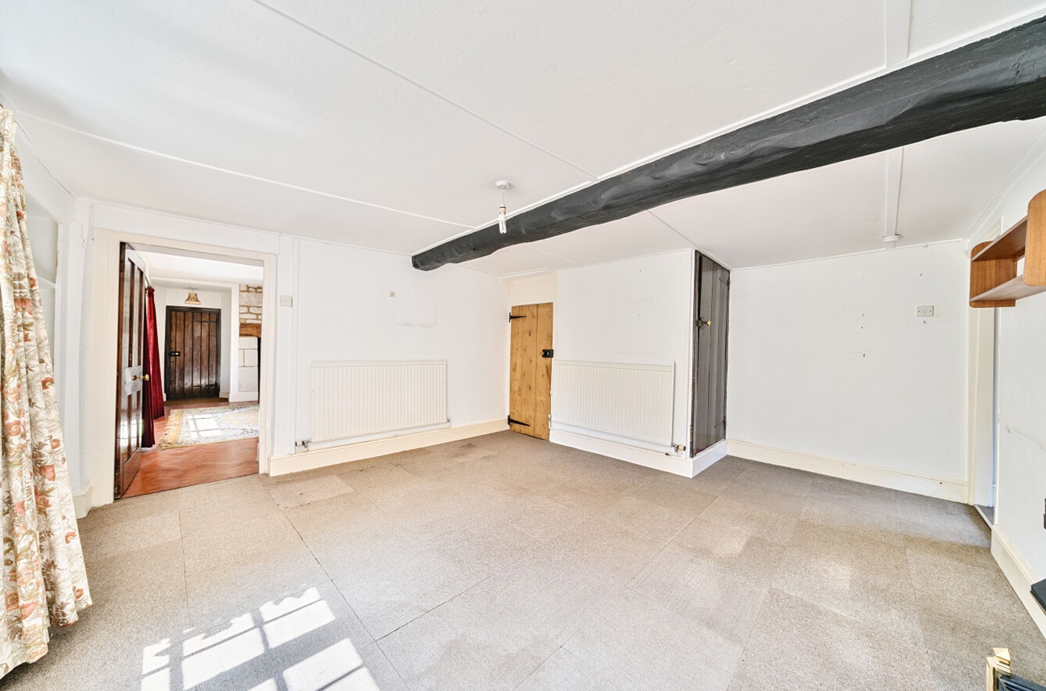
On the first floor you’ll find the reception rooms, a storage room and the kitchen. Exposed beams and brickwork put in the work to create a space that feels warm and full of character.
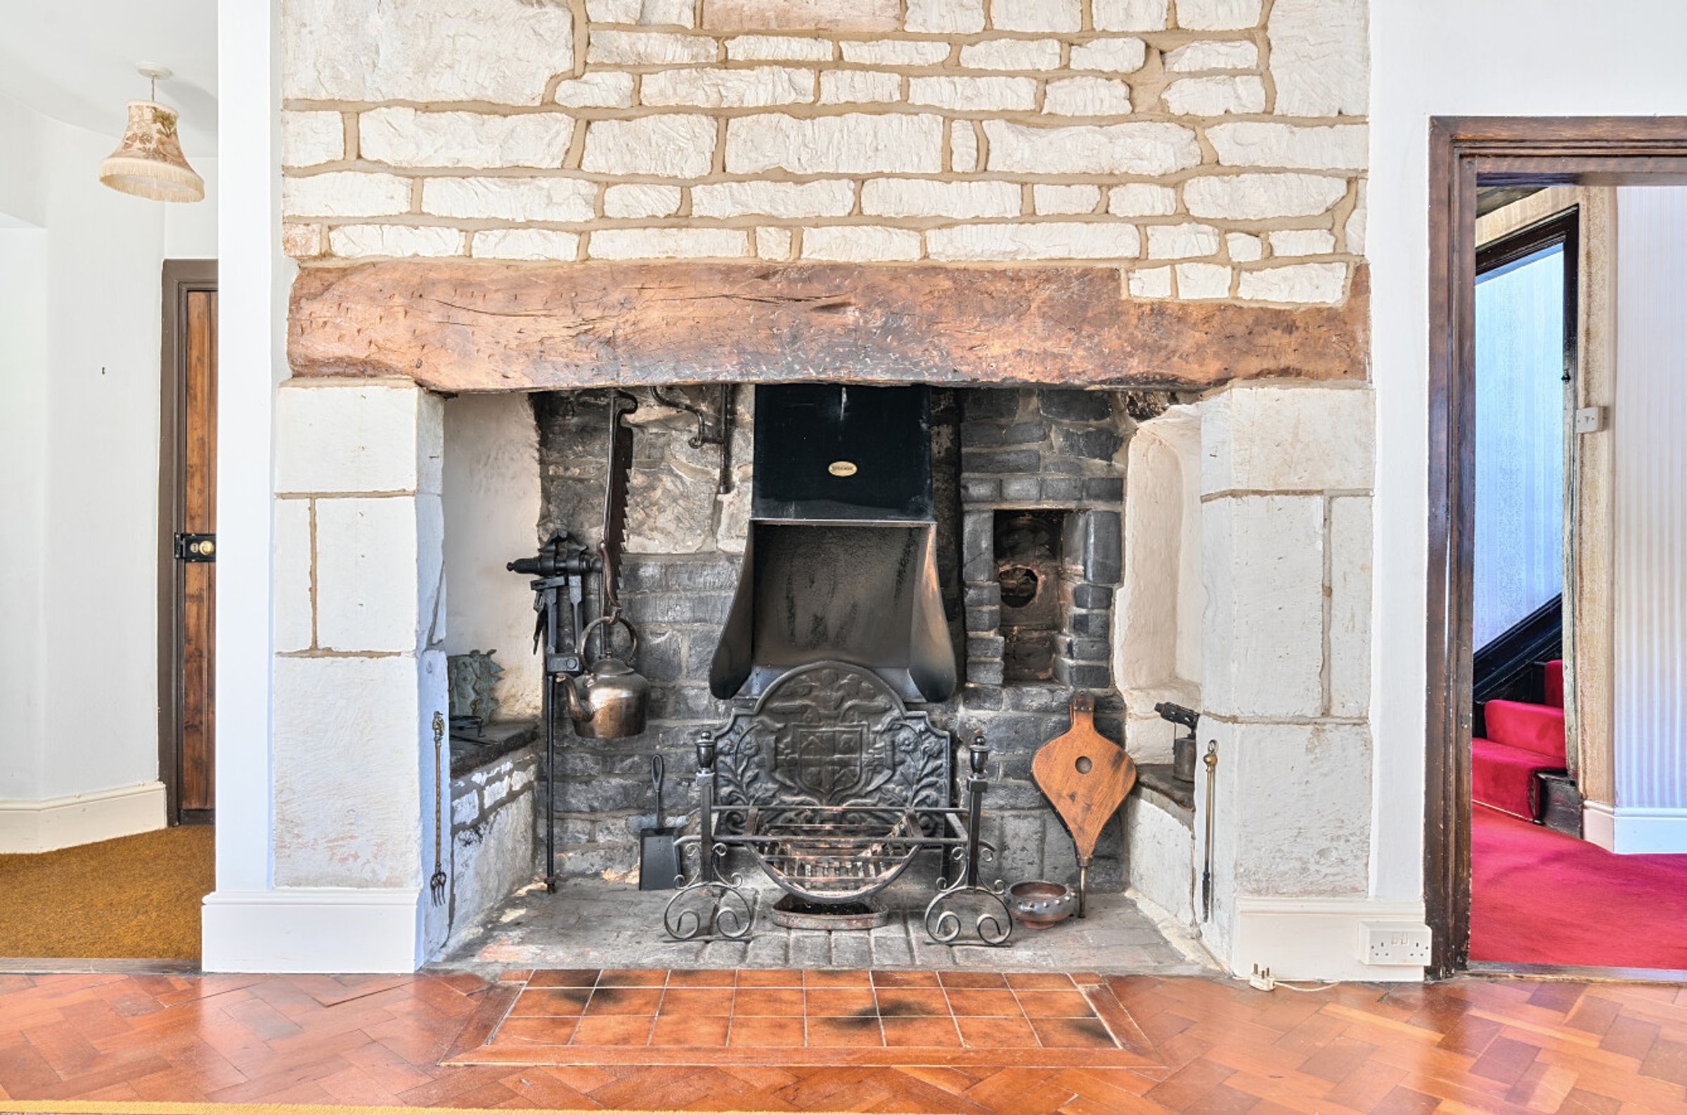
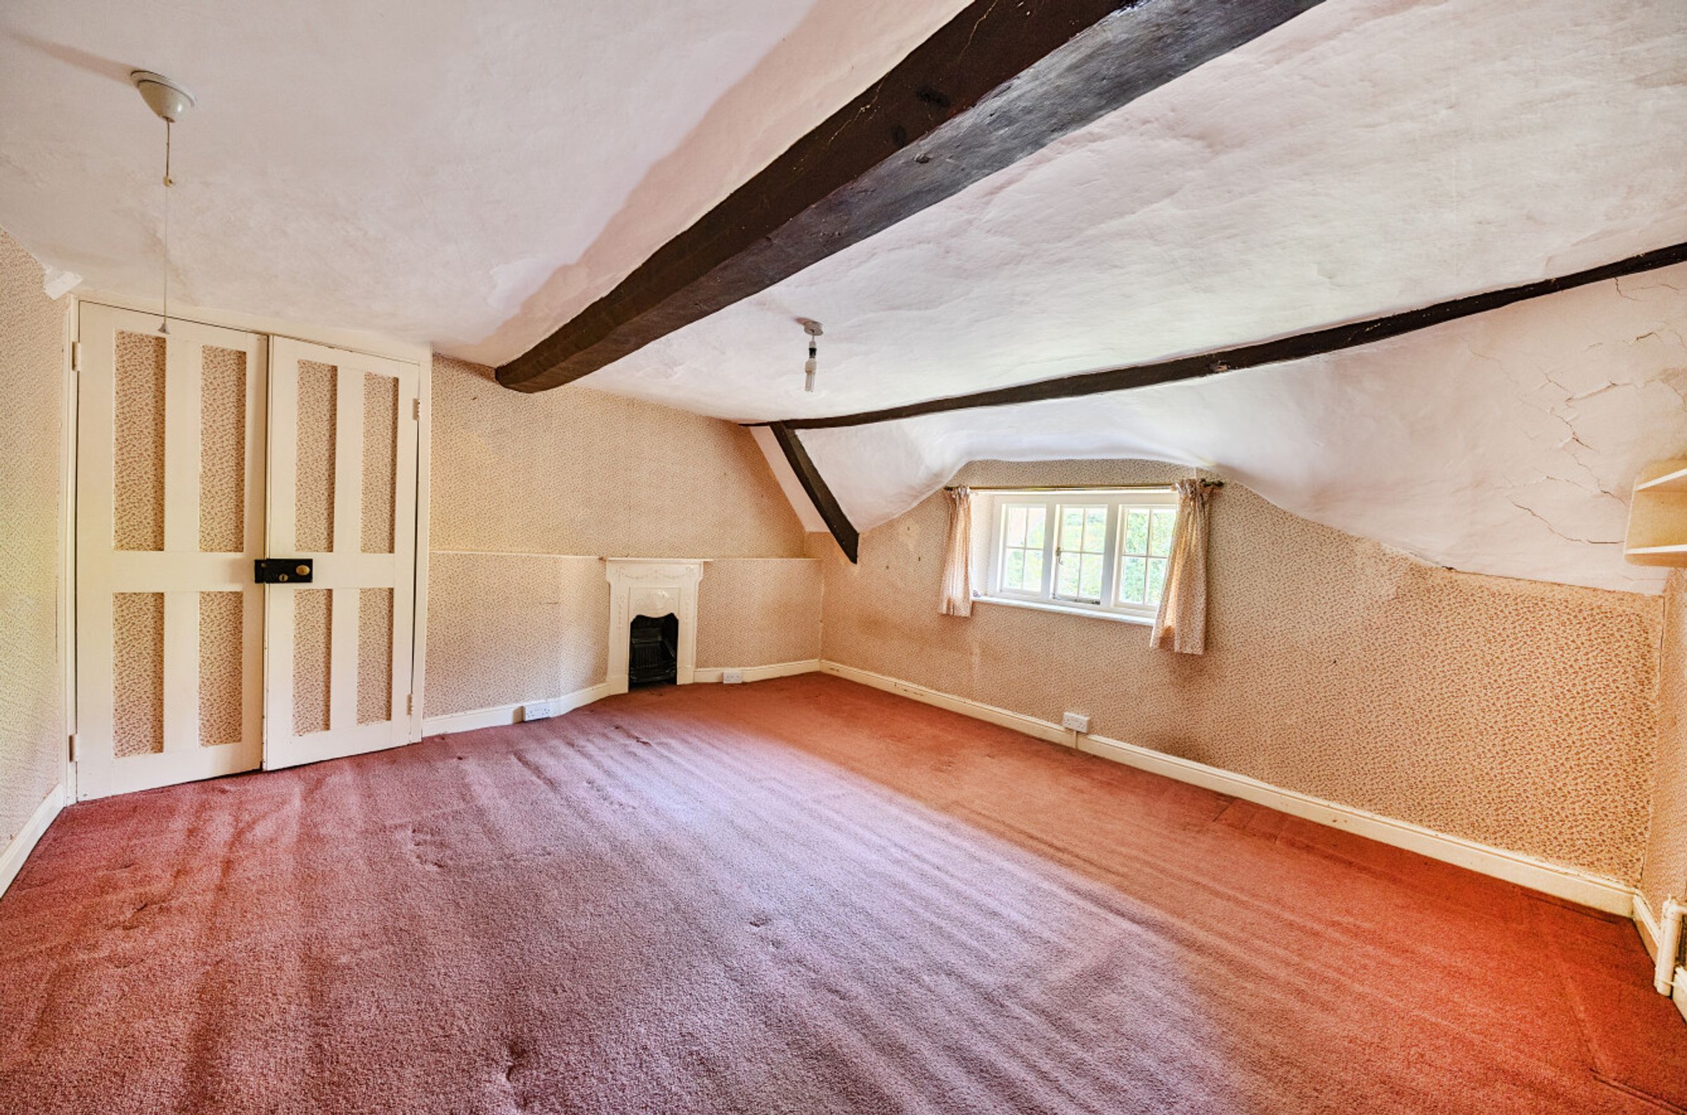
Original fireplaces, stable doors, window seats and large windows are featured throughout. Tell-tale signs of home that’s full of character but with the potential for you to make your own.
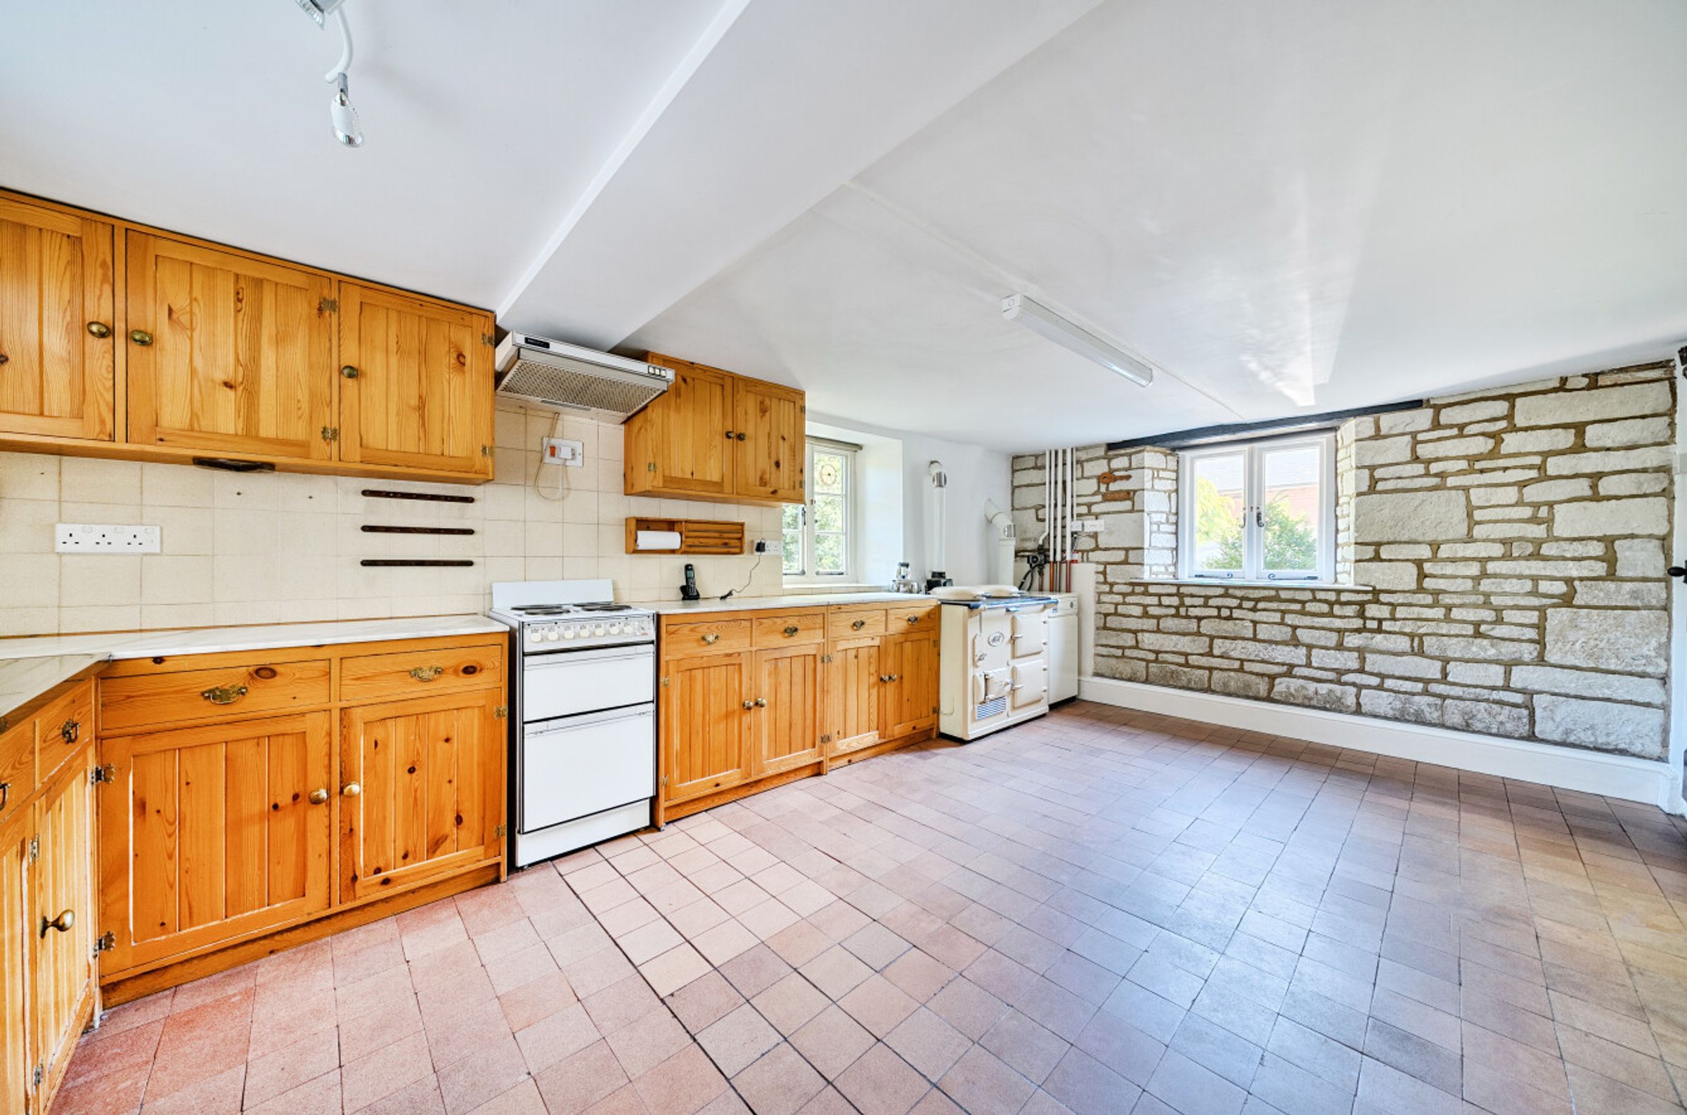
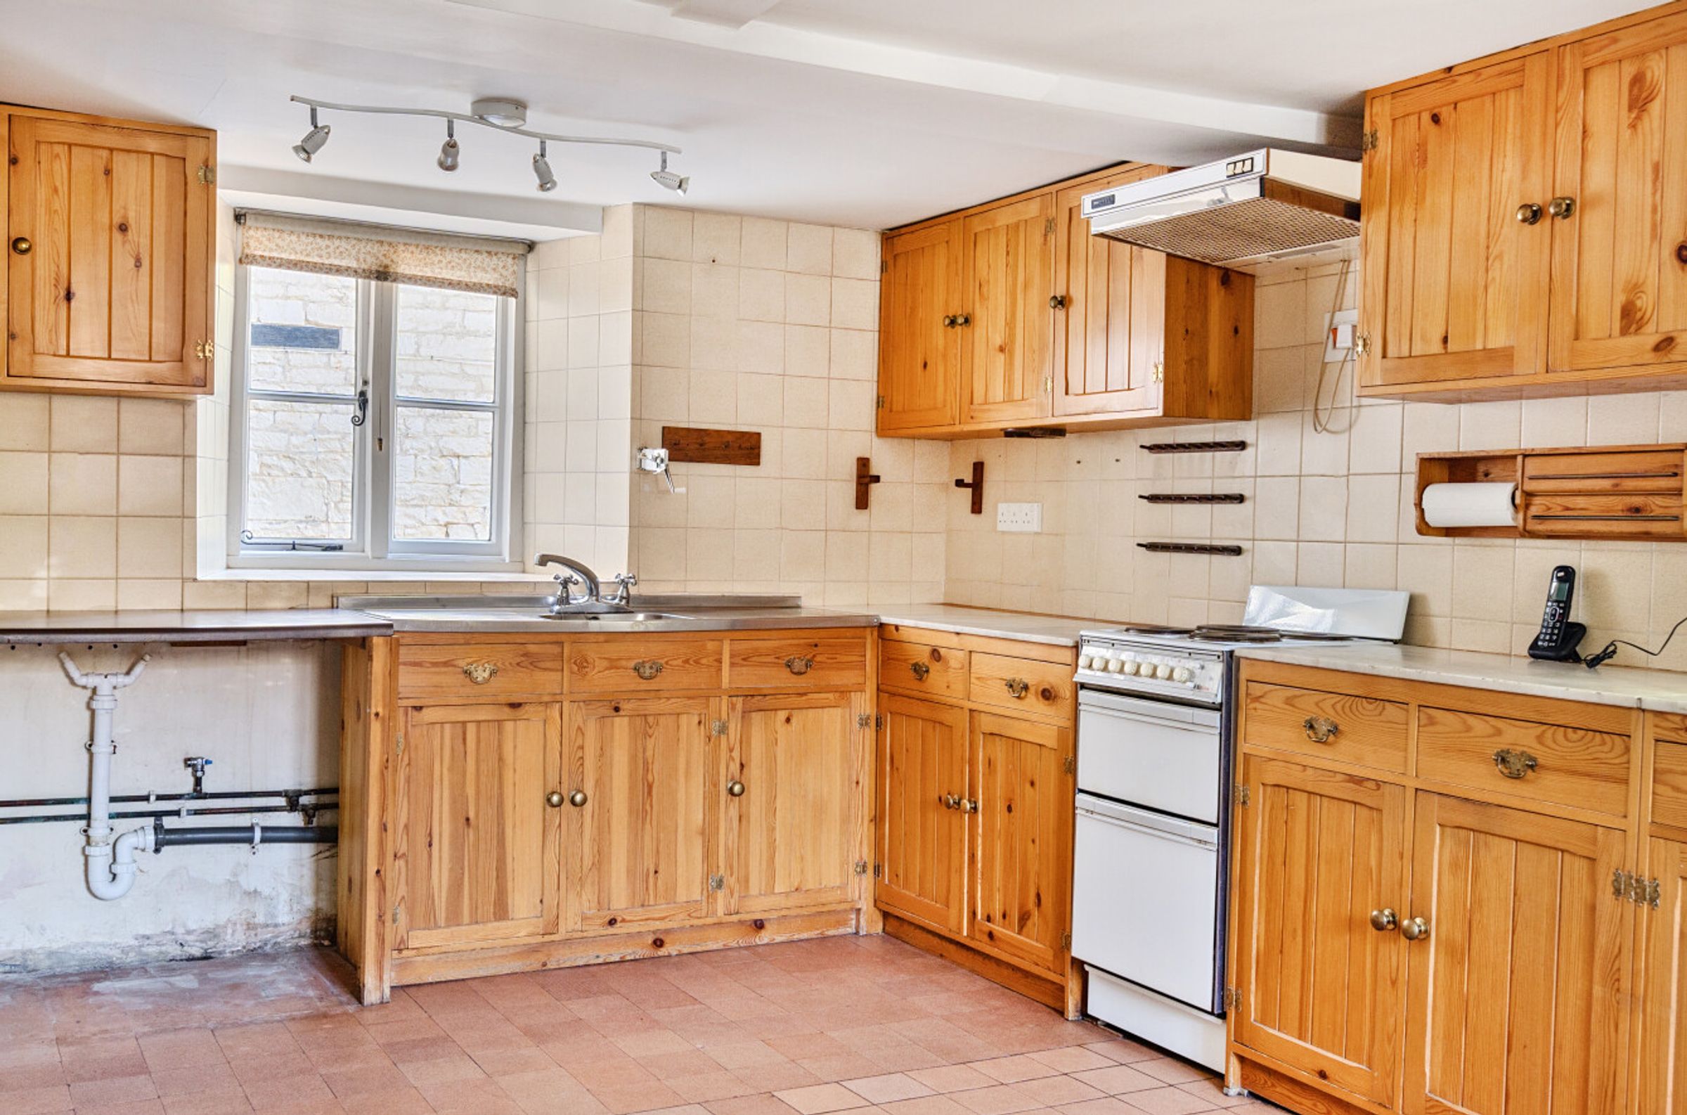
A kitchen is generous in size and looks out over the garden. It’s ready and waiting for a freshen up but with the bones of something already beautiful. We can see Sunday morning pancakes and Christmas dinners being cooked up here.
There’s a handy downstairs loo to keep things practical and the bonus of a basement on the lower ground floor.
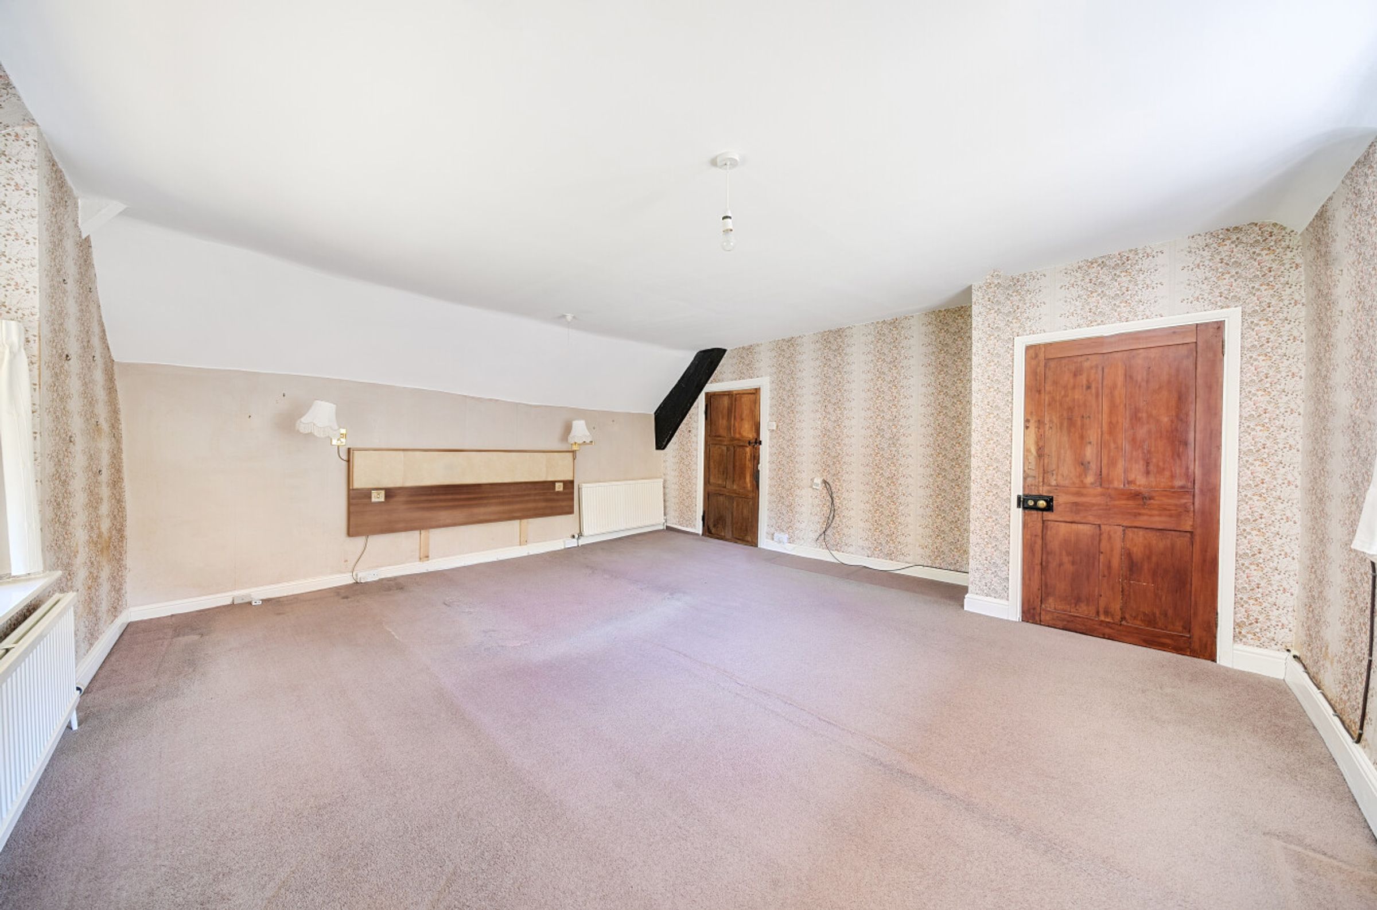
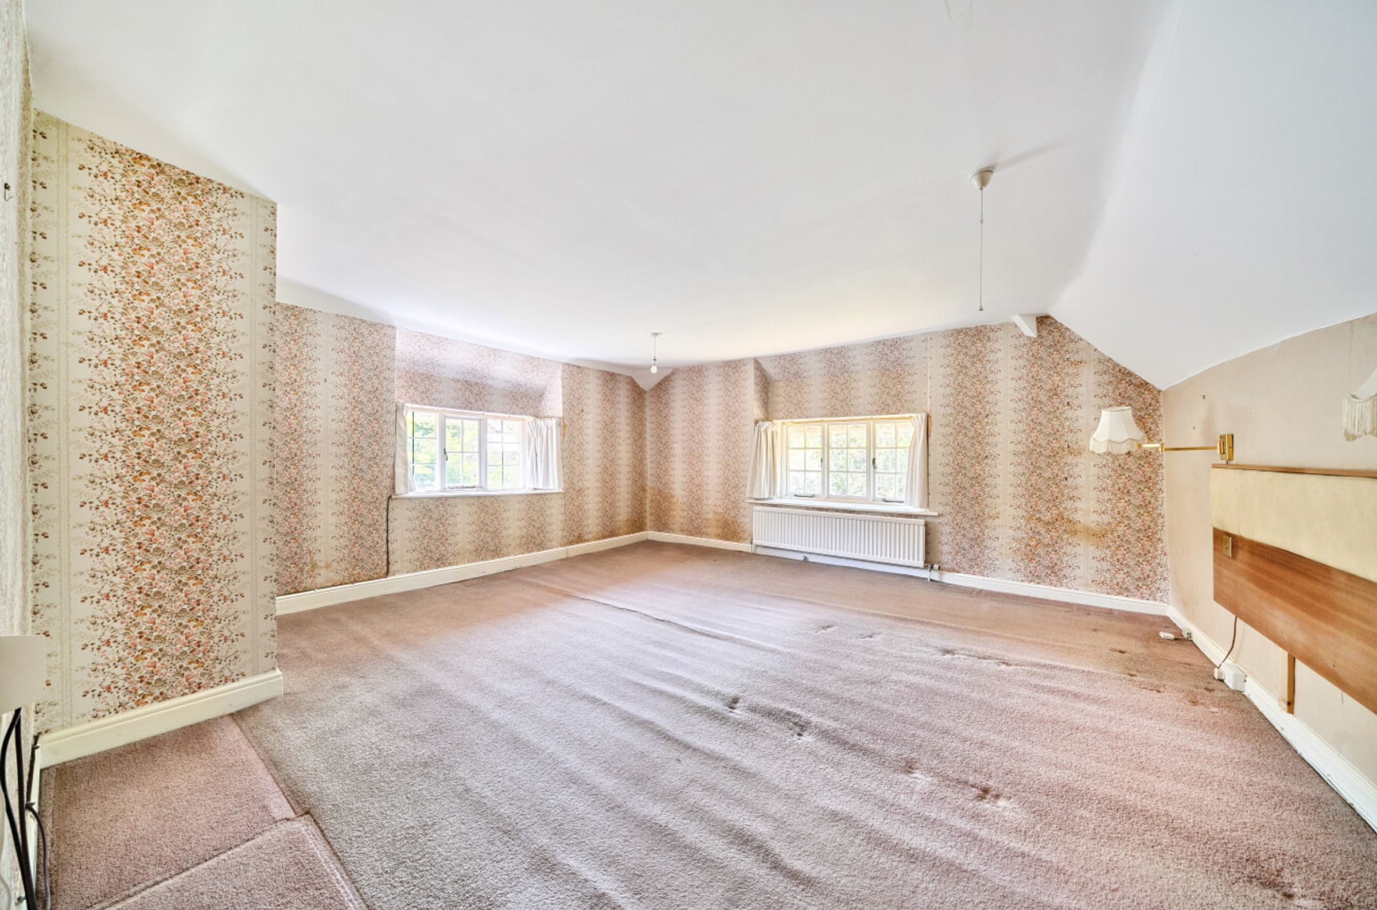
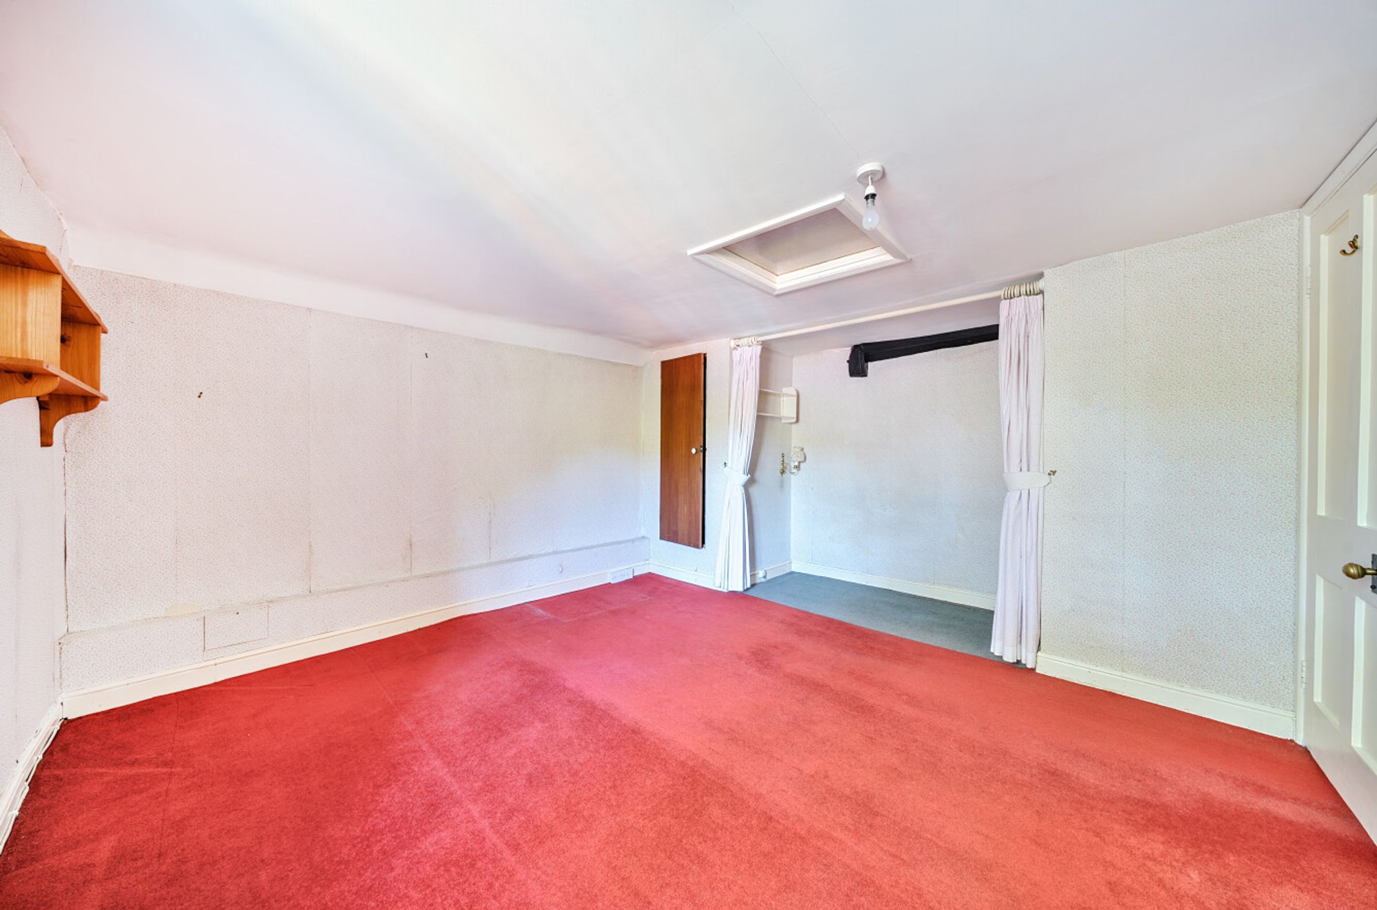
On the first floor we have six bedrooms, three of which are proper doubles. The largest two bedrooms have their own built-in storage space to keep things simple. They’re blank canvases ready for the right person to make their mark.
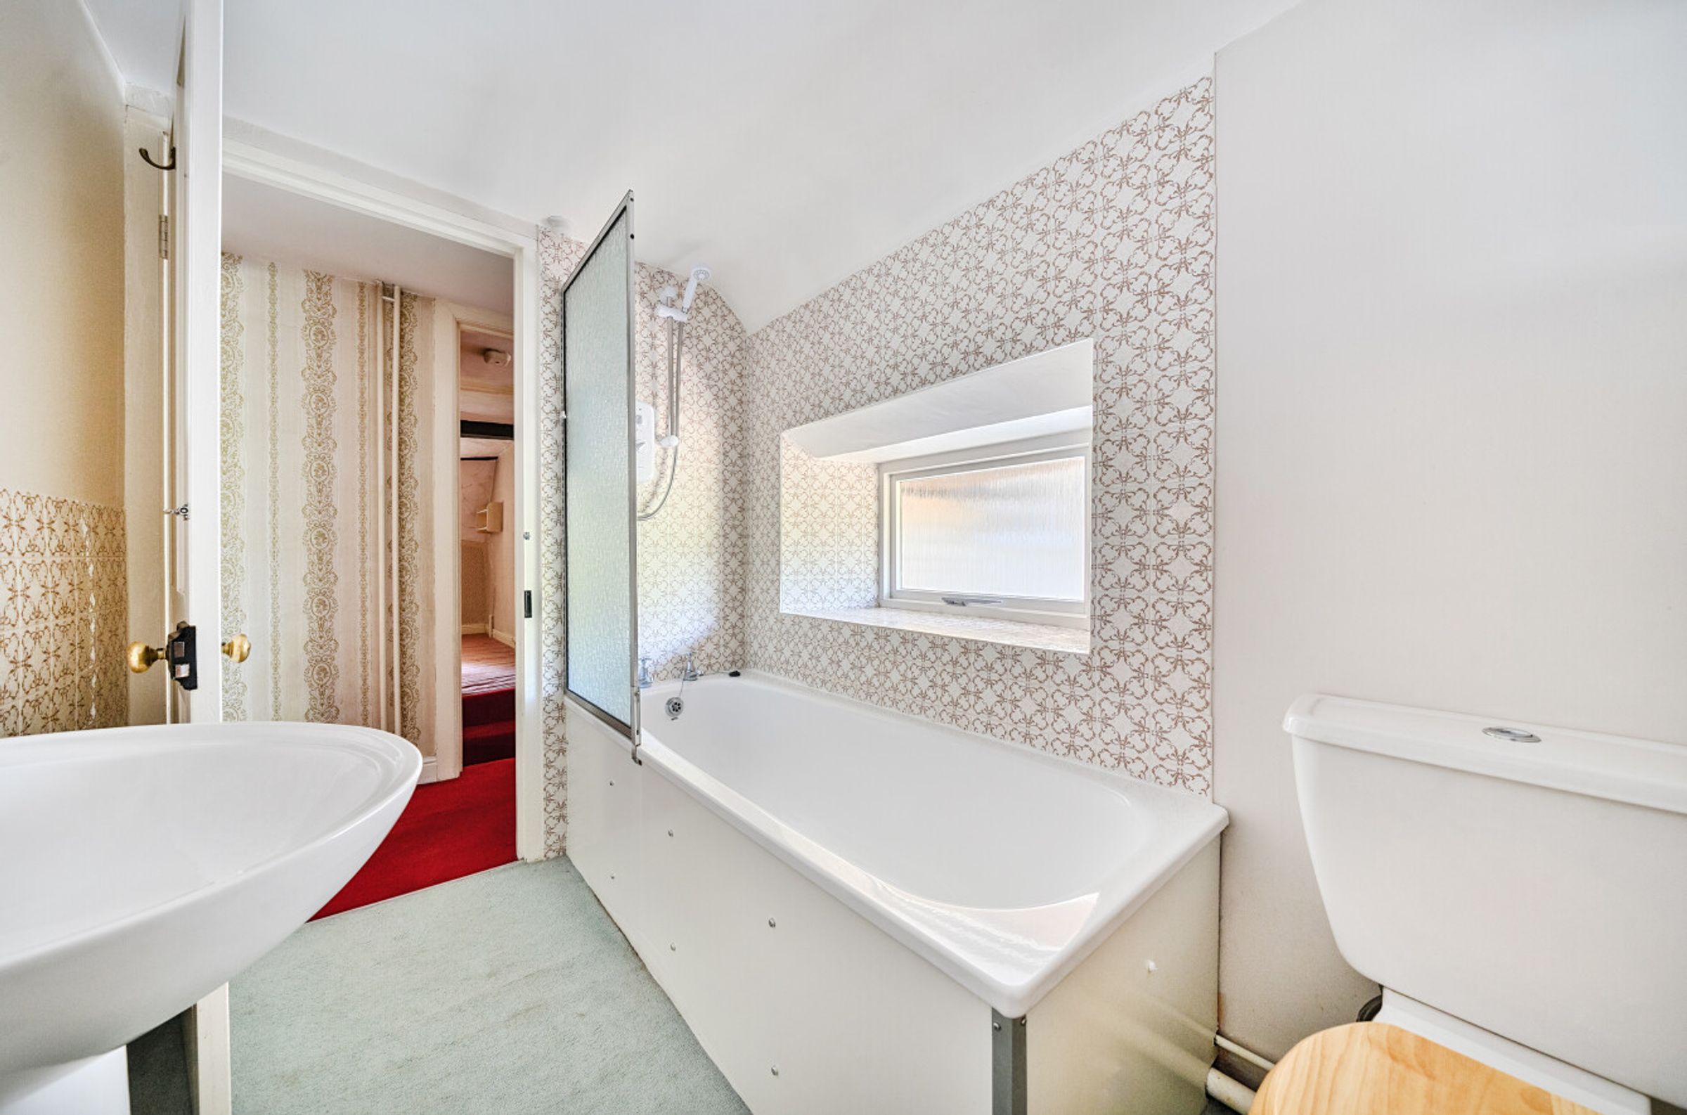
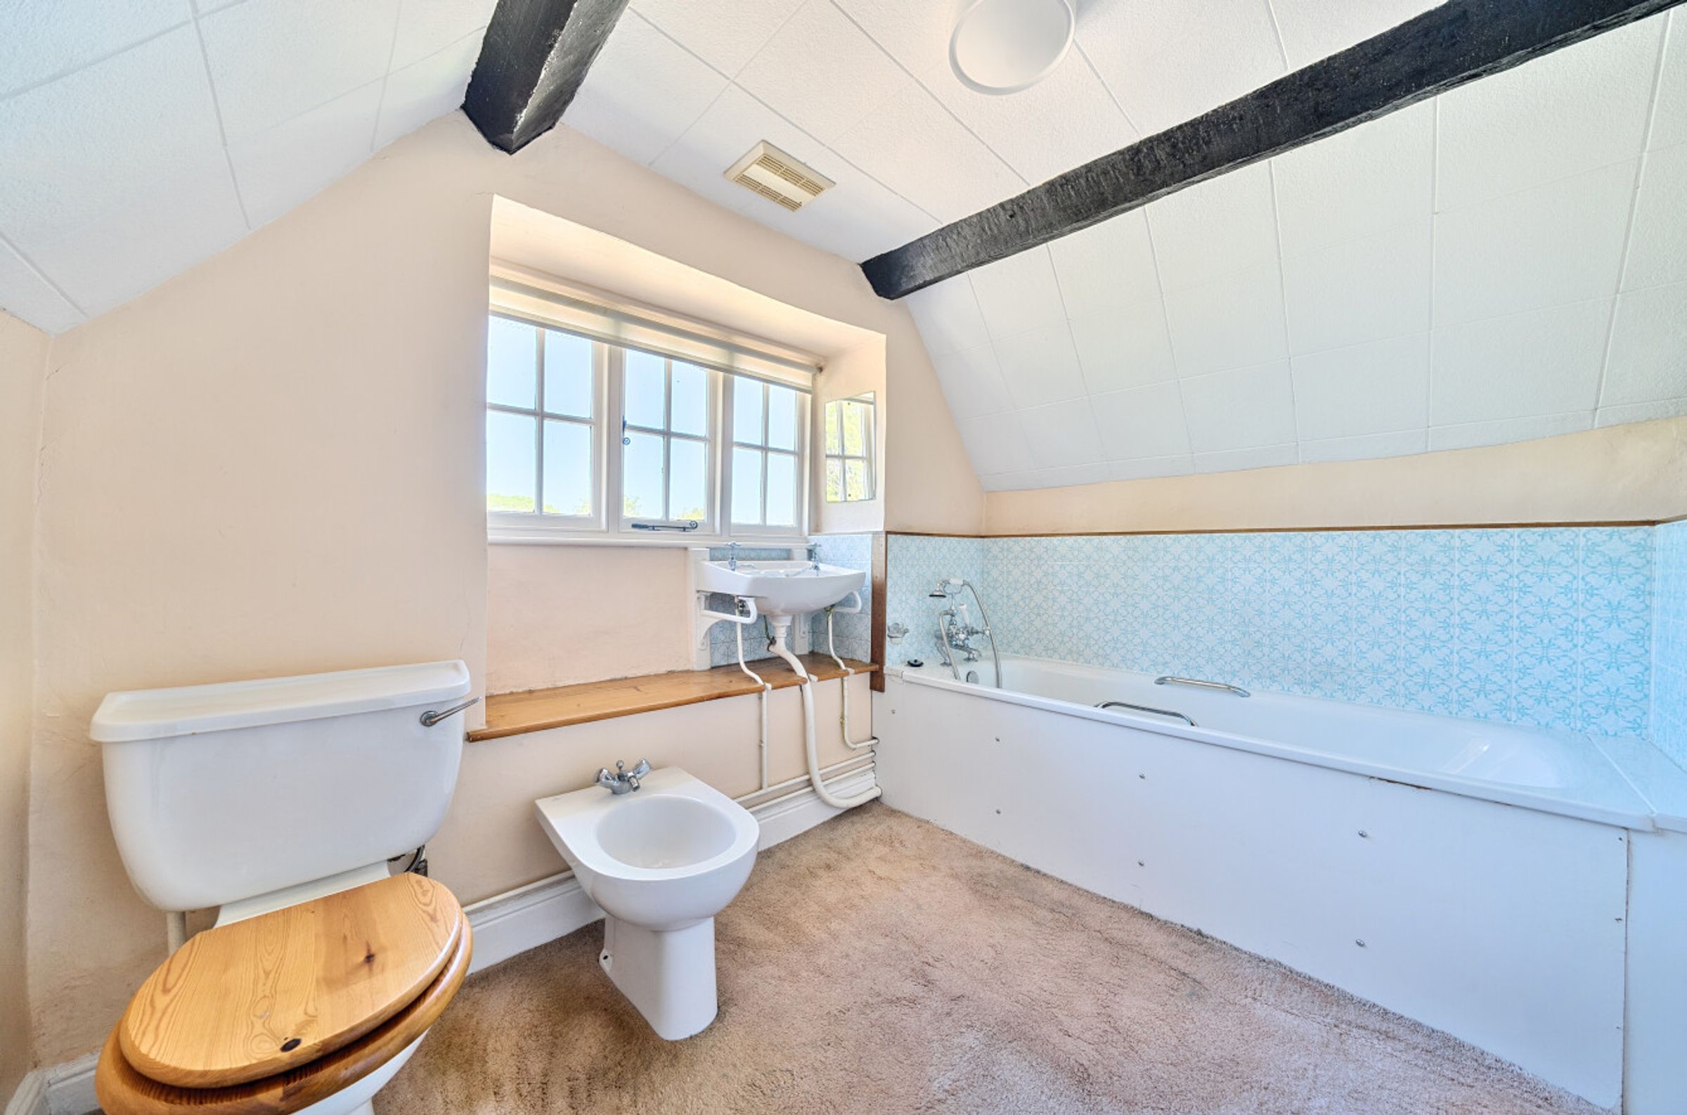
The family bathroom is spacious with a bath and a large sunken window that allows for plenty of natural light.
Let’s head upstairs to the second floor. A space dedicated entirely to an attic room and its own ensuite with a bath. Relaxation is a big theme here and what better place to do it. We think it’s perfect hideaway or stay-cay for friends.
In terms of plot, this one doesn’t disappoint. Southerly-facing with a mix of woodland, a watercress bed, and sloping banks. It feels whimsical and peaceful, like something from a filmset.
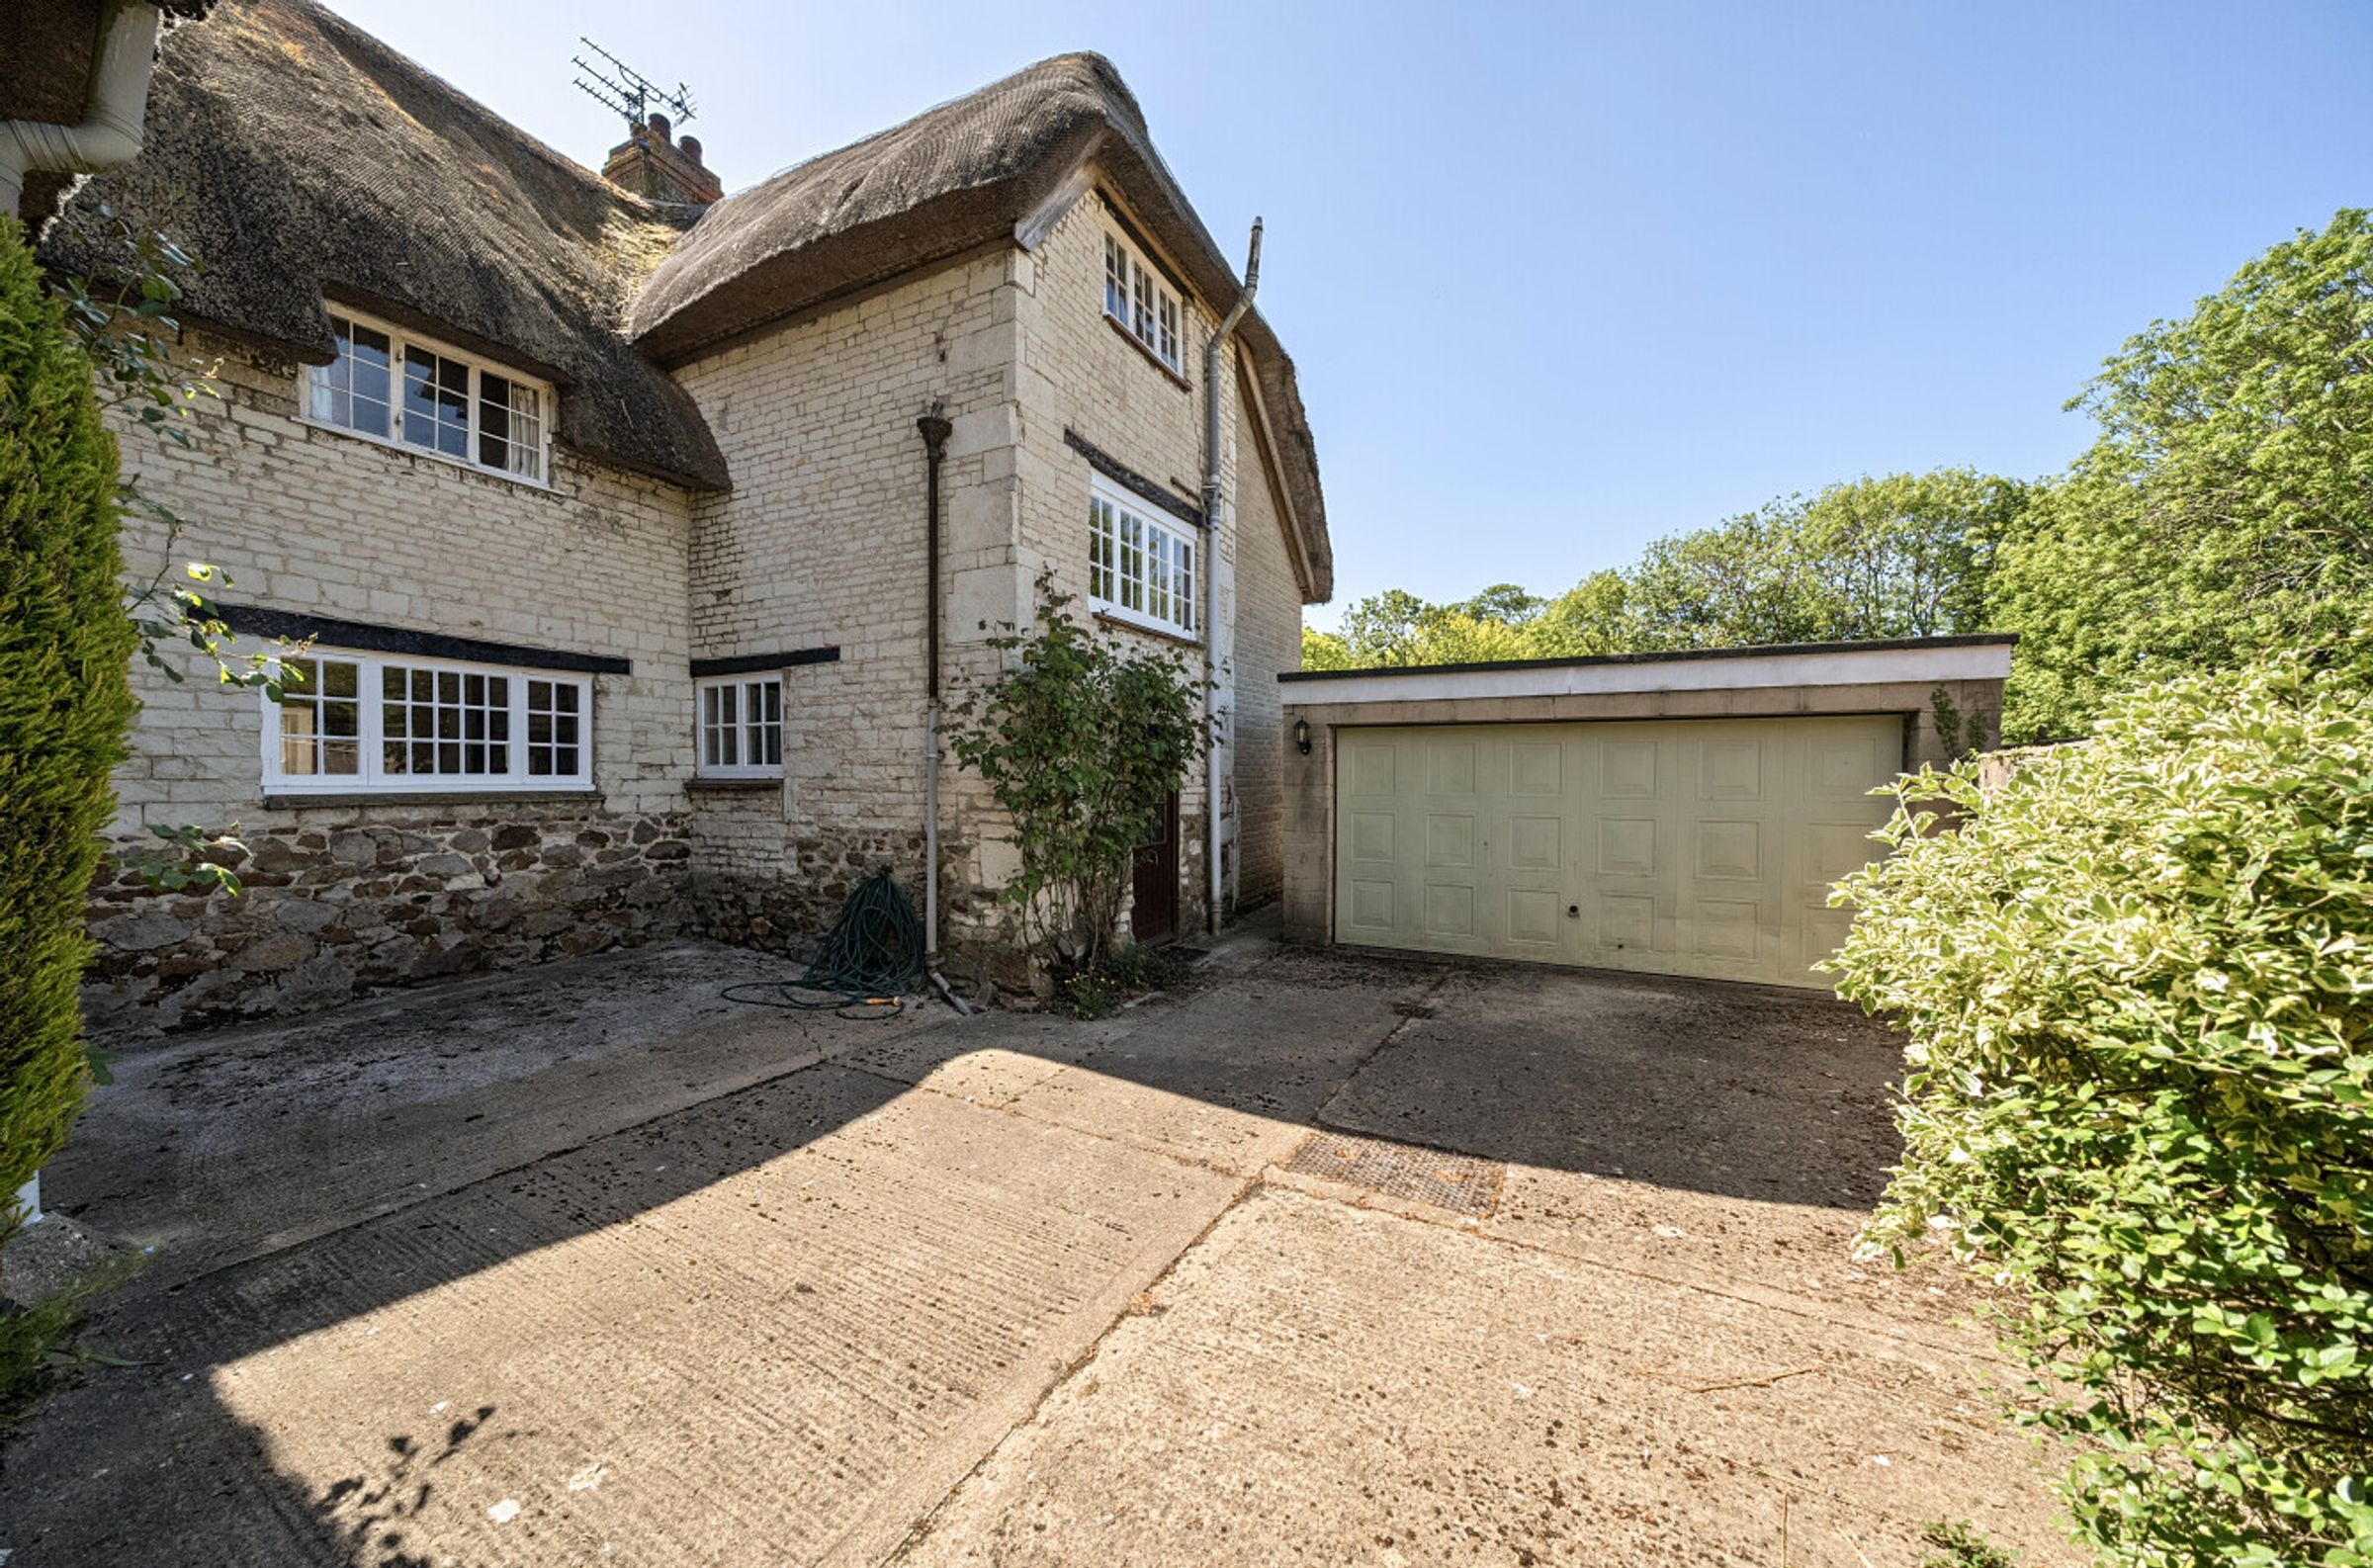
Did we mention that the driveway is gated with multiple parking spaces and a double garage?
In terms of location you’re in a great patch with a primary school and the well regarded Royal Oak pub nearby. It’s a great community with that special village feel.
A stunning home that’s waiting for a fresh start. Peachy.
Key details
Broadband: up to 1800mbps
3611ft2 floor area
29117ft2 plot size
Freehold