Peach Estate Agents
FOR SALE
£625,000 Guide Price
Old Shaw Lane, Shaw, SN5
Detached
4
2
3
Like the look of this property?
We would love to hear from you and arrange a viewing of this property. Get in touch now!
Looking to sell a property?
You can get a free online or in person valuation.
Property features
Guide Price " £625,000 - £650,000 "
Four bedrooms
Downstairs wc
Dining room
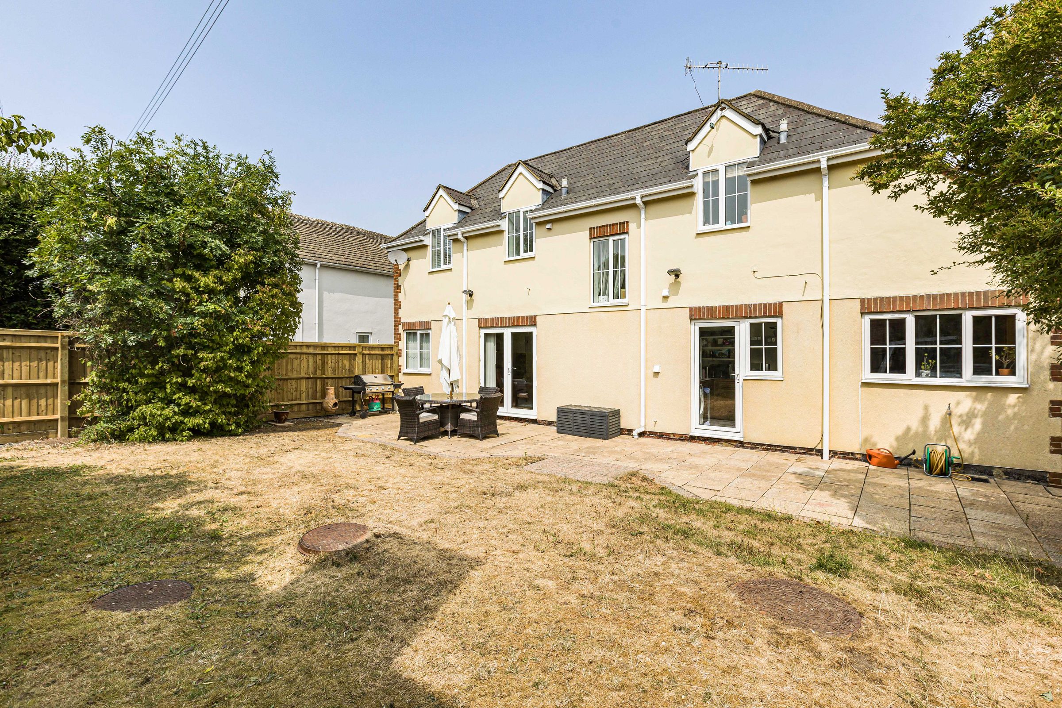
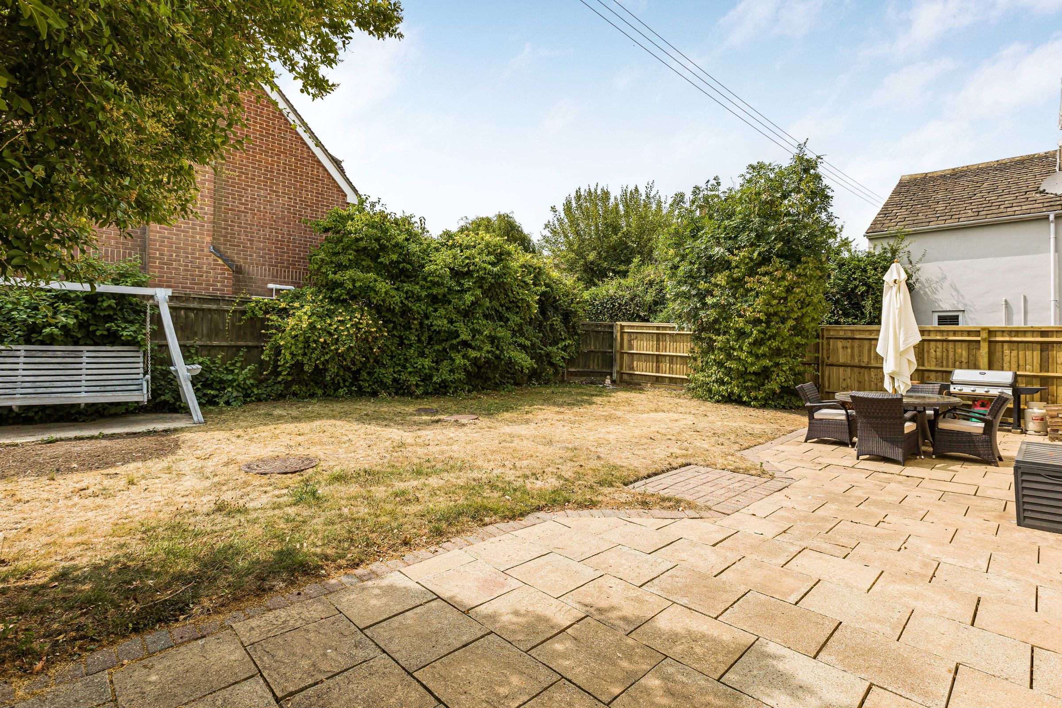
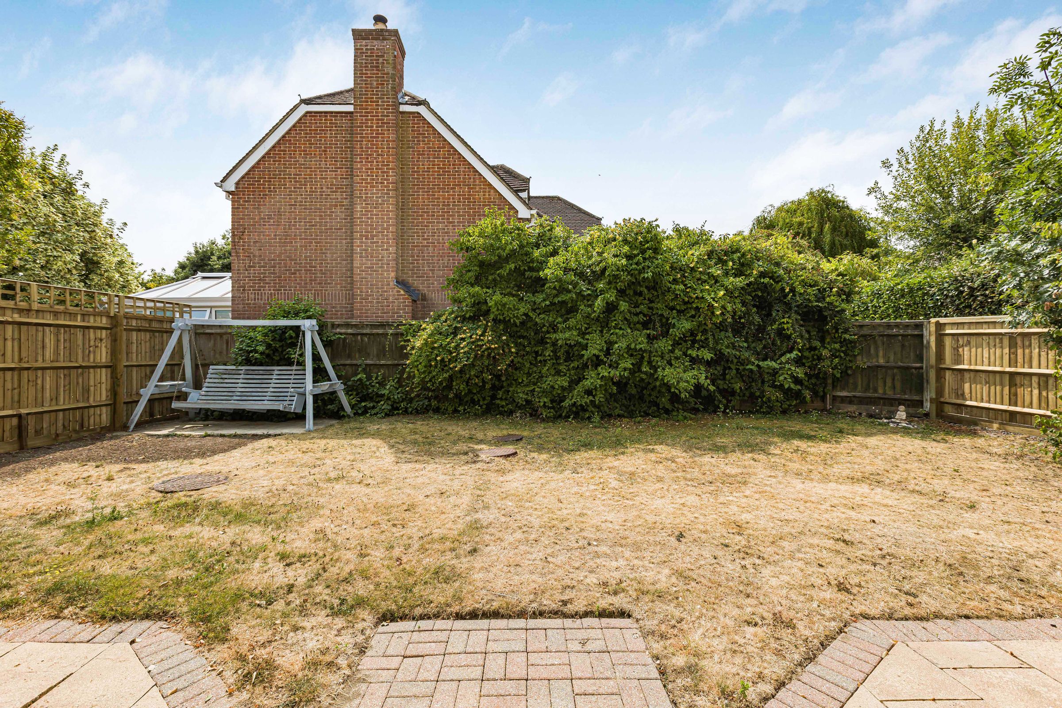
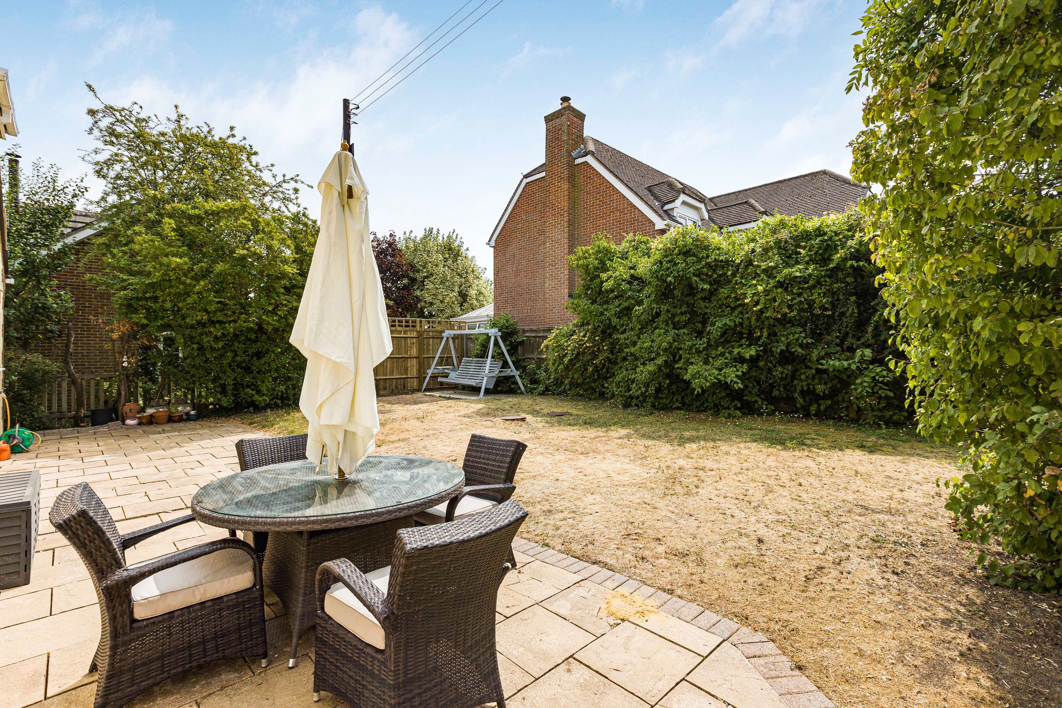
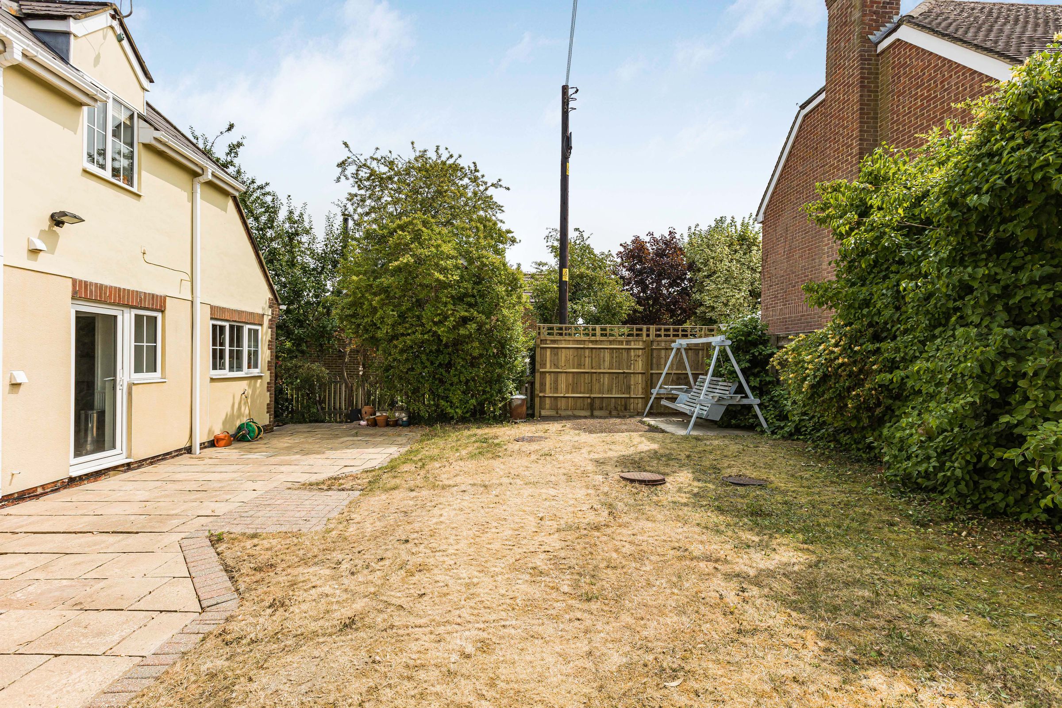
South-west facing garden
Dressing room
Master room with ensuite bathroom
Utility room
Double Garage
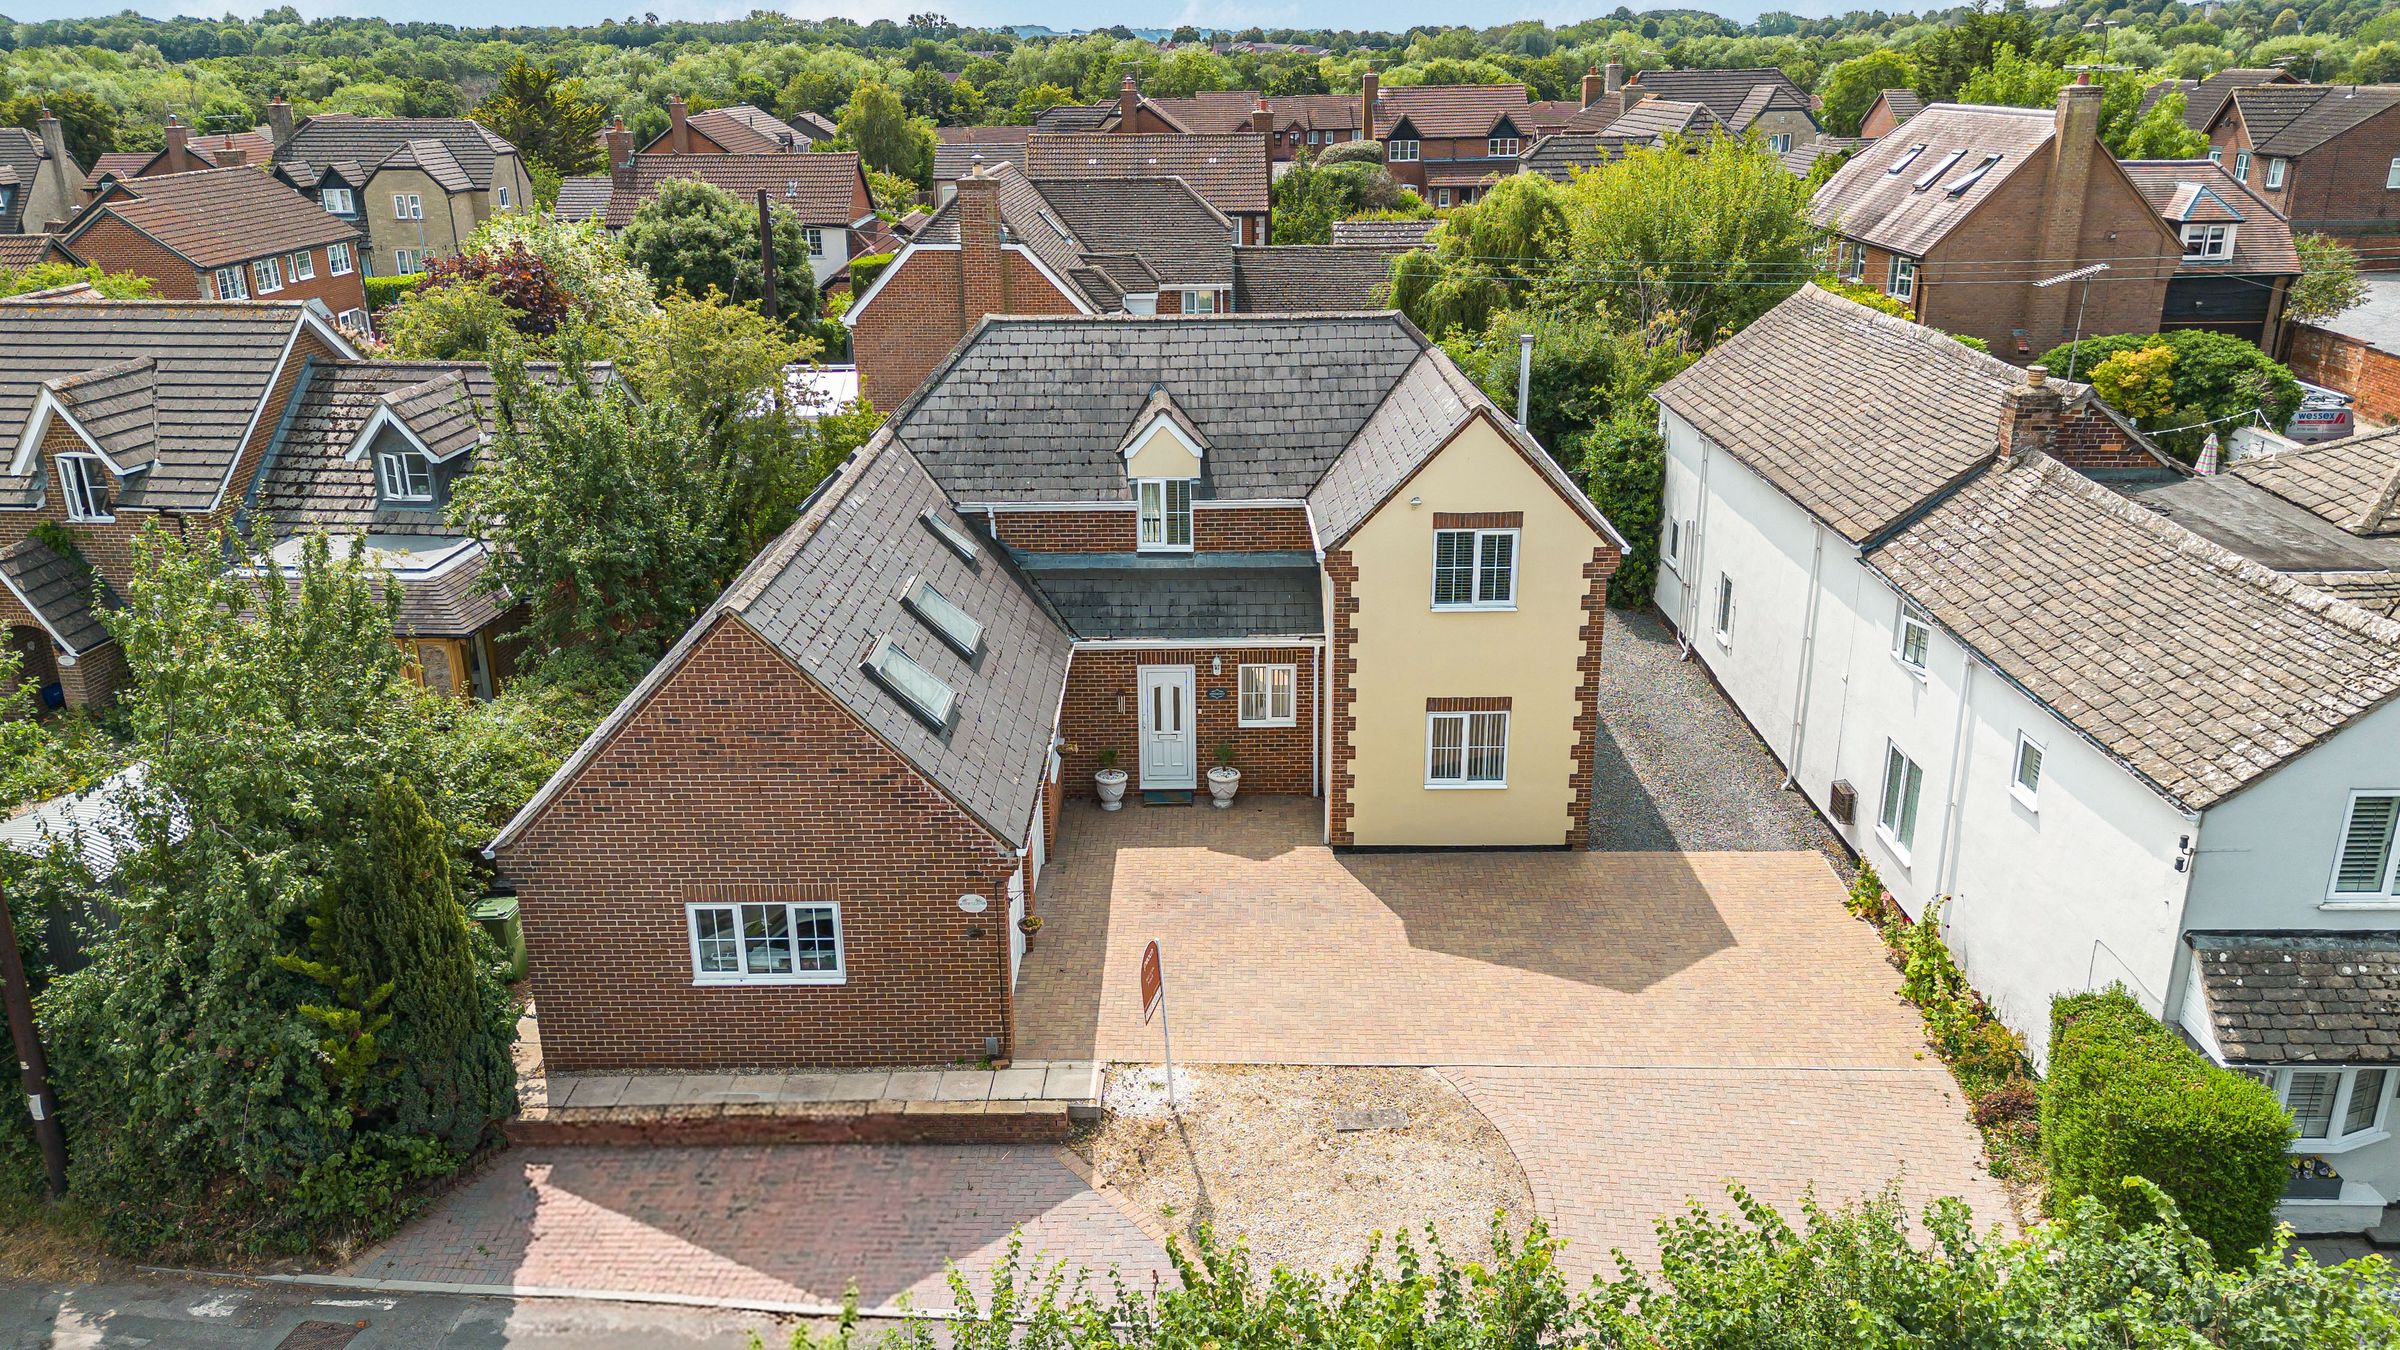
Large driveway
About this property
***Guide price of £625,000 - £650,000***
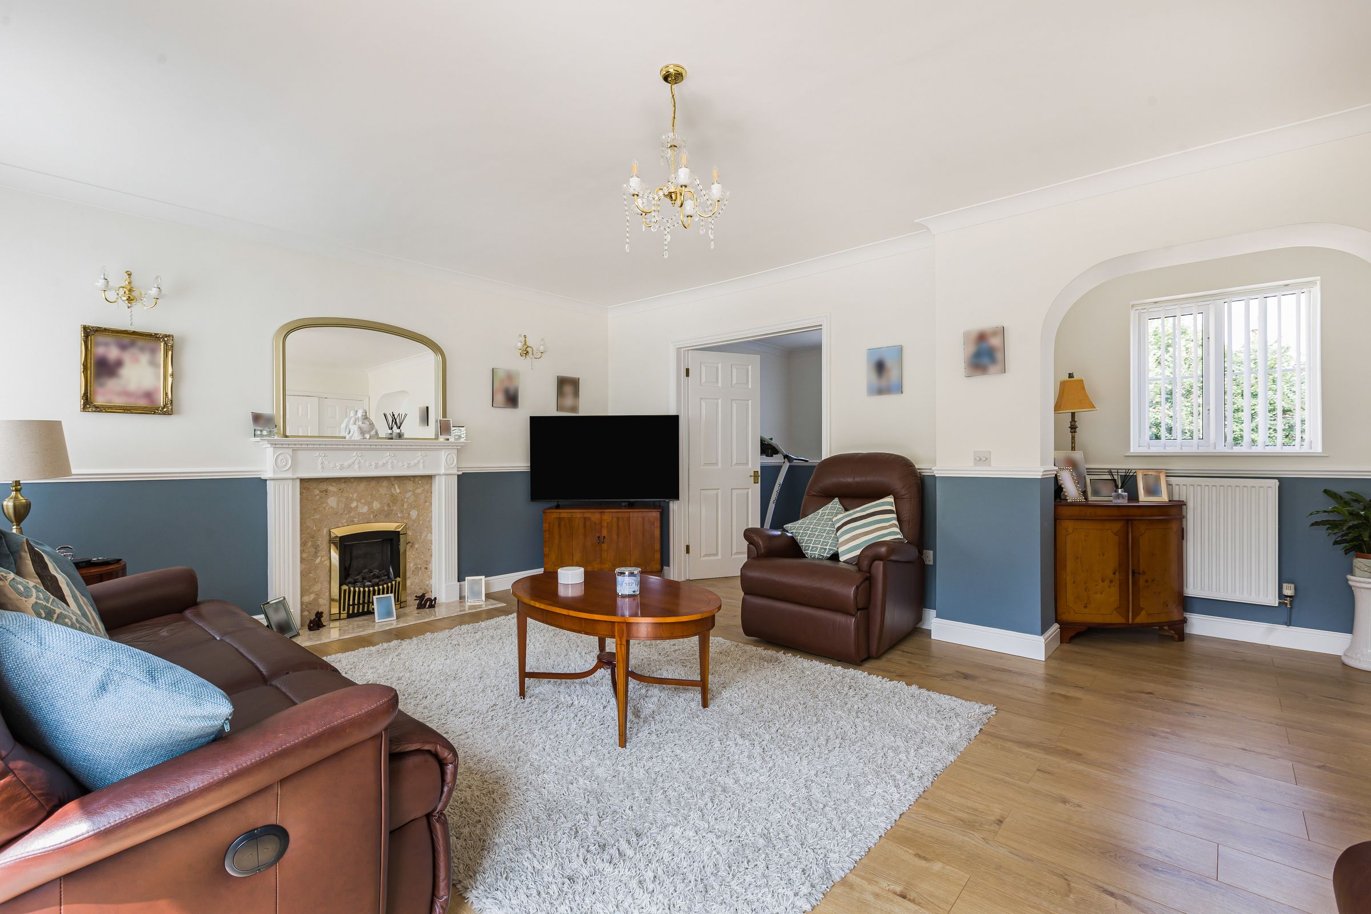
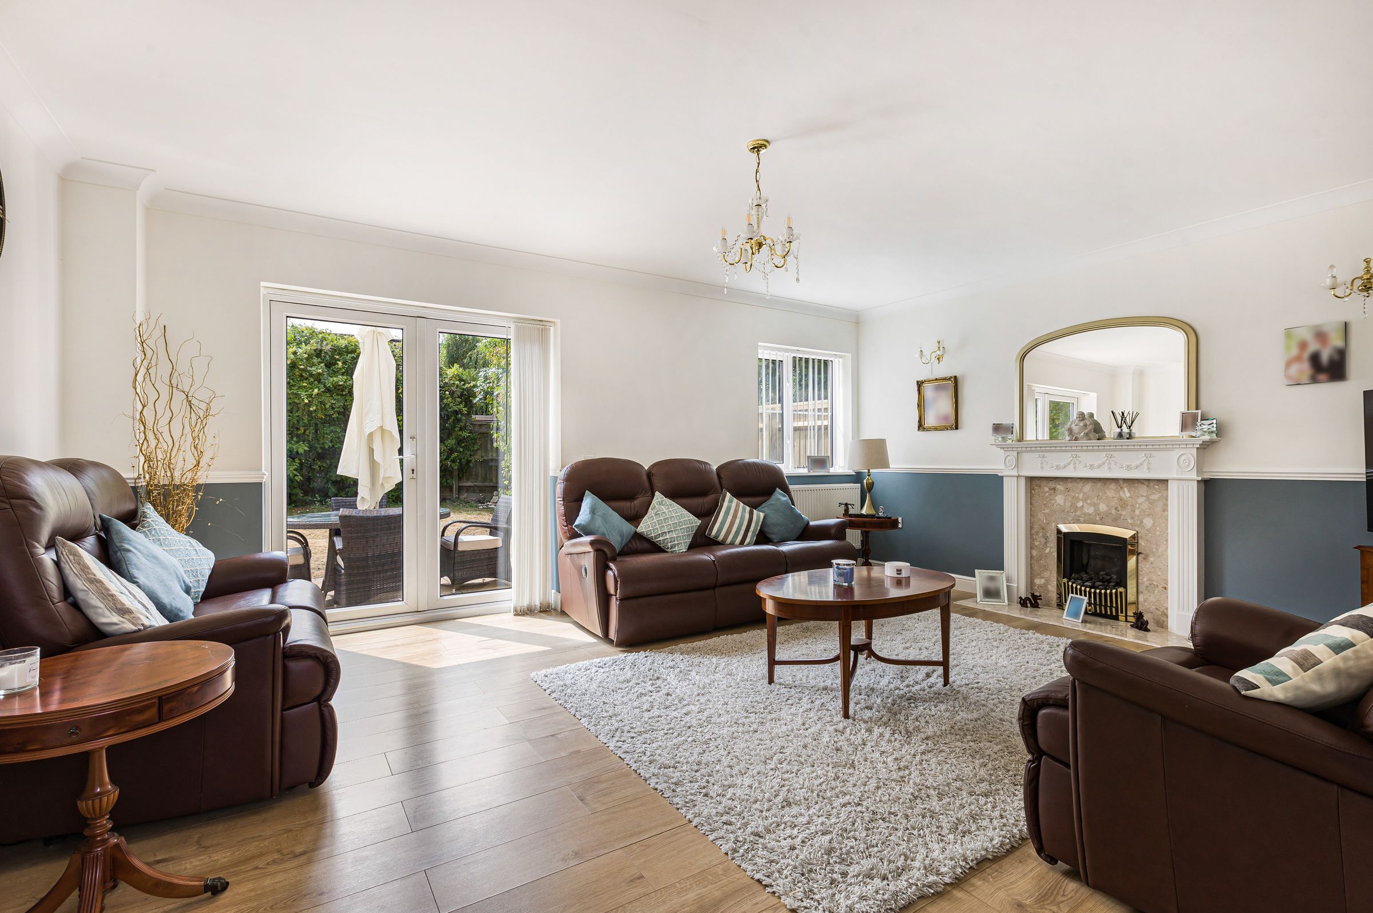
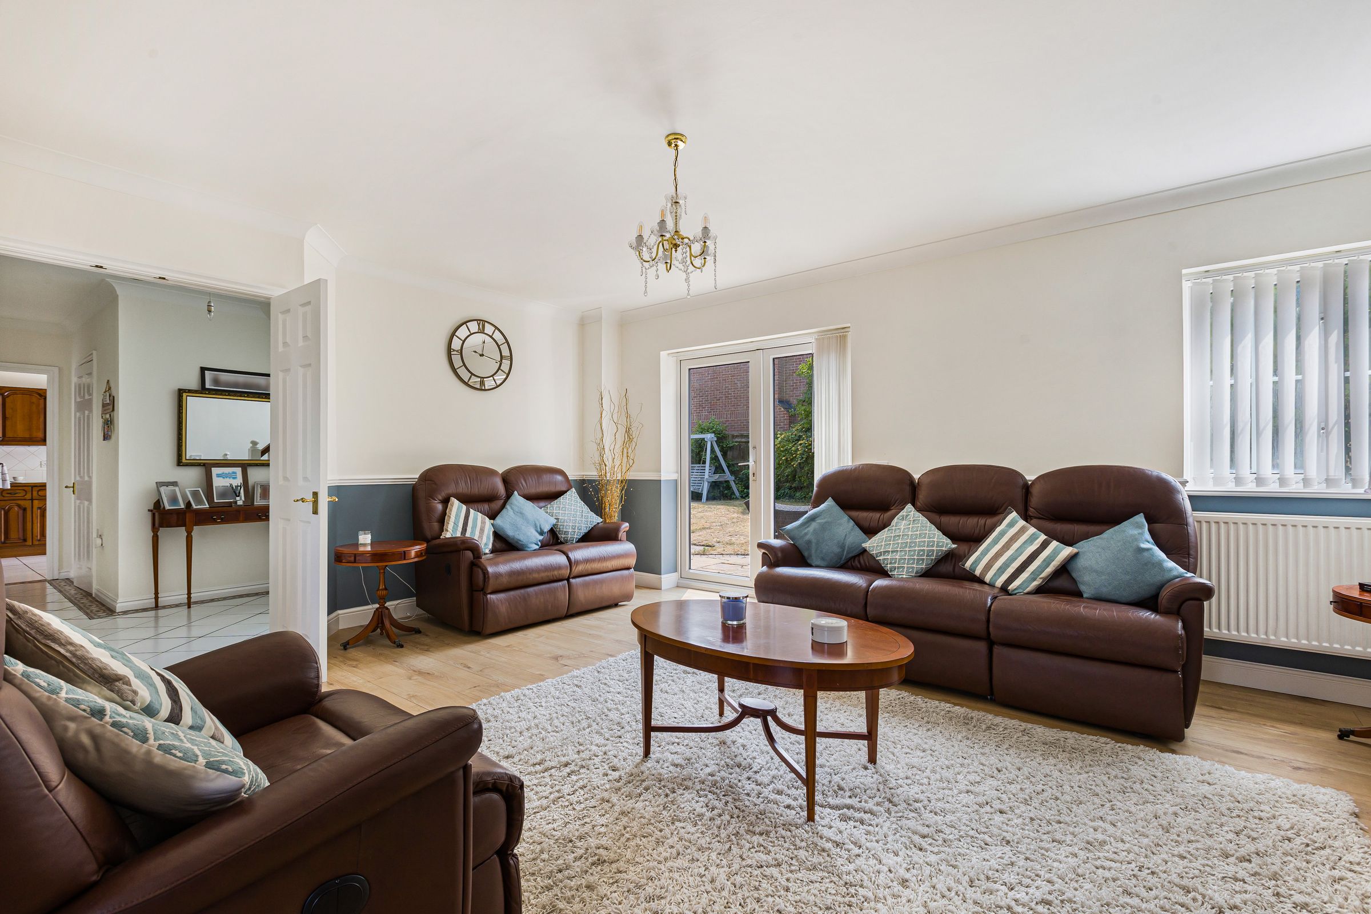
“Our favourite place in the home is the living room because it’s well lit and feels nice and relaxing. The garden is south-west facing, so it’s the perfect place for a G&T as the sun goes down.”
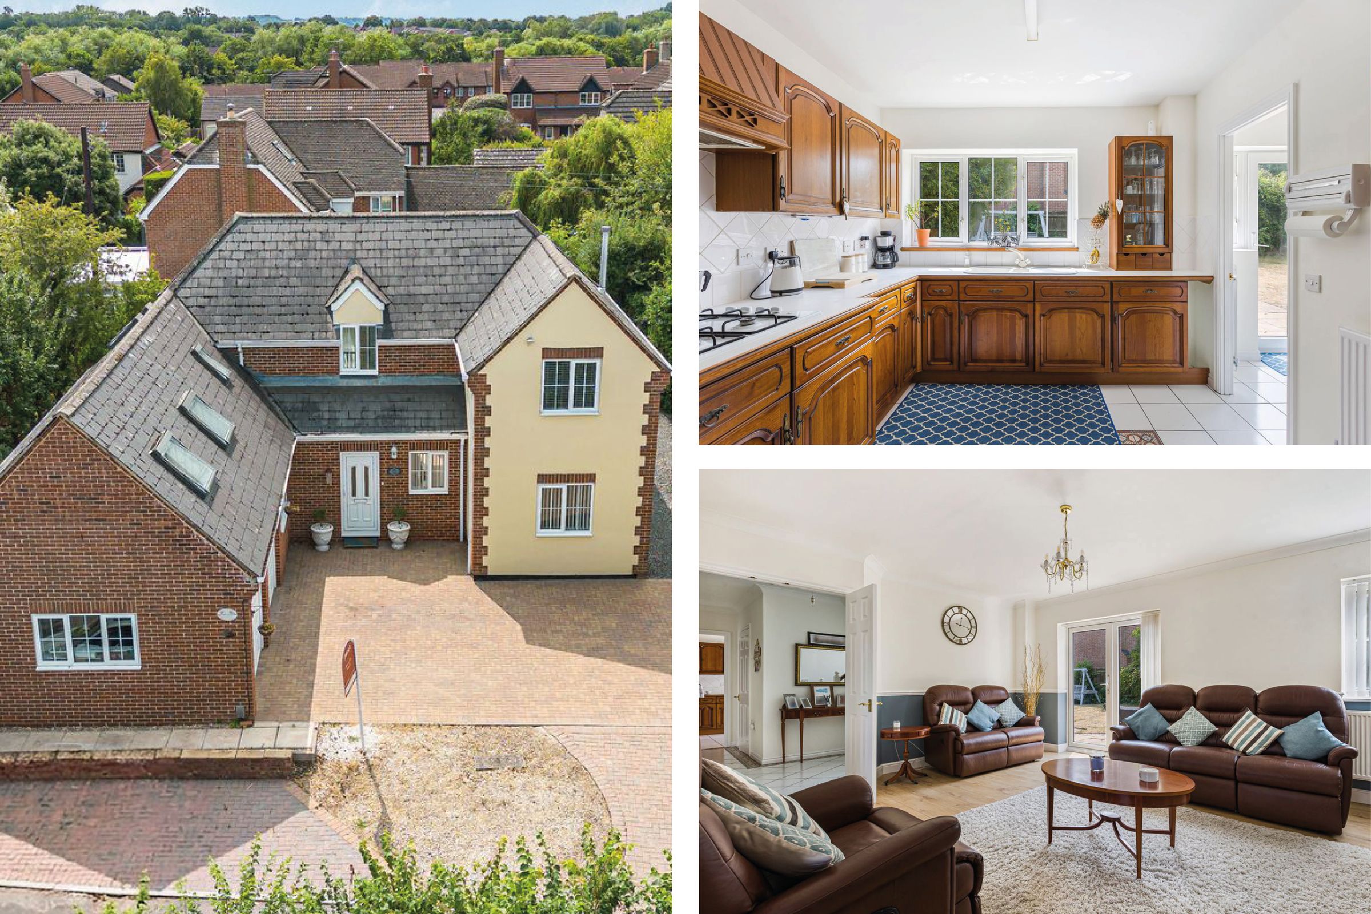
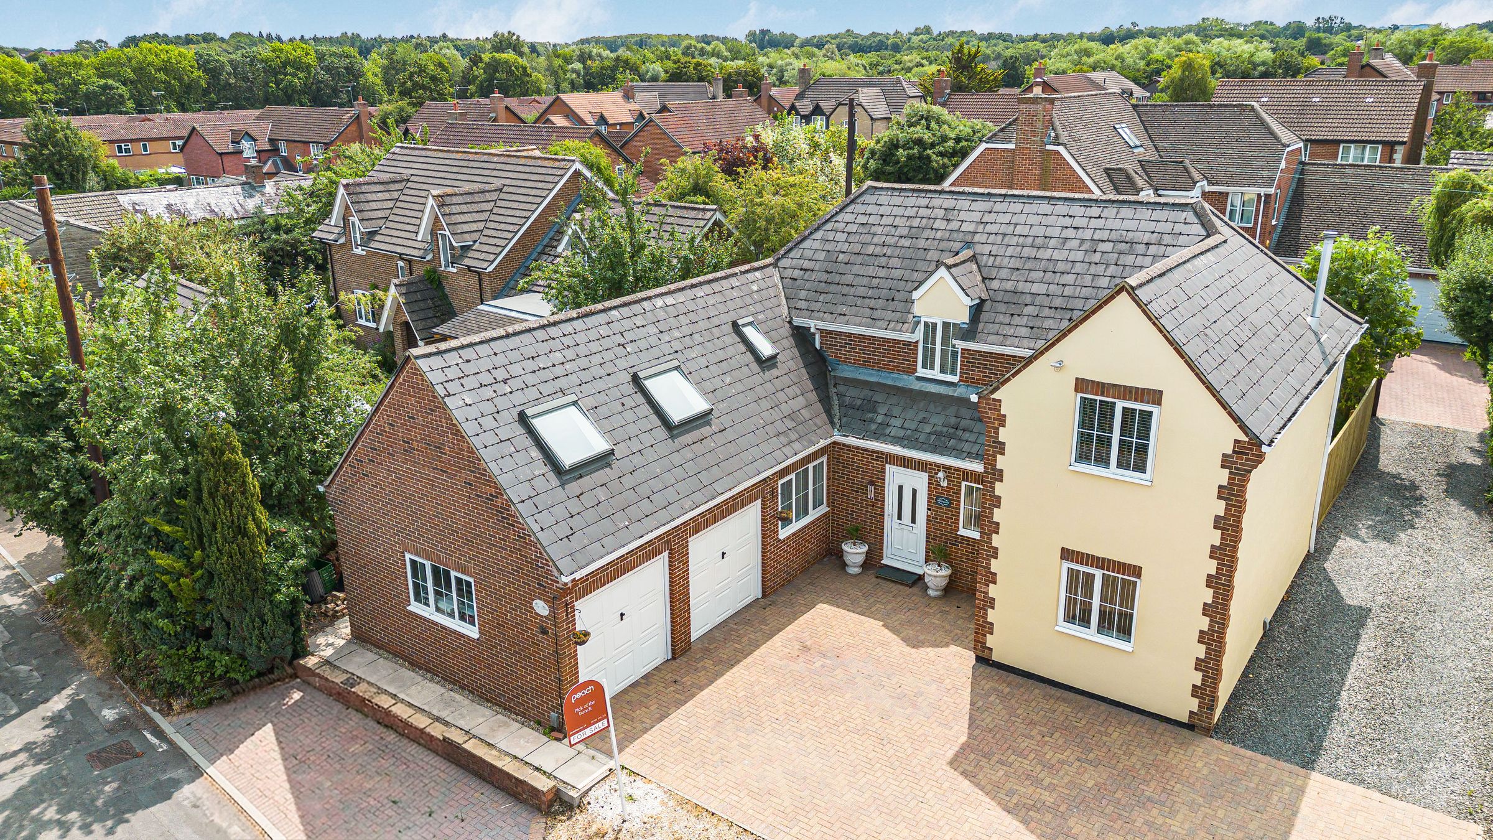
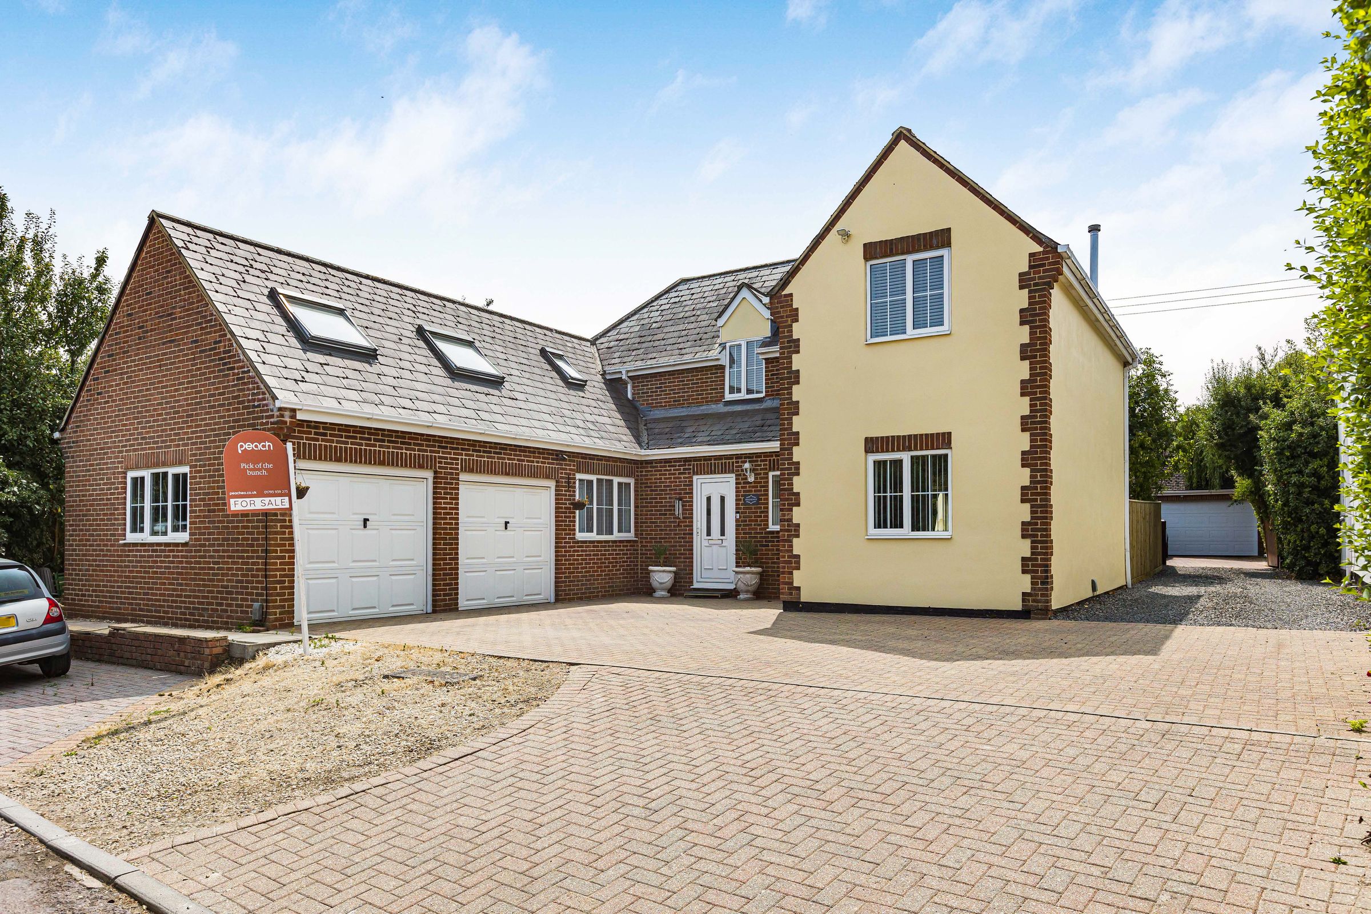
This four-bedroom family home in a quiet spot on Old Shaw Lane offers an abundance of space and charm that stands out from the rest.
Curb appeal makes it one of those houses that you can’t help but have a peek at as you go past.
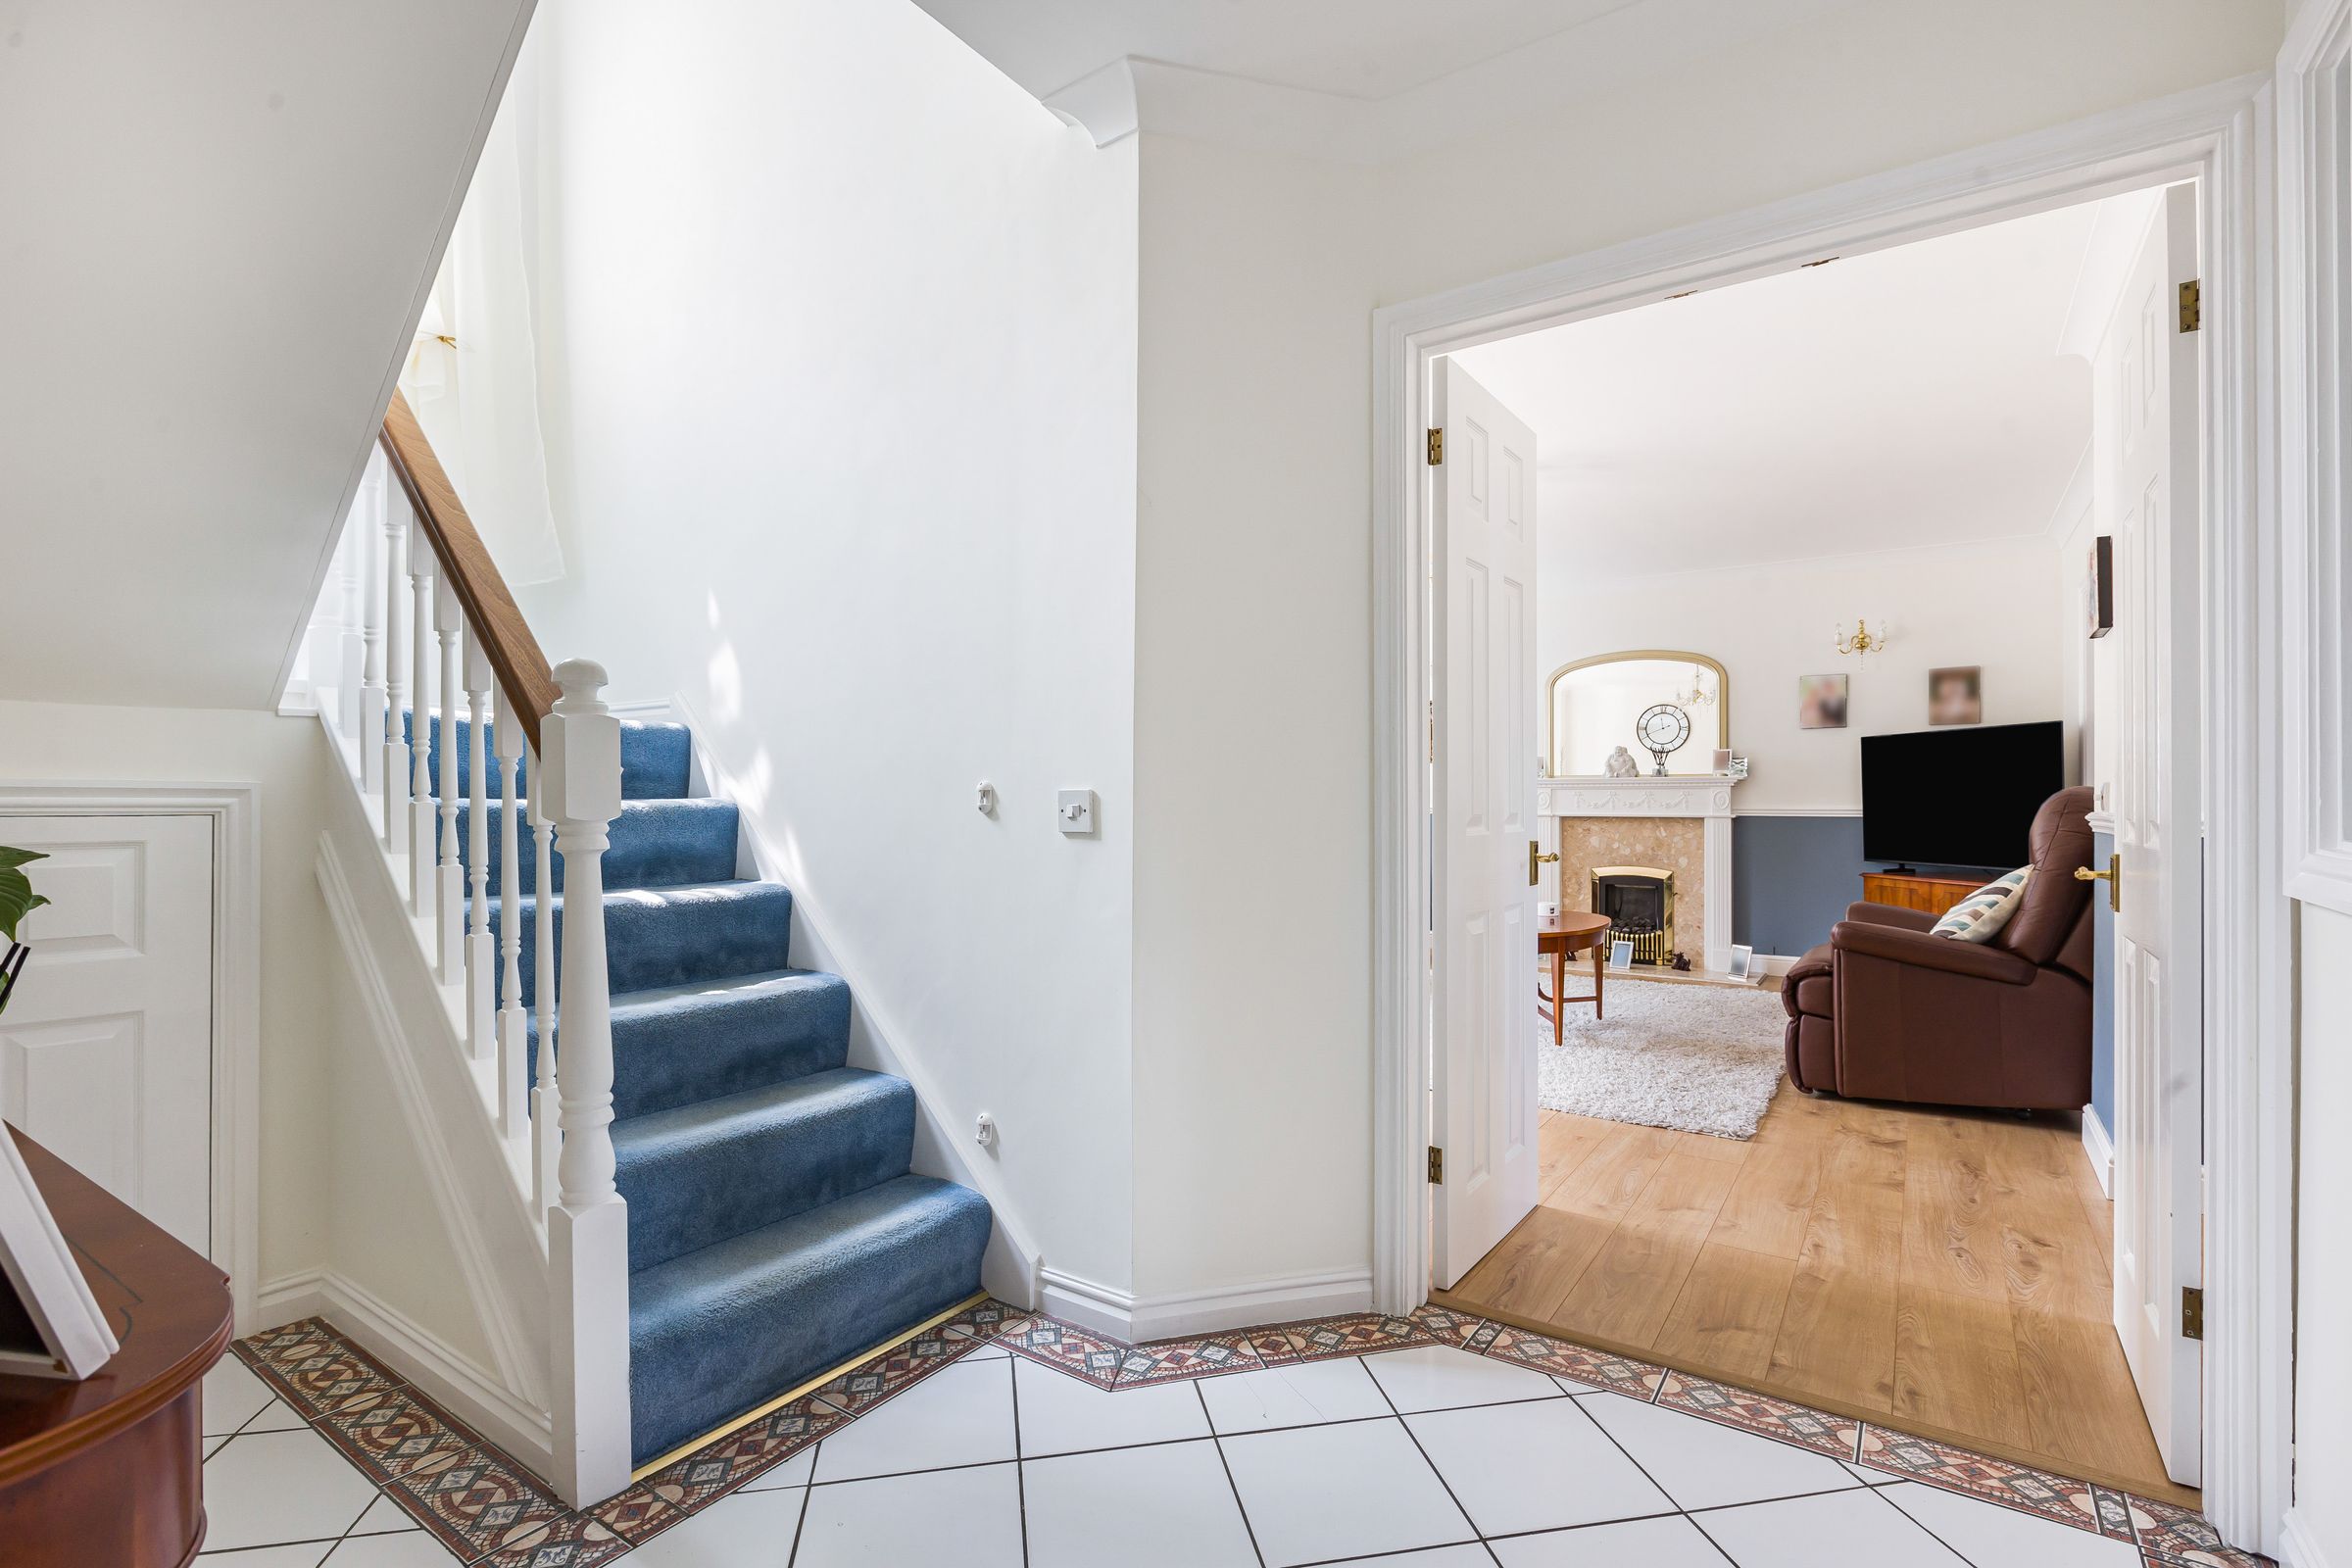
Step inside to find the beautifully bright and welcoming entry way. High ceilings and detailed floor tiling instantly add some character. An under-stairs storage cupboard keeps things tidy and organised.
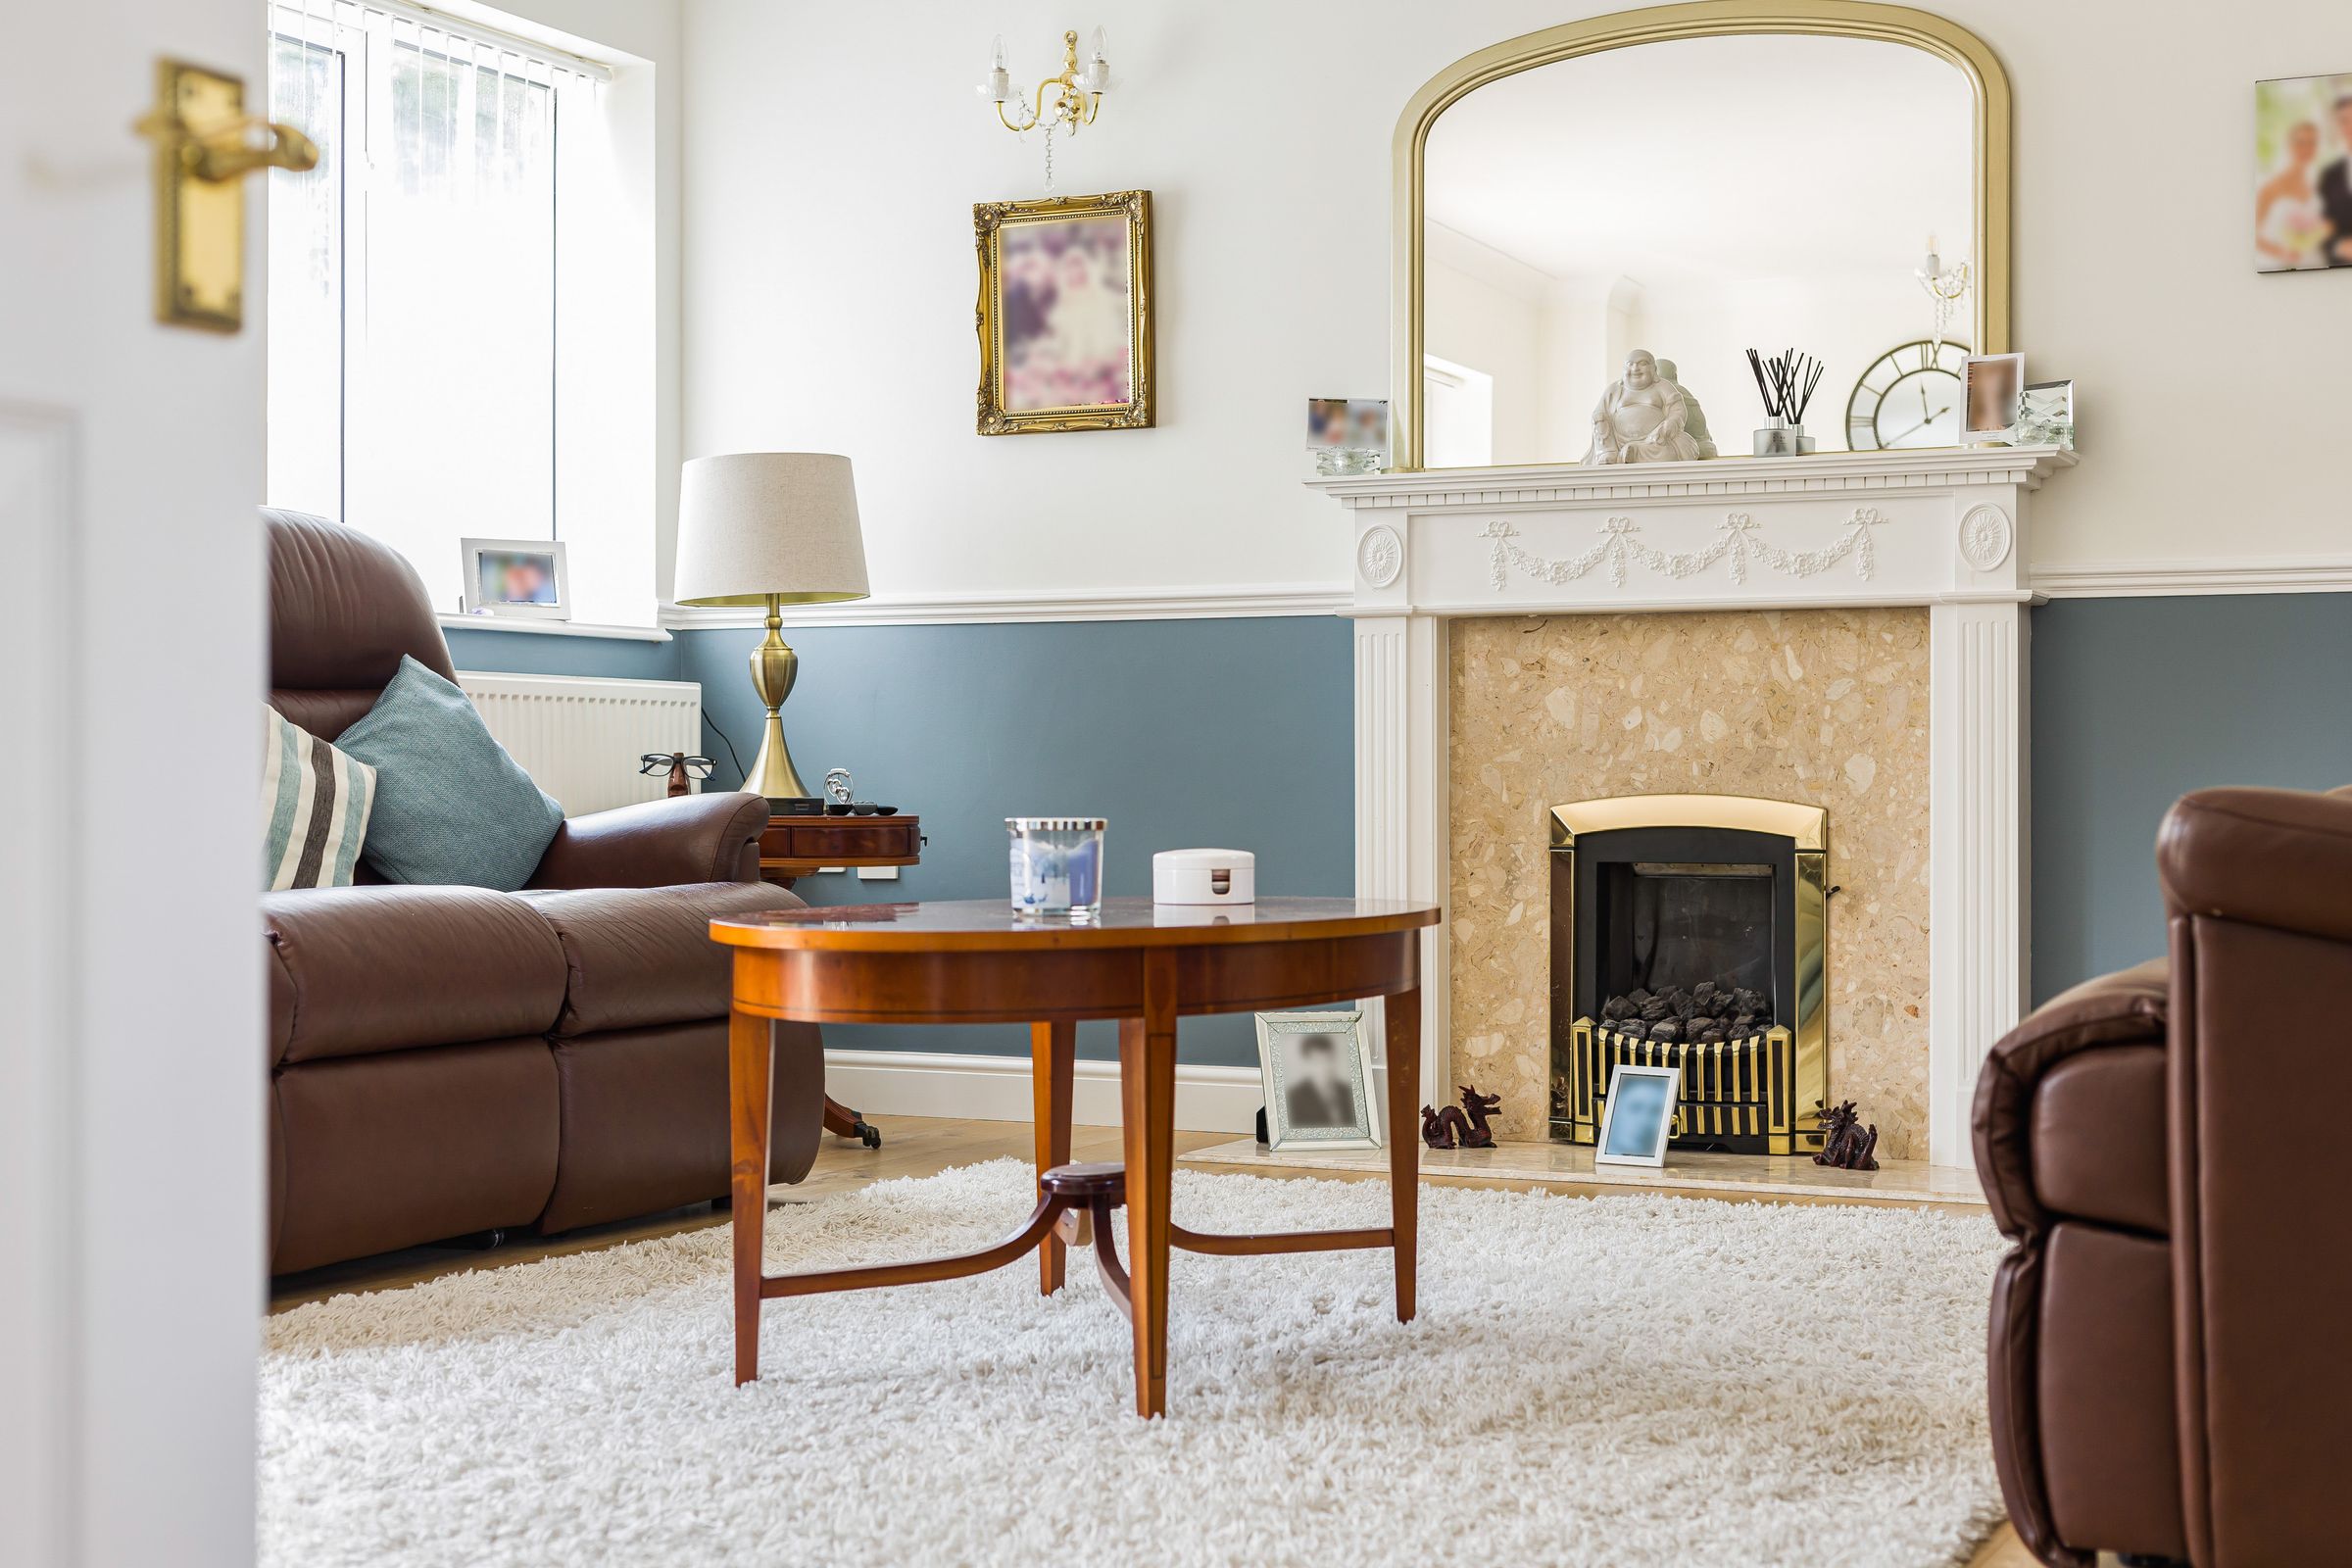
On the right you’ll find the current owners favourite room, the living area. With LVT flooring, dado railing and plenty of space, it’s no wonder they like spending time here. There’s a door for easy access to the garden which comes in handy during the Summer months, and a feature fireplace ready to be put to good use as the seasons change.
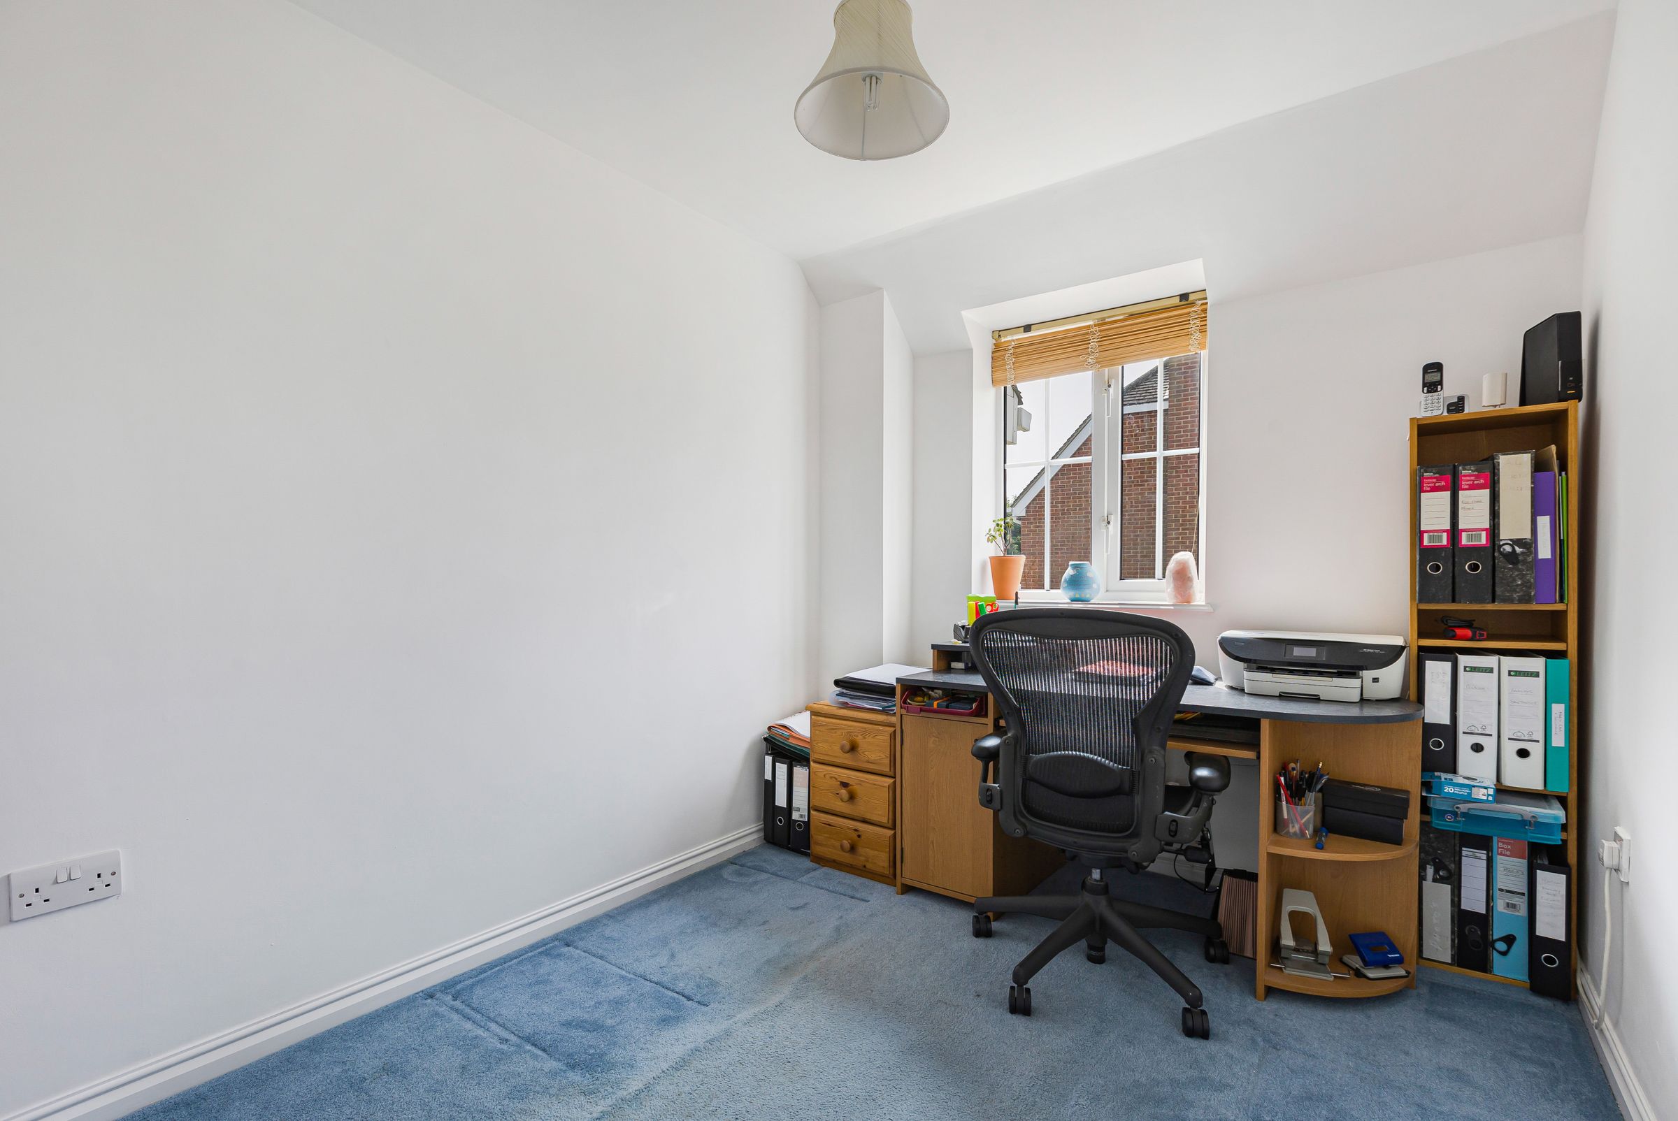
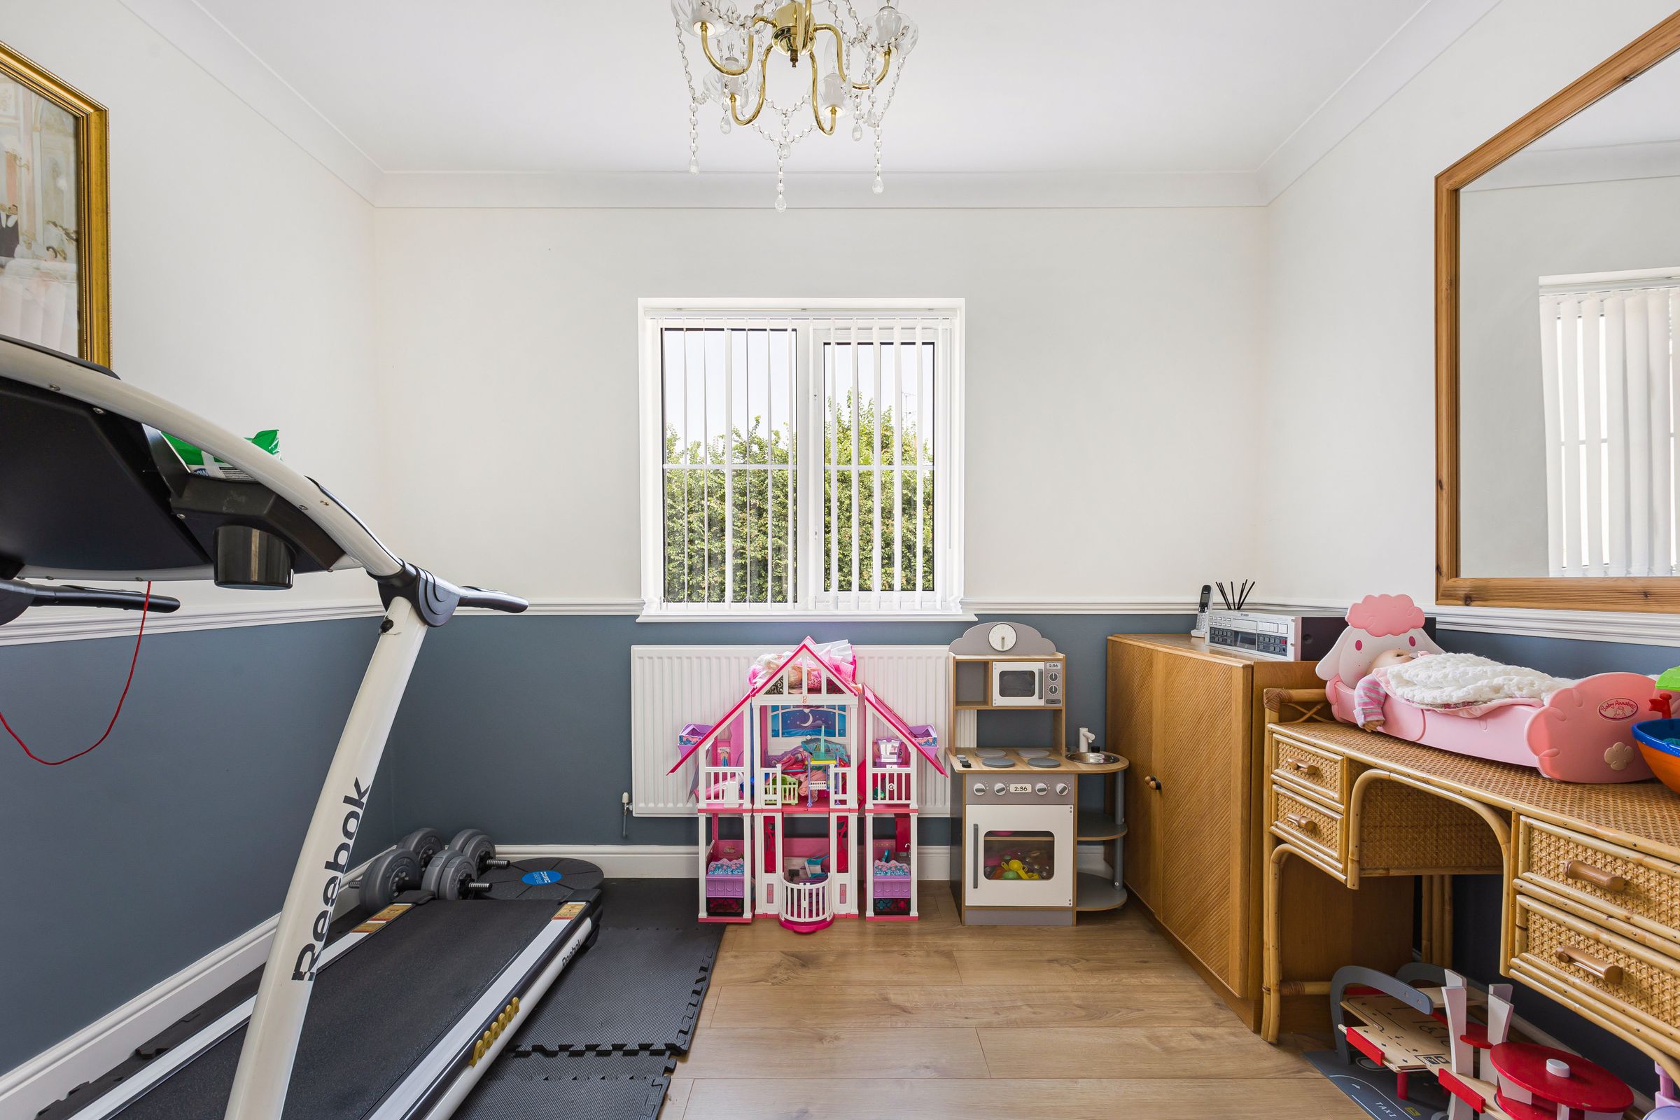
Carry on straight through to the family room. A flexible space that’s ready for you to be moulded into what you need most. A playroom, a study or your own mini gym.
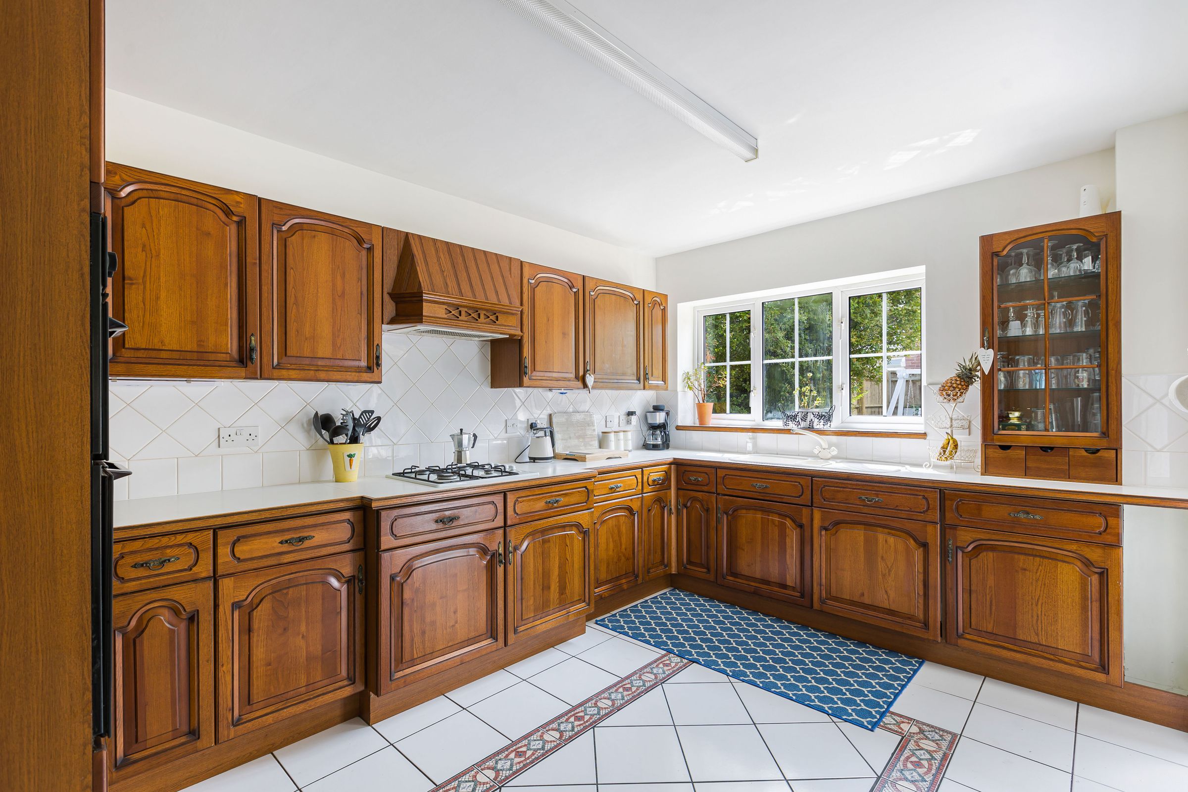
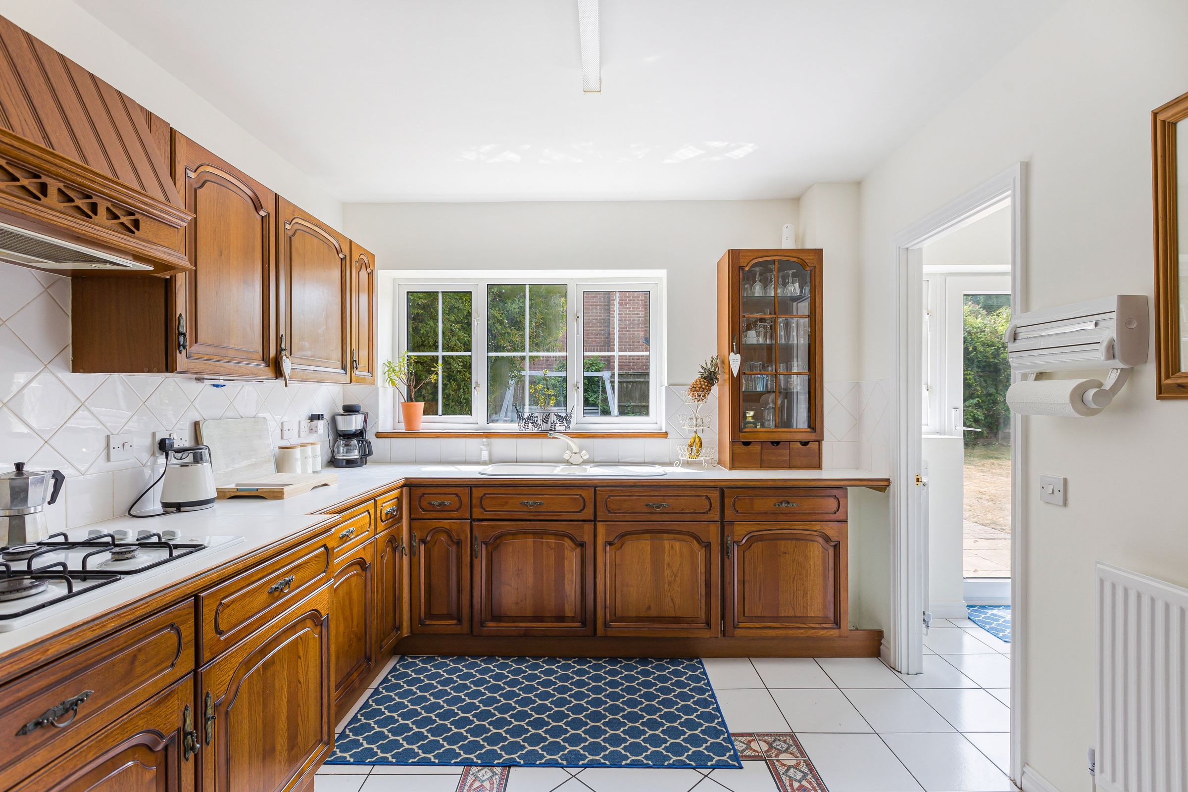
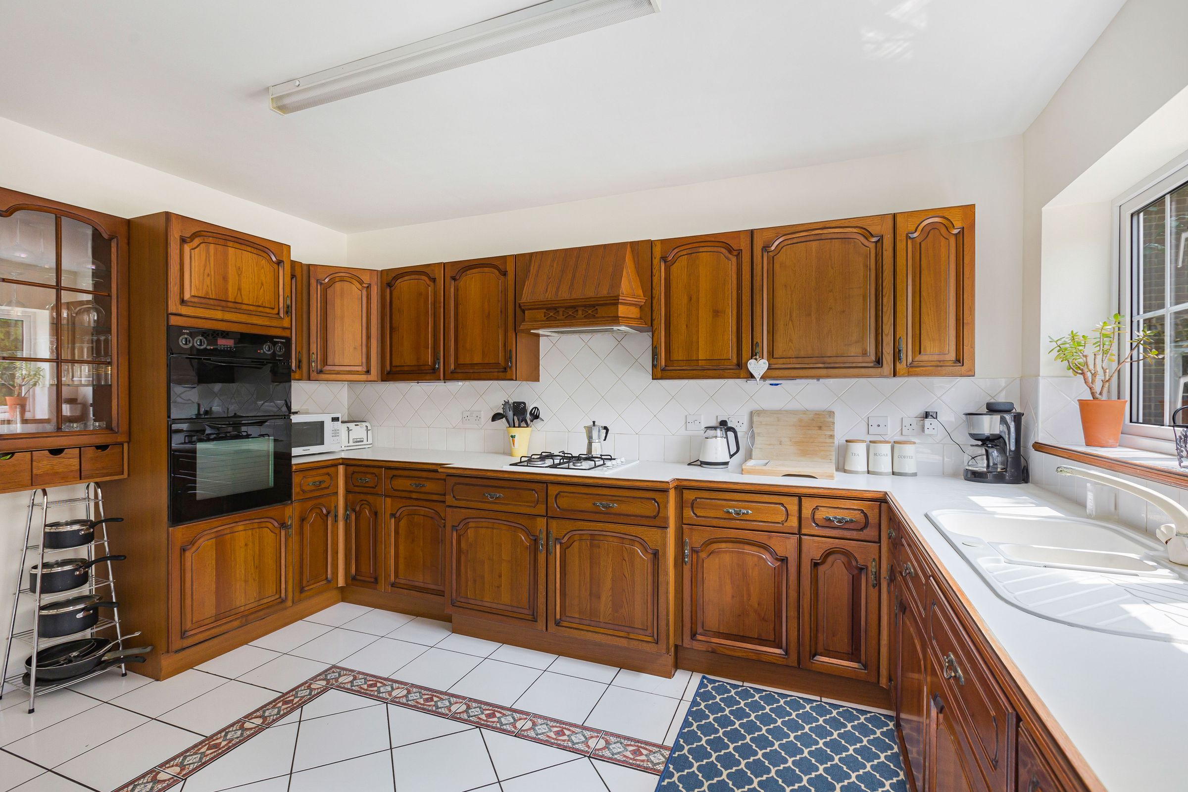
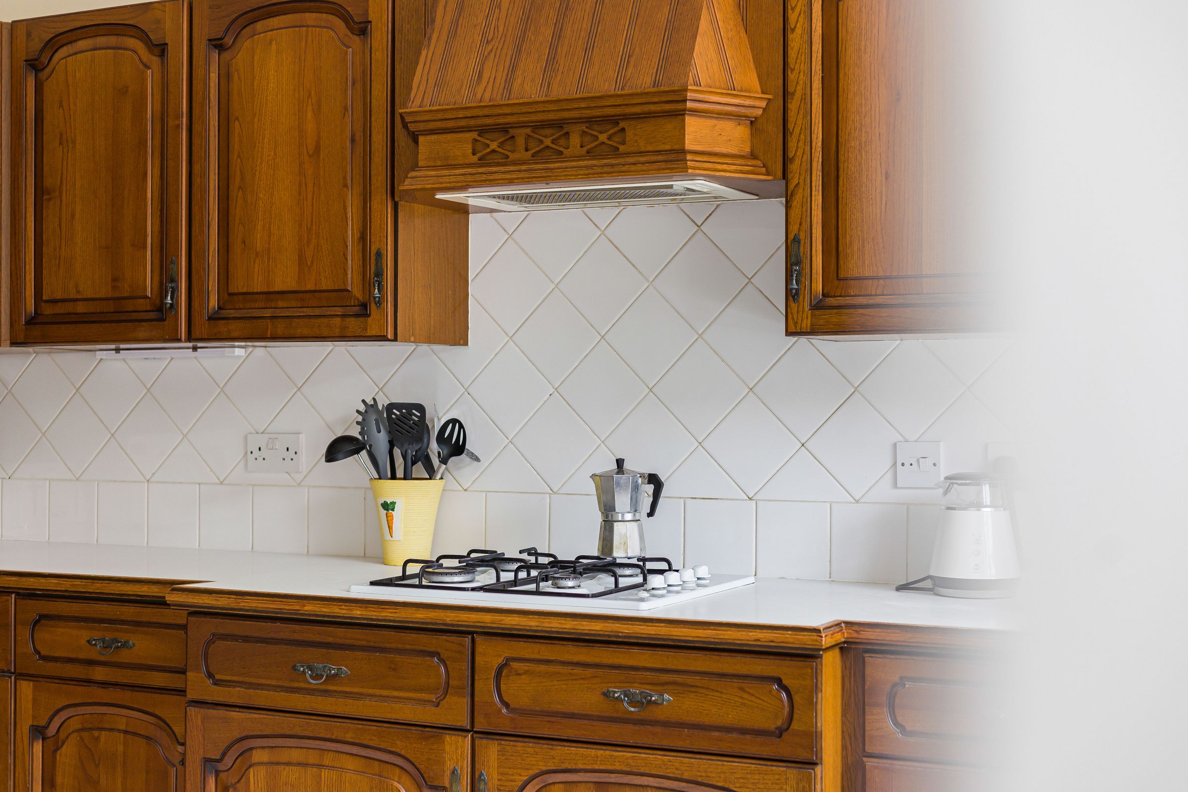
The kitchen is generous with wooden storage cupboards, lots of worktop space and shelving to display your favourite glassware. There’s no reason why multiple chefs can’t get involved with the cooking here.
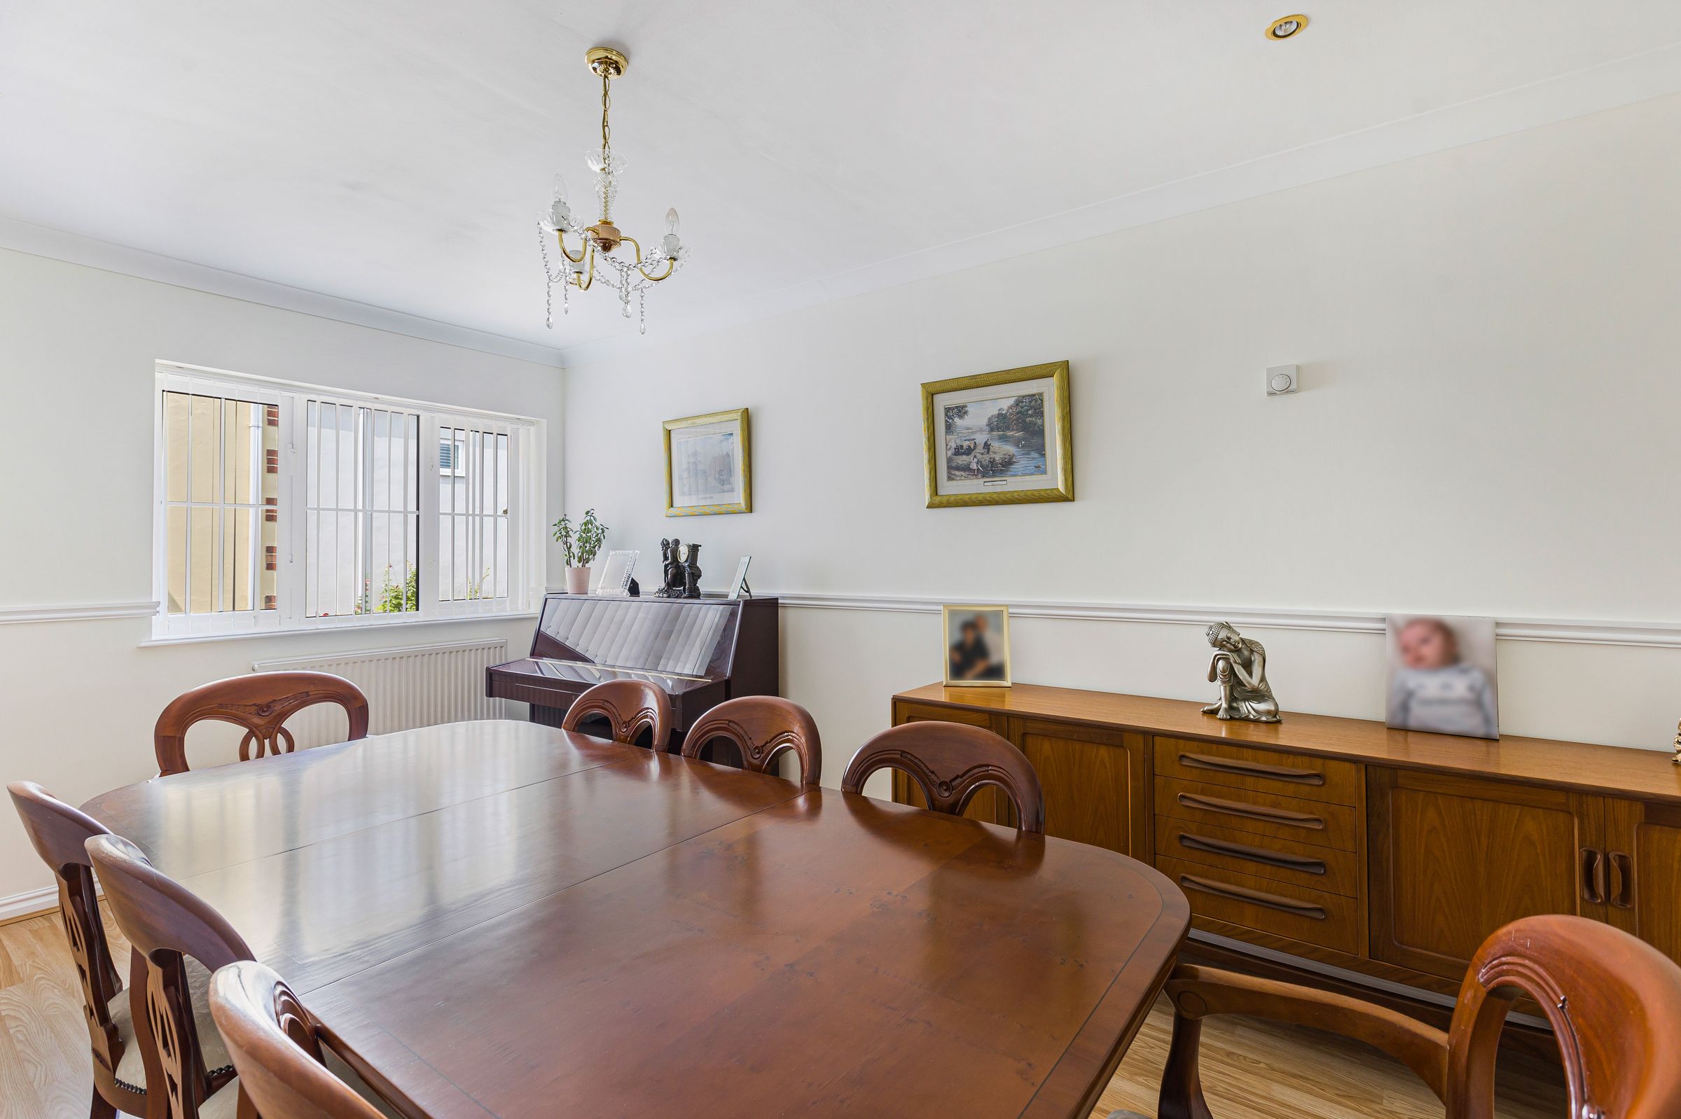
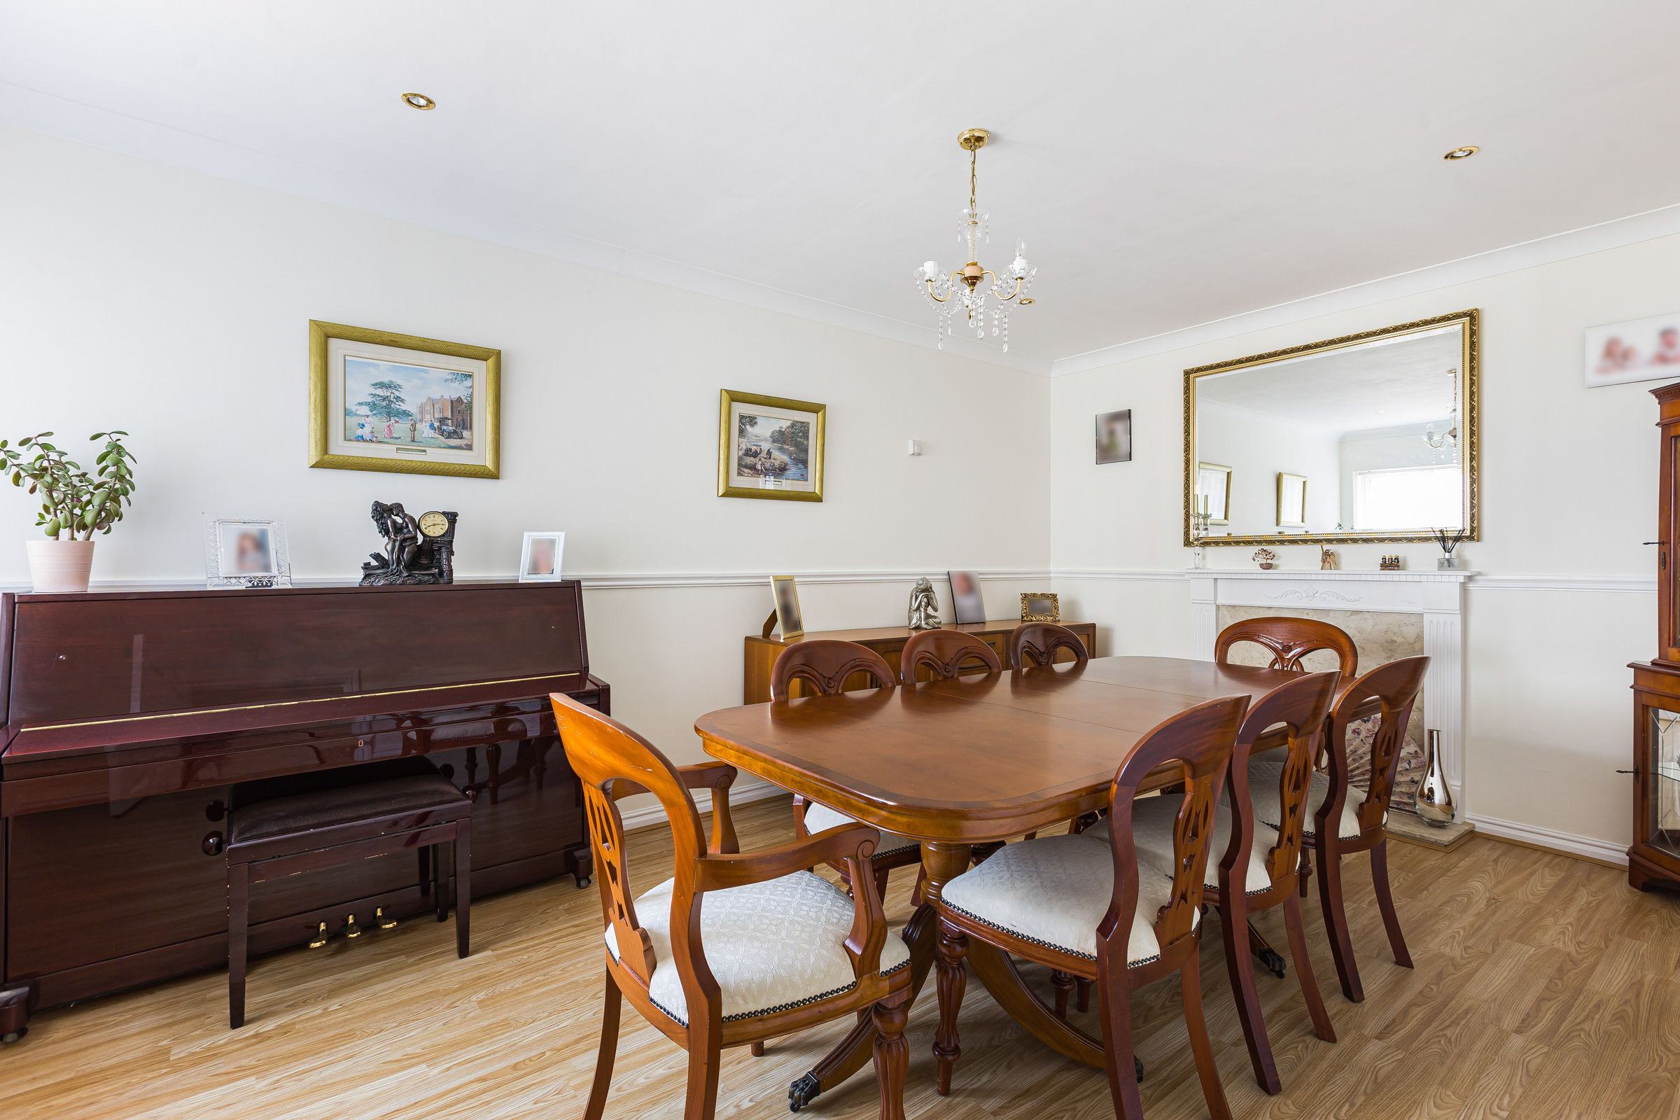
A separate dining room is a peachy spot to host. Whether it’s for a special occasion with loved ones or an everyday family meal, it’s well thought out with entertaining in mind.
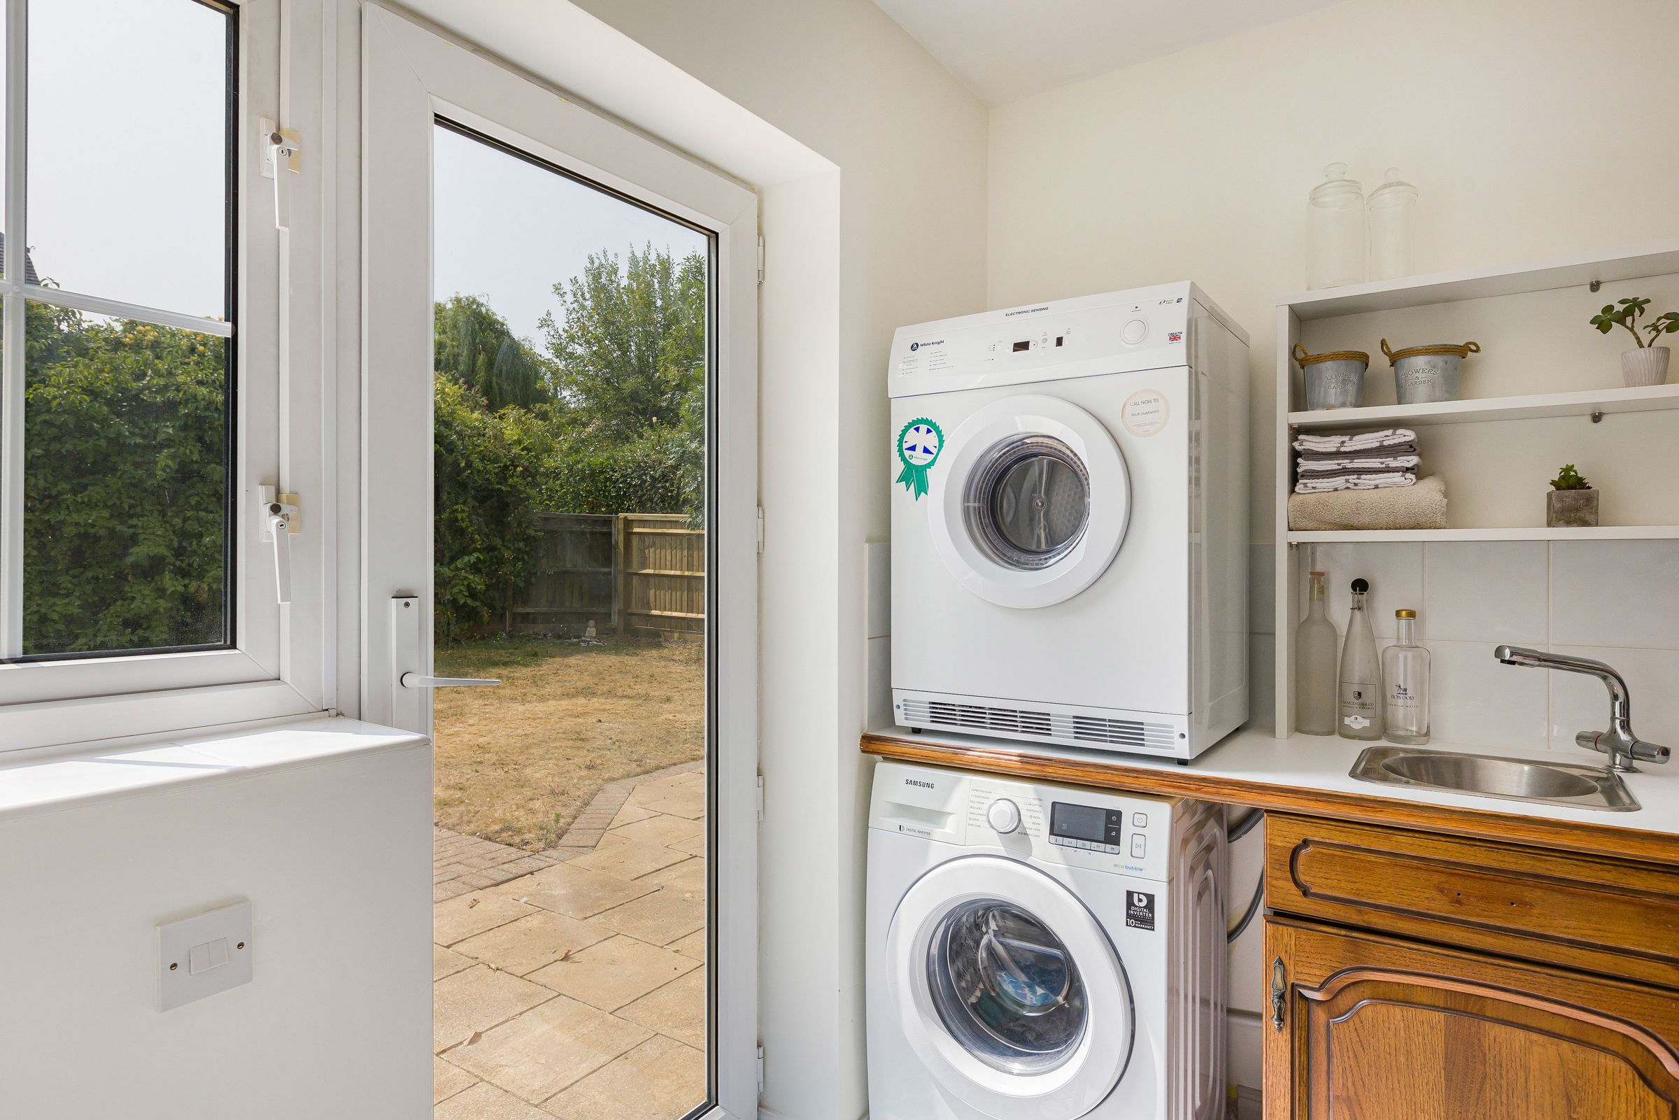
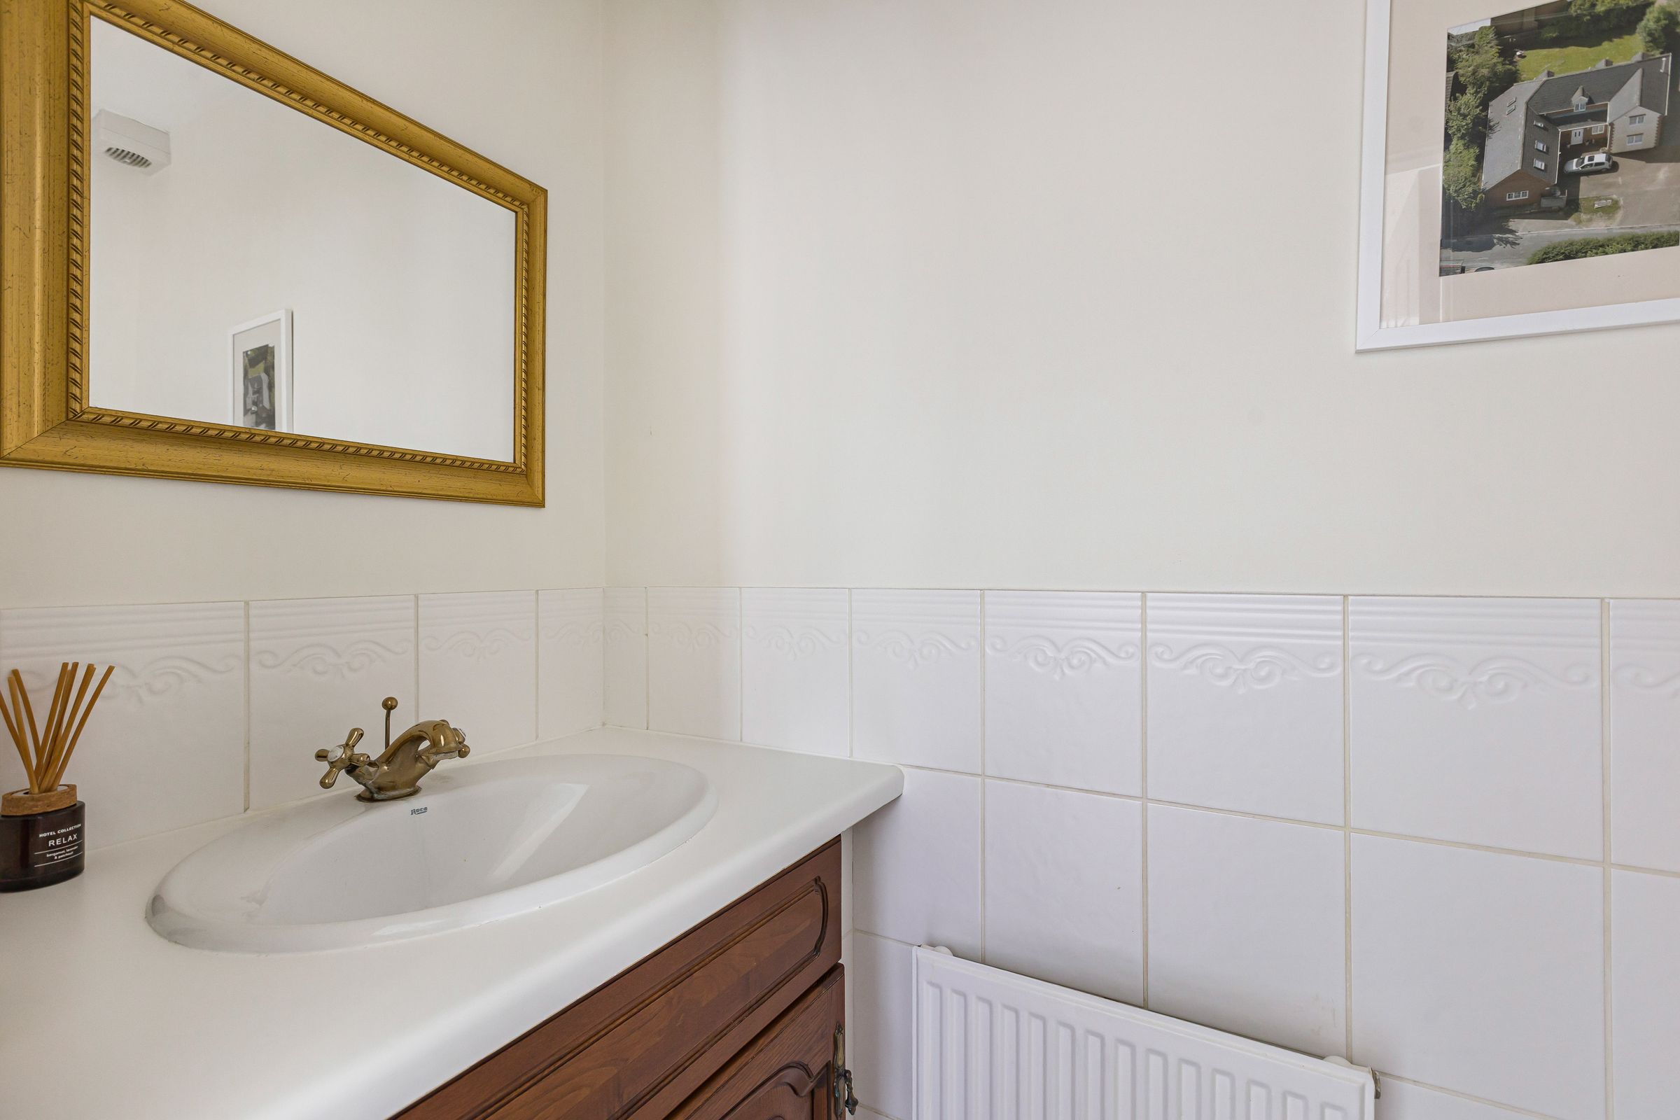
There’s a separate utility space and downstairs loo to keep things practical.
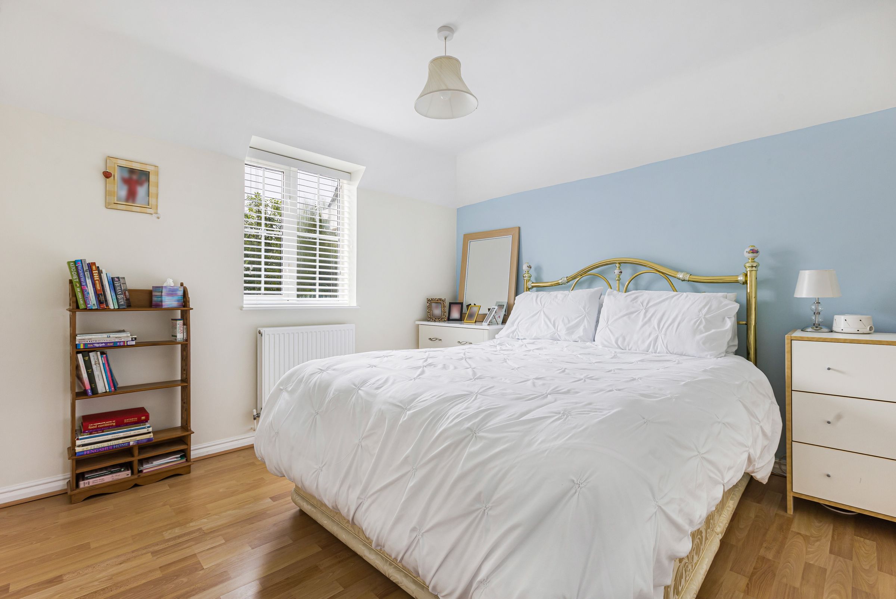
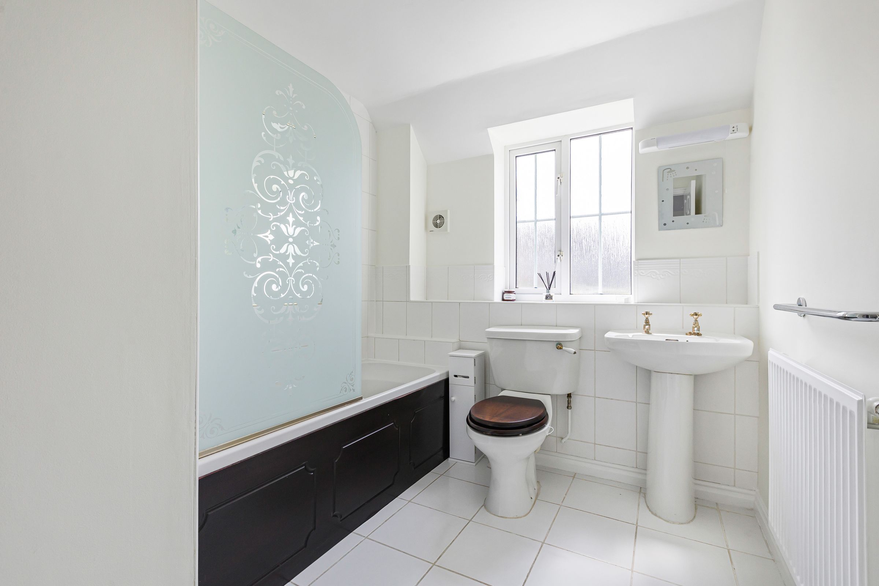
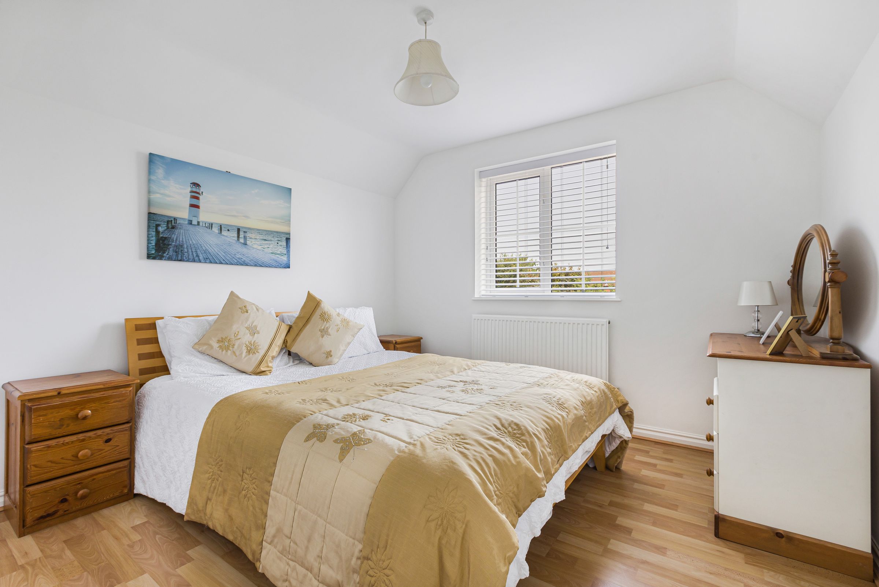
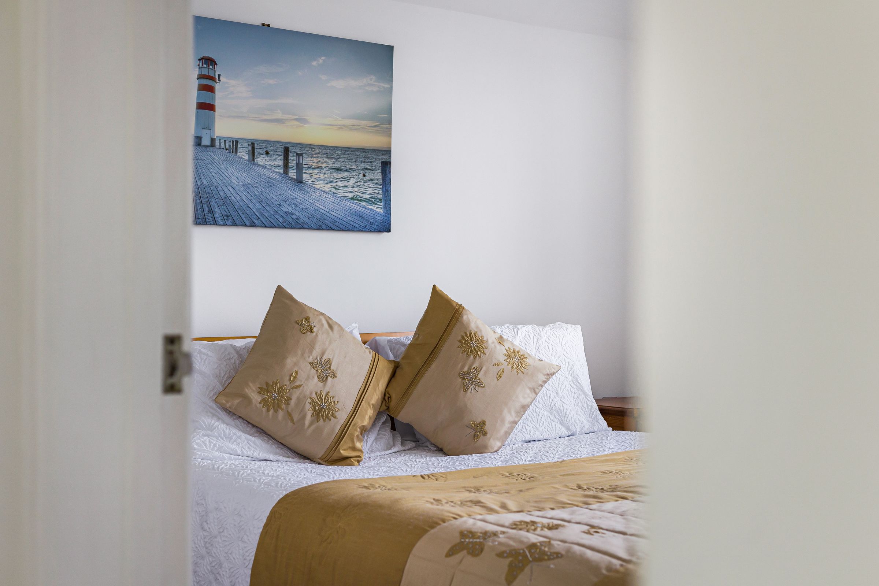

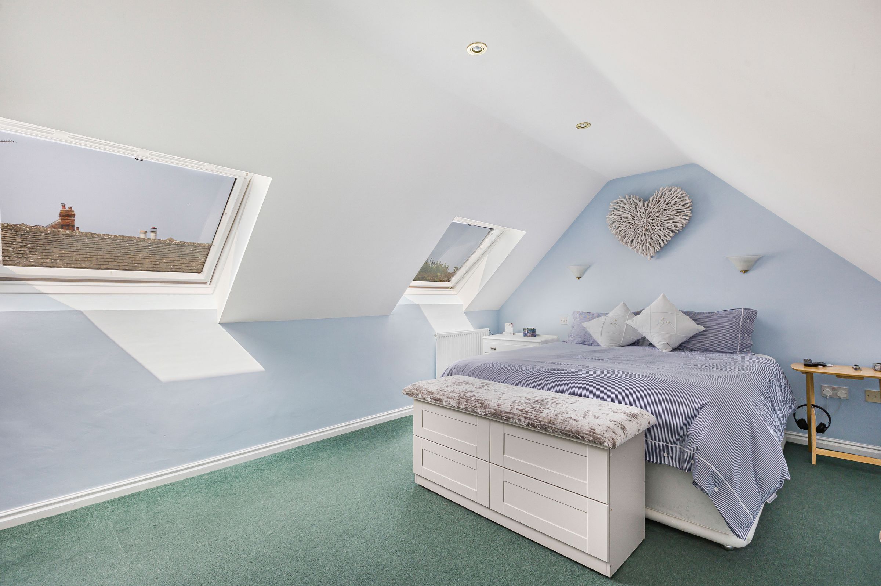
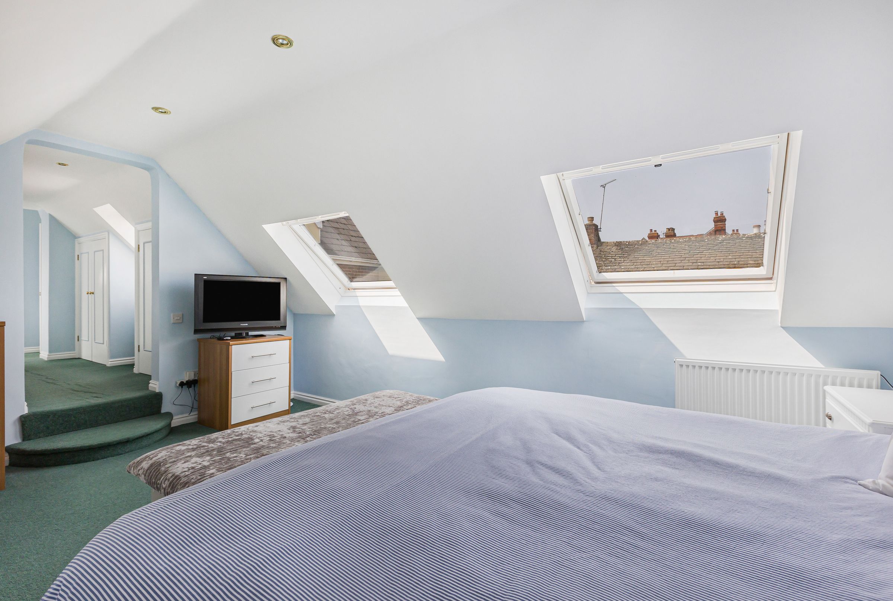
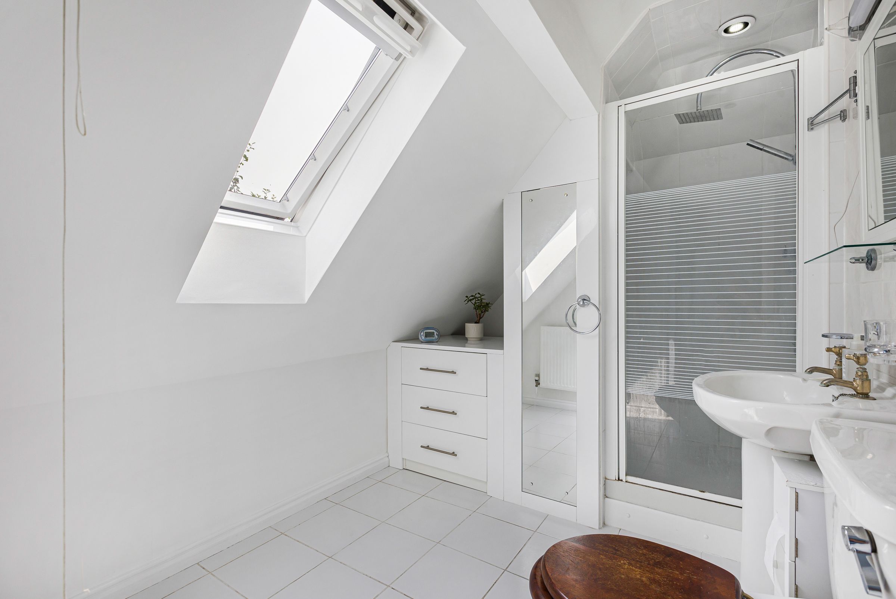
On the first floor there are four bedrooms, all looked after to a high standard. Three of which are doubles all with the bonus of their own built-in wardrobe space. With the main bedroom benefitting from the luxury of its own dressing room and en suite with a shower, it feels like its own retreat.
At the back of the home, the rear garden is perfectly positioned to make the most of the afternoon and evening sun. A mix of patio and lawn means the kids can play freely whilst the adults can watch over and still take some time to relax.
There’s driveway parking for two, with additional parking in the attached layby.
In terms of location, you’re in the right place. Peatmoor Lagoon and Lydiard Park are only a short walk away, there’s local amenities including Ridge Green Medical Practice and Shaw Vets. When you need to head further afield, there’s great transport links and access to the M4.
A home that’s been tellingly loved and cared for. It’s ready when you are.
Key details
Broadband: up to 1000mbps
1841ft2 floor area
4715ft2 plot size
Freehold
Council tax band D