Peach Estate Agents
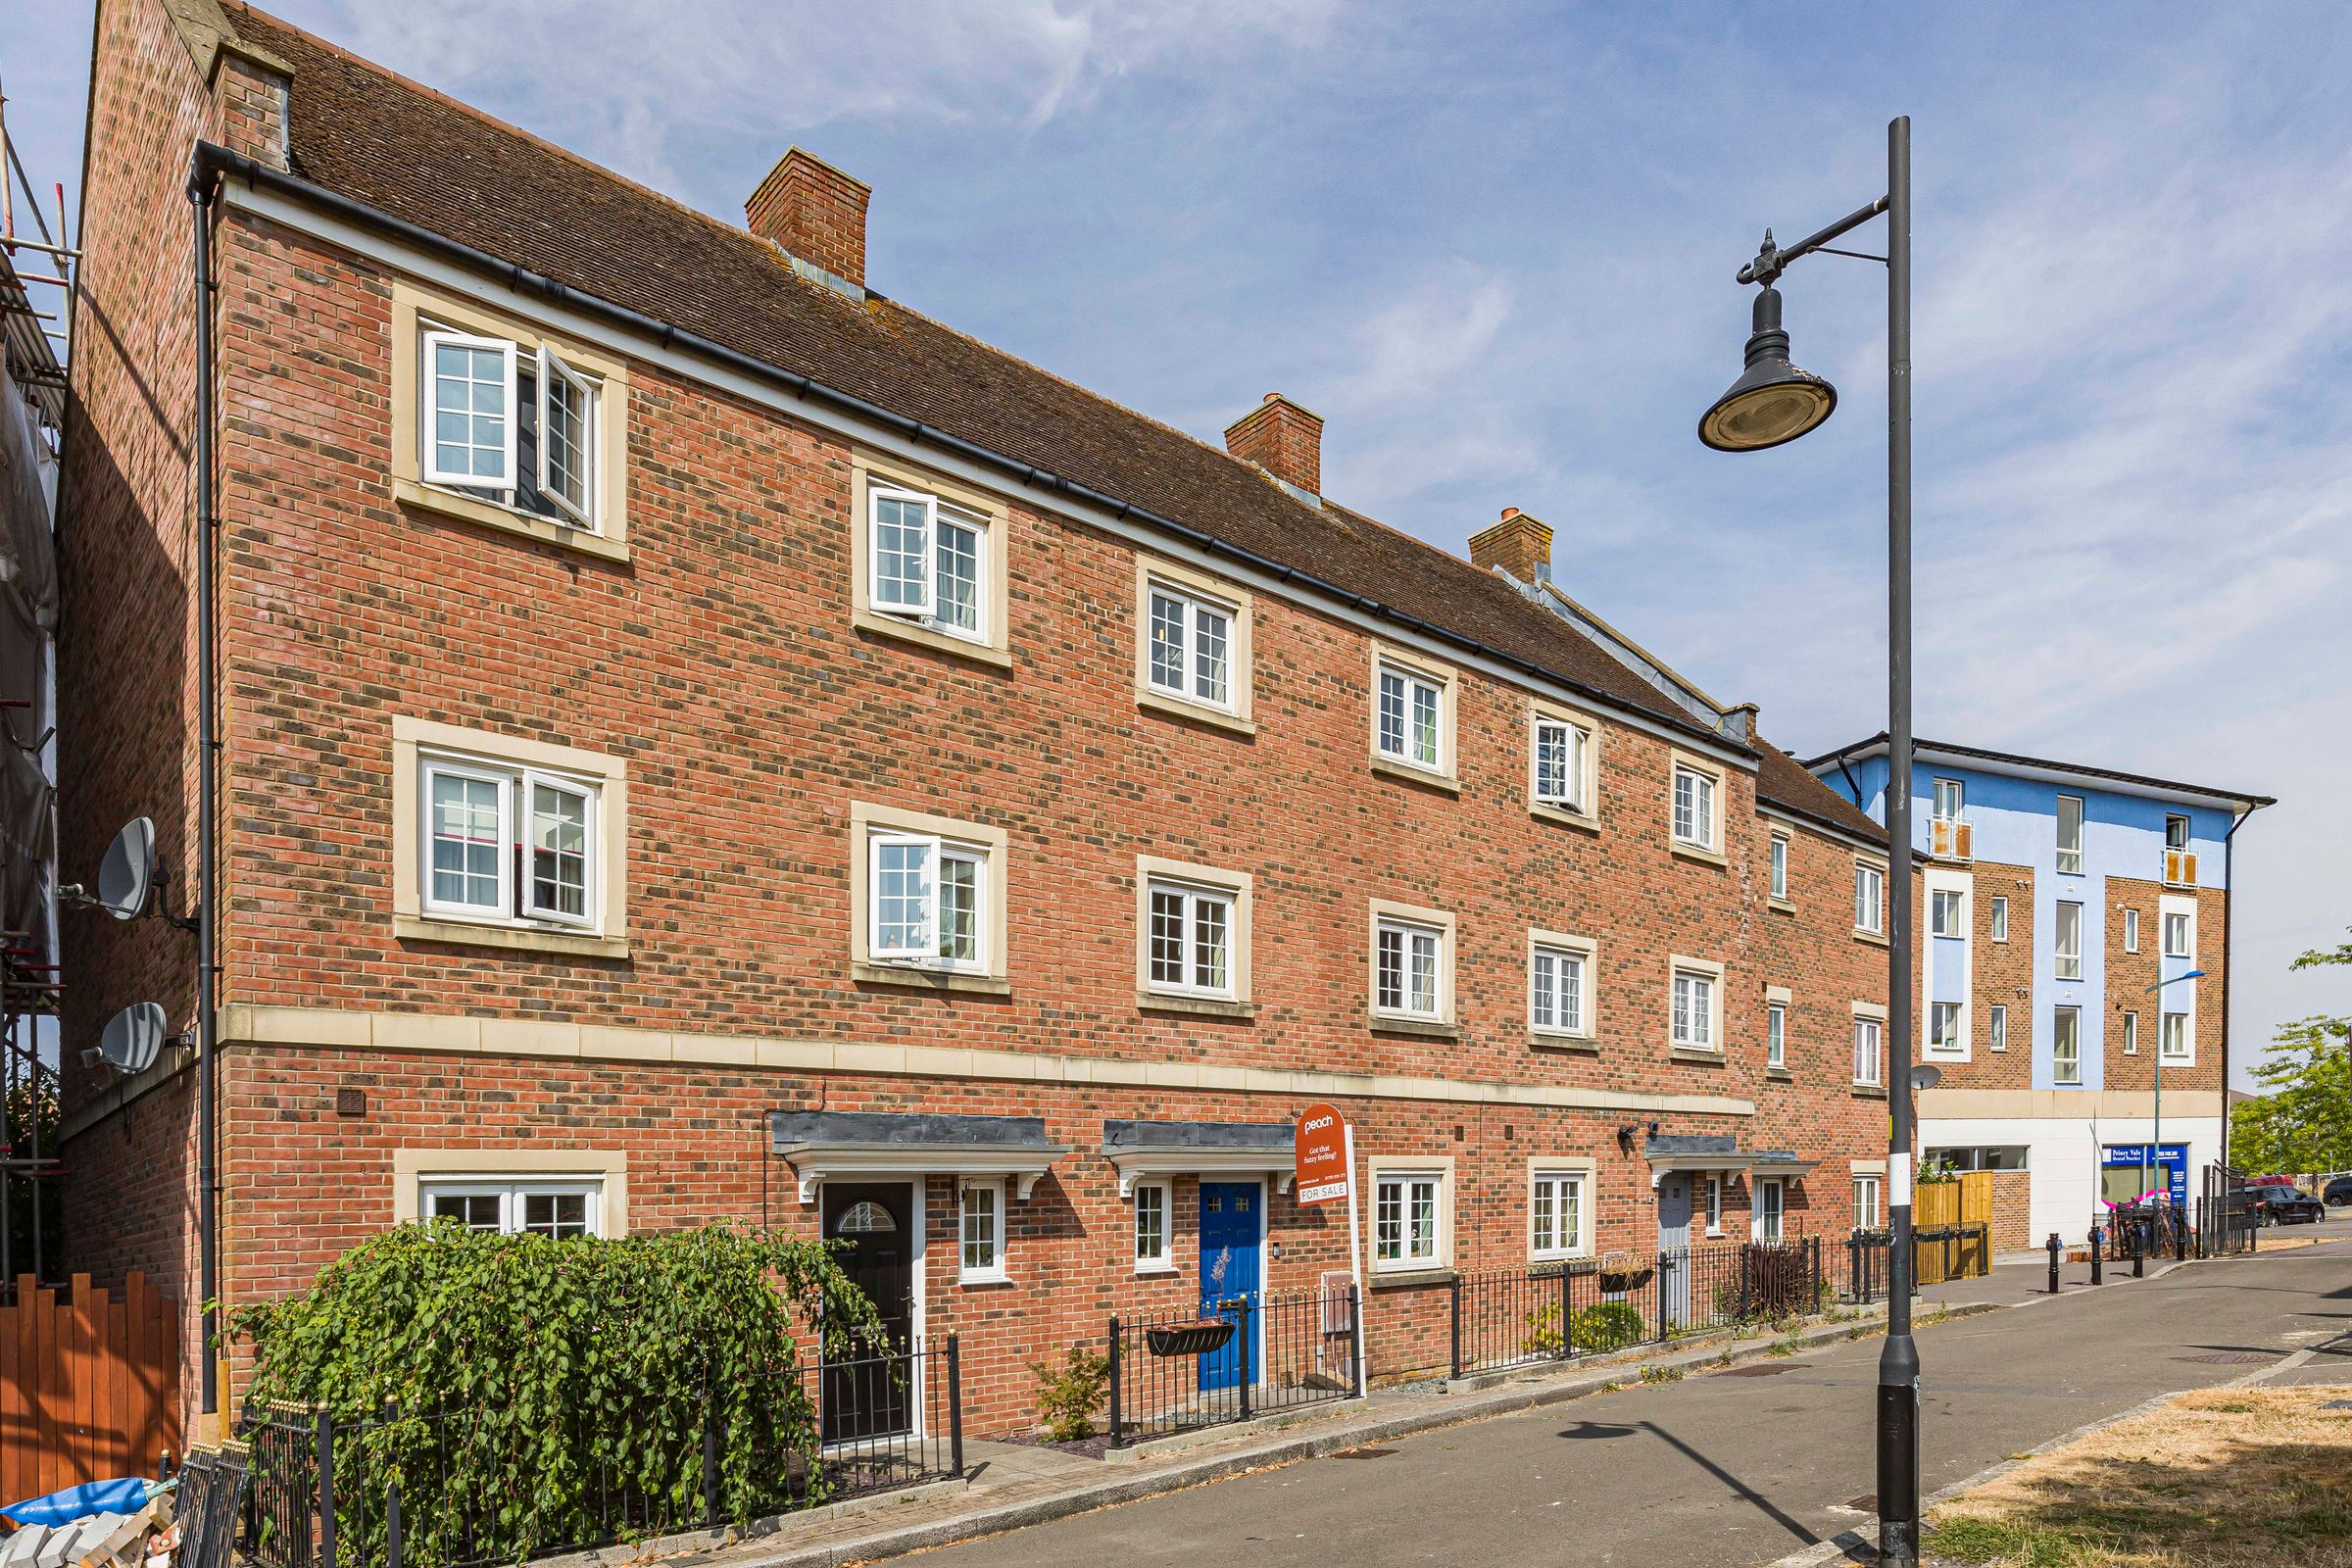
FOR SALE
£300,000
Redhouse Gardens, Swindon, SN25
Mid-Terraced
3
2
2
Like the look of this property?
We would love to hear from you and arrange a viewing of this property. Get in touch now!
Looking to sell a property?
You can get a free online or in person valuation.
Property features
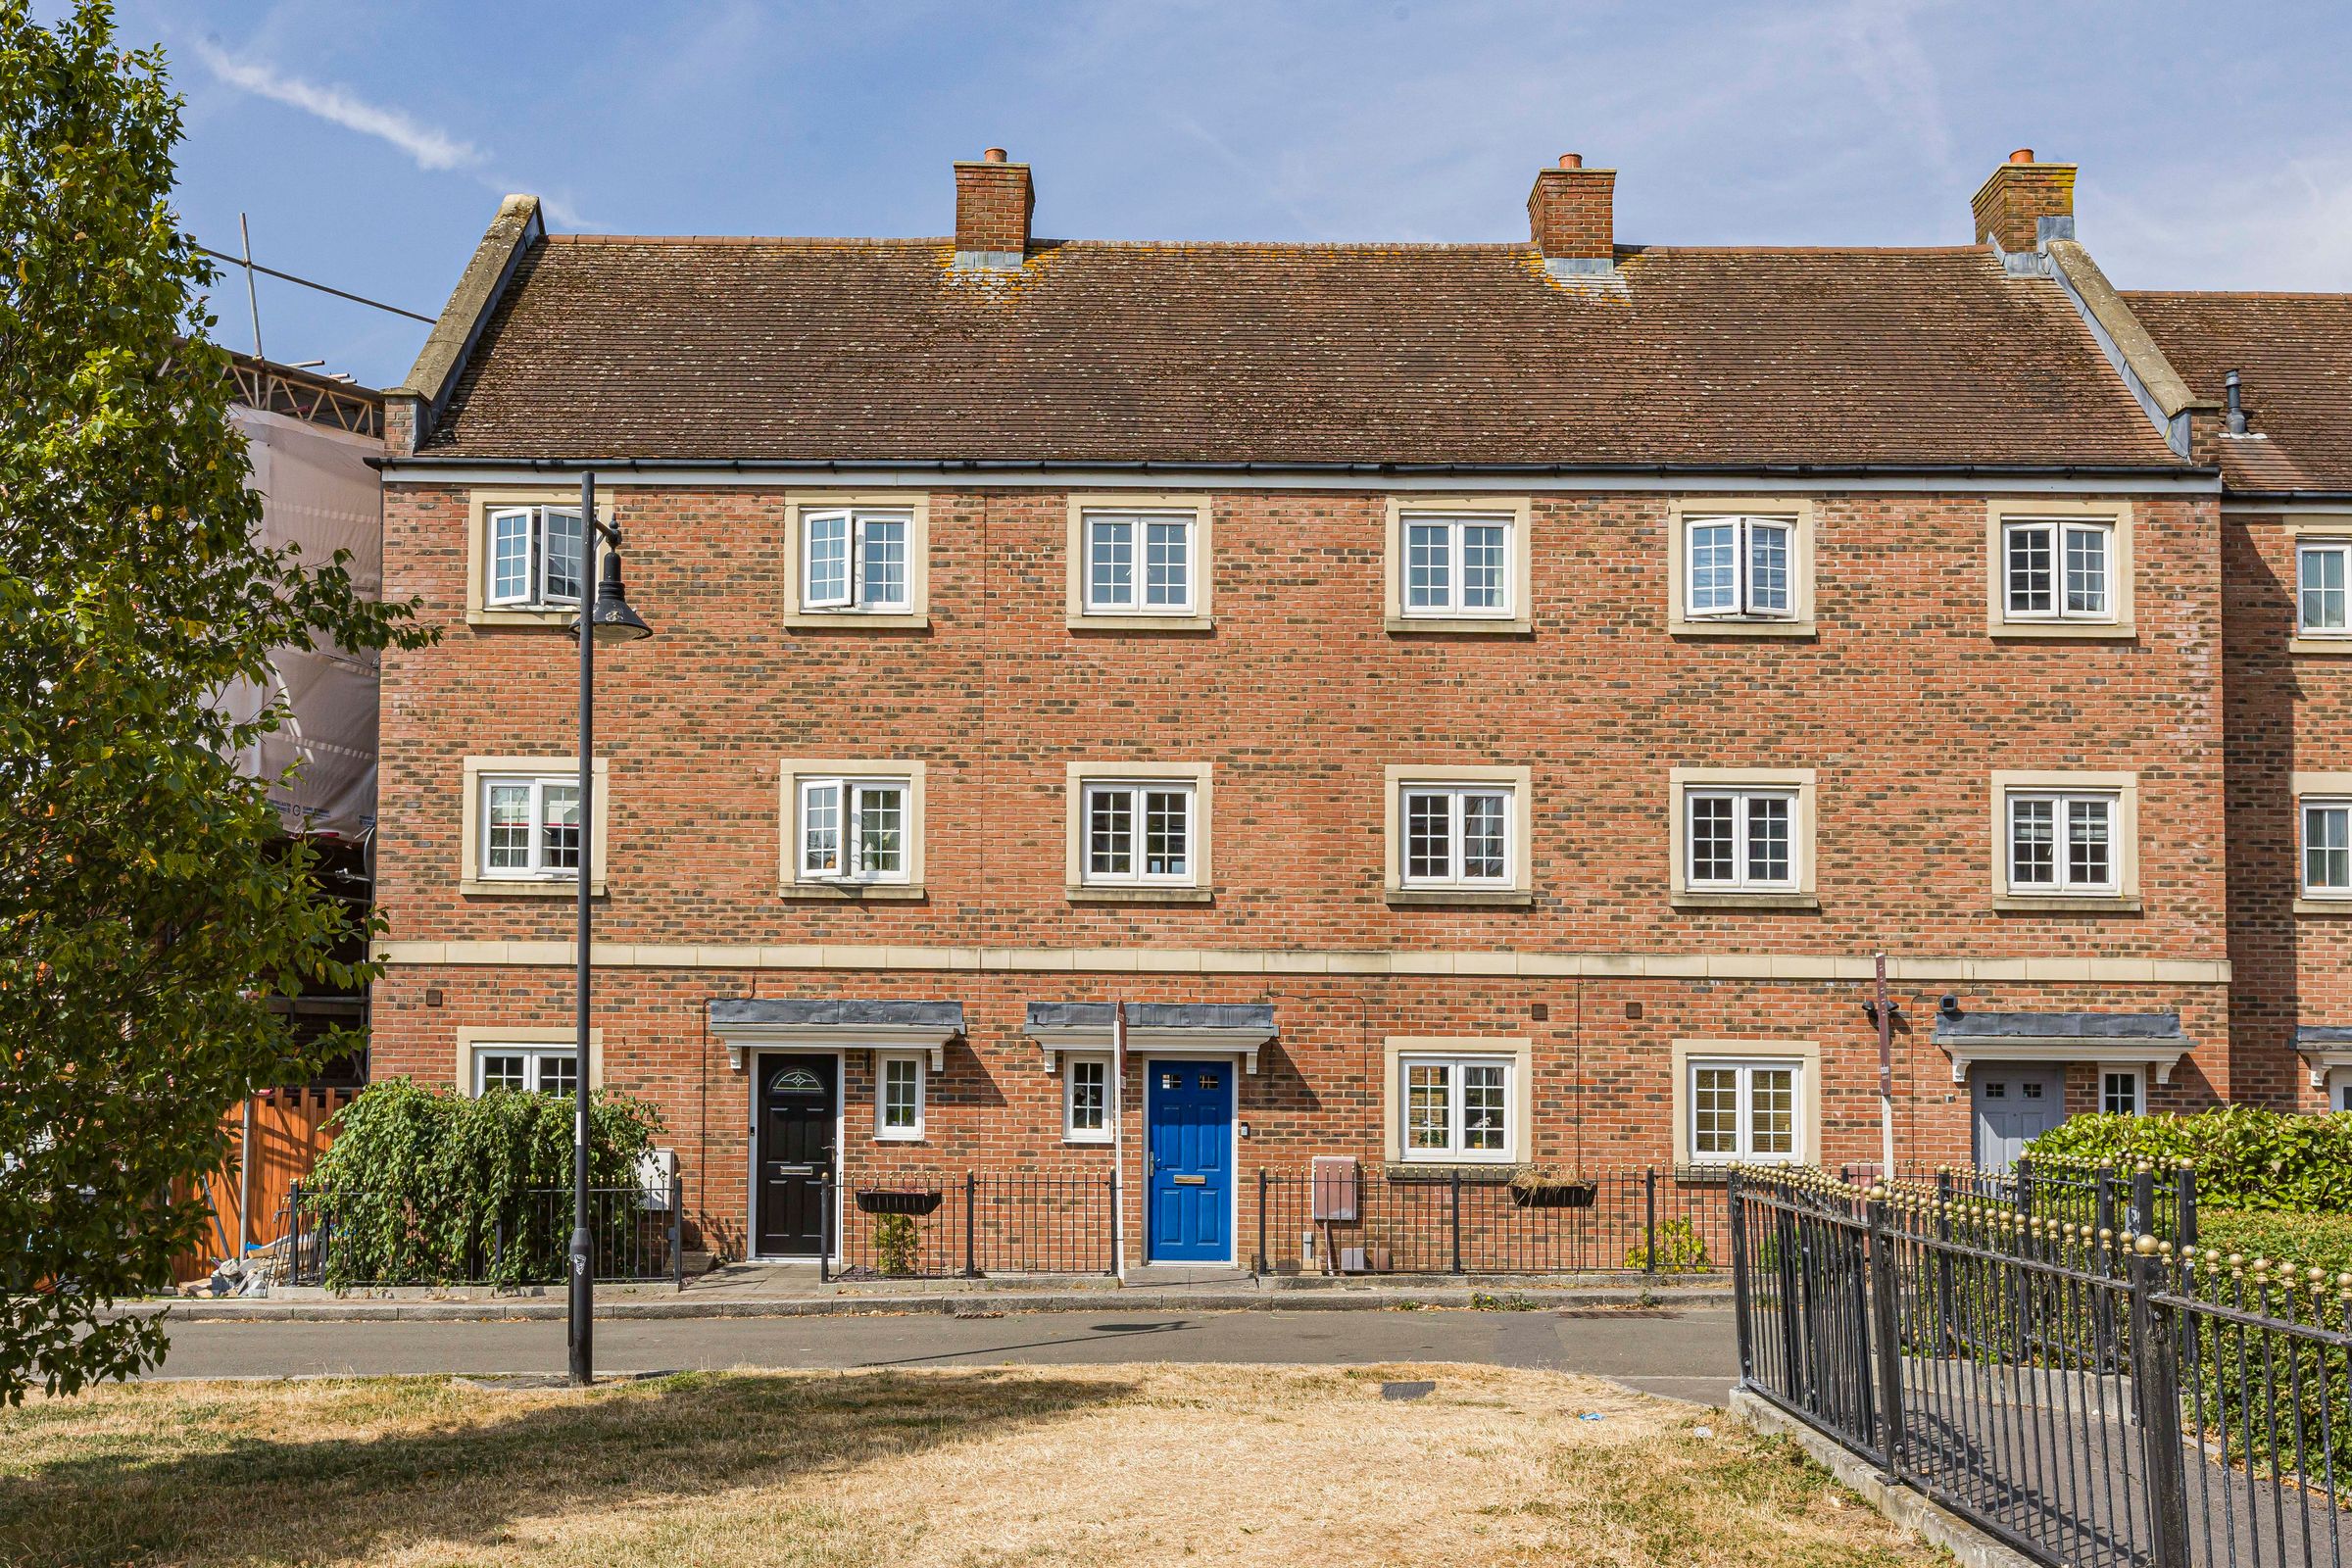
Three-storey home
Garage
Three bedrooms
Utility space
Dining room
Master room with ensuite
Downstairs wc
About this property
“ We’ve shared so many special moments here, from everyday family life to hosting birthdays and family get-togethers. We even managed to host Christmas dinner for 16 people, which says everything about how welcoming and spacious it really is! This has been a real family home for us and filled with happy memories. We hope the next owners will love it just as much as we have.”
This generous three-storey, three-bedroom home offers the space and layout perfect for family life.
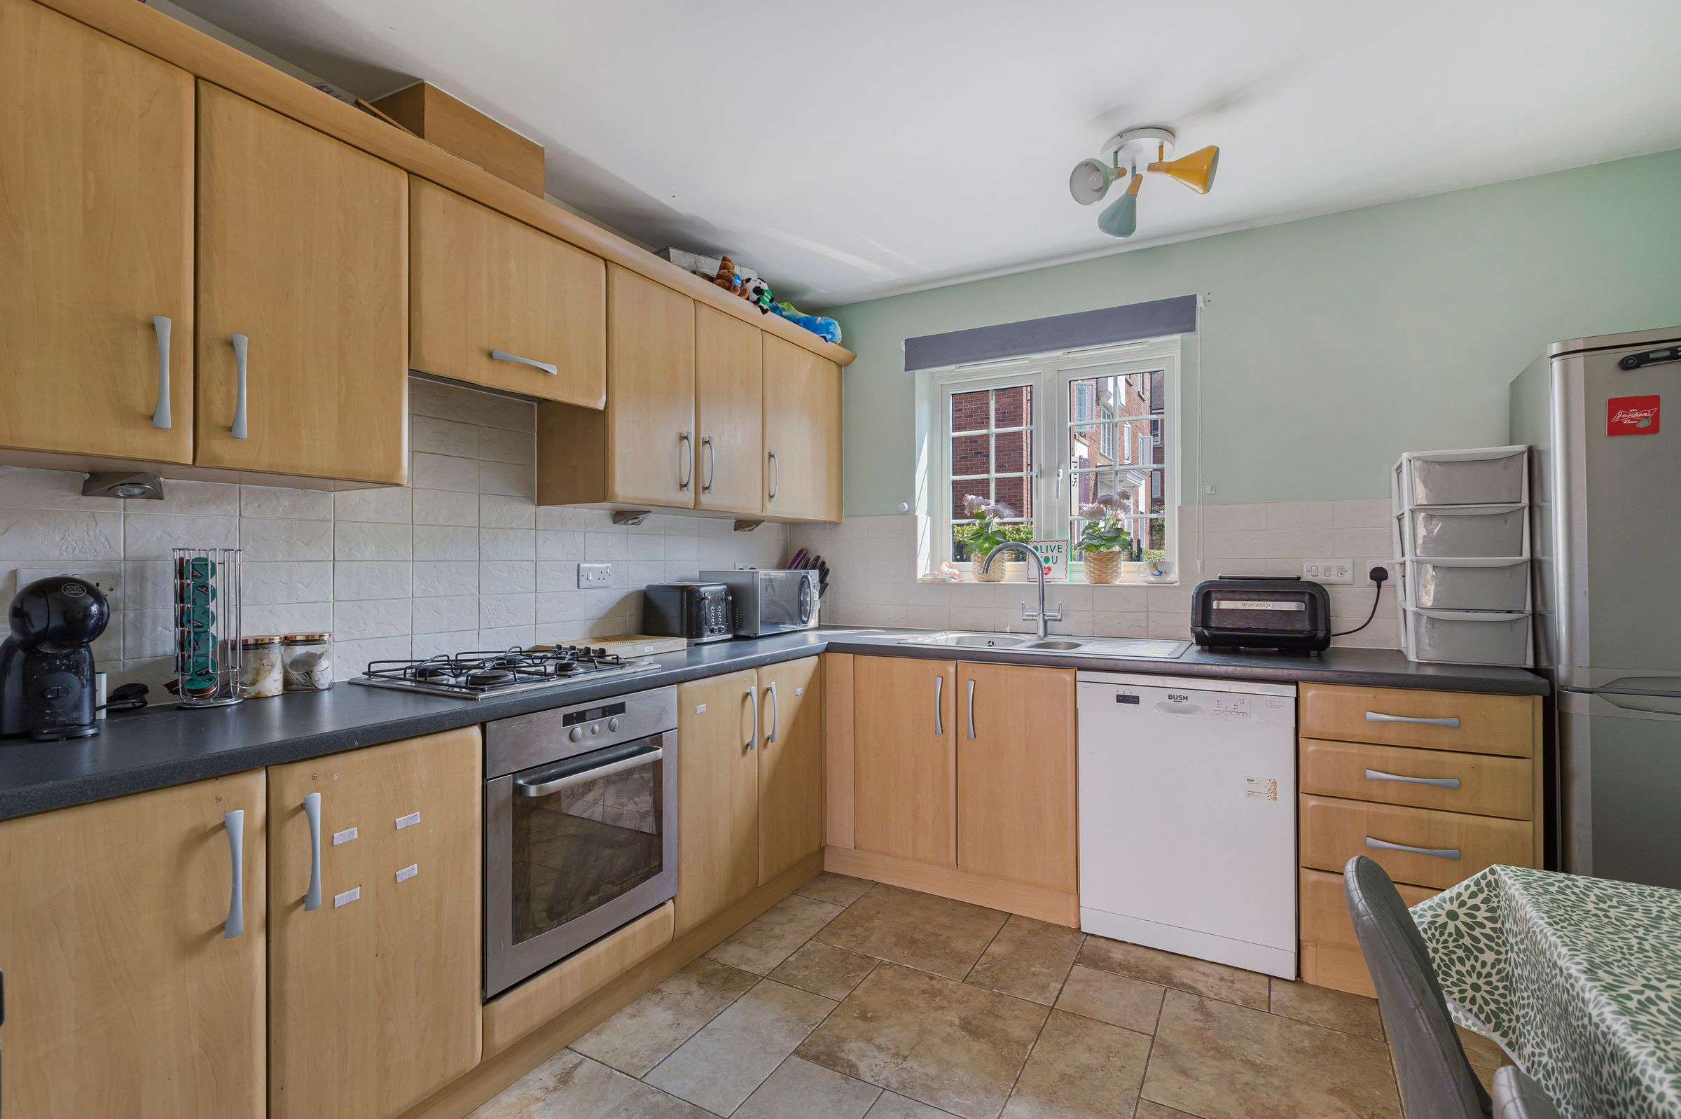

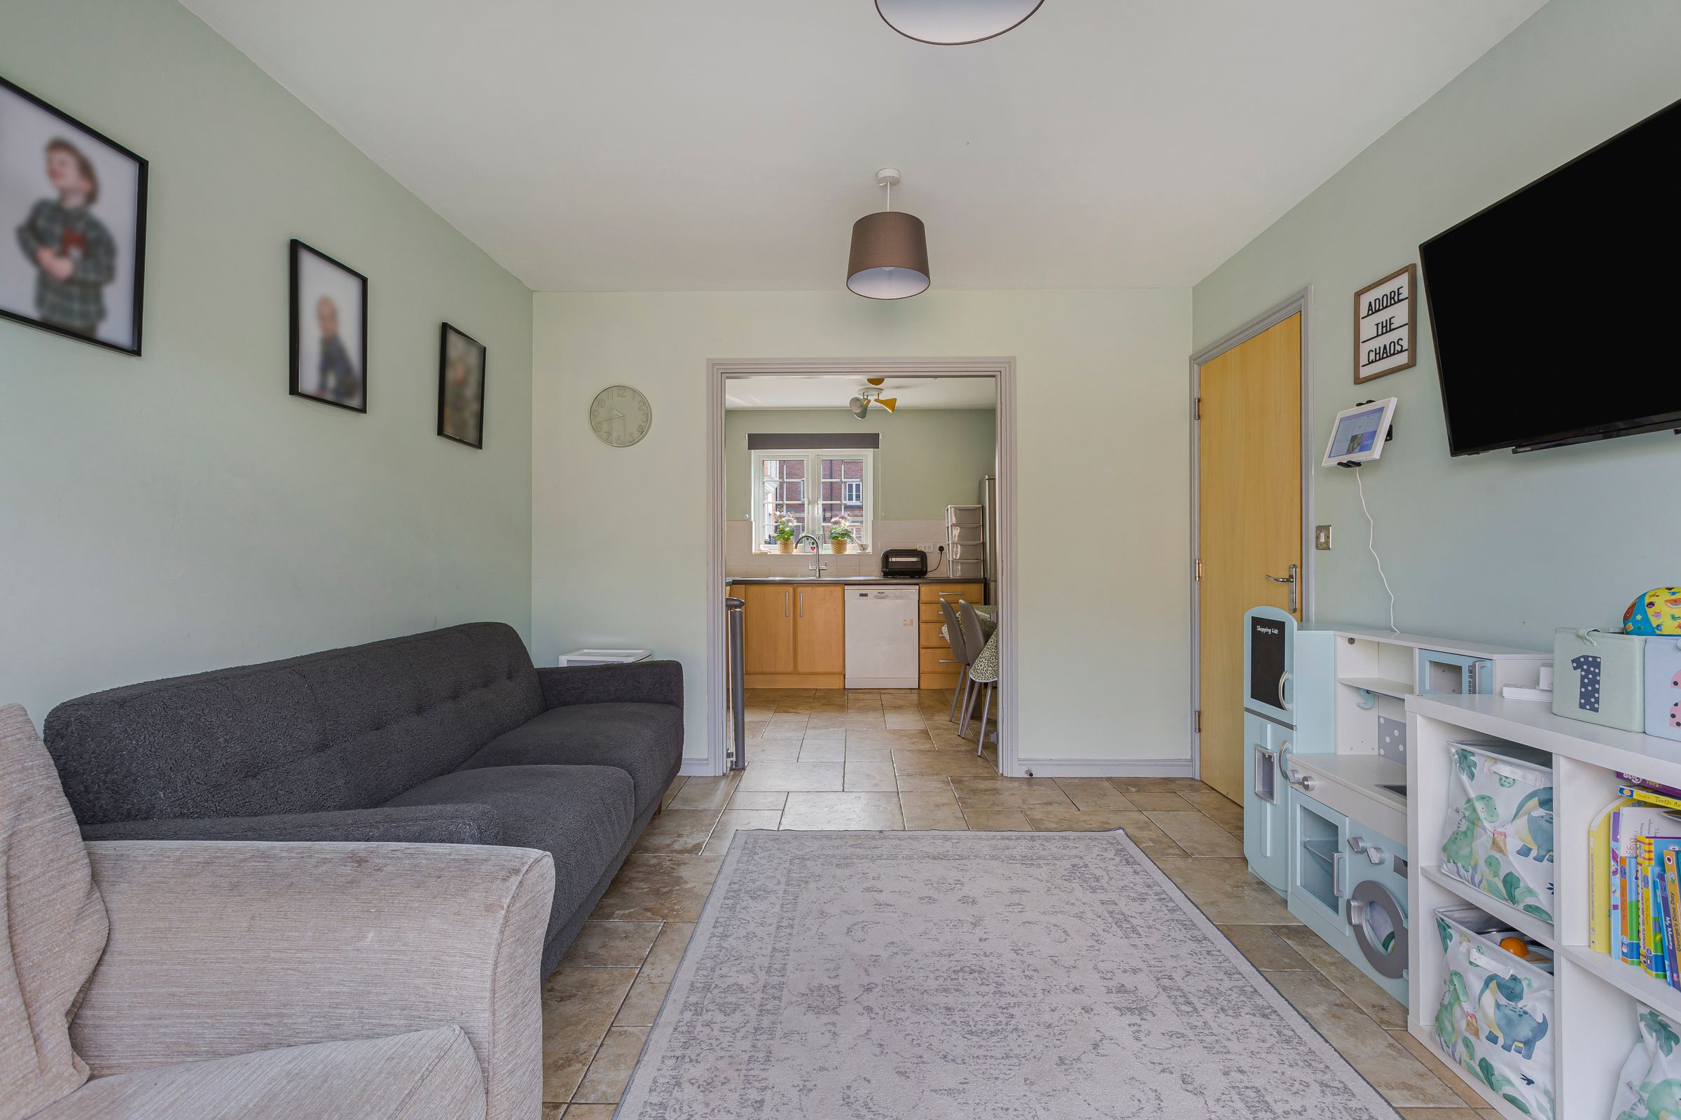
As you step inside, the entrance hall leads you to the hub of the home. A stylish open-plan kitchen and dining area.
The kitchen is spacious with lots of room for multiple chefs meaning everyone can get involved. With plenty of natural light, storage cupboards and worktop space, you’ve got everything you need to wind down and cook up your favourite dishes.
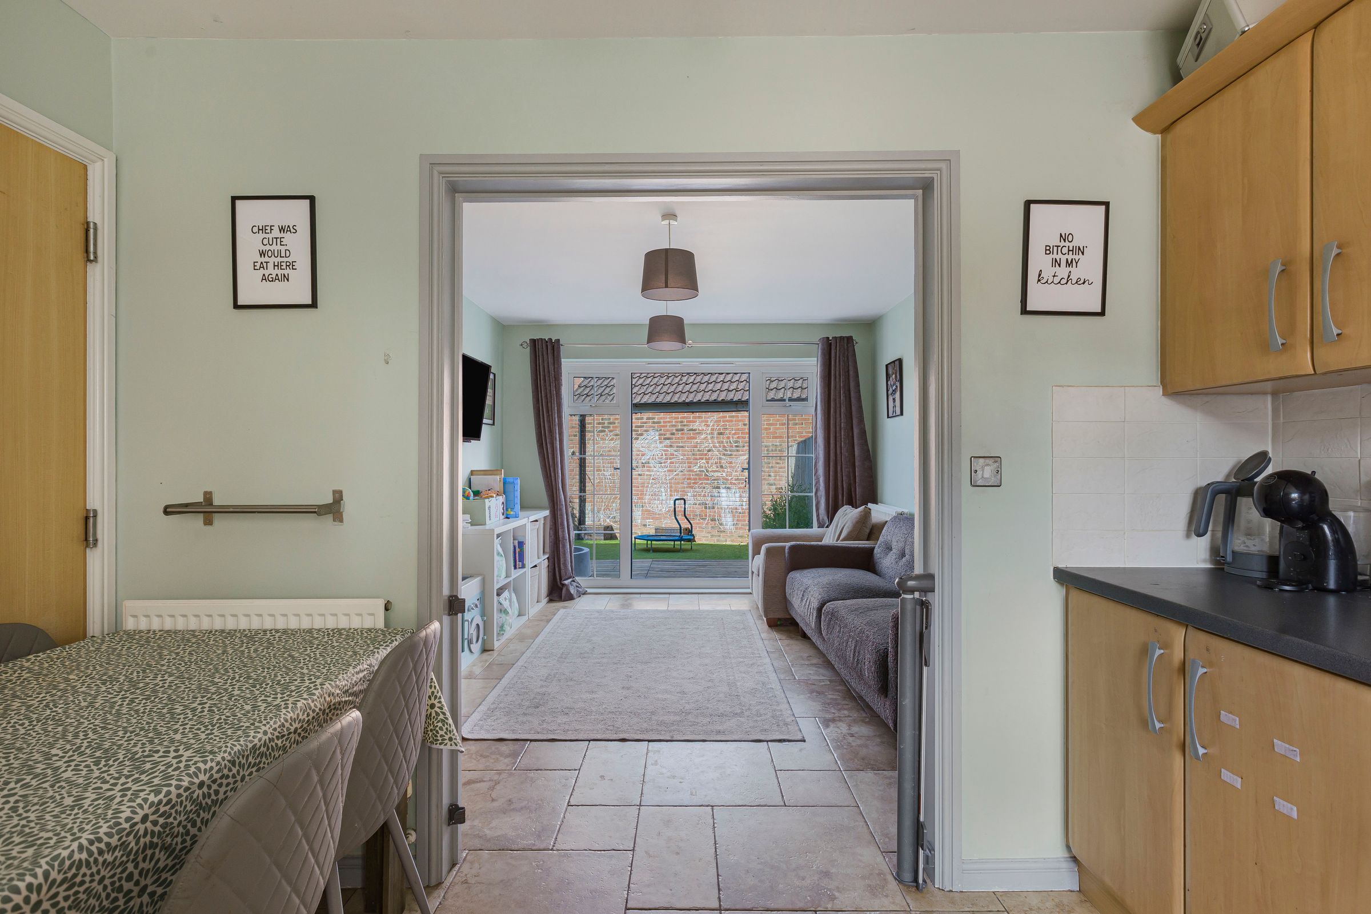
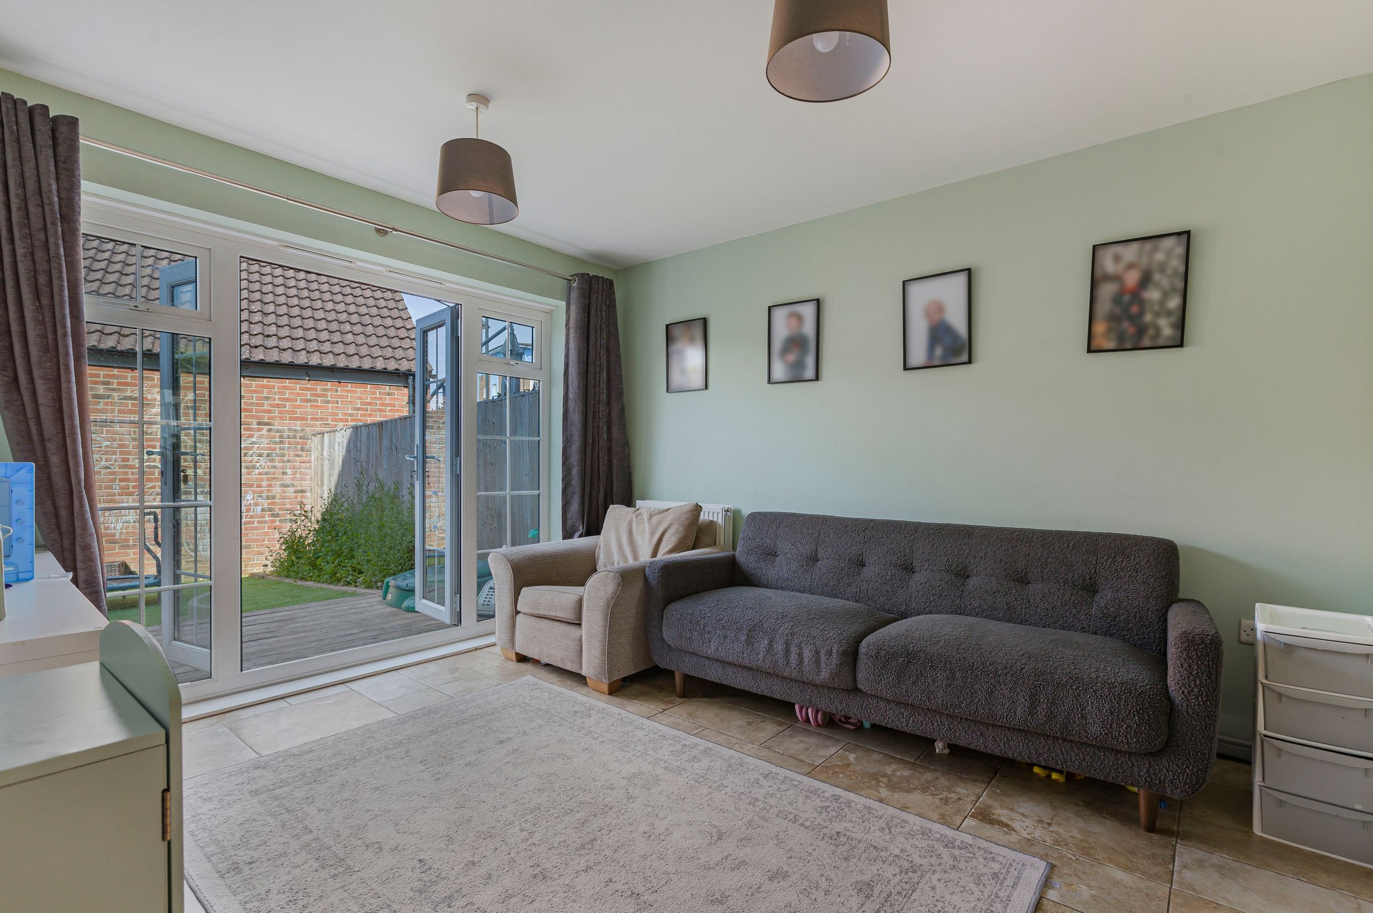
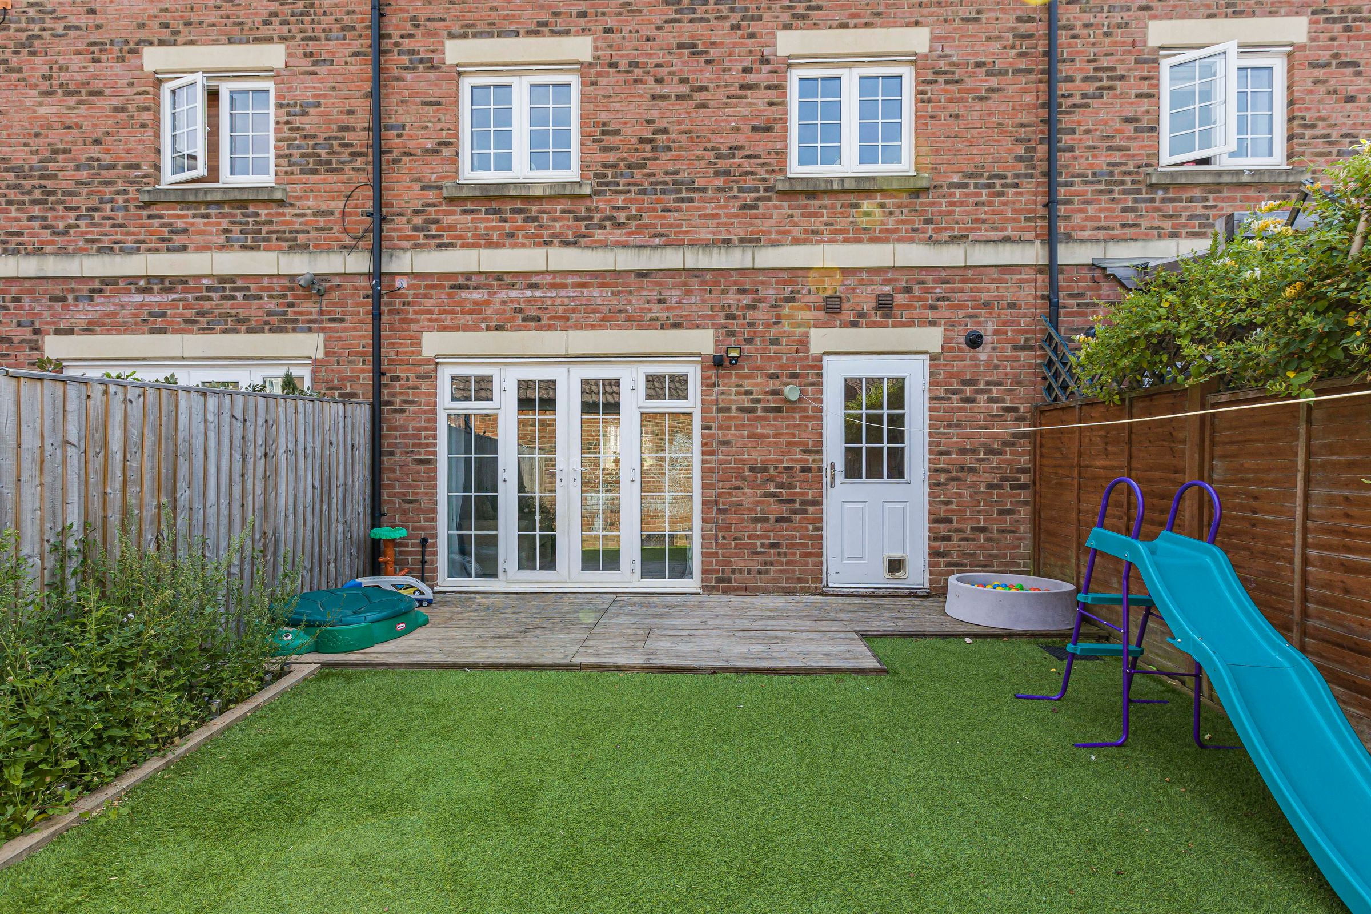
Walk straight through to the dining area. Currently being used as a snug, it’s a peachy spot for entertaining. Whether you want to host a big family Christmas or a smaller soiree with friends and picky bits, it’s a space that does it all. French doors mean you can move inside and out with ease.
To keep things practical, there’s a utility and downstairs loo.
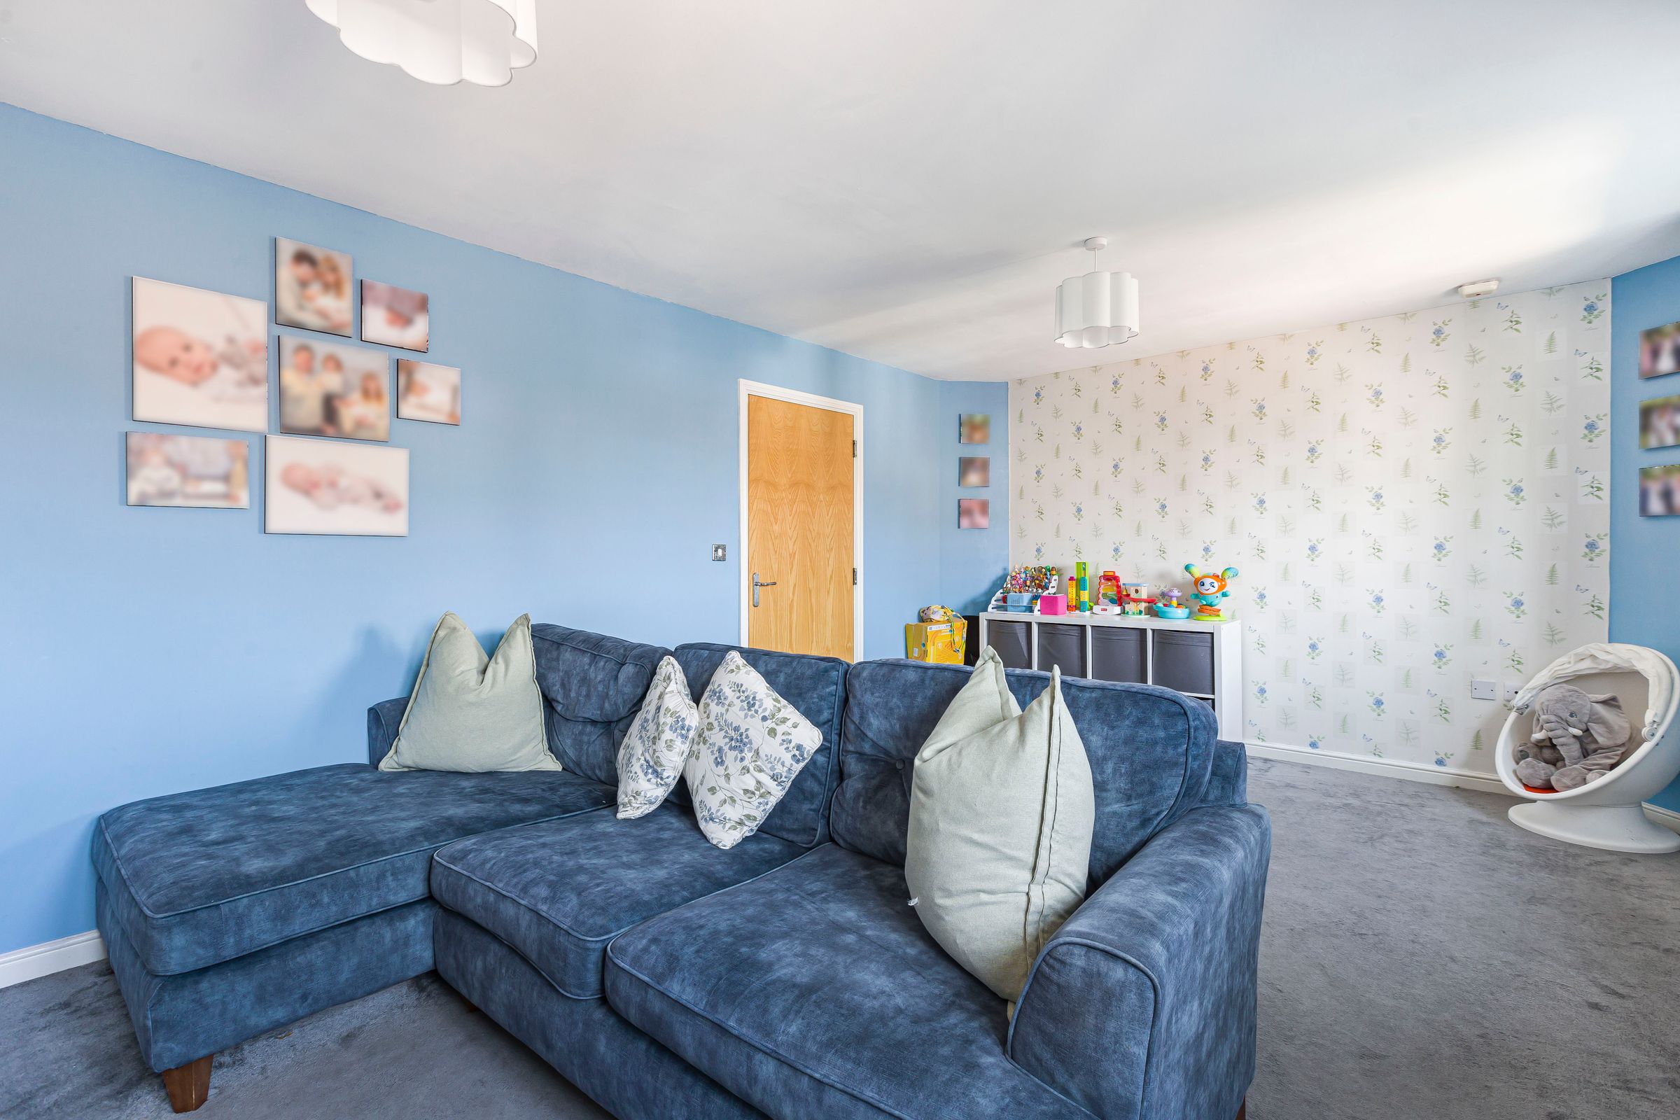
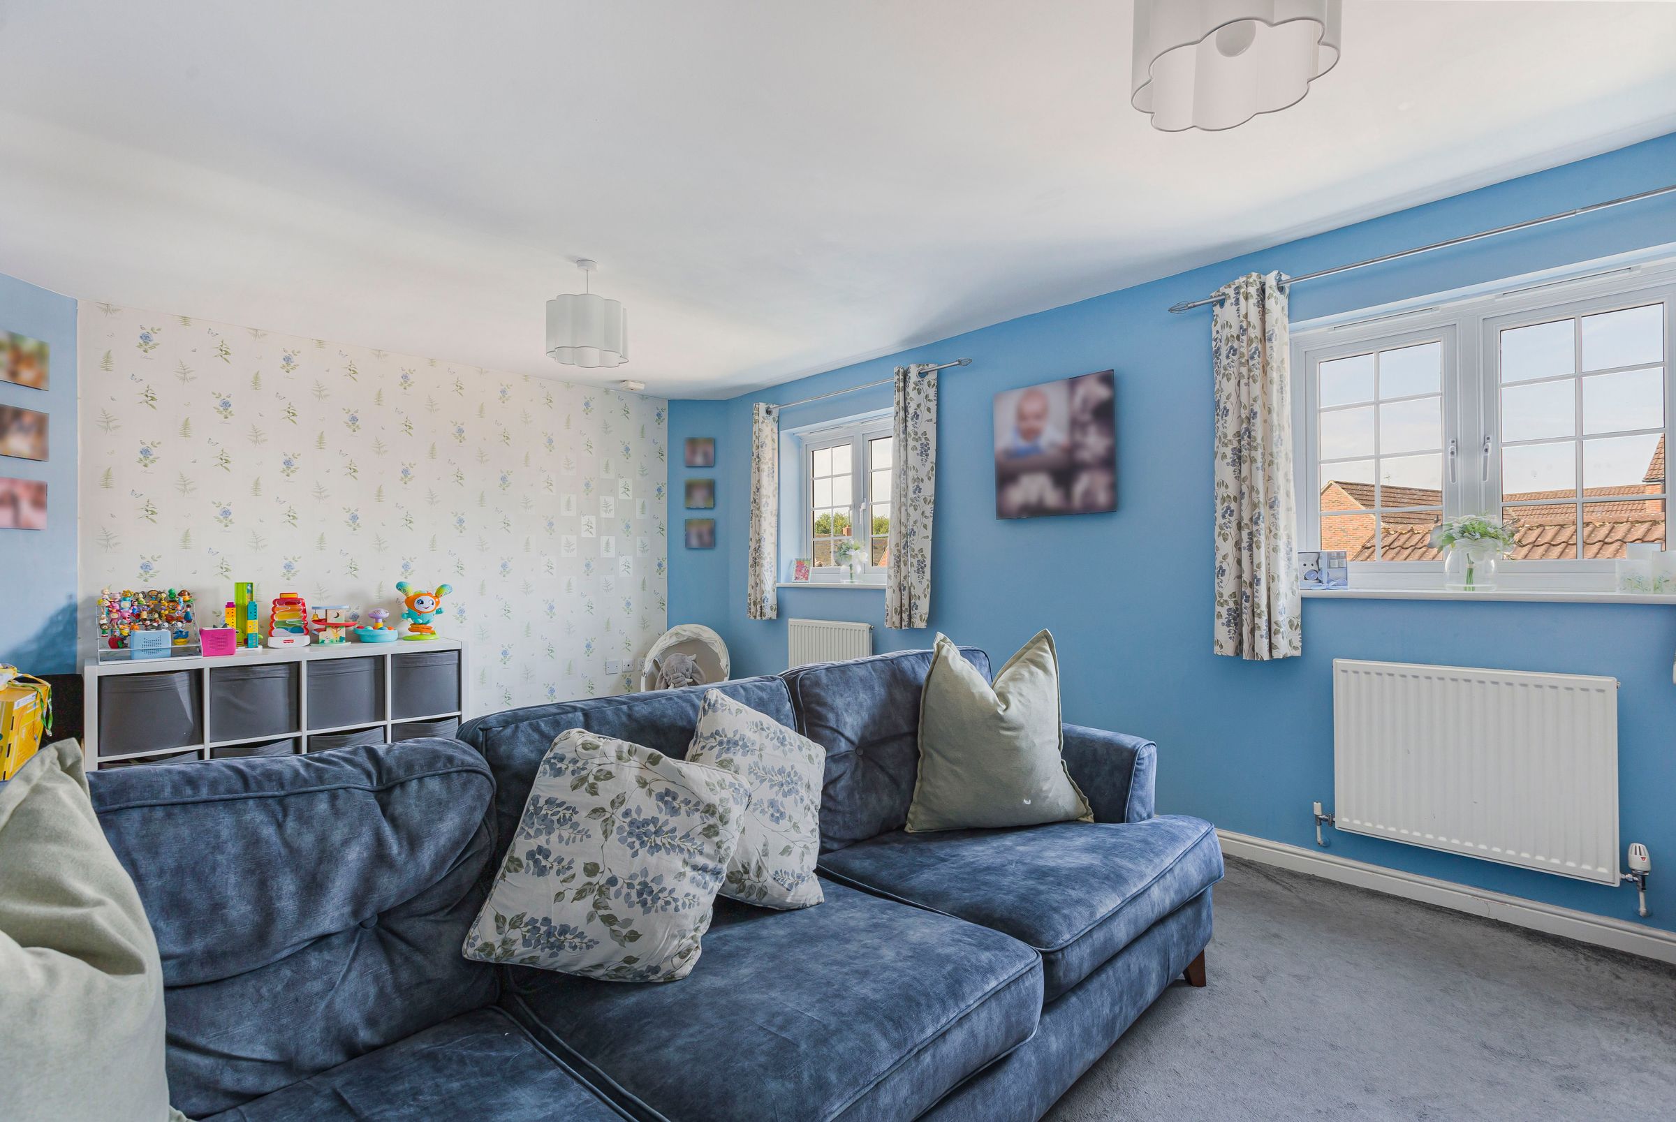
On the first floor, you'll find the living room. If you feel like changing things up and making your mark, it’s a flexible space that’s ready to become whatever suits your lifestyle best. You’ve also got the first bedroom on this floor, a well-presented proper double.
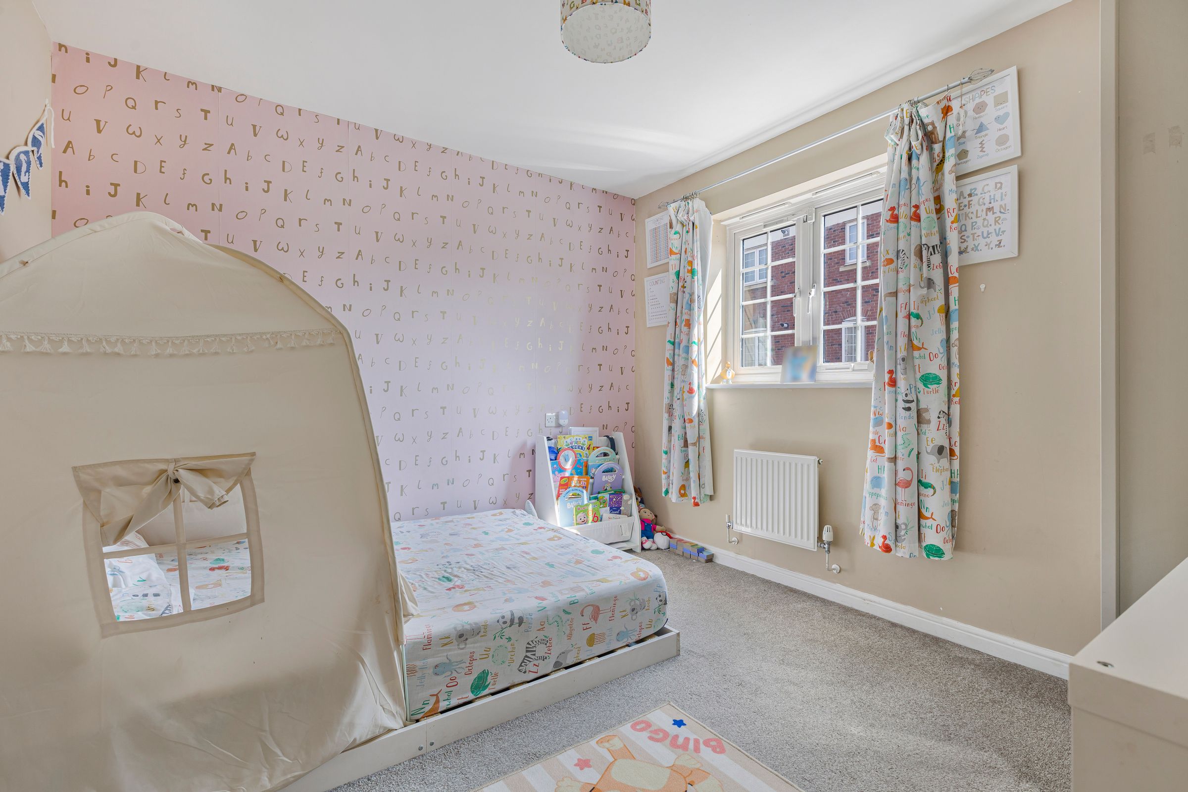
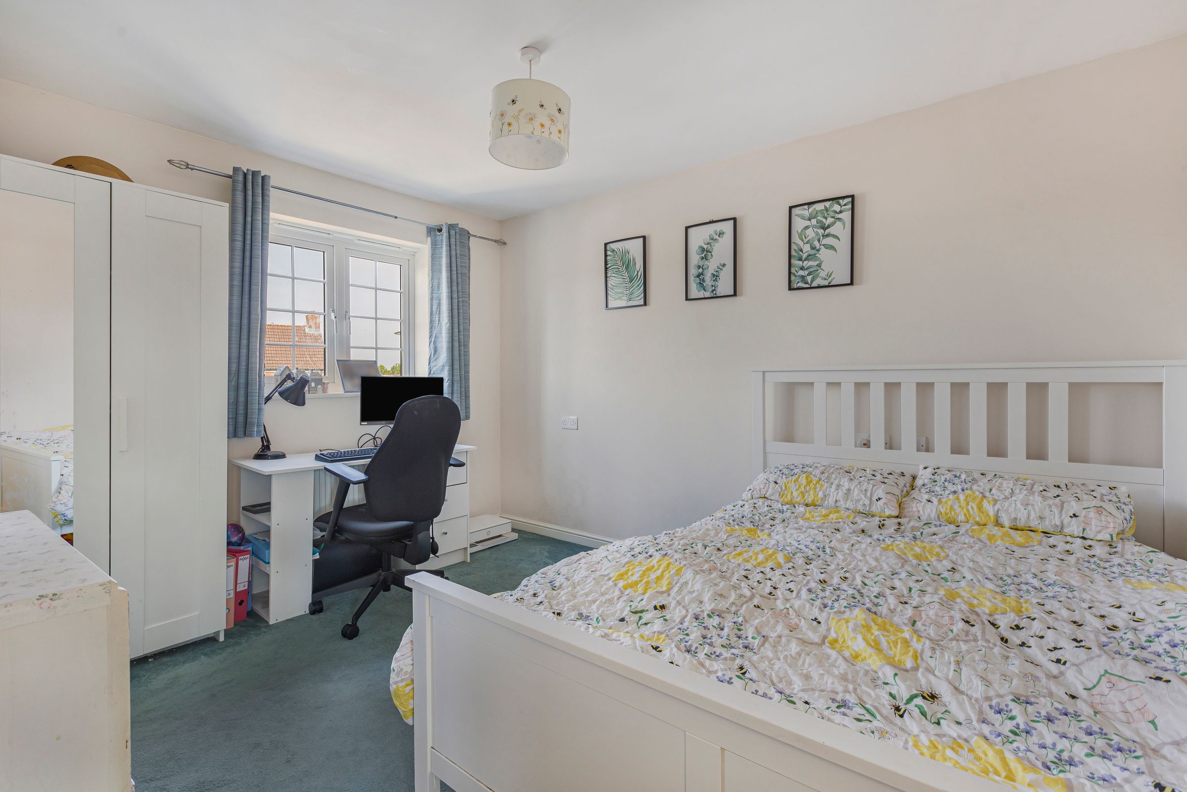
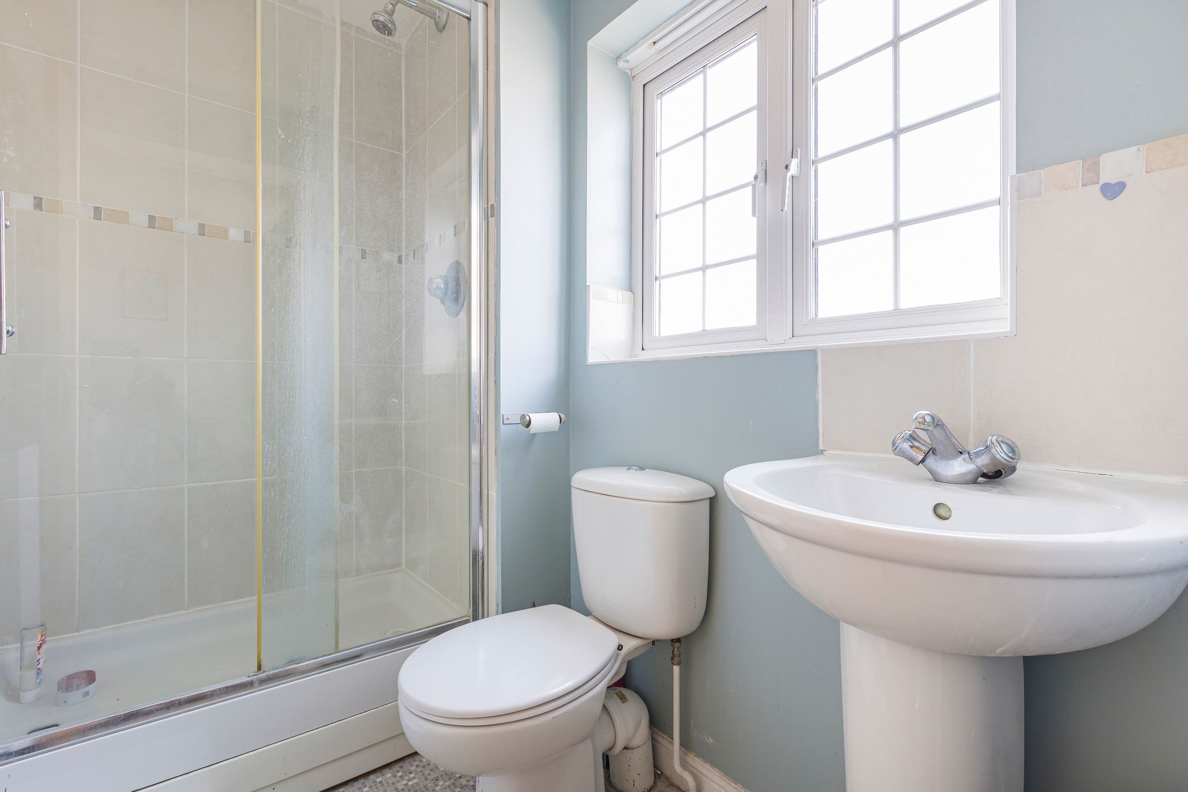
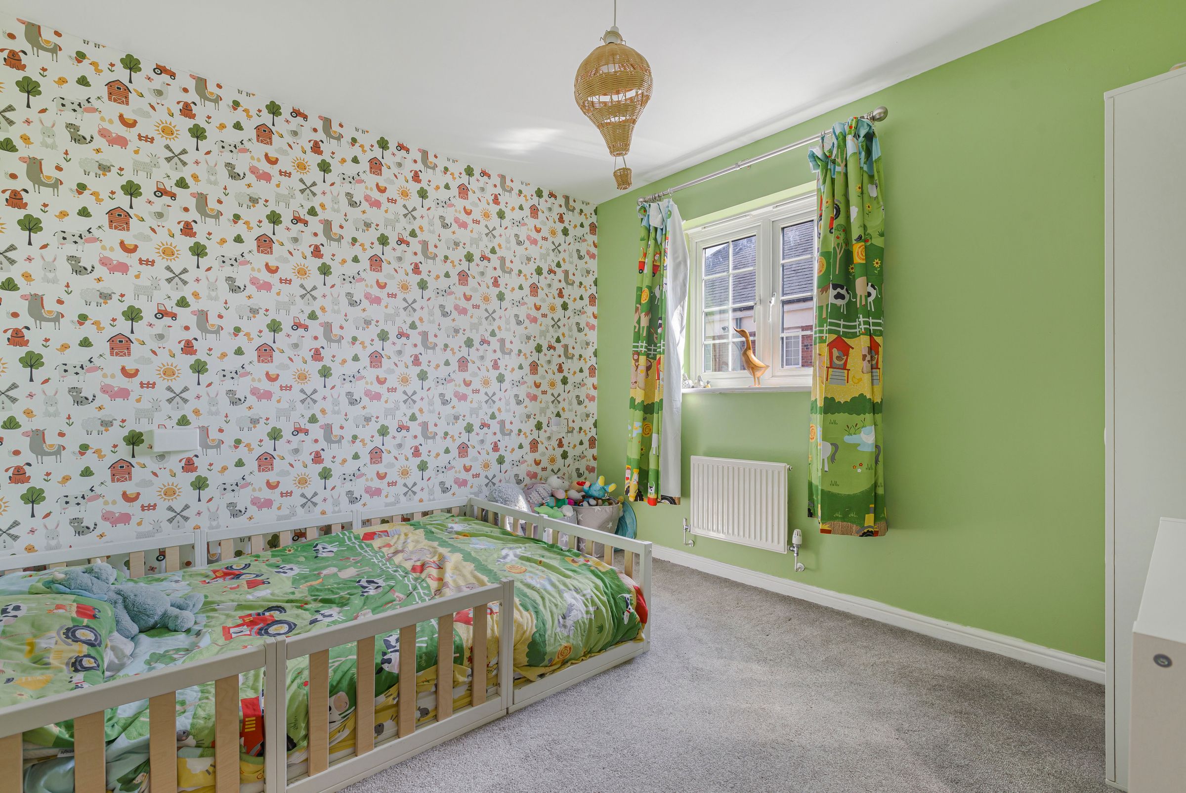
Let’s head up to the top floor, a spacious landing means that each room feels even more private. There are two further double bedrooms, both ready to move straight into with the main room benefitting on its own ensuite with a standalone shower.
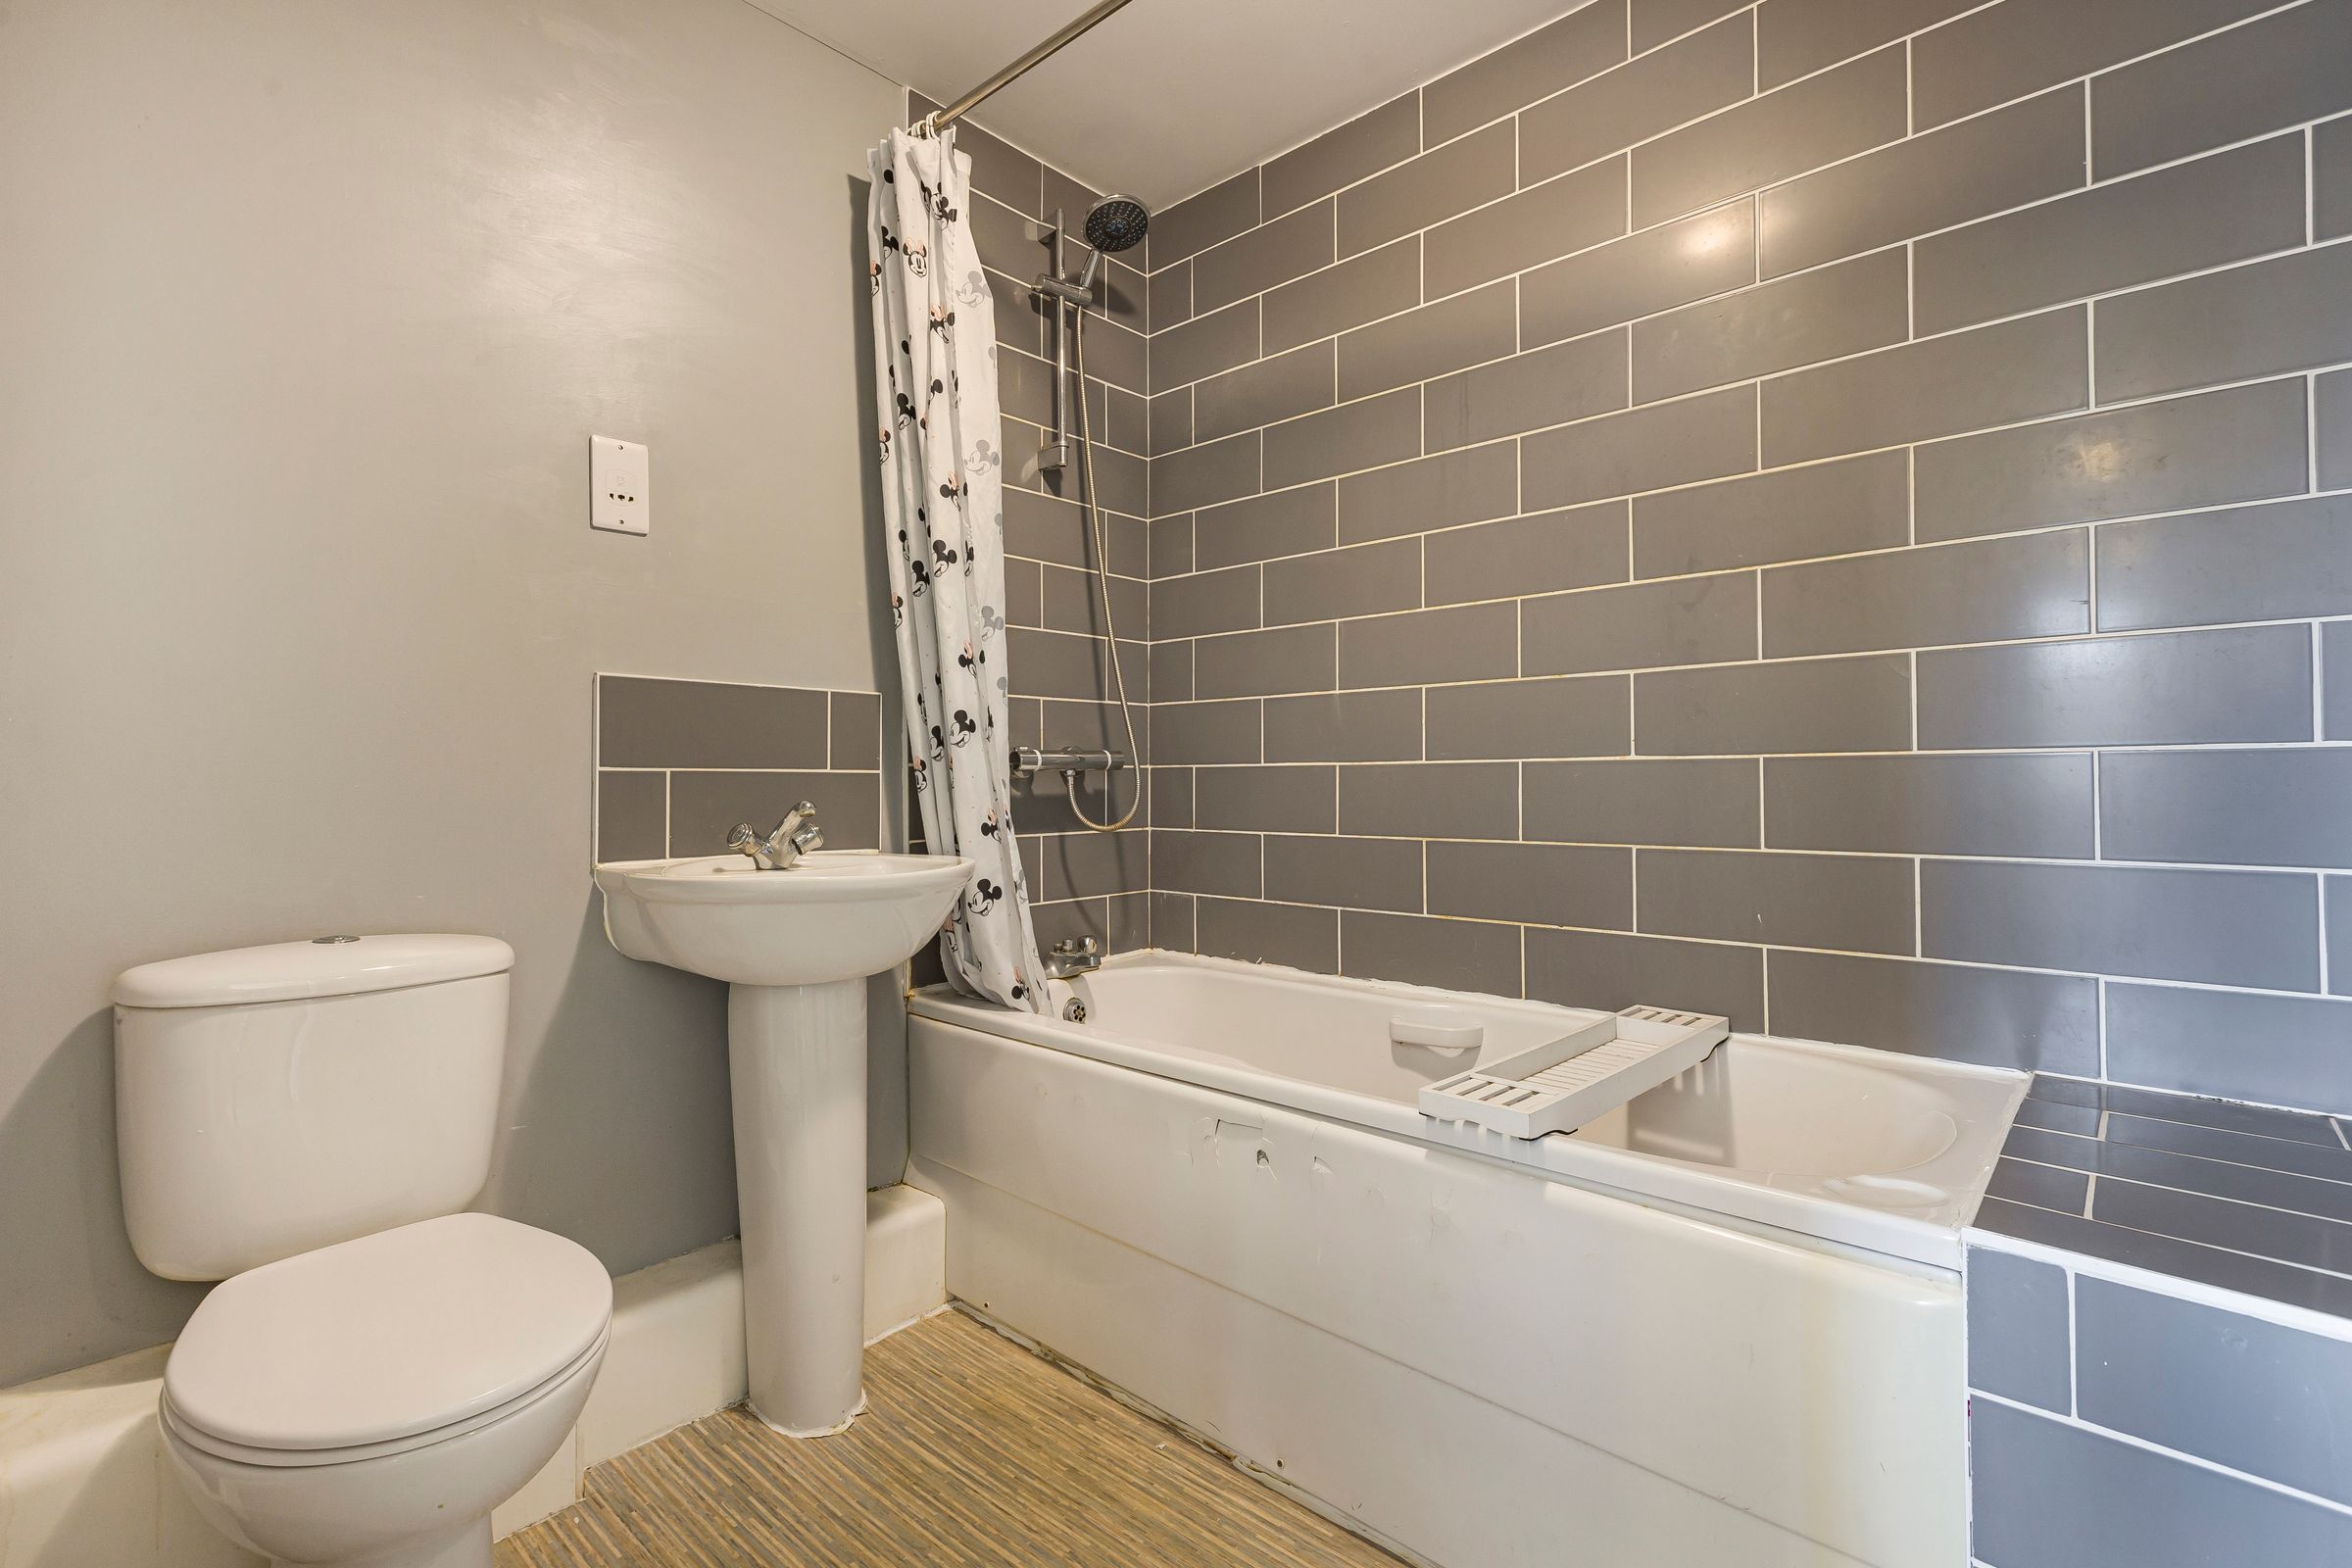
There’s a family bathroom with a shower over the bath. Whatever you fancy, there’s something to keep everyone happy.
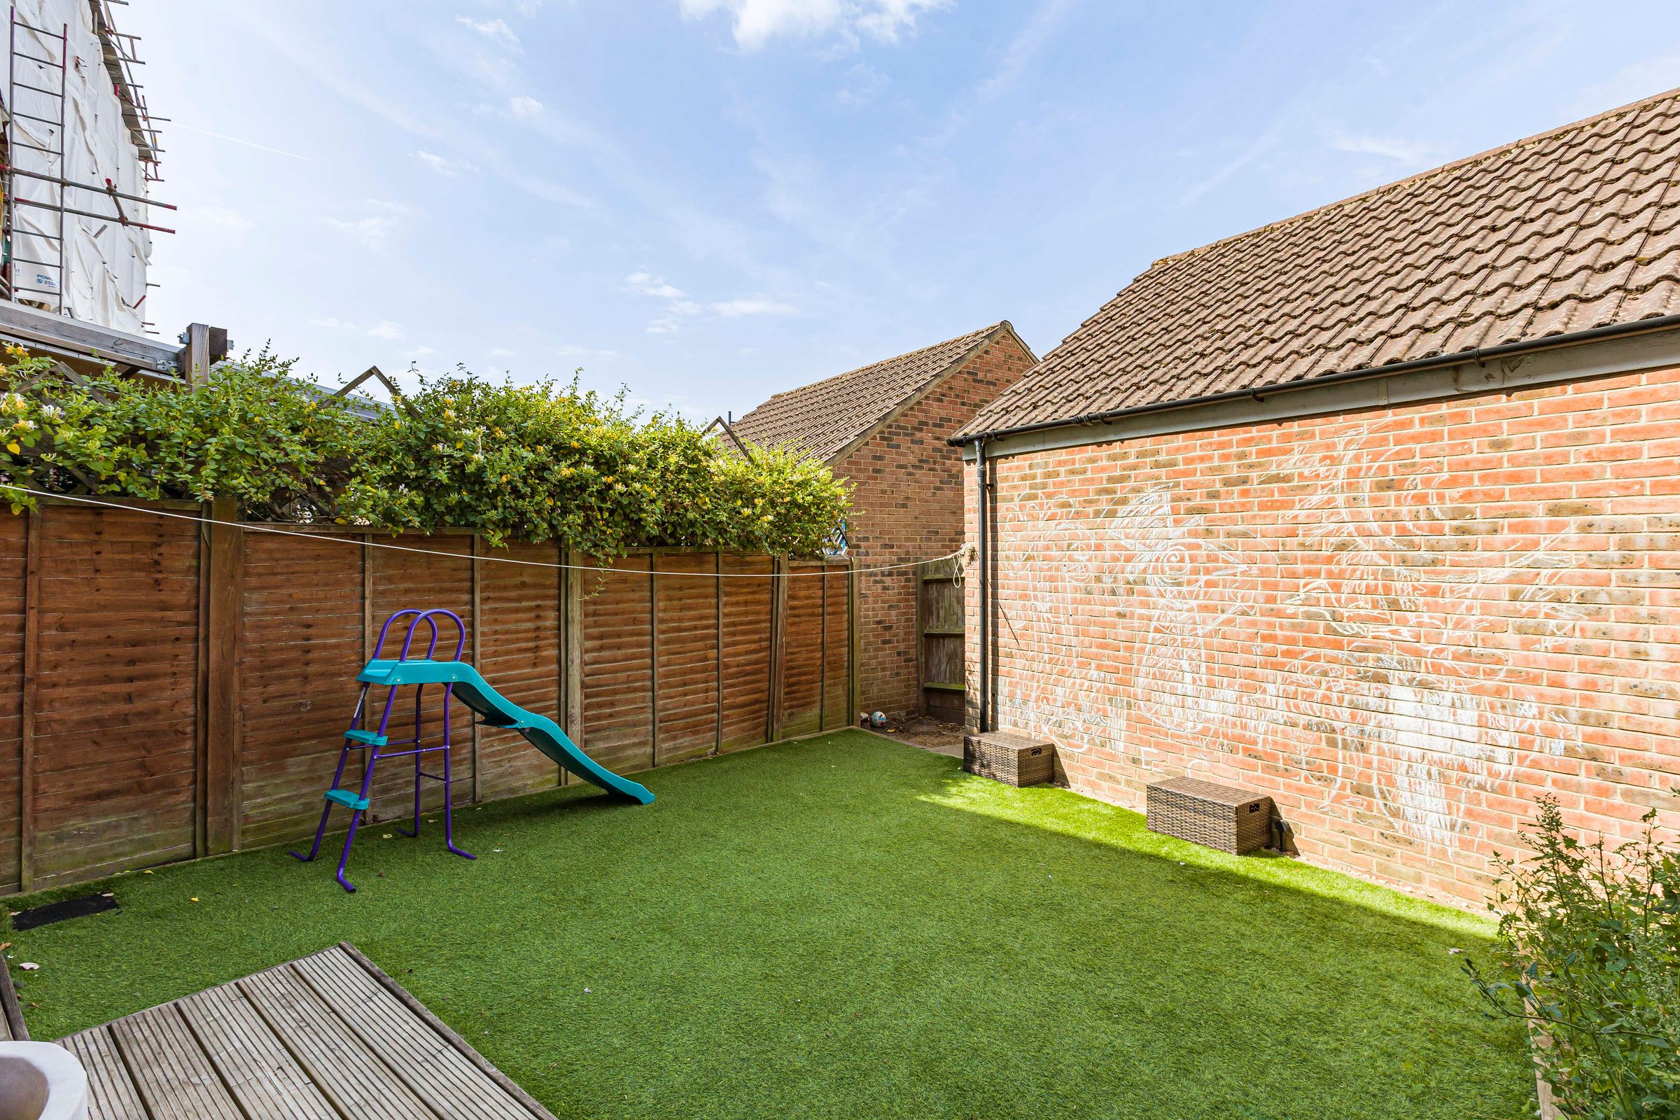
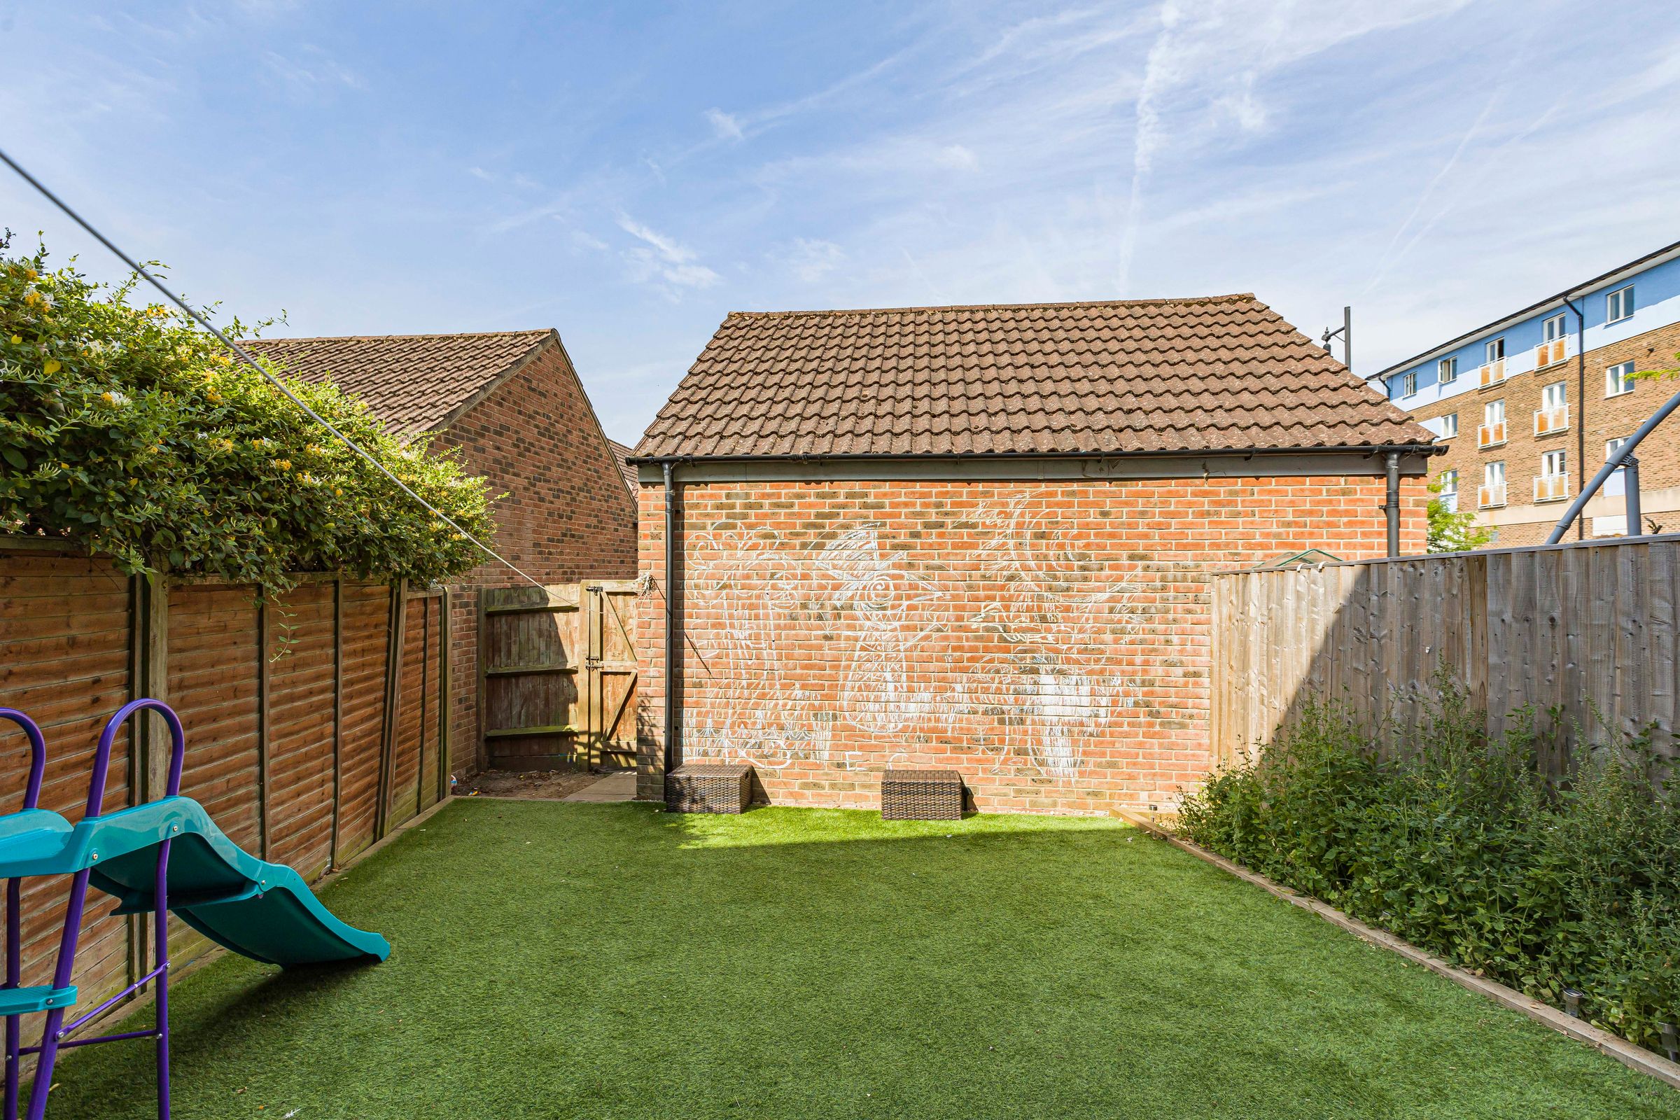
Outside, the rear garden has been recently landscaped to create a low-maintenance outdoor space. A mix of patio, artificial lawn, and planted borders make it an ideal and relaxing space for children to play freely.
A single garage to the rear and on-street parking makes arriving home nice and straight forward.
You’re in the right place with the village centre only a few minutes away by foot, a local Tesco for that quick dash to the shops, several primary schools, and Café Vialottie nearby. With so many walking routes, it's an ideal spot for families that love the outdoors.
A home that’s brimming with potential. This one’s a peach.
Key details
Broadband: up to 5500mbps
1195ft2 floor area
Freehold
Council tax band D