Like the look of this property?
We would love to hear from you and arrange a viewing of this property. Get in touch now!
Looking to sell a property?
You can get a free online or in person valuation.
Property features
Open plan kitchen-dining room
Main bedroom with ensuite
Dressing room
Five bedrooms
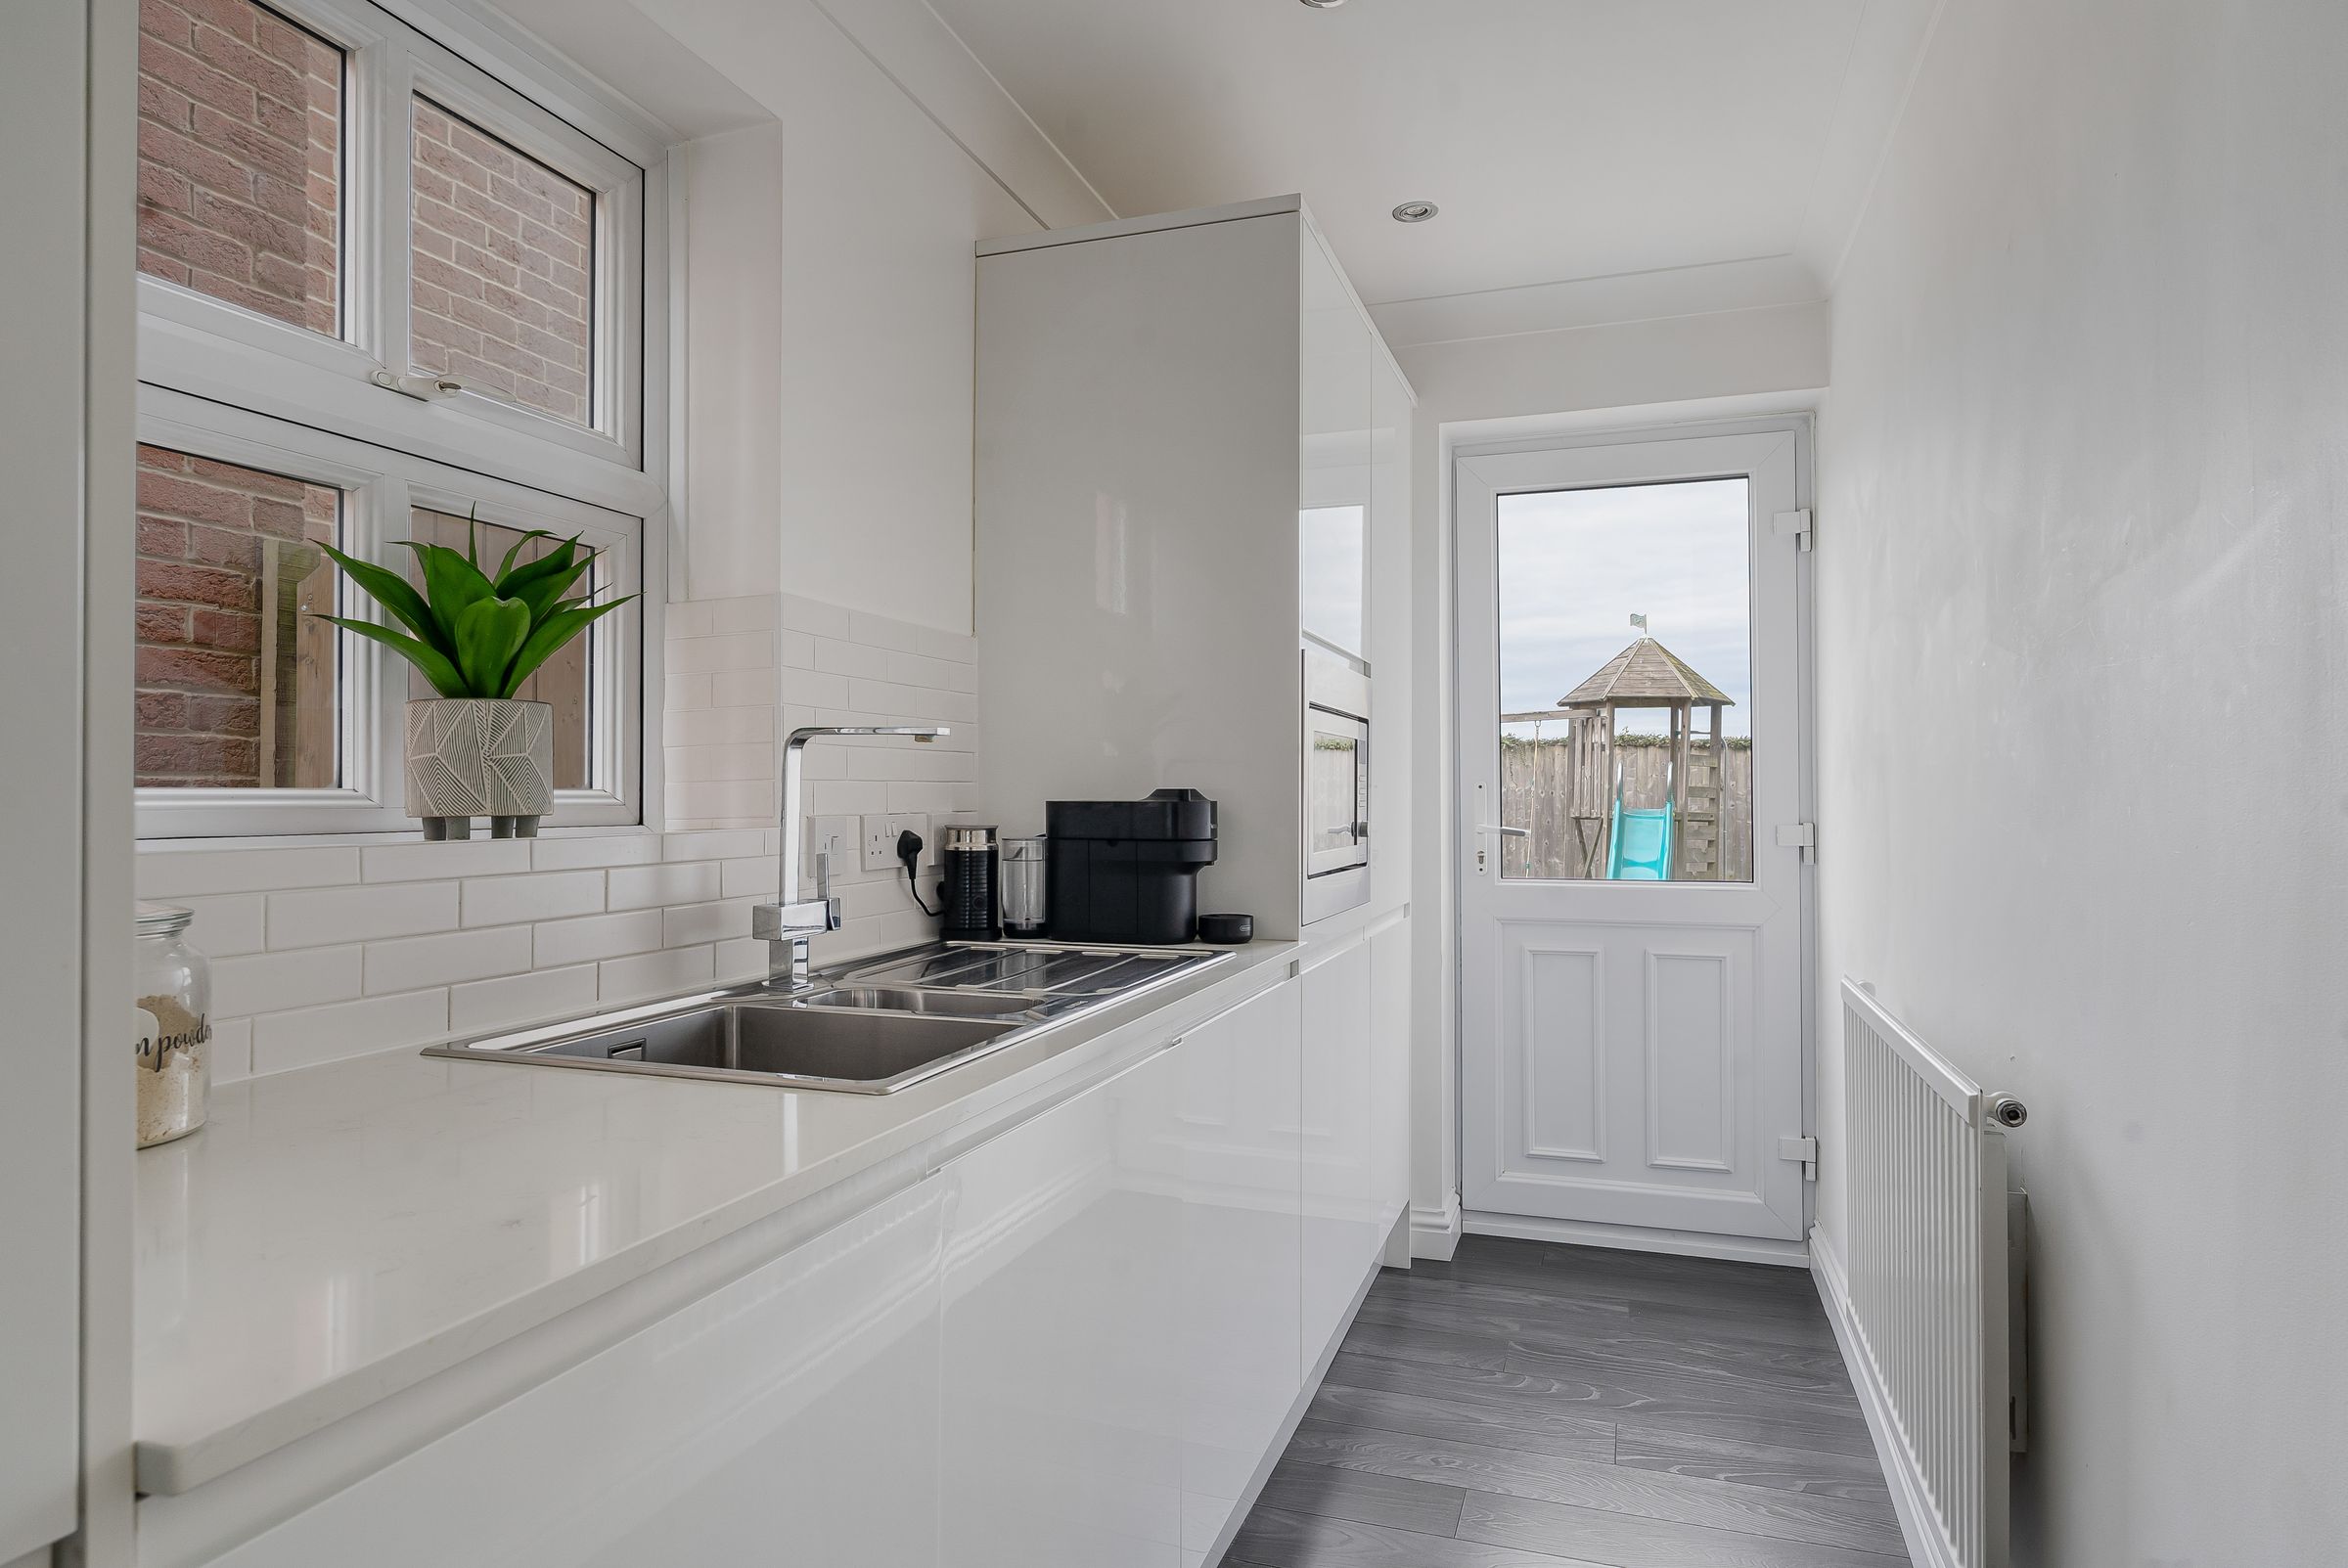
Separate utility room
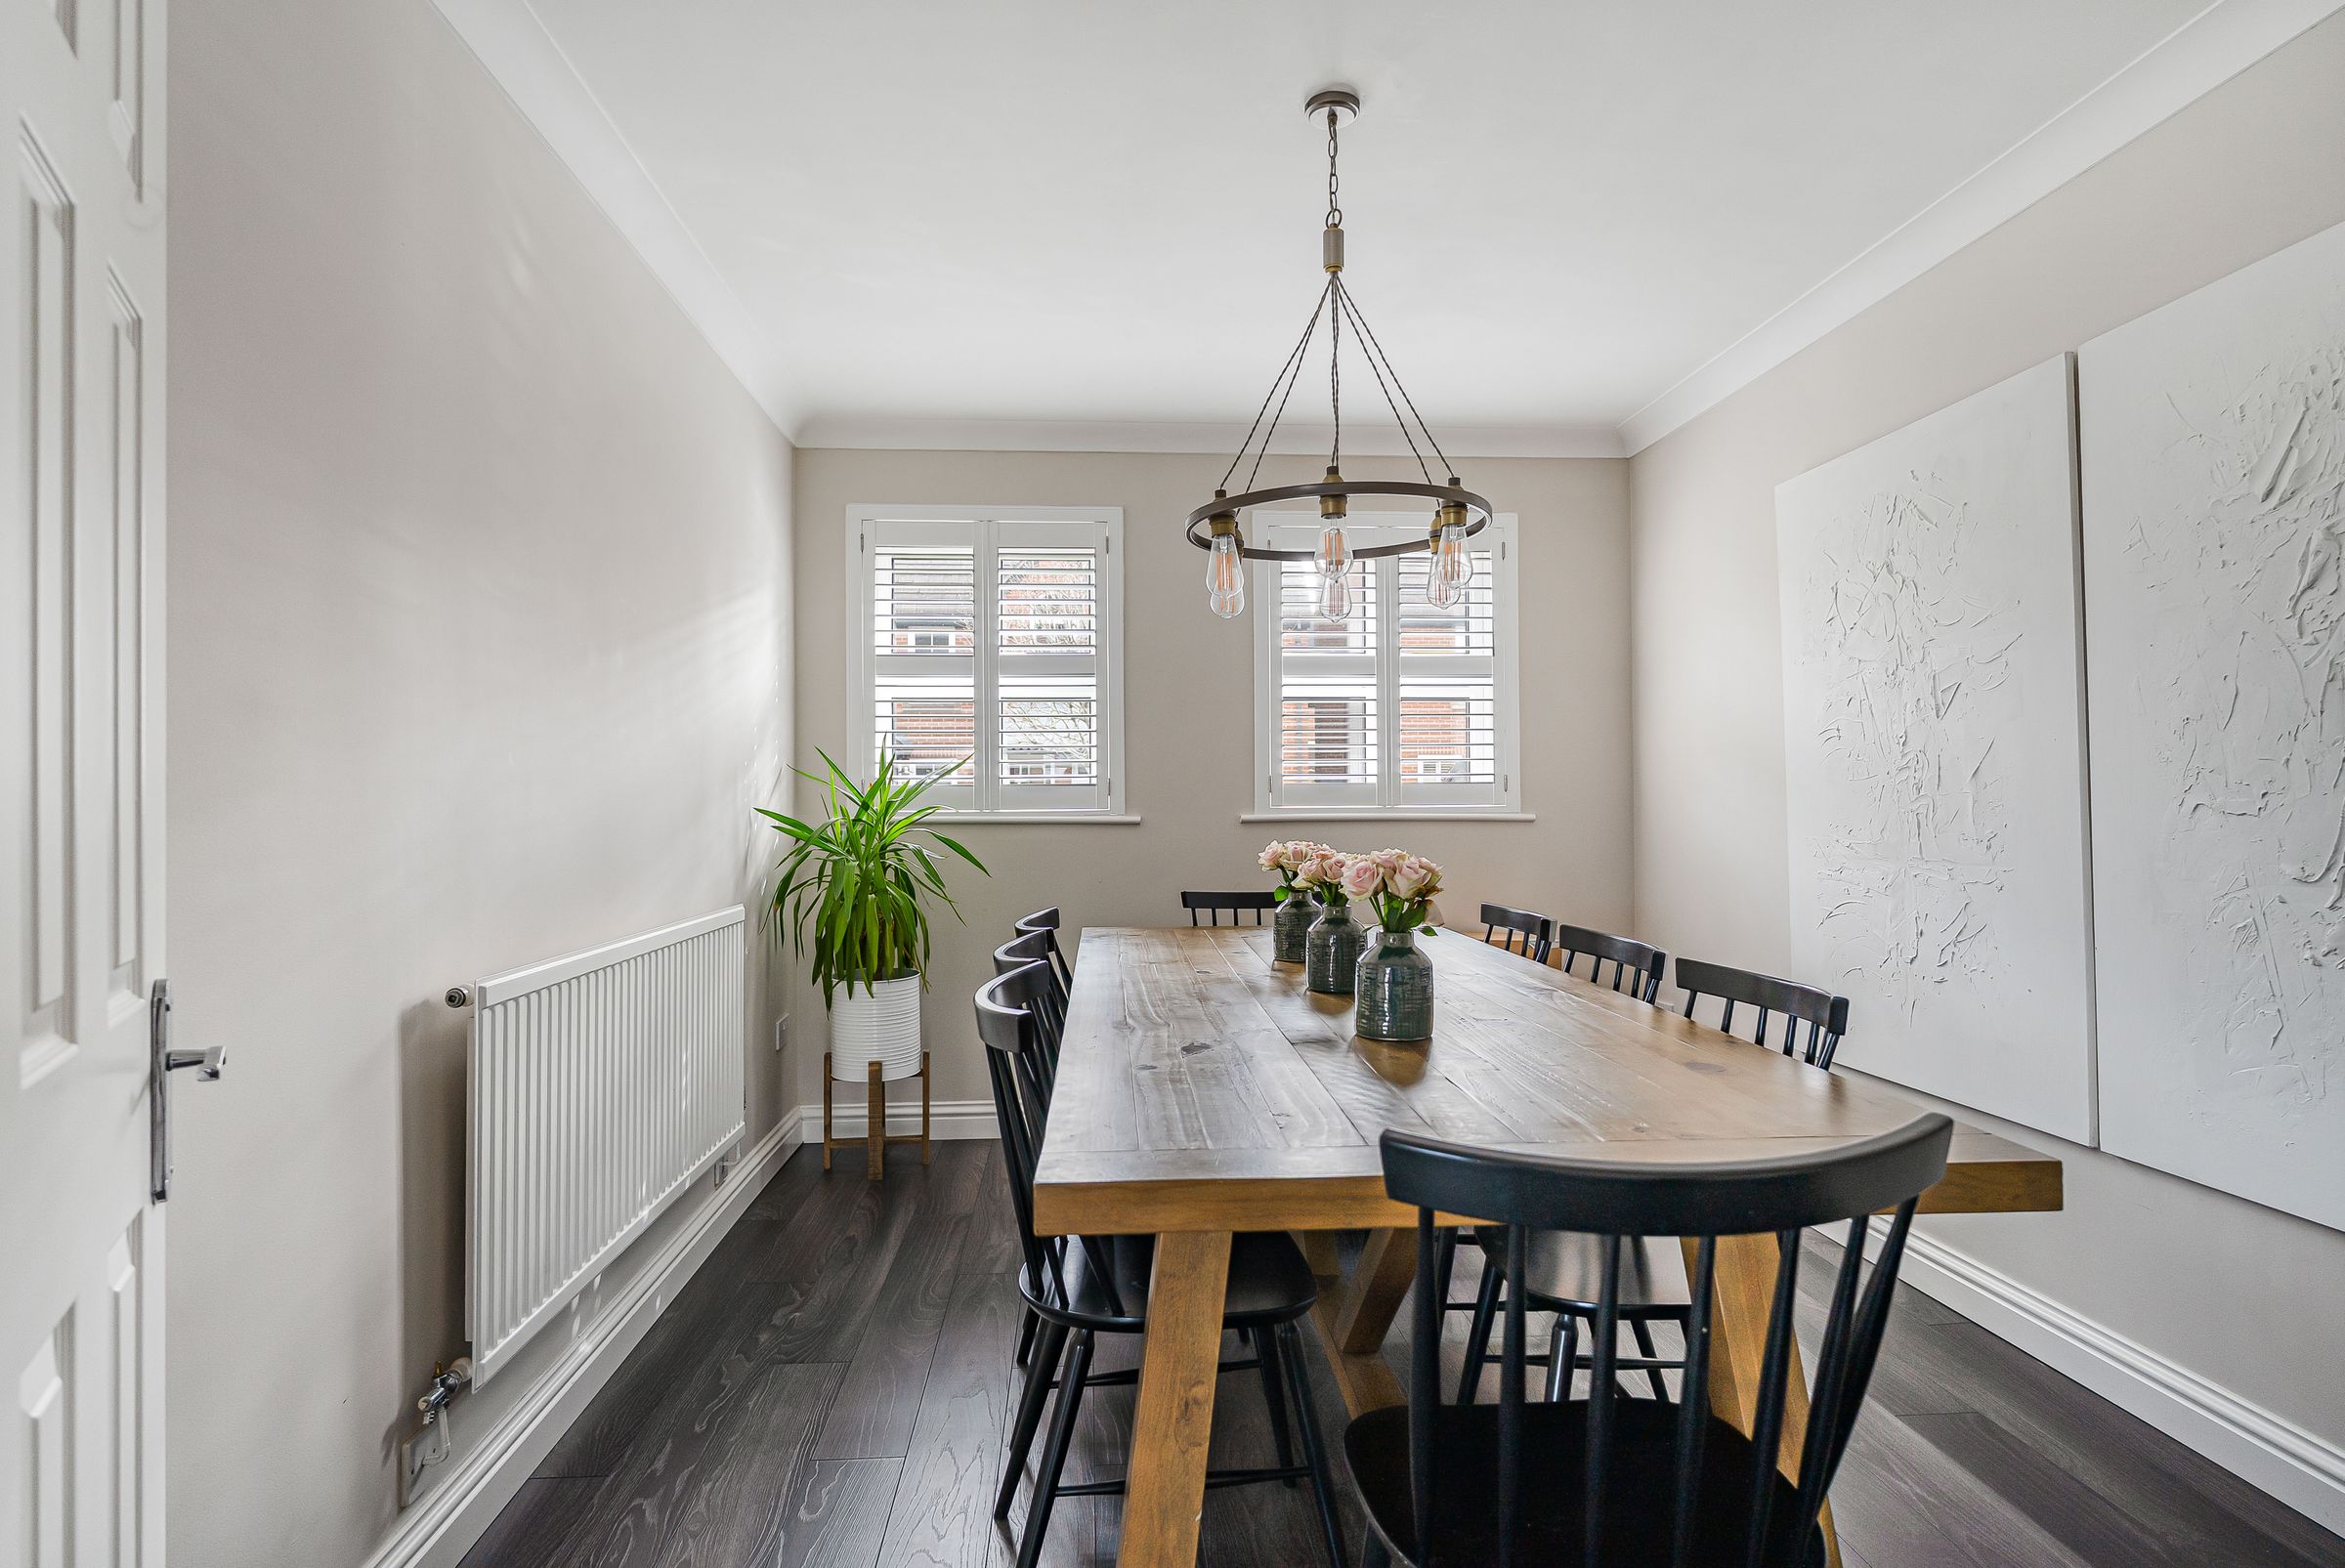
Separate dining room
About this property
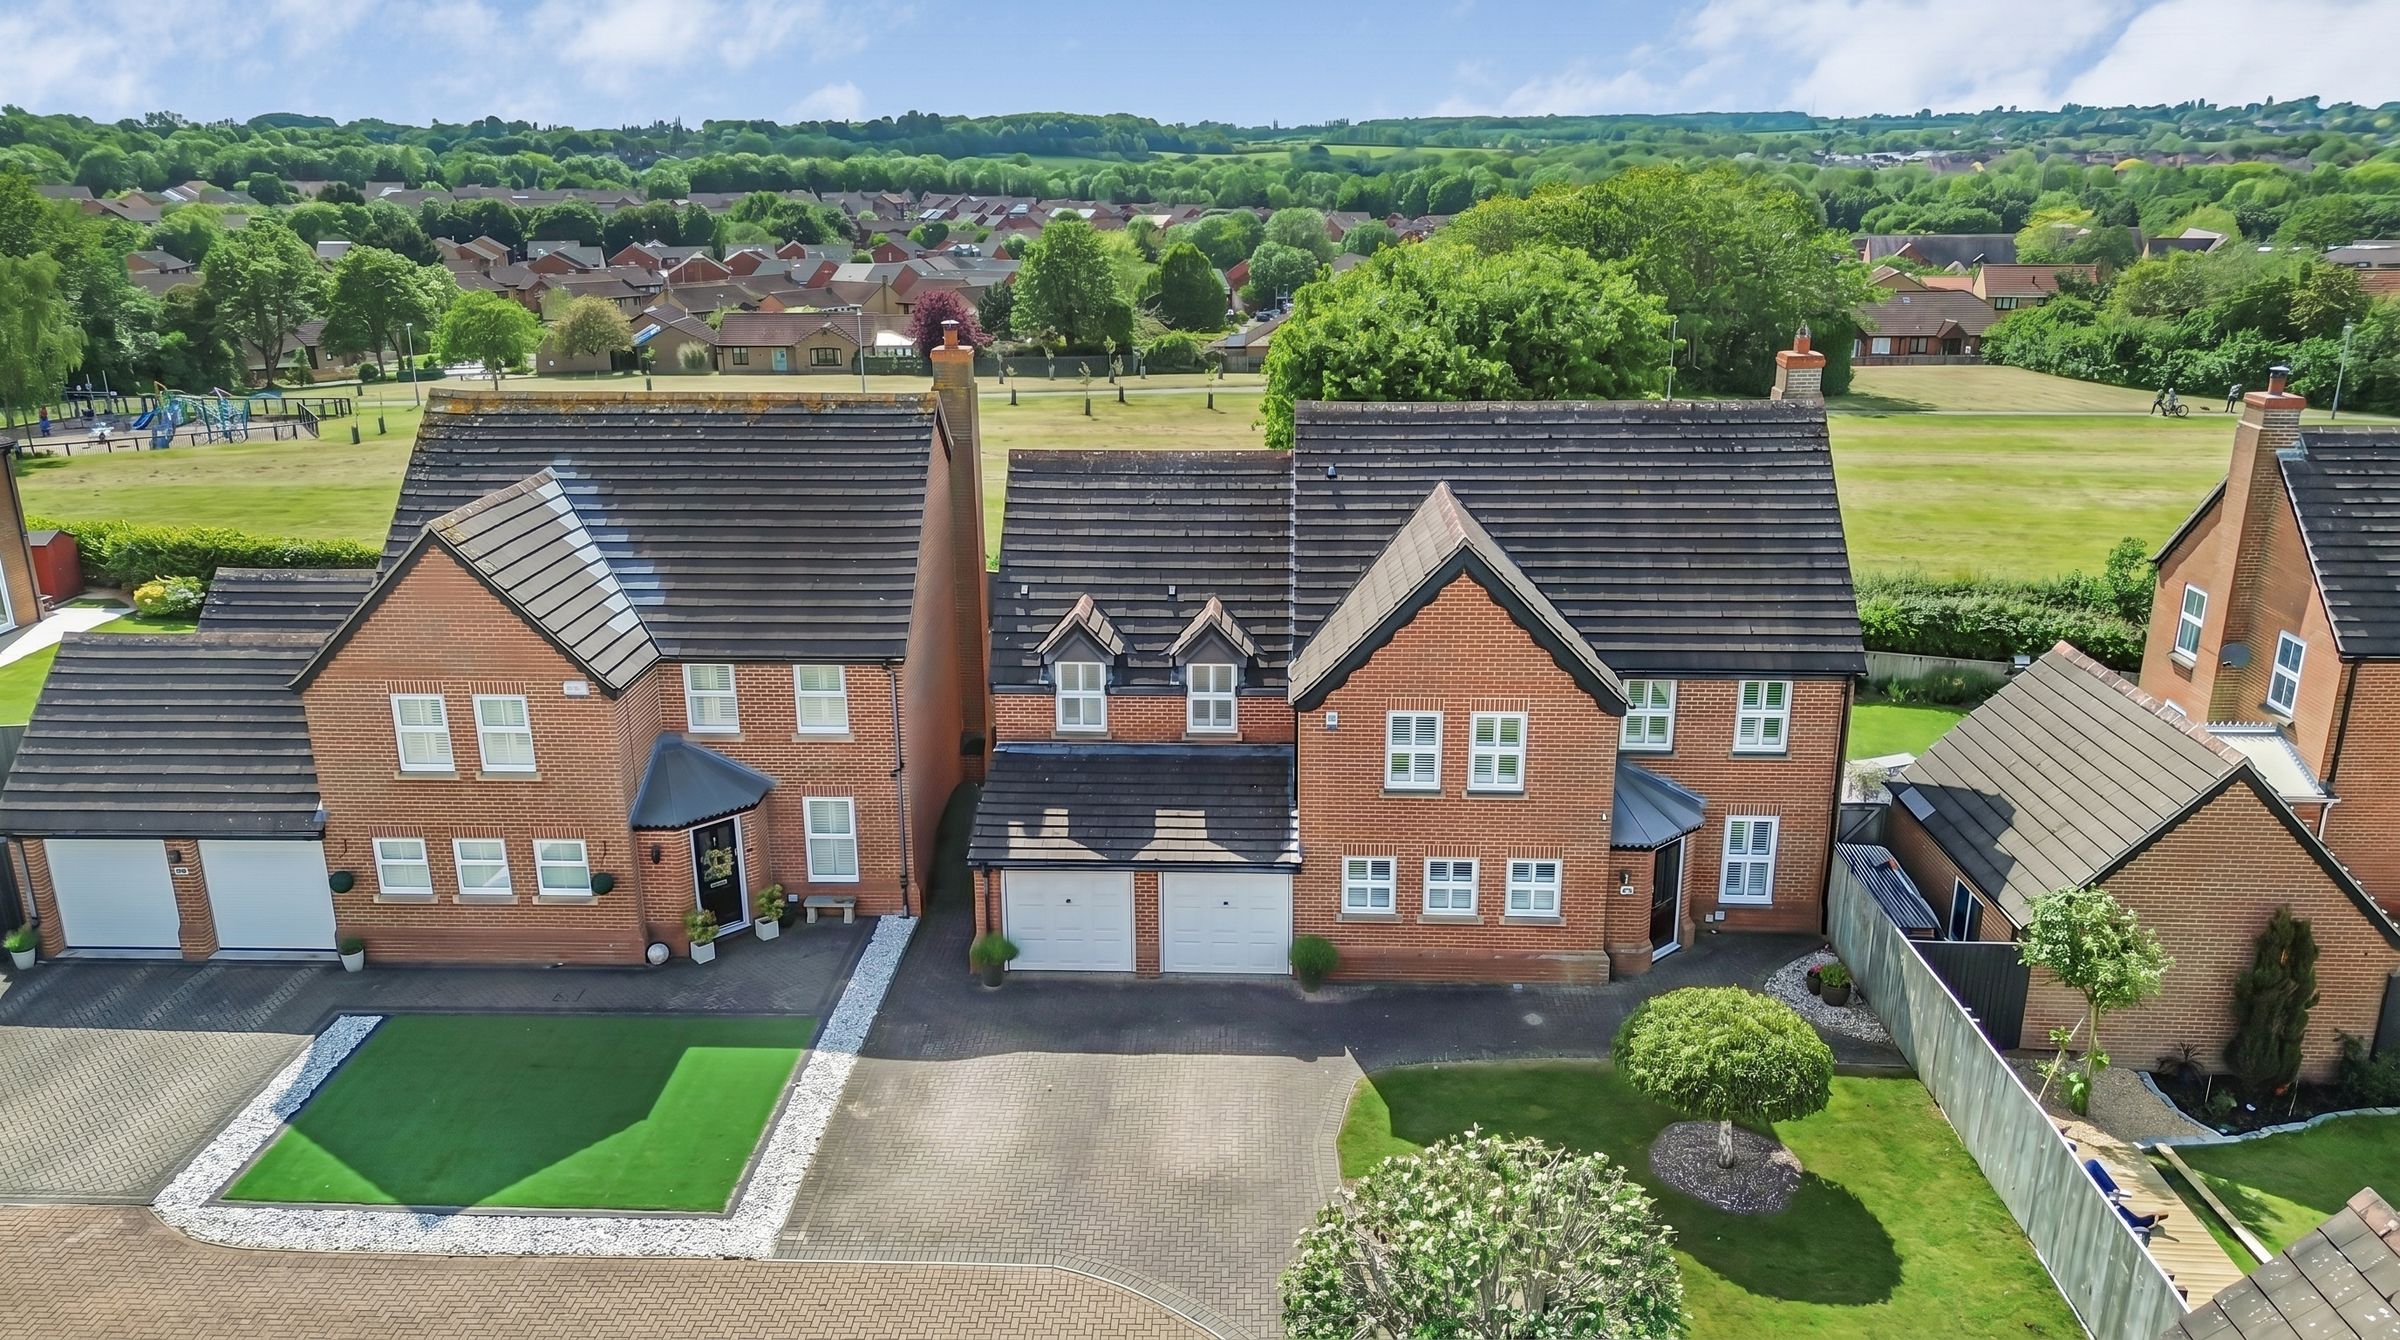
This impressive five-bedroom family home in the Bramptons, is the perfect match for those looking for a home that stands out from the rest.
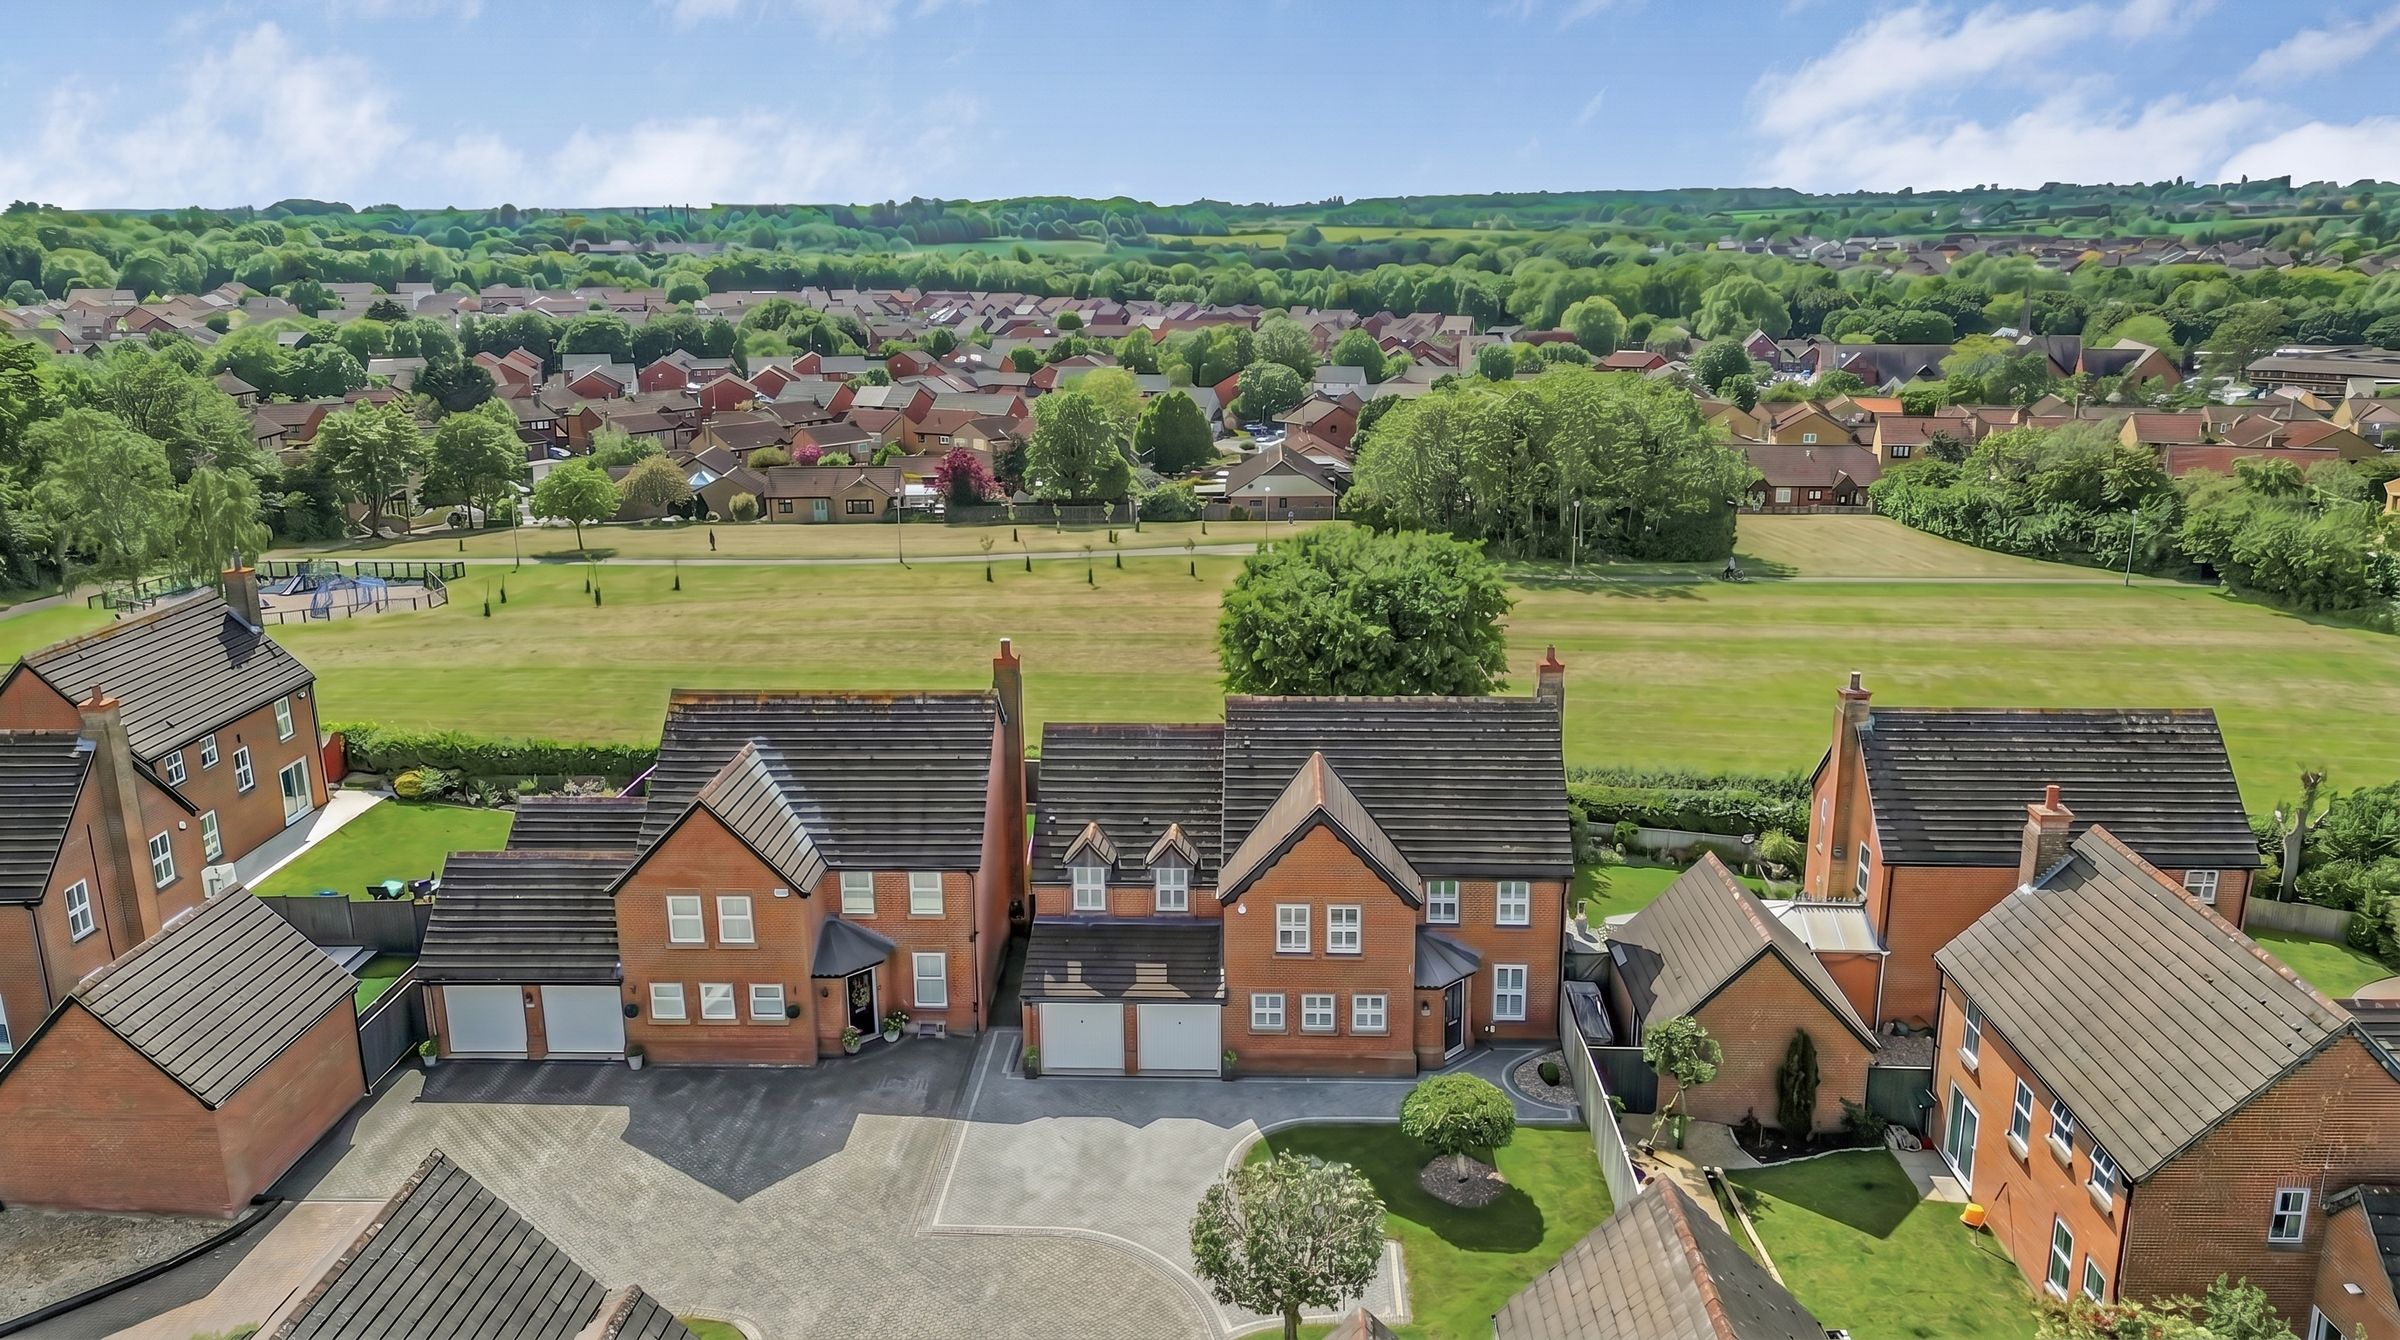
They say first impressions count, with a generous driveway and perfectly kept lawn, we’re off to a promising start.
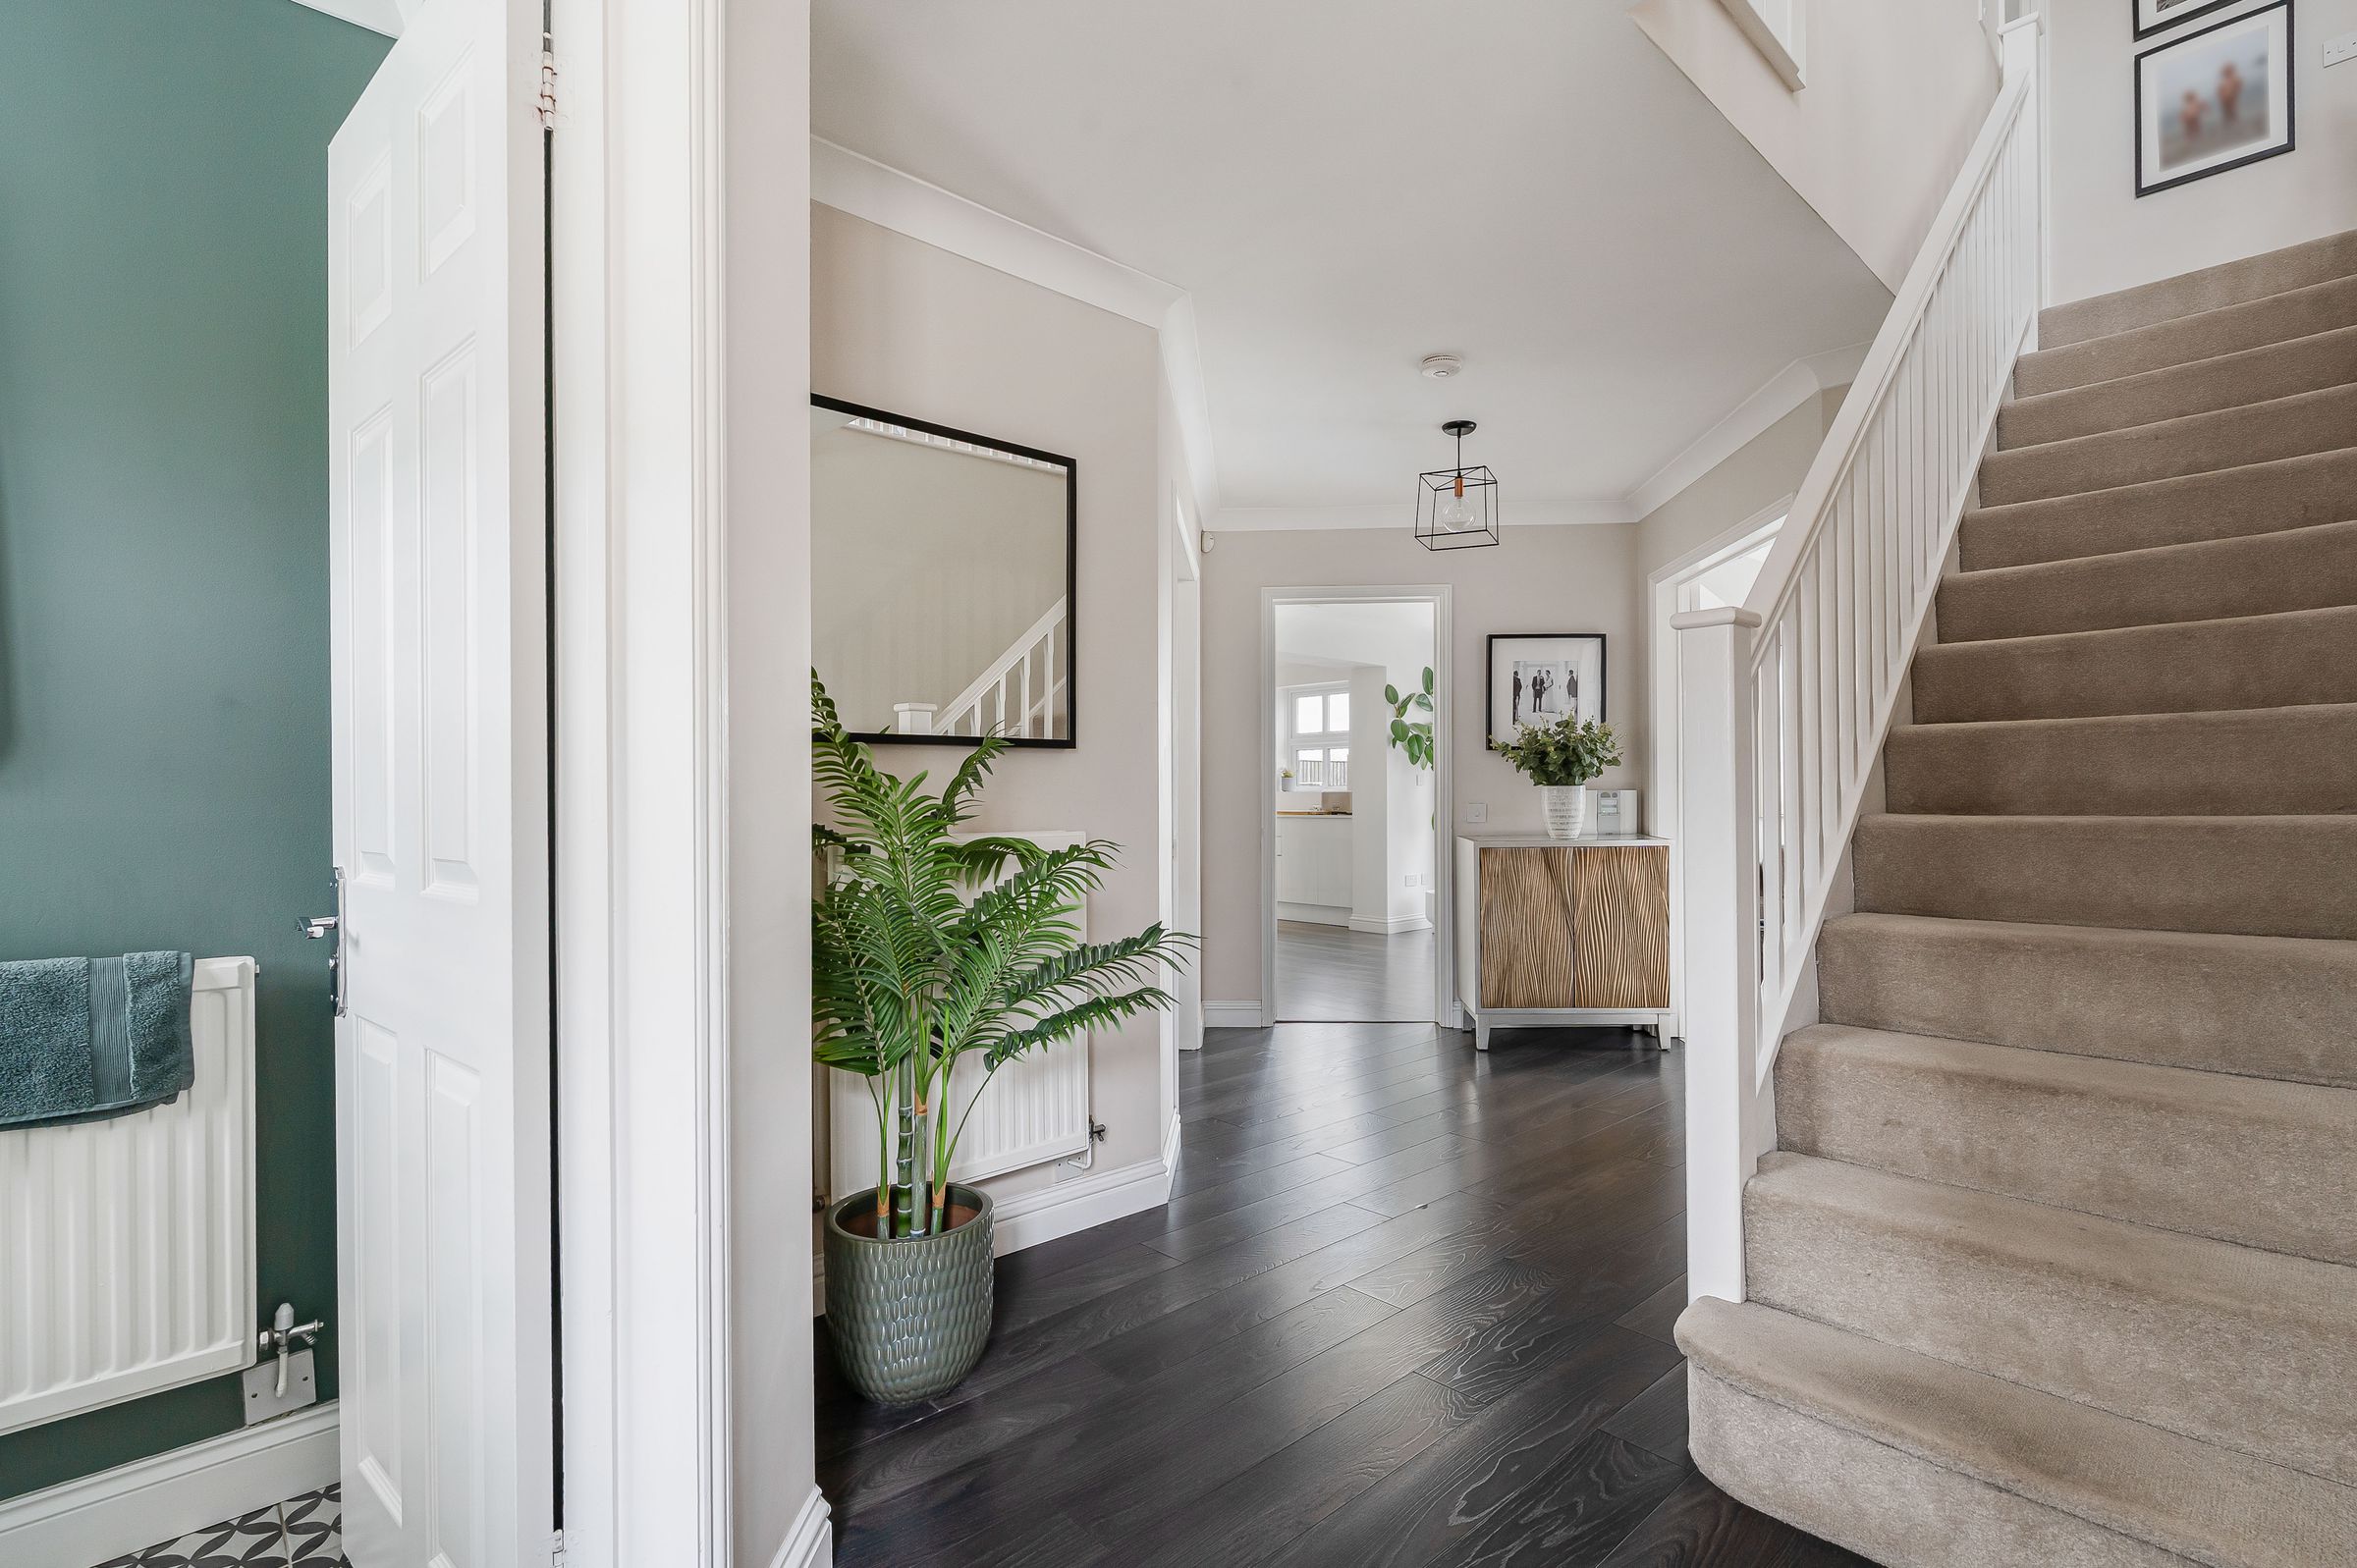
As you enter the home, the bright and inviting entry way leads you through to the multiple reception rooms.
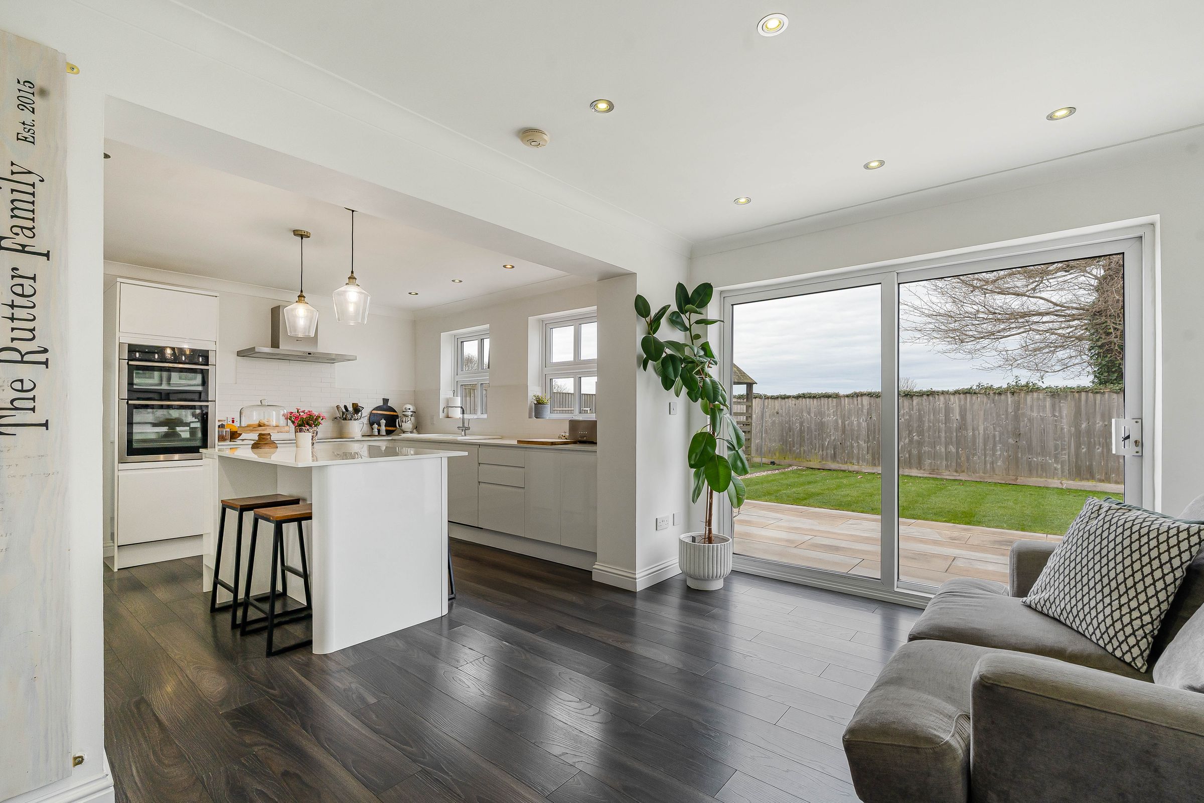
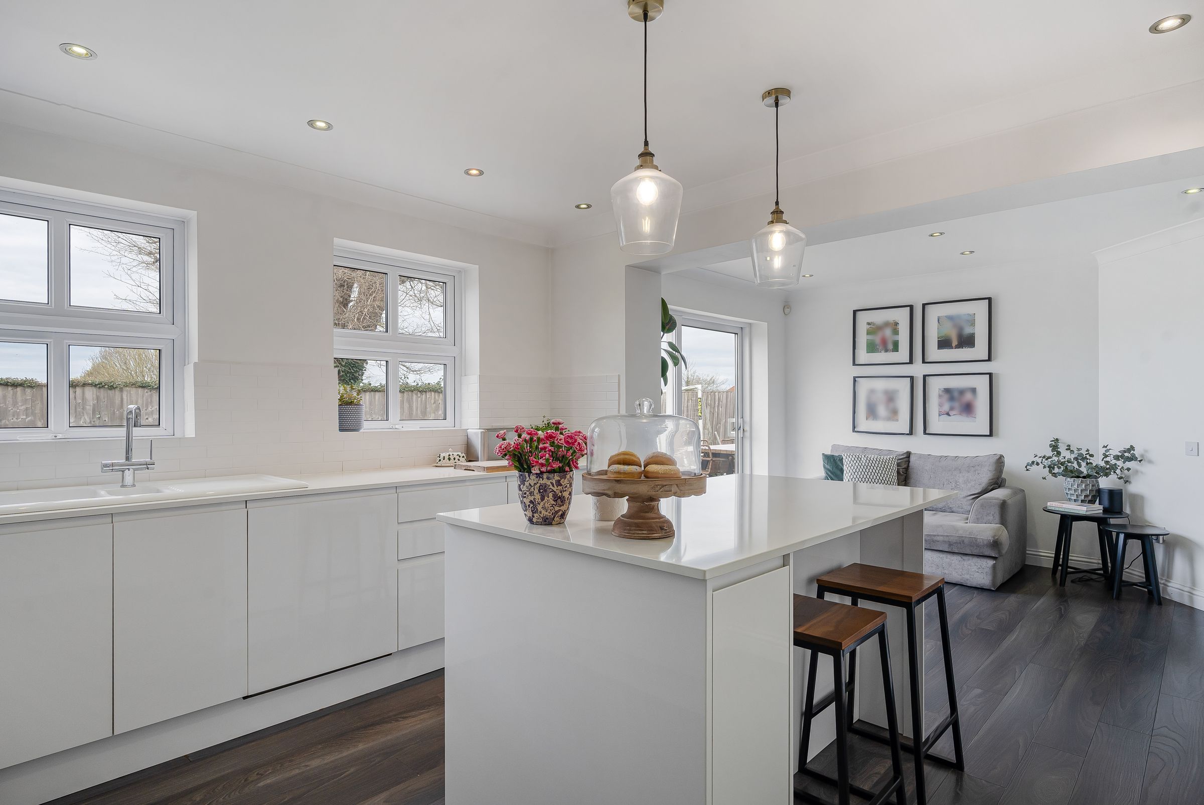
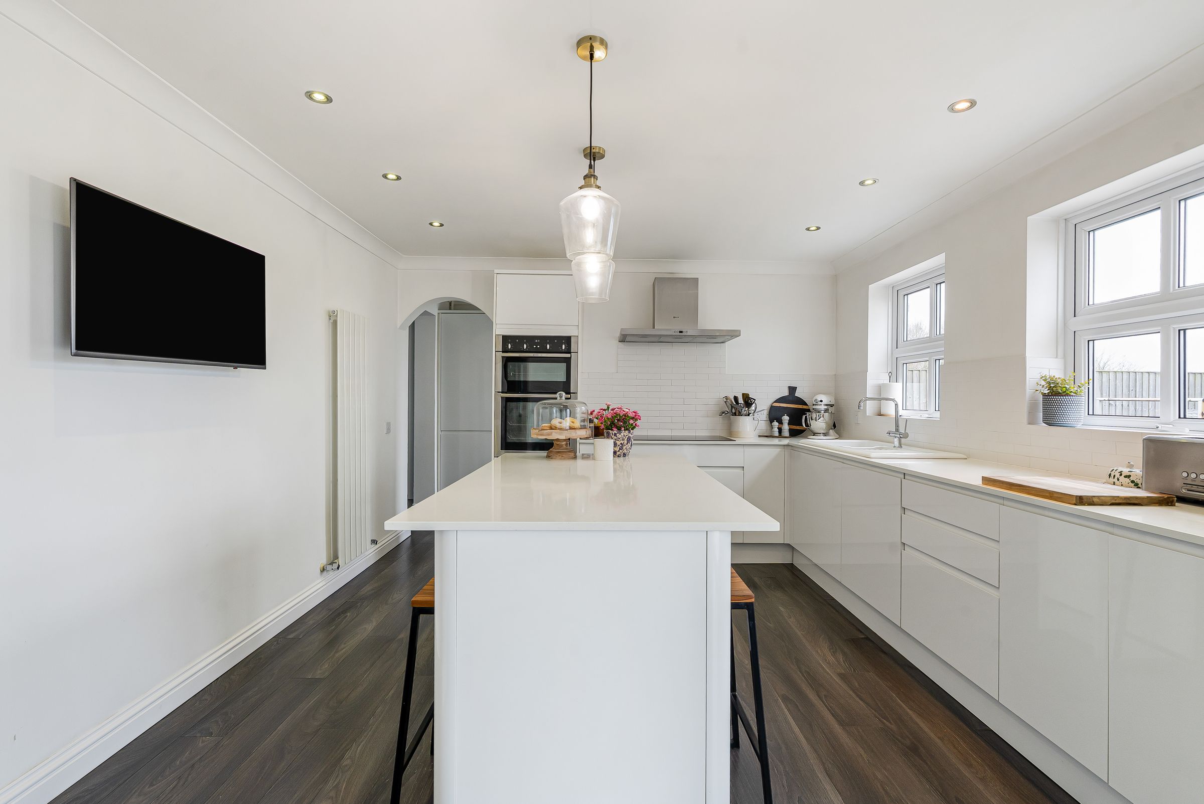
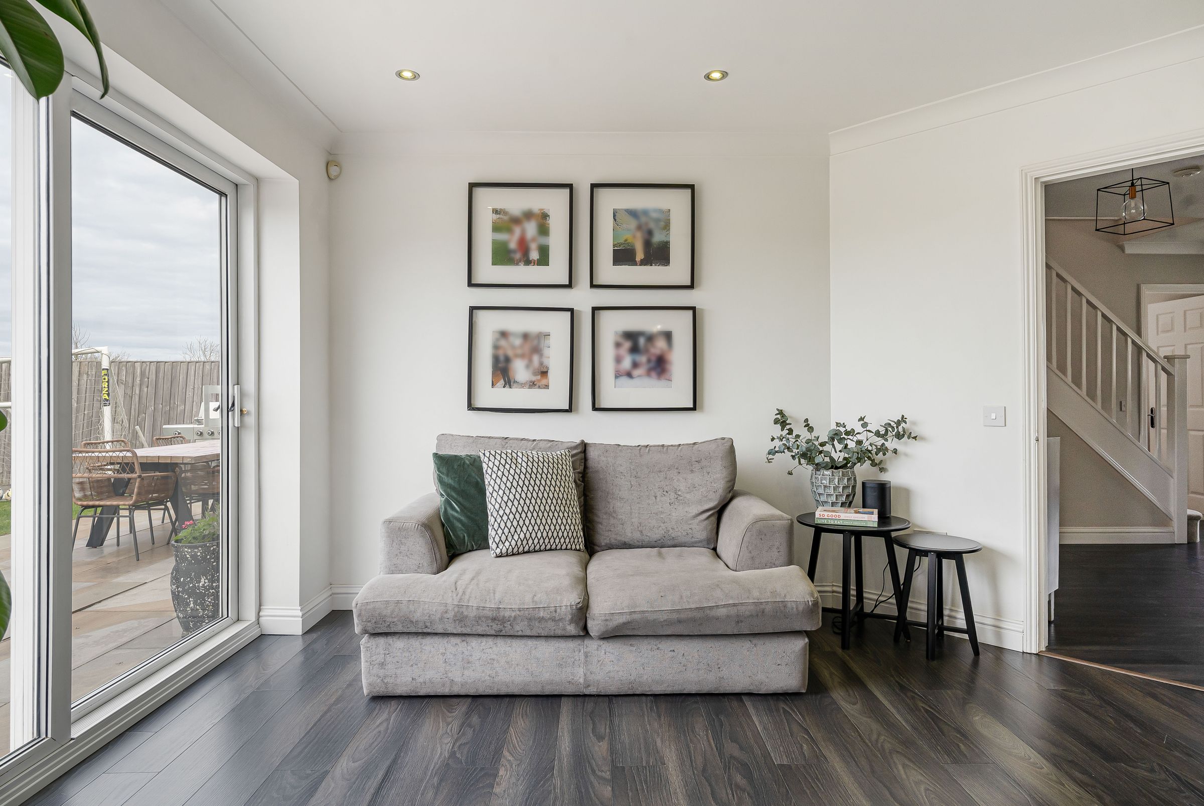
Straight ahead is the open-plan kitchen-dining area. A beautiful, modern space with a sleek island, brass light fixtures, soft close storage and dark wood effect flooring. With plenty of worktop space and hidden integrated appliances, it's the perfect place to cook up your favourite dishes for friends and family. The current owners have created a snug area in a lovely sunny spot that looks out over the garden, whether you wanted to replicate this or add in a dining table instead, it’s a peachy spot for entertaining.
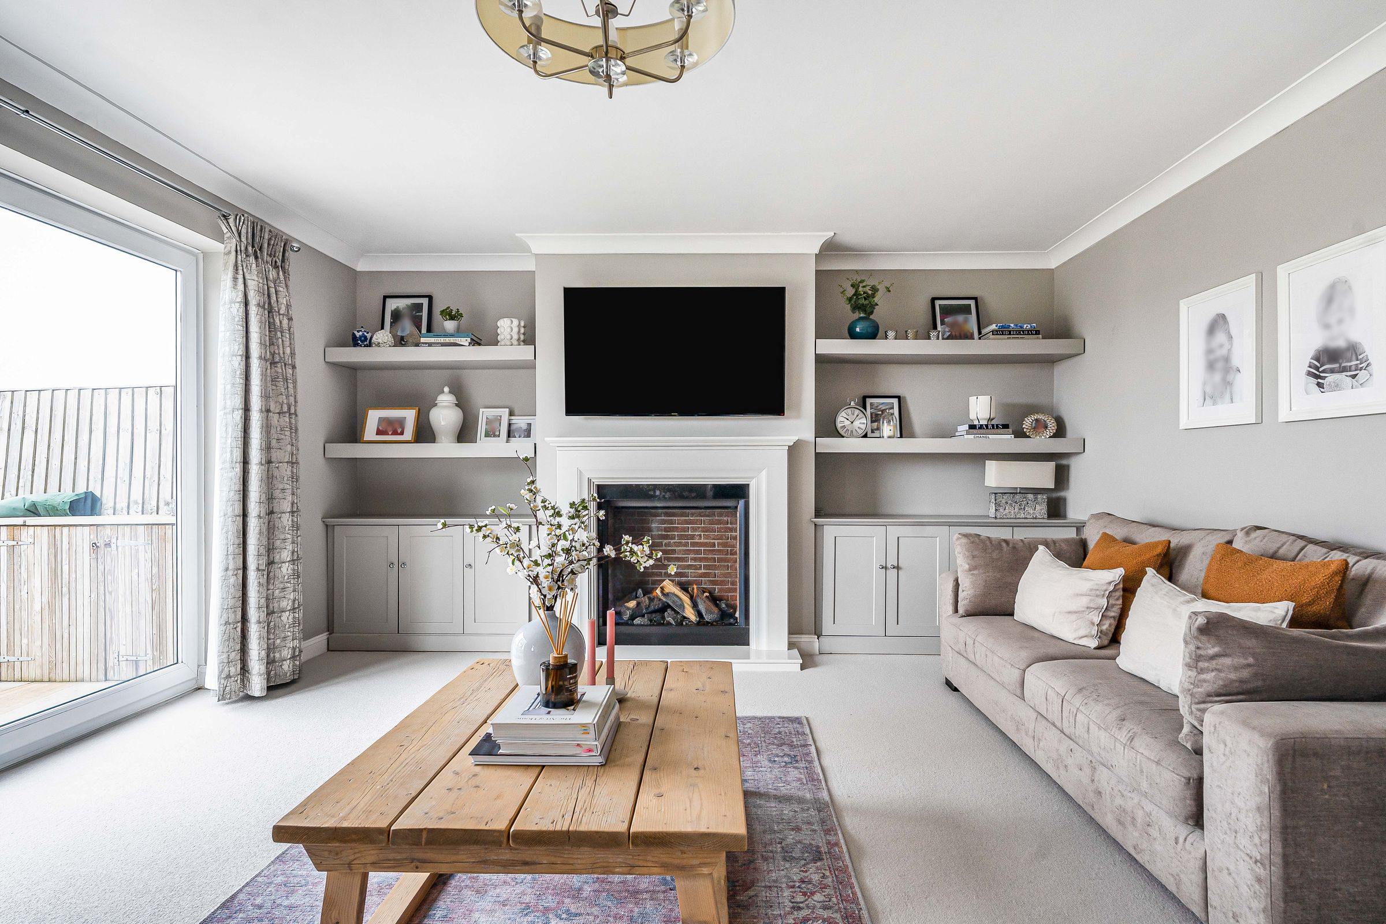
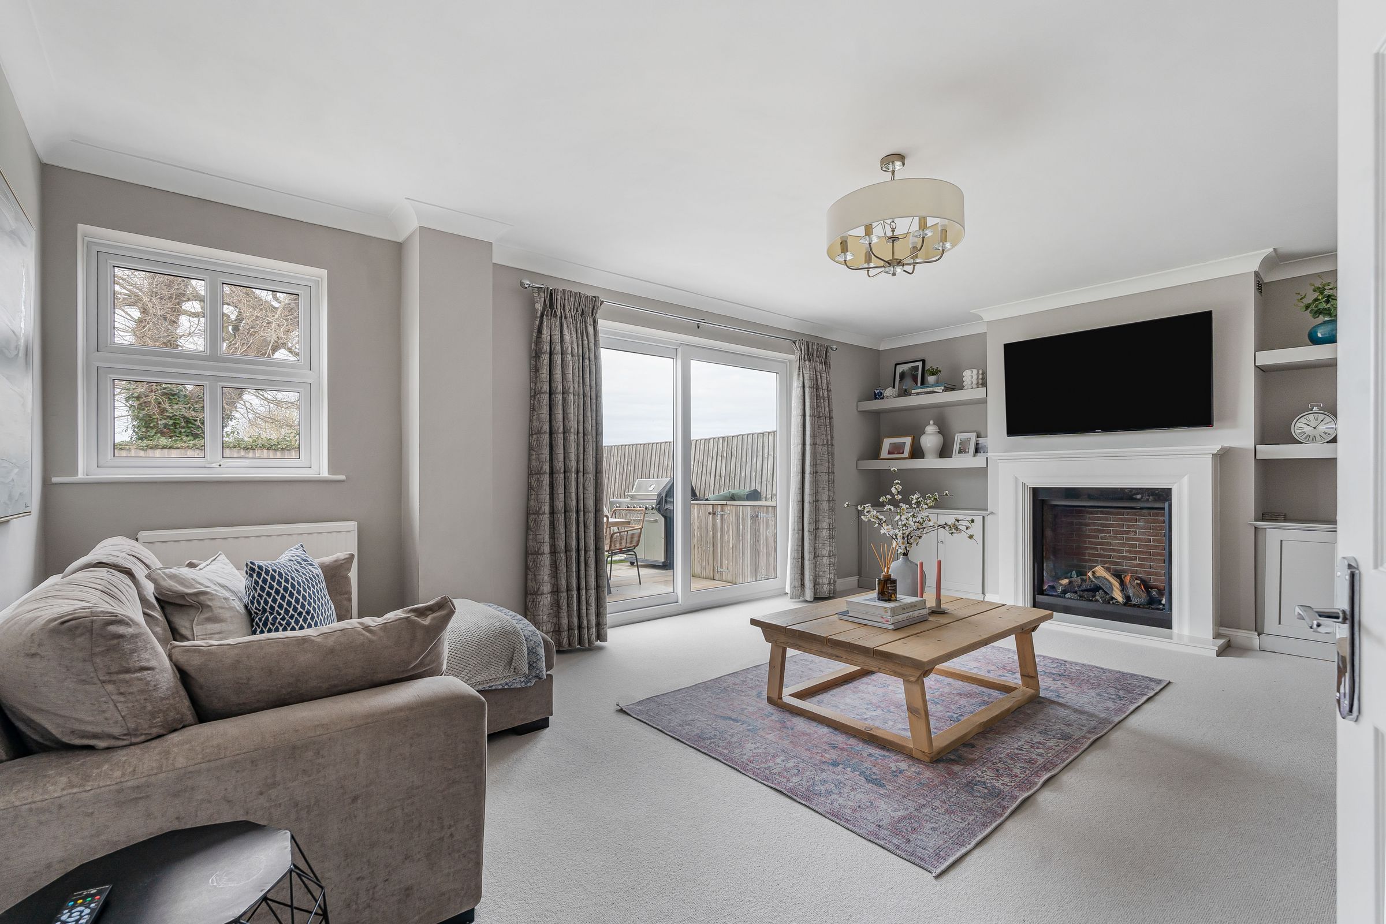
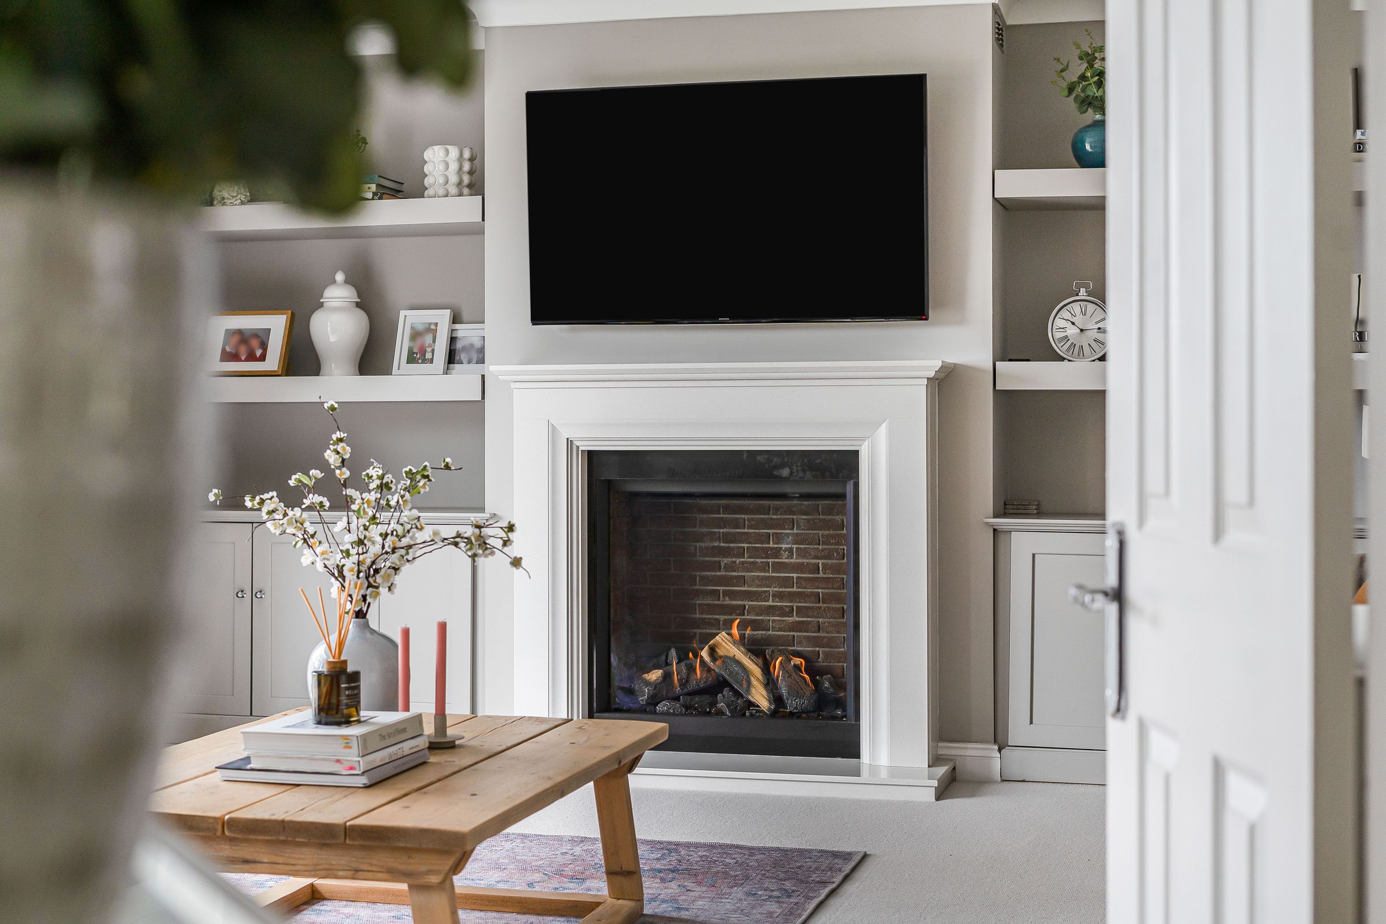
The beautifully looked after living room, with patio doors out to the garden and a fireplace, is the perfect spot to unwind whatever the weather. A separate dining area makes busy family meals even more enjoyable, whether that’s for everyday life or for hosting a big Christmas dinner.
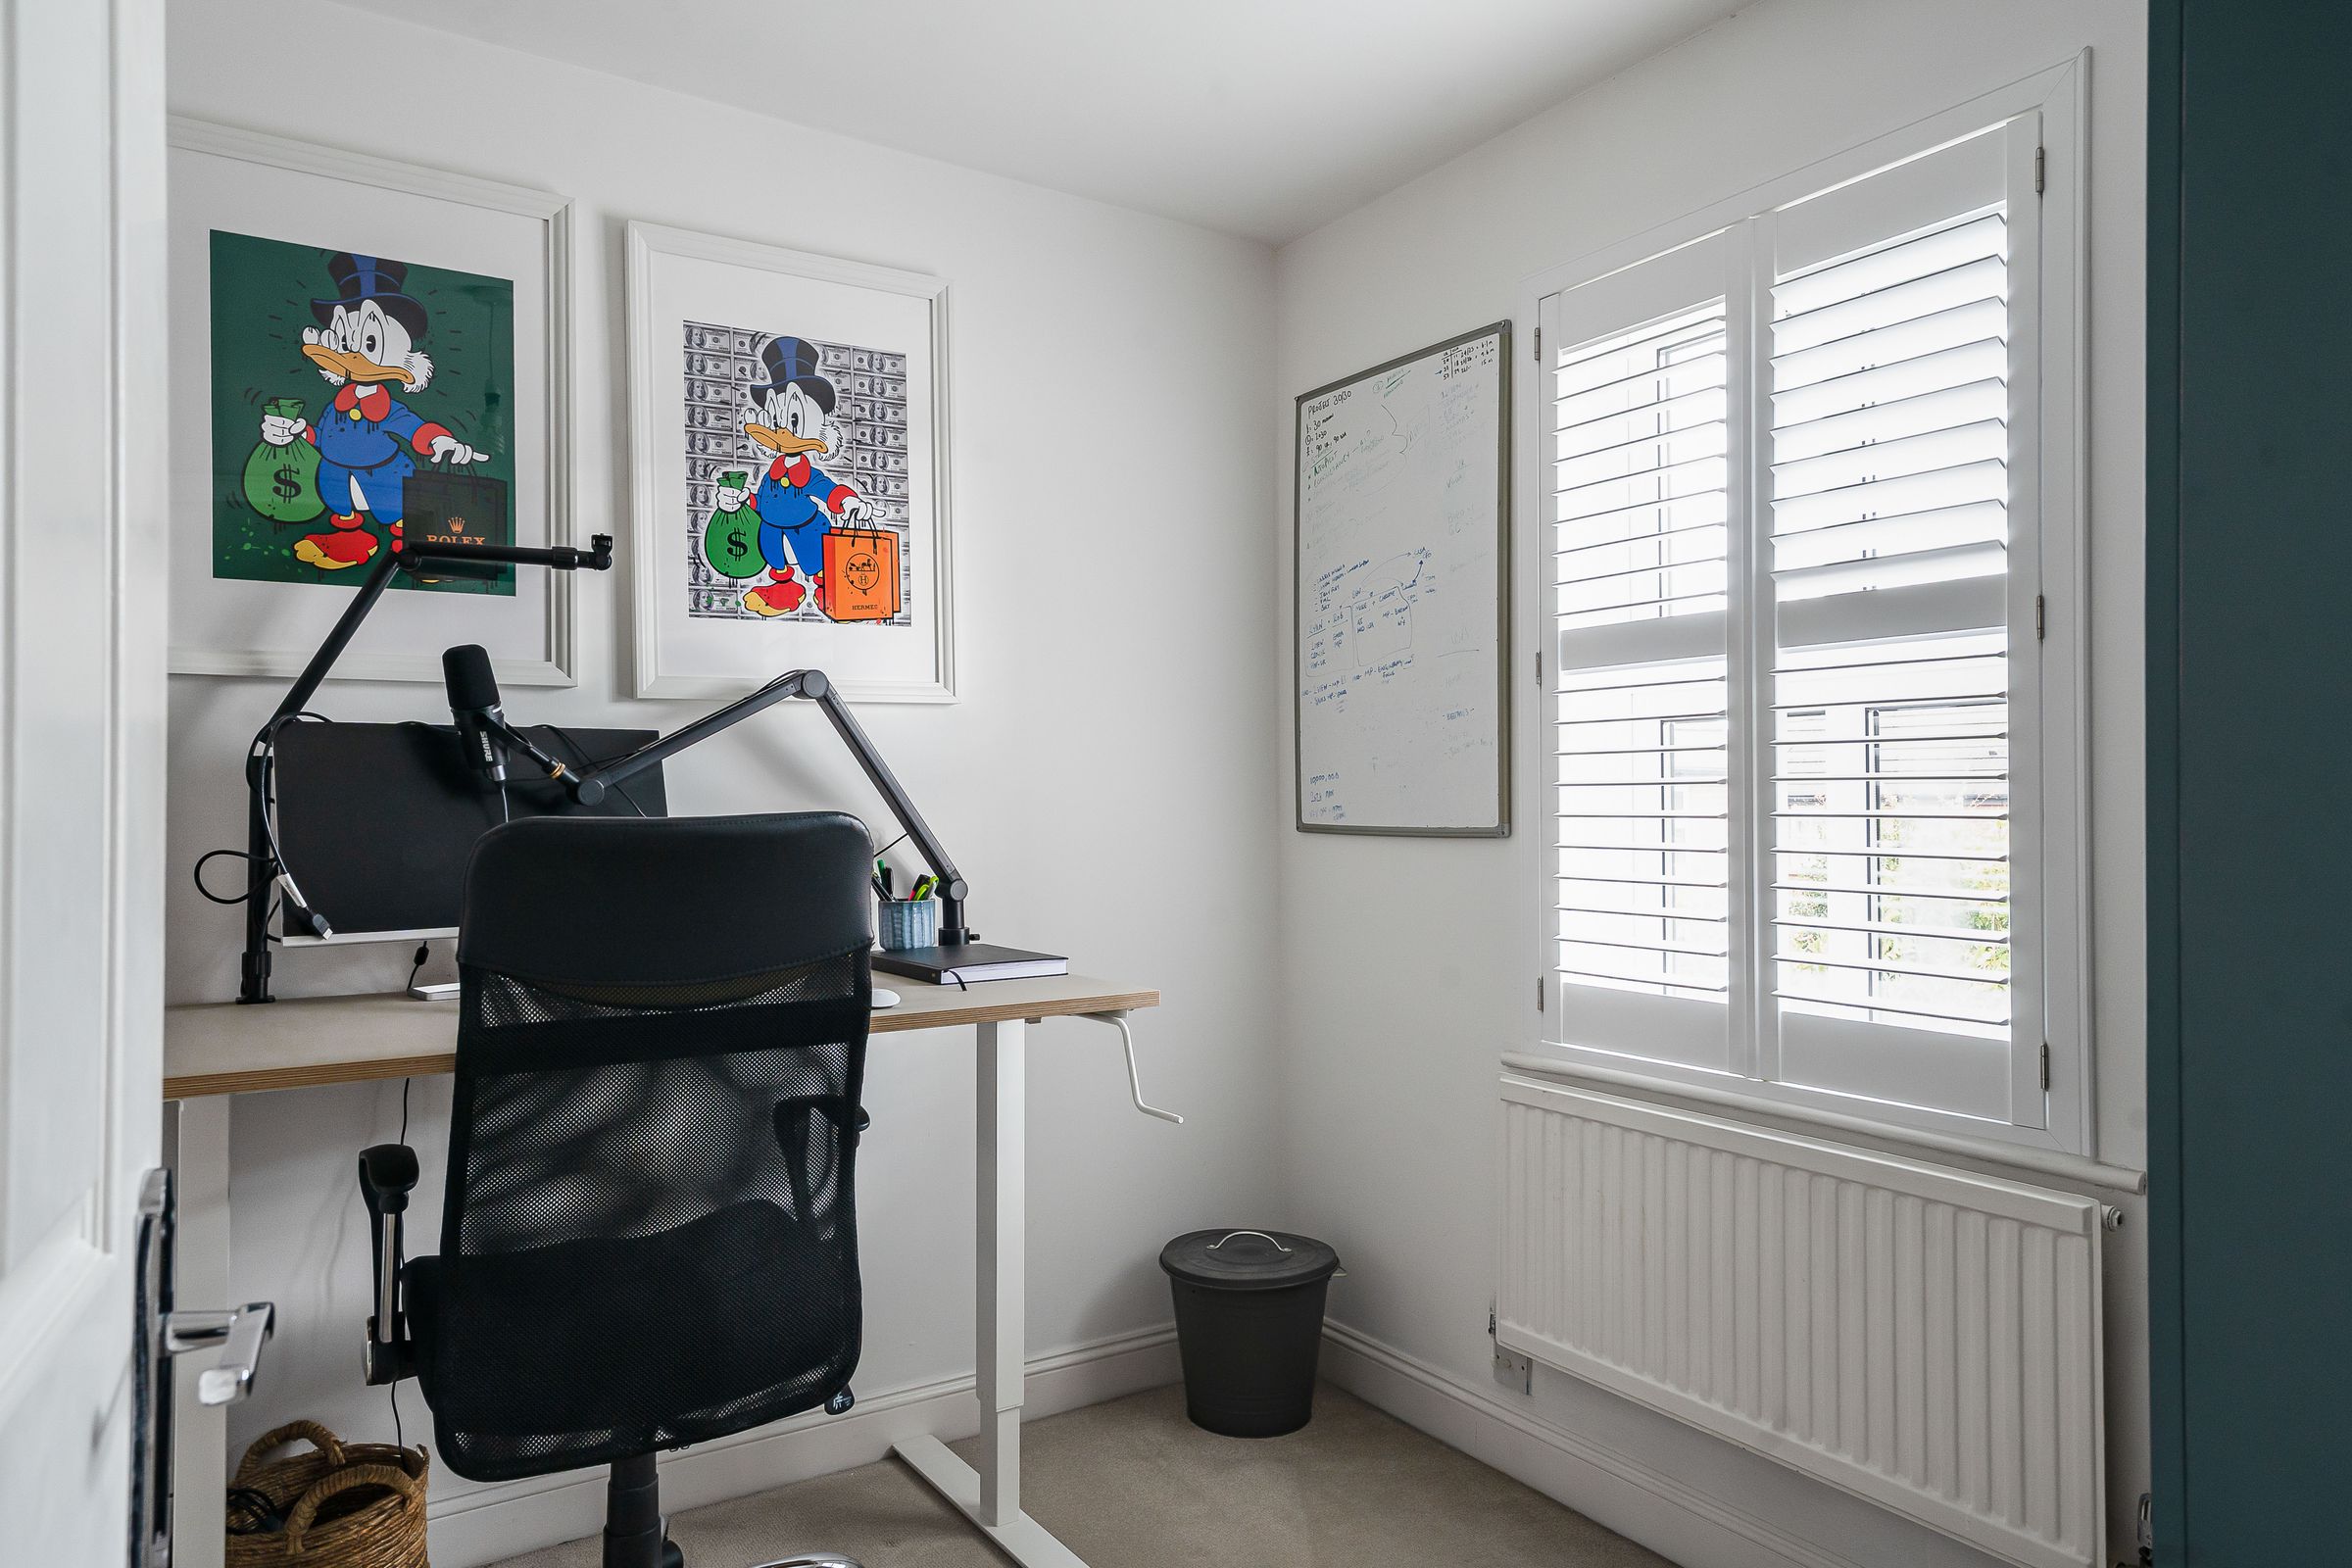
You’ve also got a downstairs study space for work from homers, a downstairs loo and a huge utility room with a patio door to keep muddy feet and paws at bay. You really have everything you need to keep life in order.
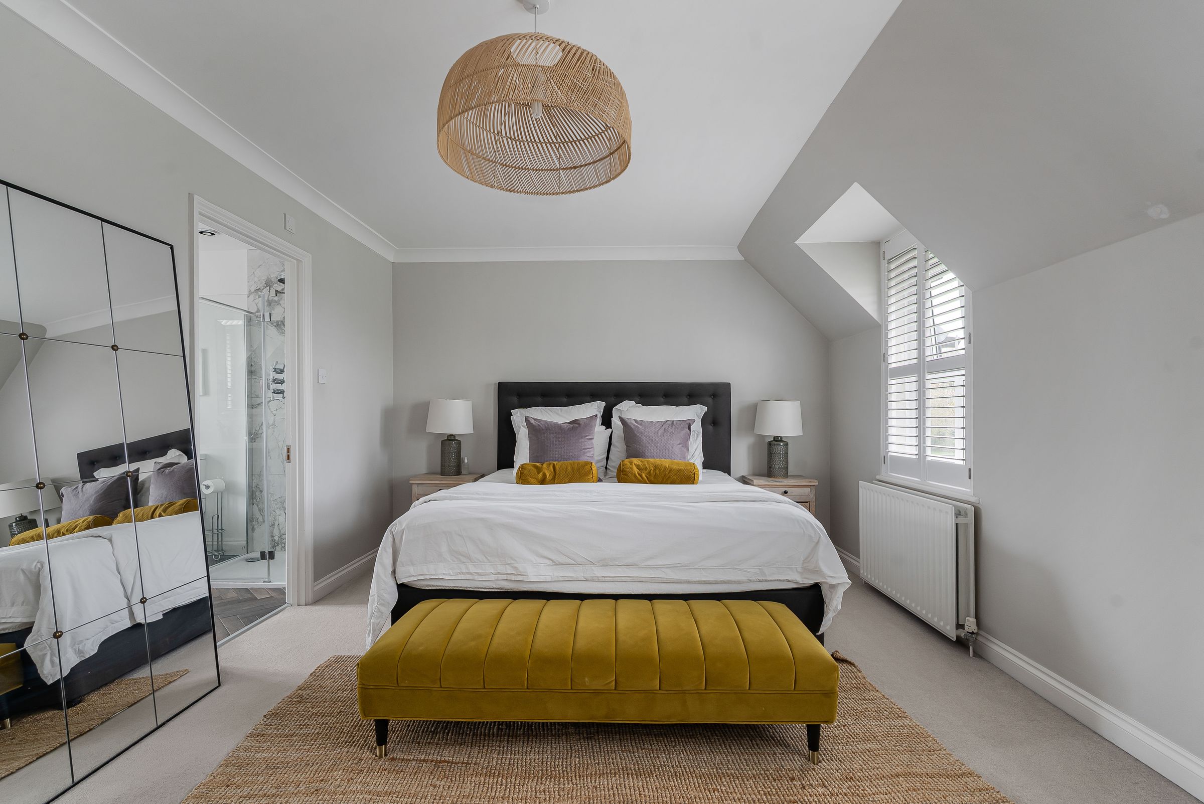
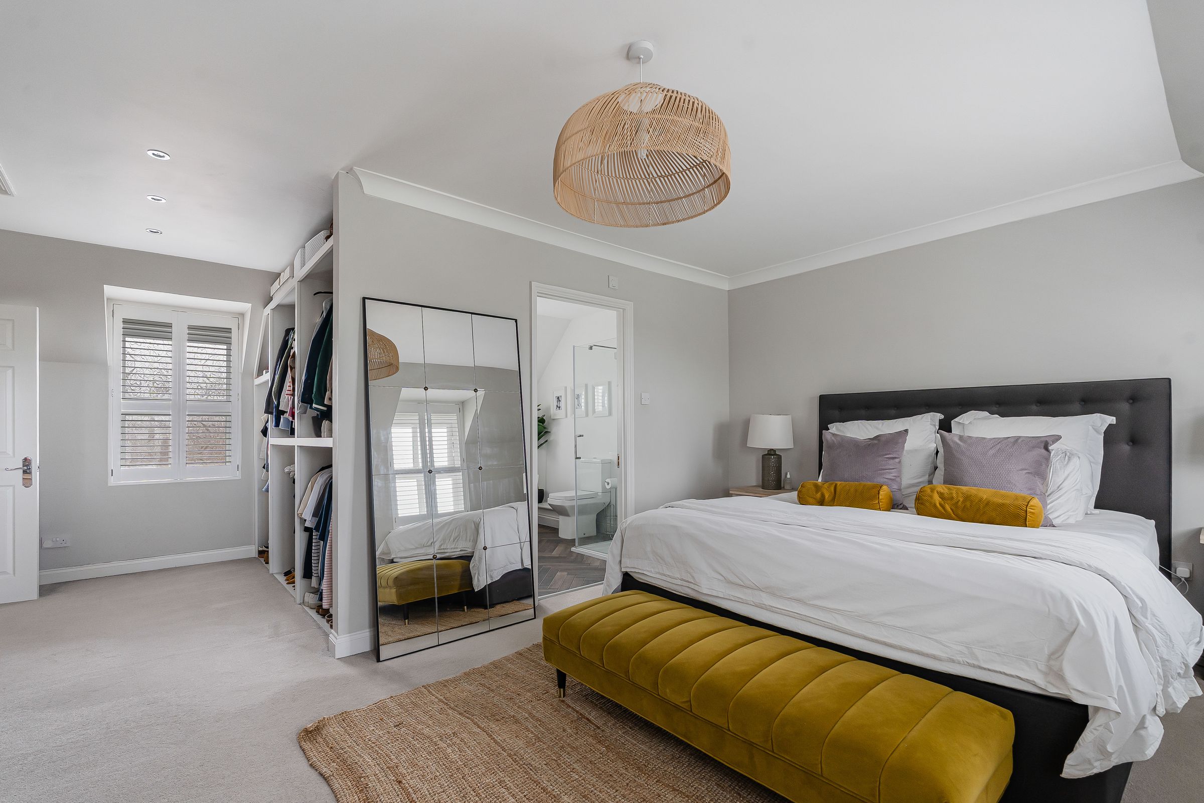
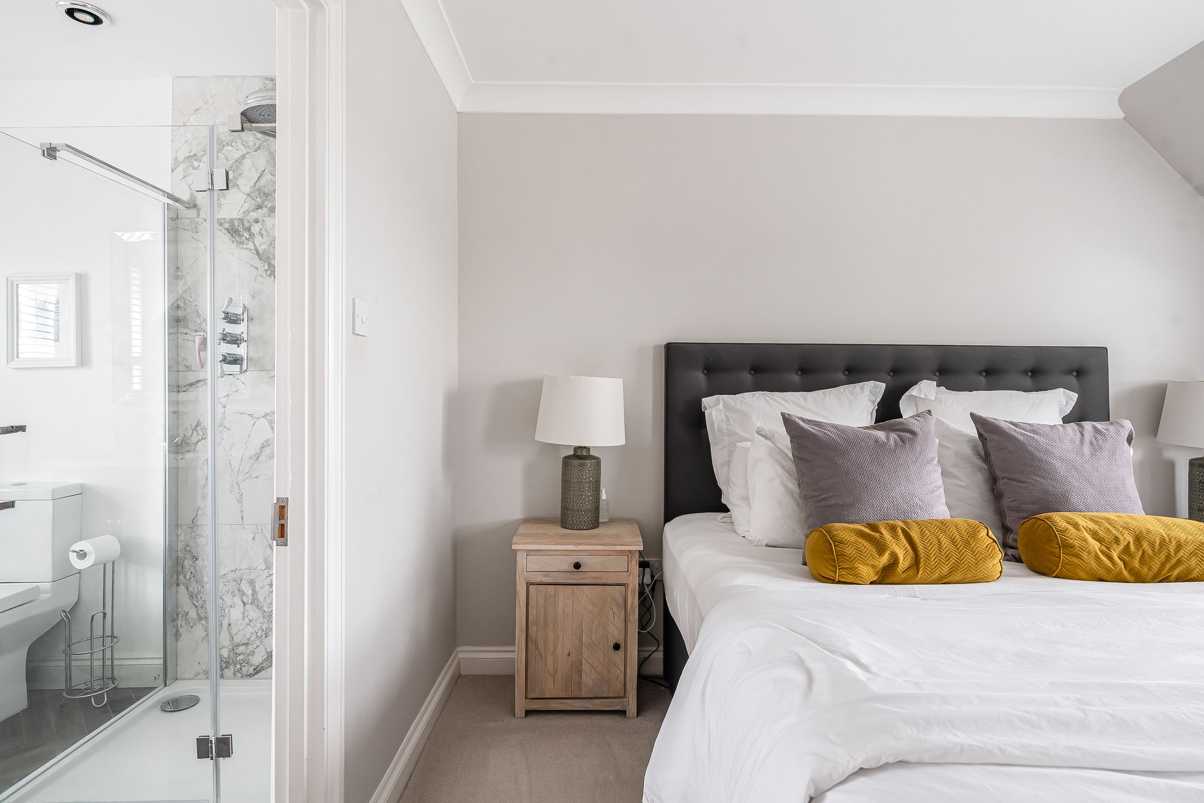
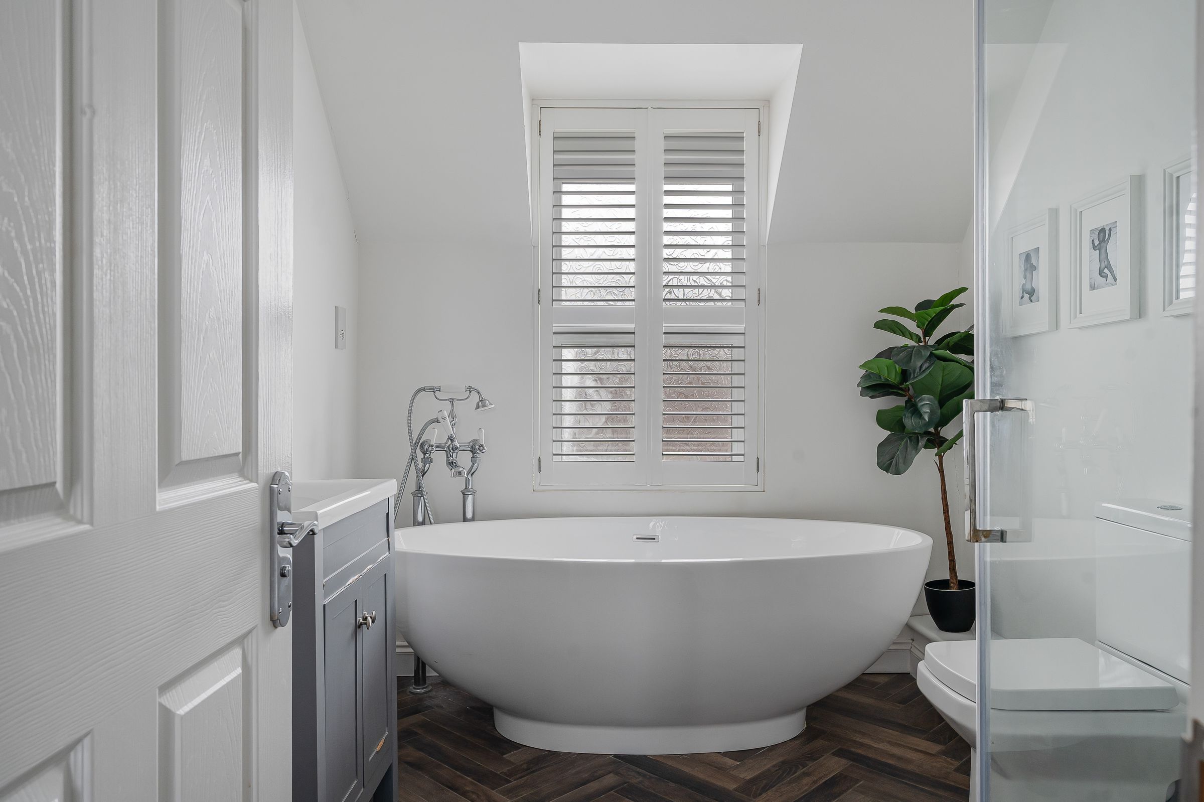
Upstairs, the generous master bedroom immediately feels comfortable with a soft carpet to sink your feet into. Its ensuite is a real head turner, with a stunning freestanding bath, a separate shower, herringbone flooring and under sink storage for all your favourite toiletries close by.
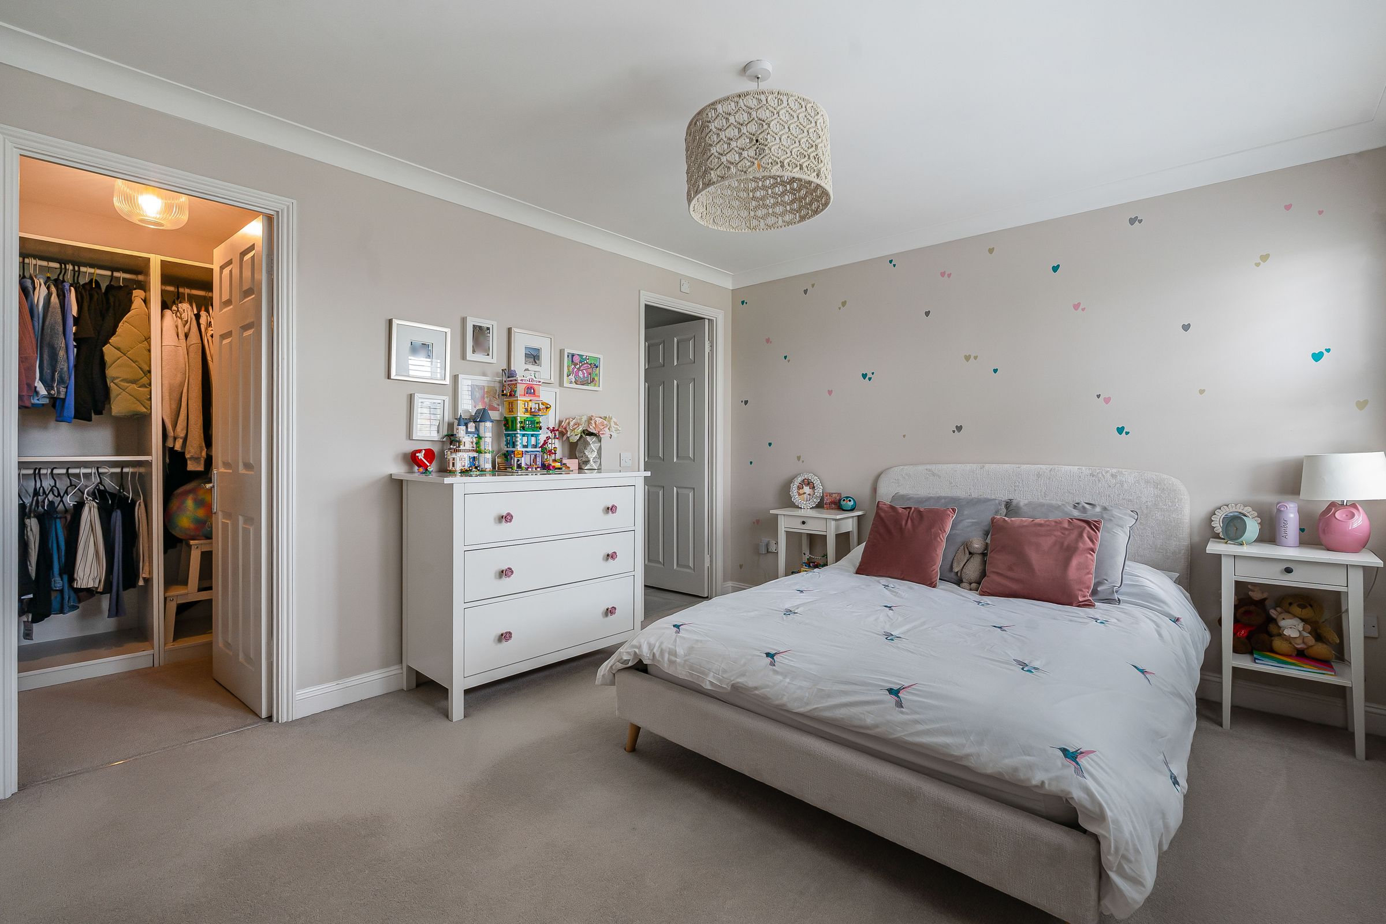
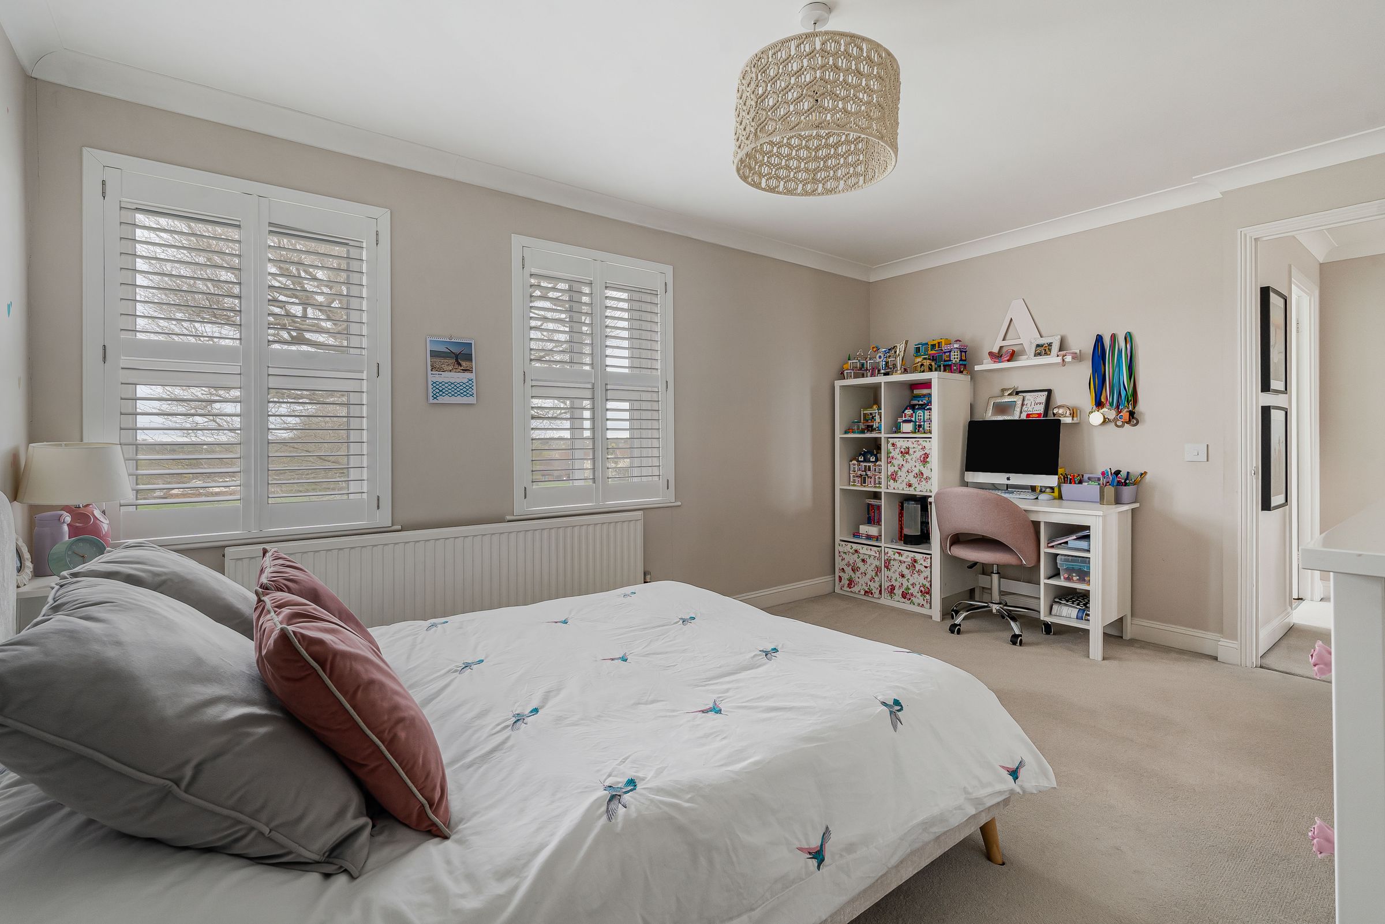
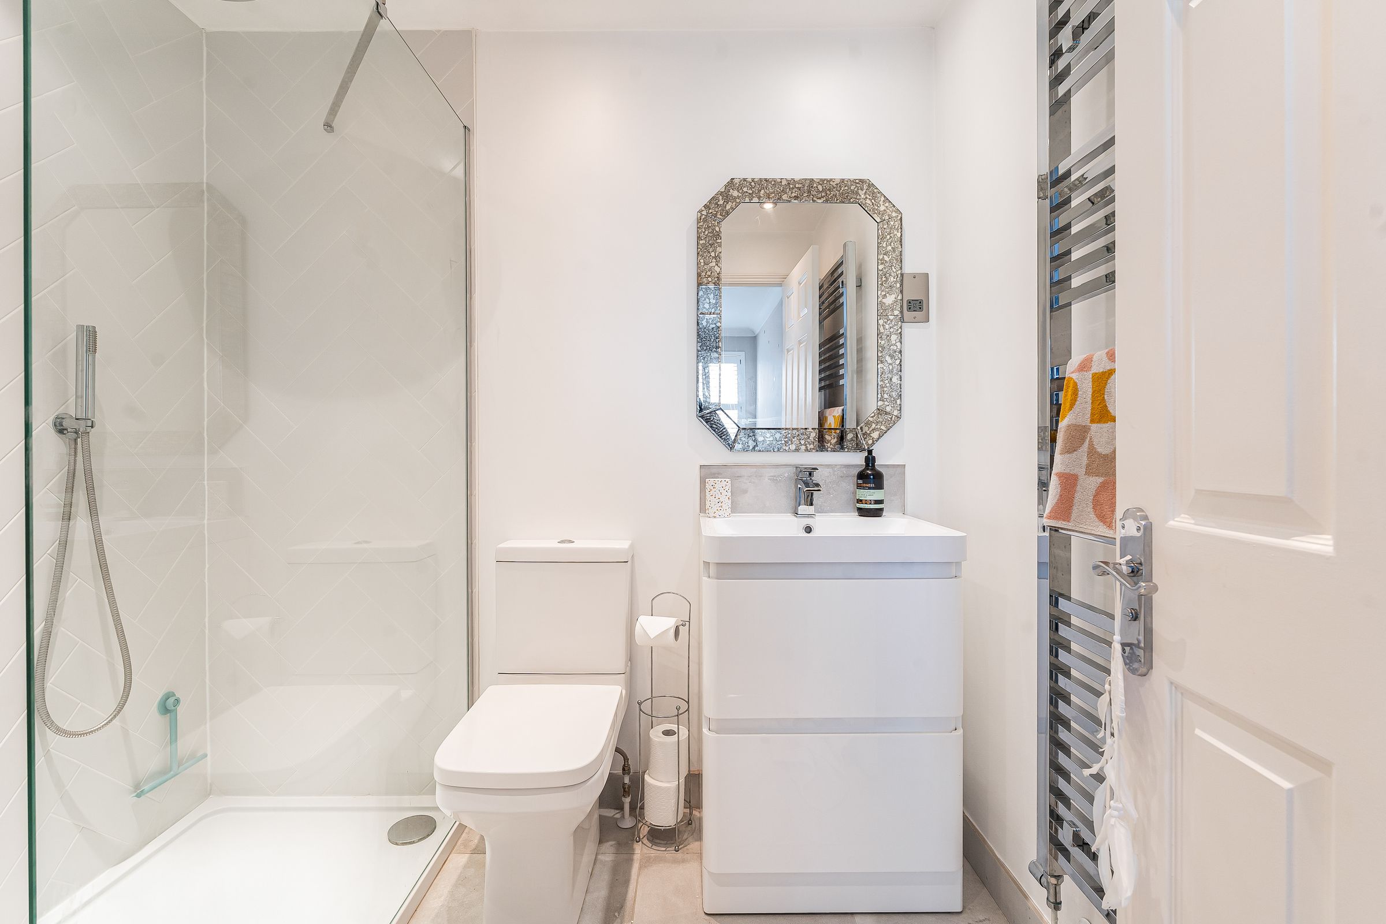
Bedroom number two is just as dreamy, benefiting from its own dressing room (yes you heard us right) and an ensuite with a shower.
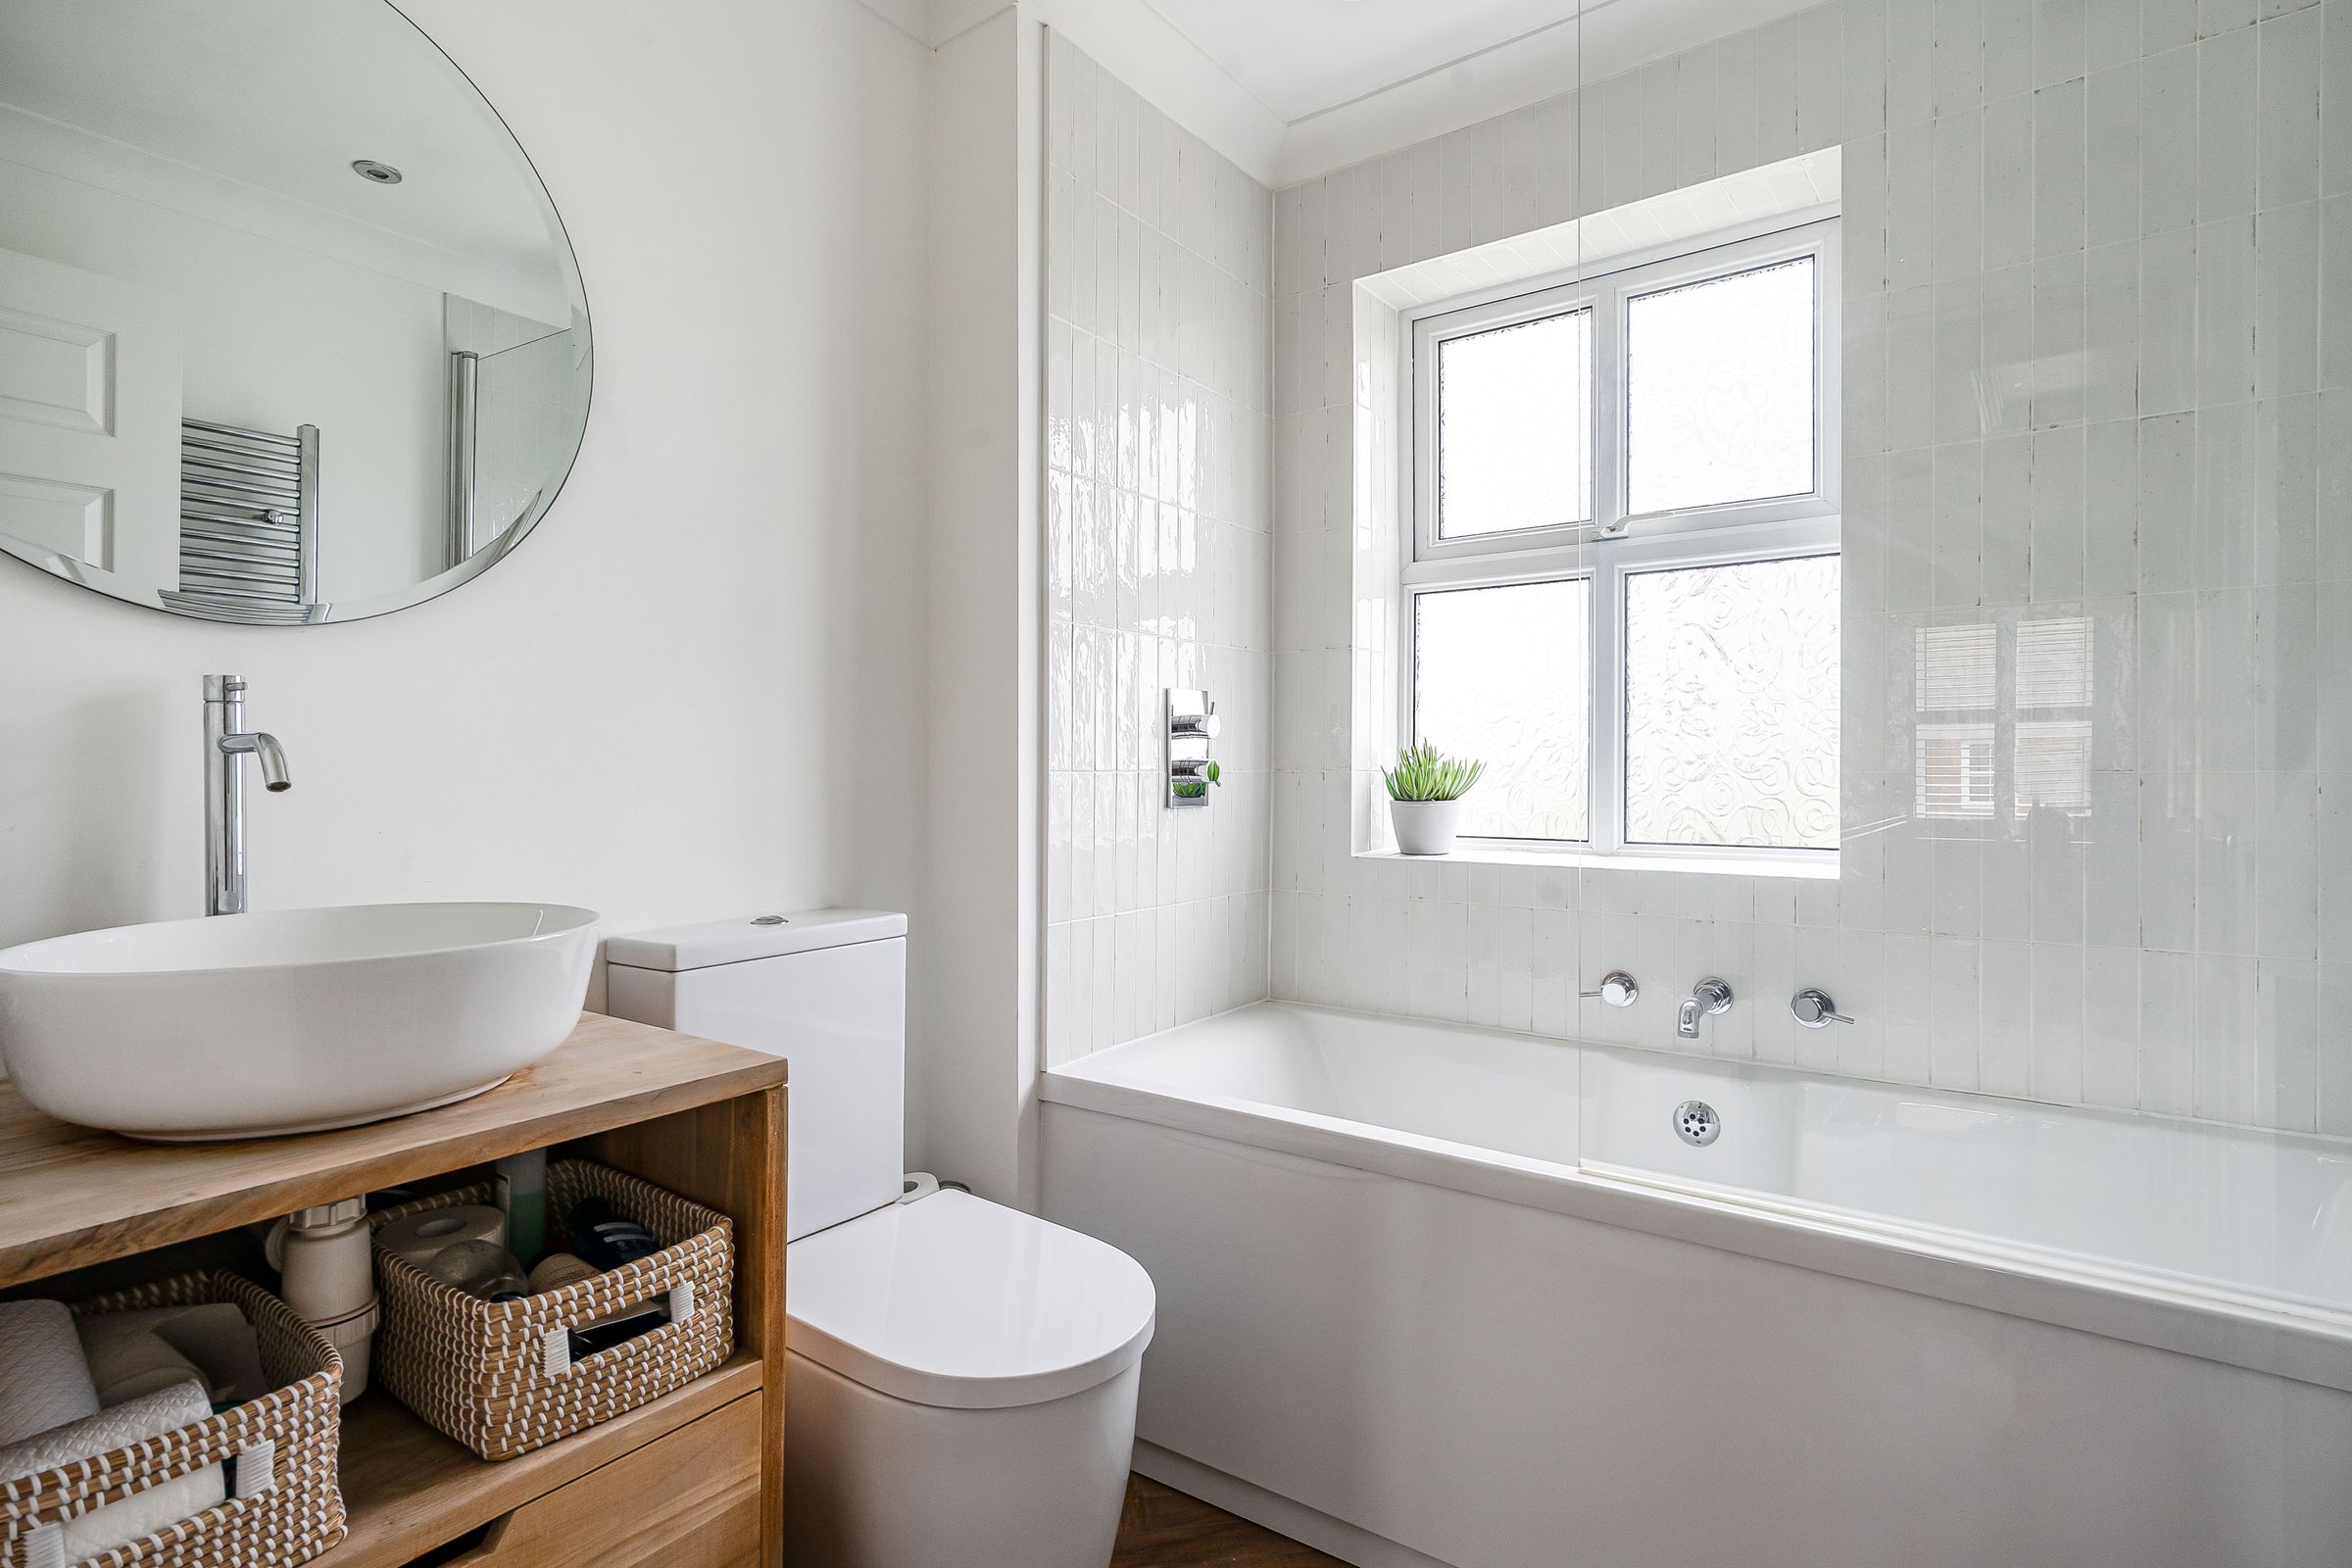
A pristine family bathroom with both a bath and shower means that there’s something to keep everyone happy, whether you enjoy a long Sunday soak or quick freshen up.Wooden undersink storage space means you can keep all your fluffy towels tidy and within reach.
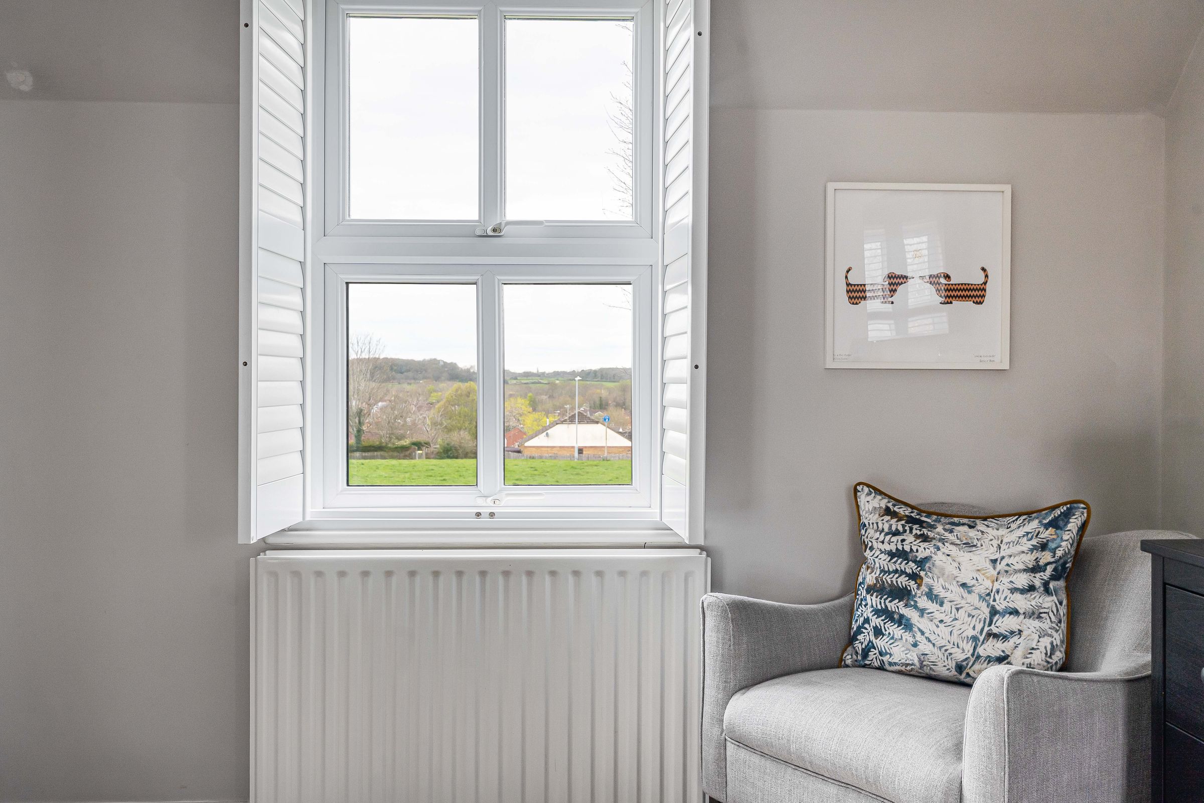
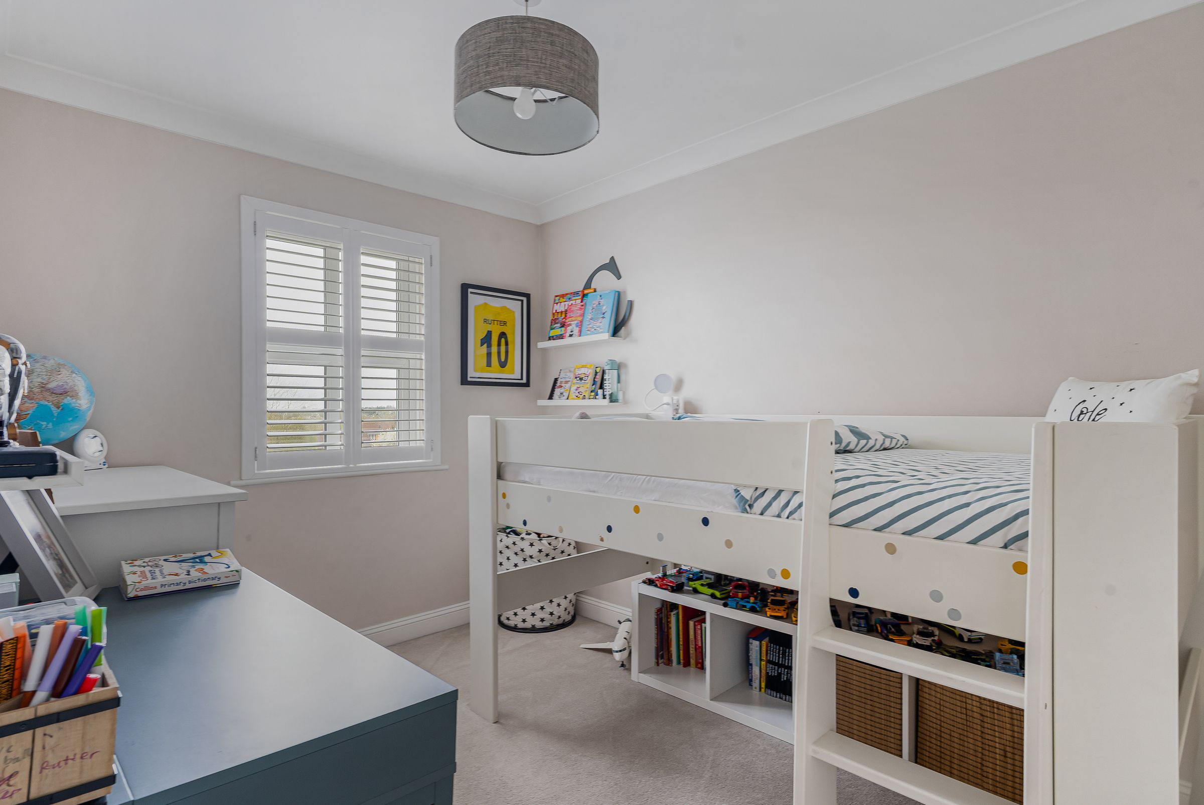
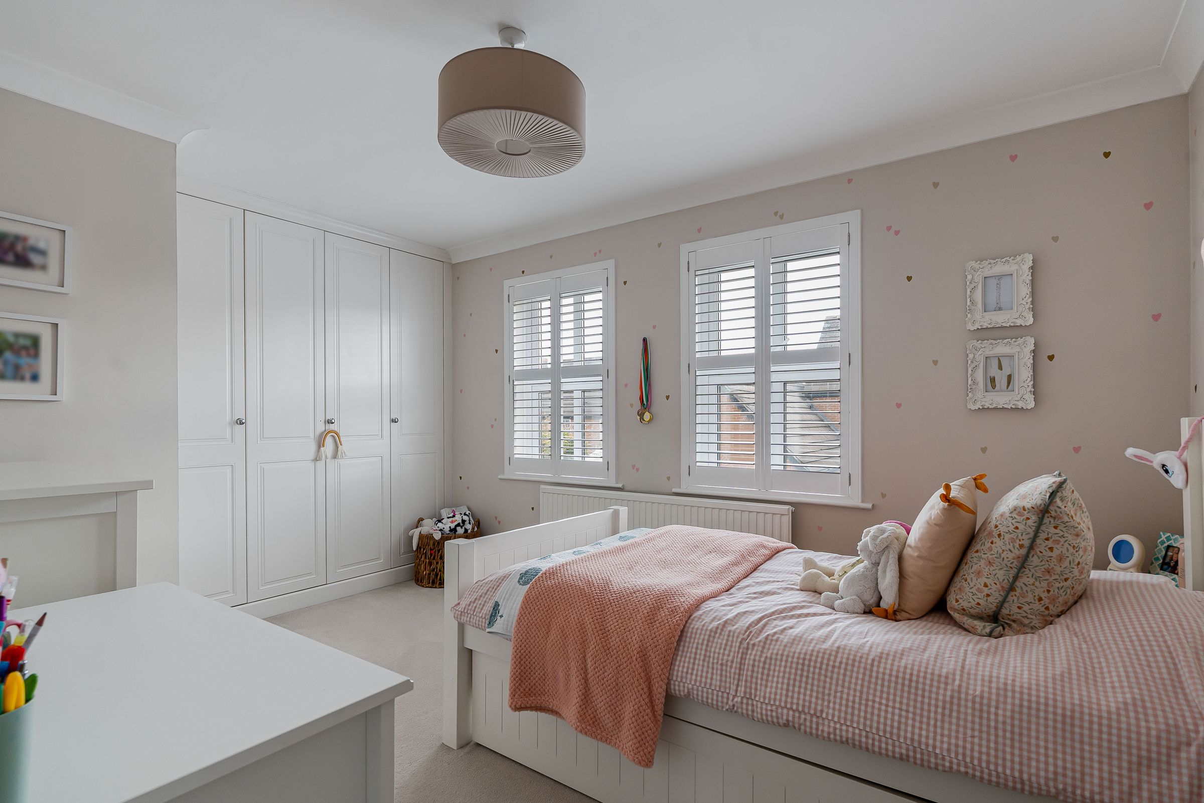
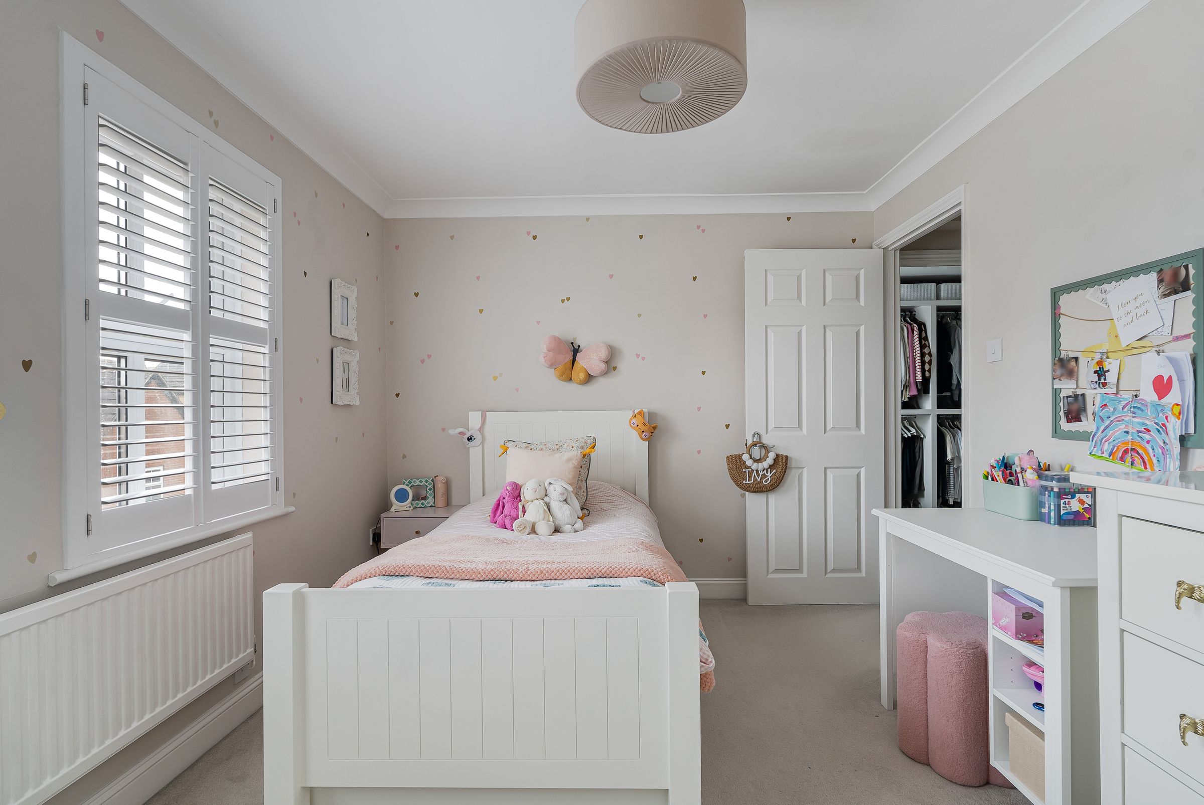
There’s another three well-sized bedrooms, all have been well-loved and two have plenty of built–in storage. Plenty of space for everyone to stretch out or for hosting the whole family, this home has a layout made with bringing people together in mind, as well as being a gorgeous family home.
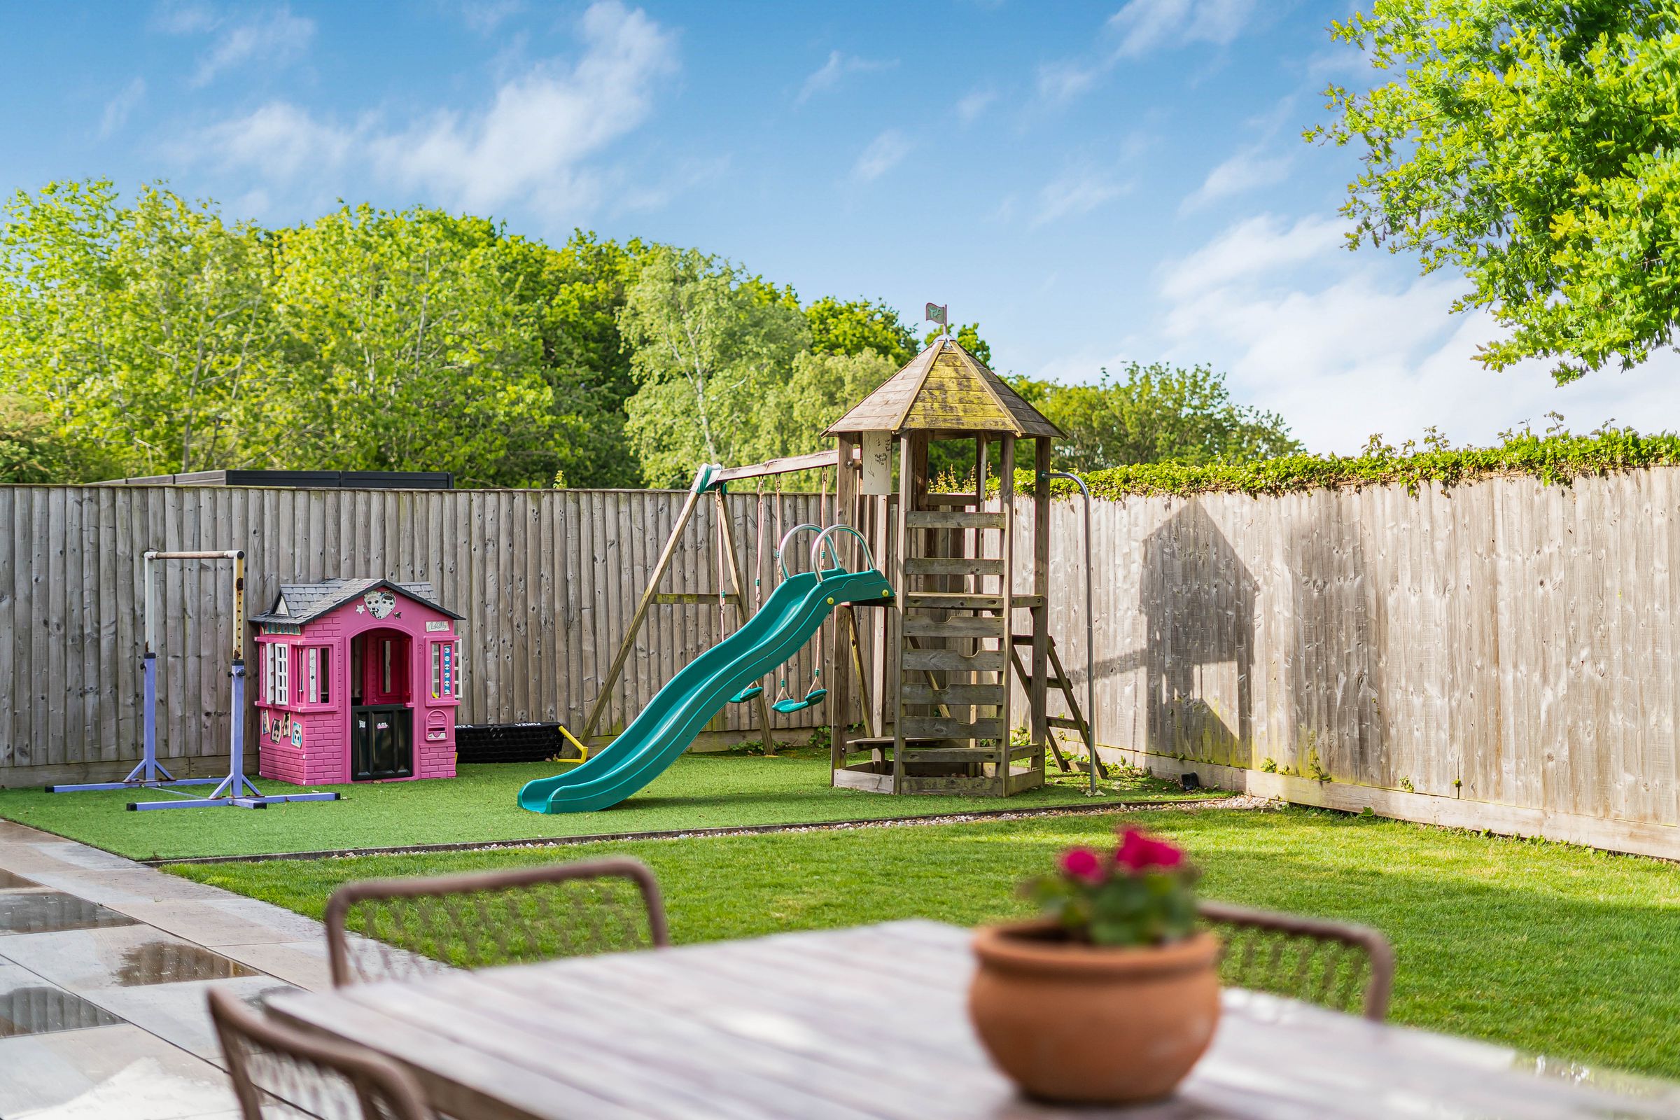
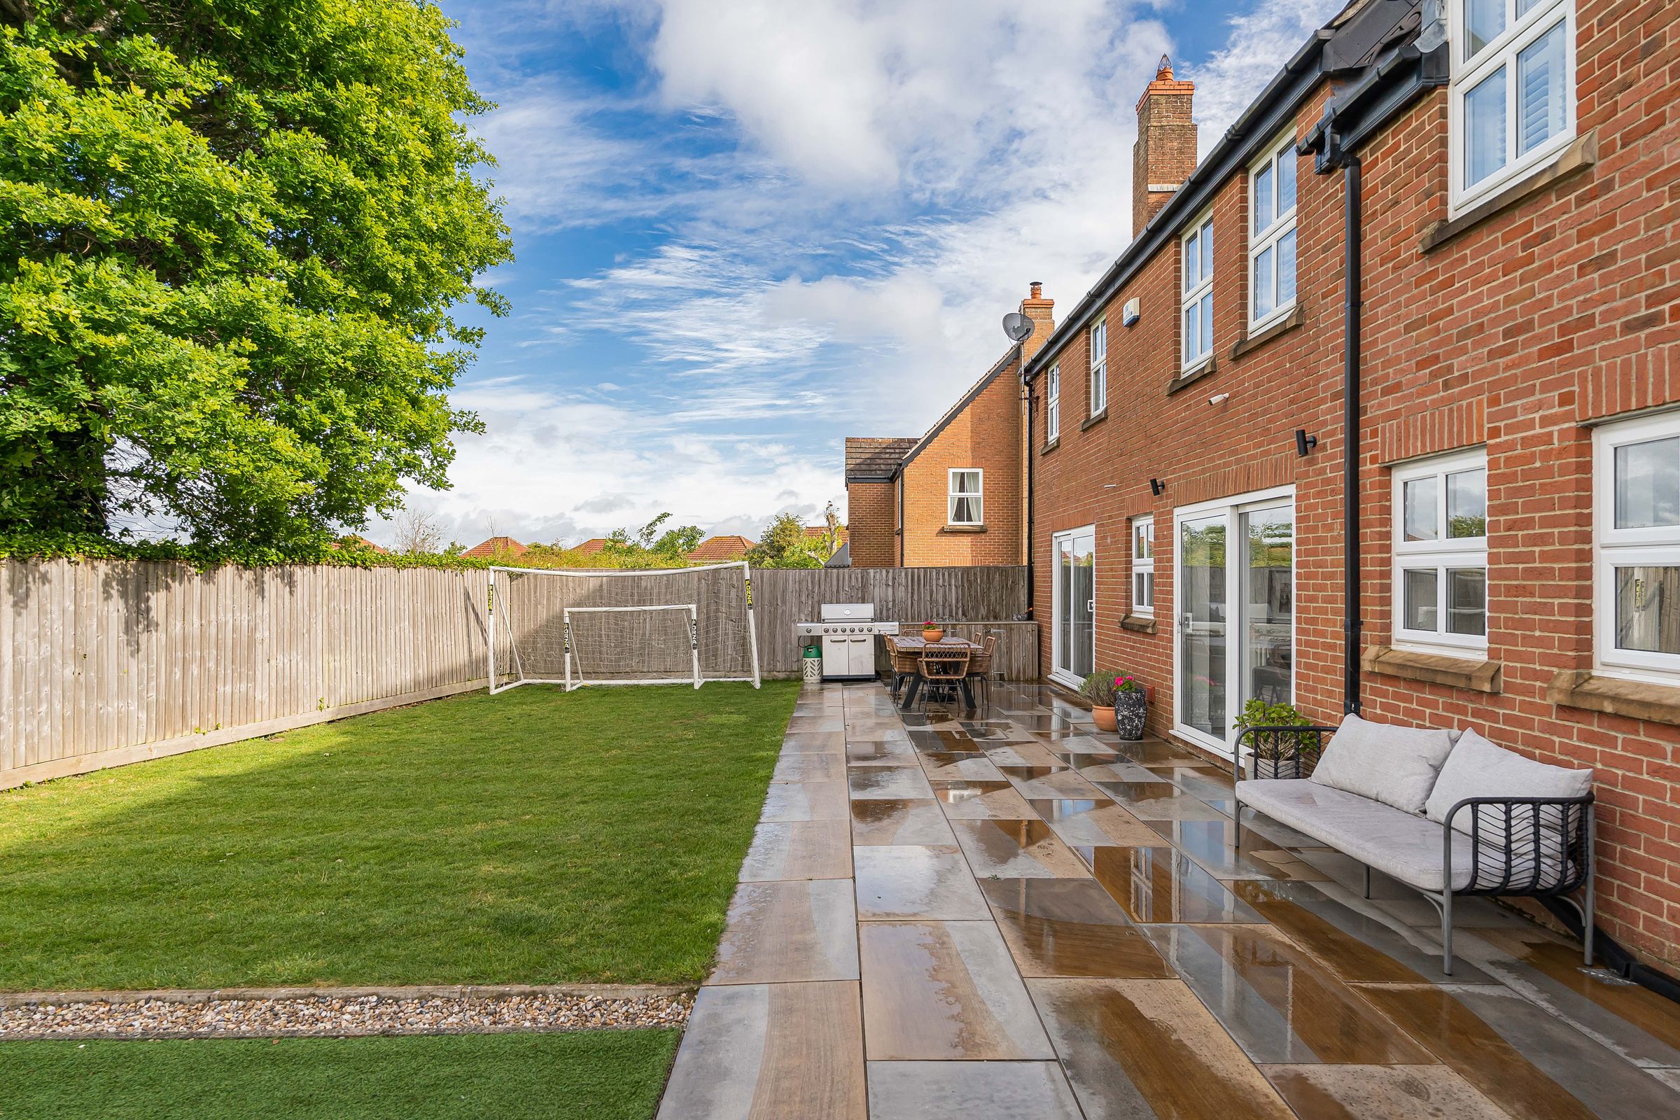
At the back of the home, the property just keeps shining. The rear garden is incredibly spacious with a combination of lawn, stone, and patio areas. It’s a wonderful outdoor space with so much potential, whether you’re looking for a sunny morning coffee spot, space for garden games, or to get the summer BBQ out and have everyone over…anything is possible here.
There’s a double garage, part of which is currently being used as the utility, but you can decide what works best for you.
Living in The Bramptons means access to the residents’ swimming pool and gym, plus local favourites like Lydiard Park and Shaw Forest are right on your doorstep for weekend wanders. Shaw Ridge Primary is walkable too, and you're only a short drive from West Swindon’s shops, cinema and eateries (a trip to The Raj is always worth it).
A truly standout family home that’s ready for its next chapter.
Key details
Broadband: up to 1800mbps
2450ft2 floor area
Leasehold
Council tax band F
Local authority: Swindon Borough Council
Additional information
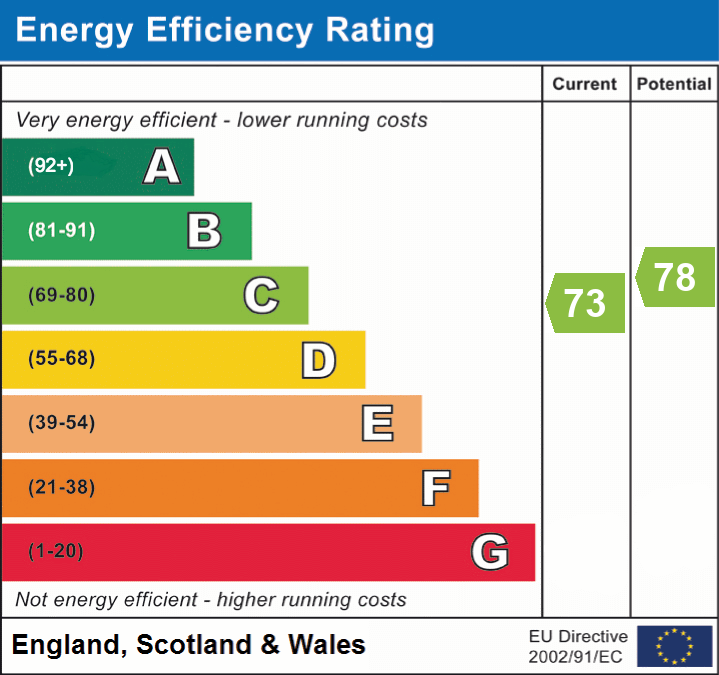
- Energy efficiency (current)
- C (73)
- Energy efficiency (potential)
- C (78)
- Is in a conservation area
- No
- Is a listed property
- No
- Construction materials
- Not specified


