Like the look of this property?
We would love to hear from you and arrange a viewing of this property. Get in touch now!
Looking to sell a property?
You can get a free online or in person valuation.
Property features
The Stray
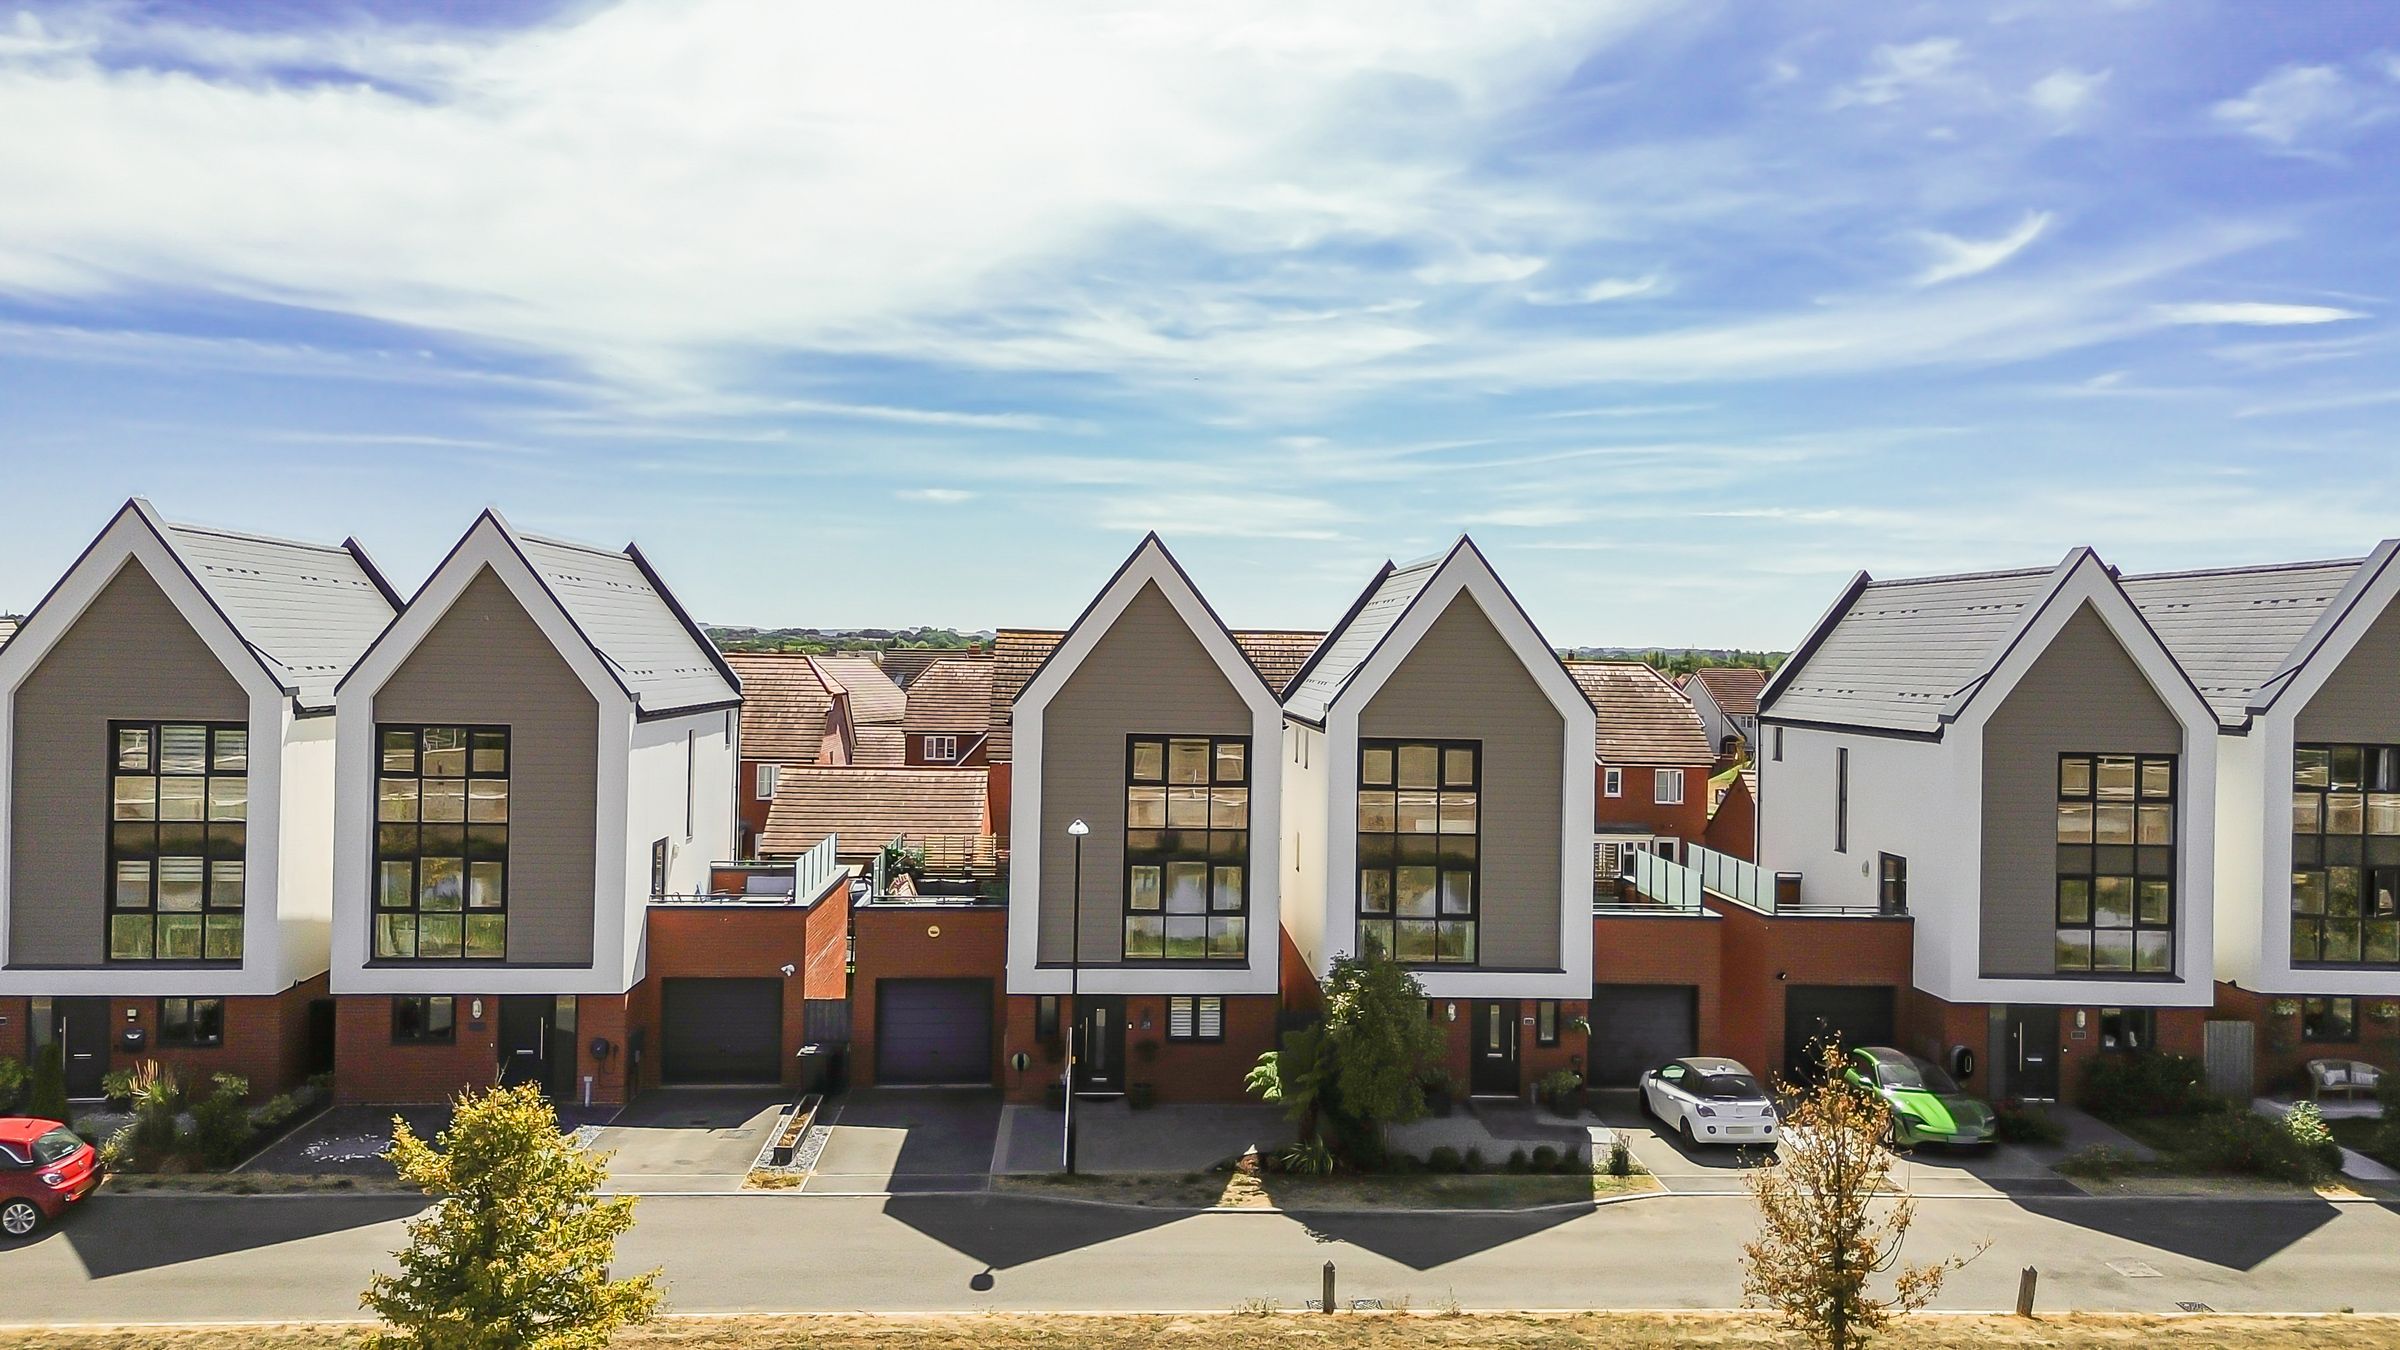
Four bedroom detached
Two ensuites
Beautiful condition throughout
Landscaped rear garden
Garage & Driveway parking
About this property
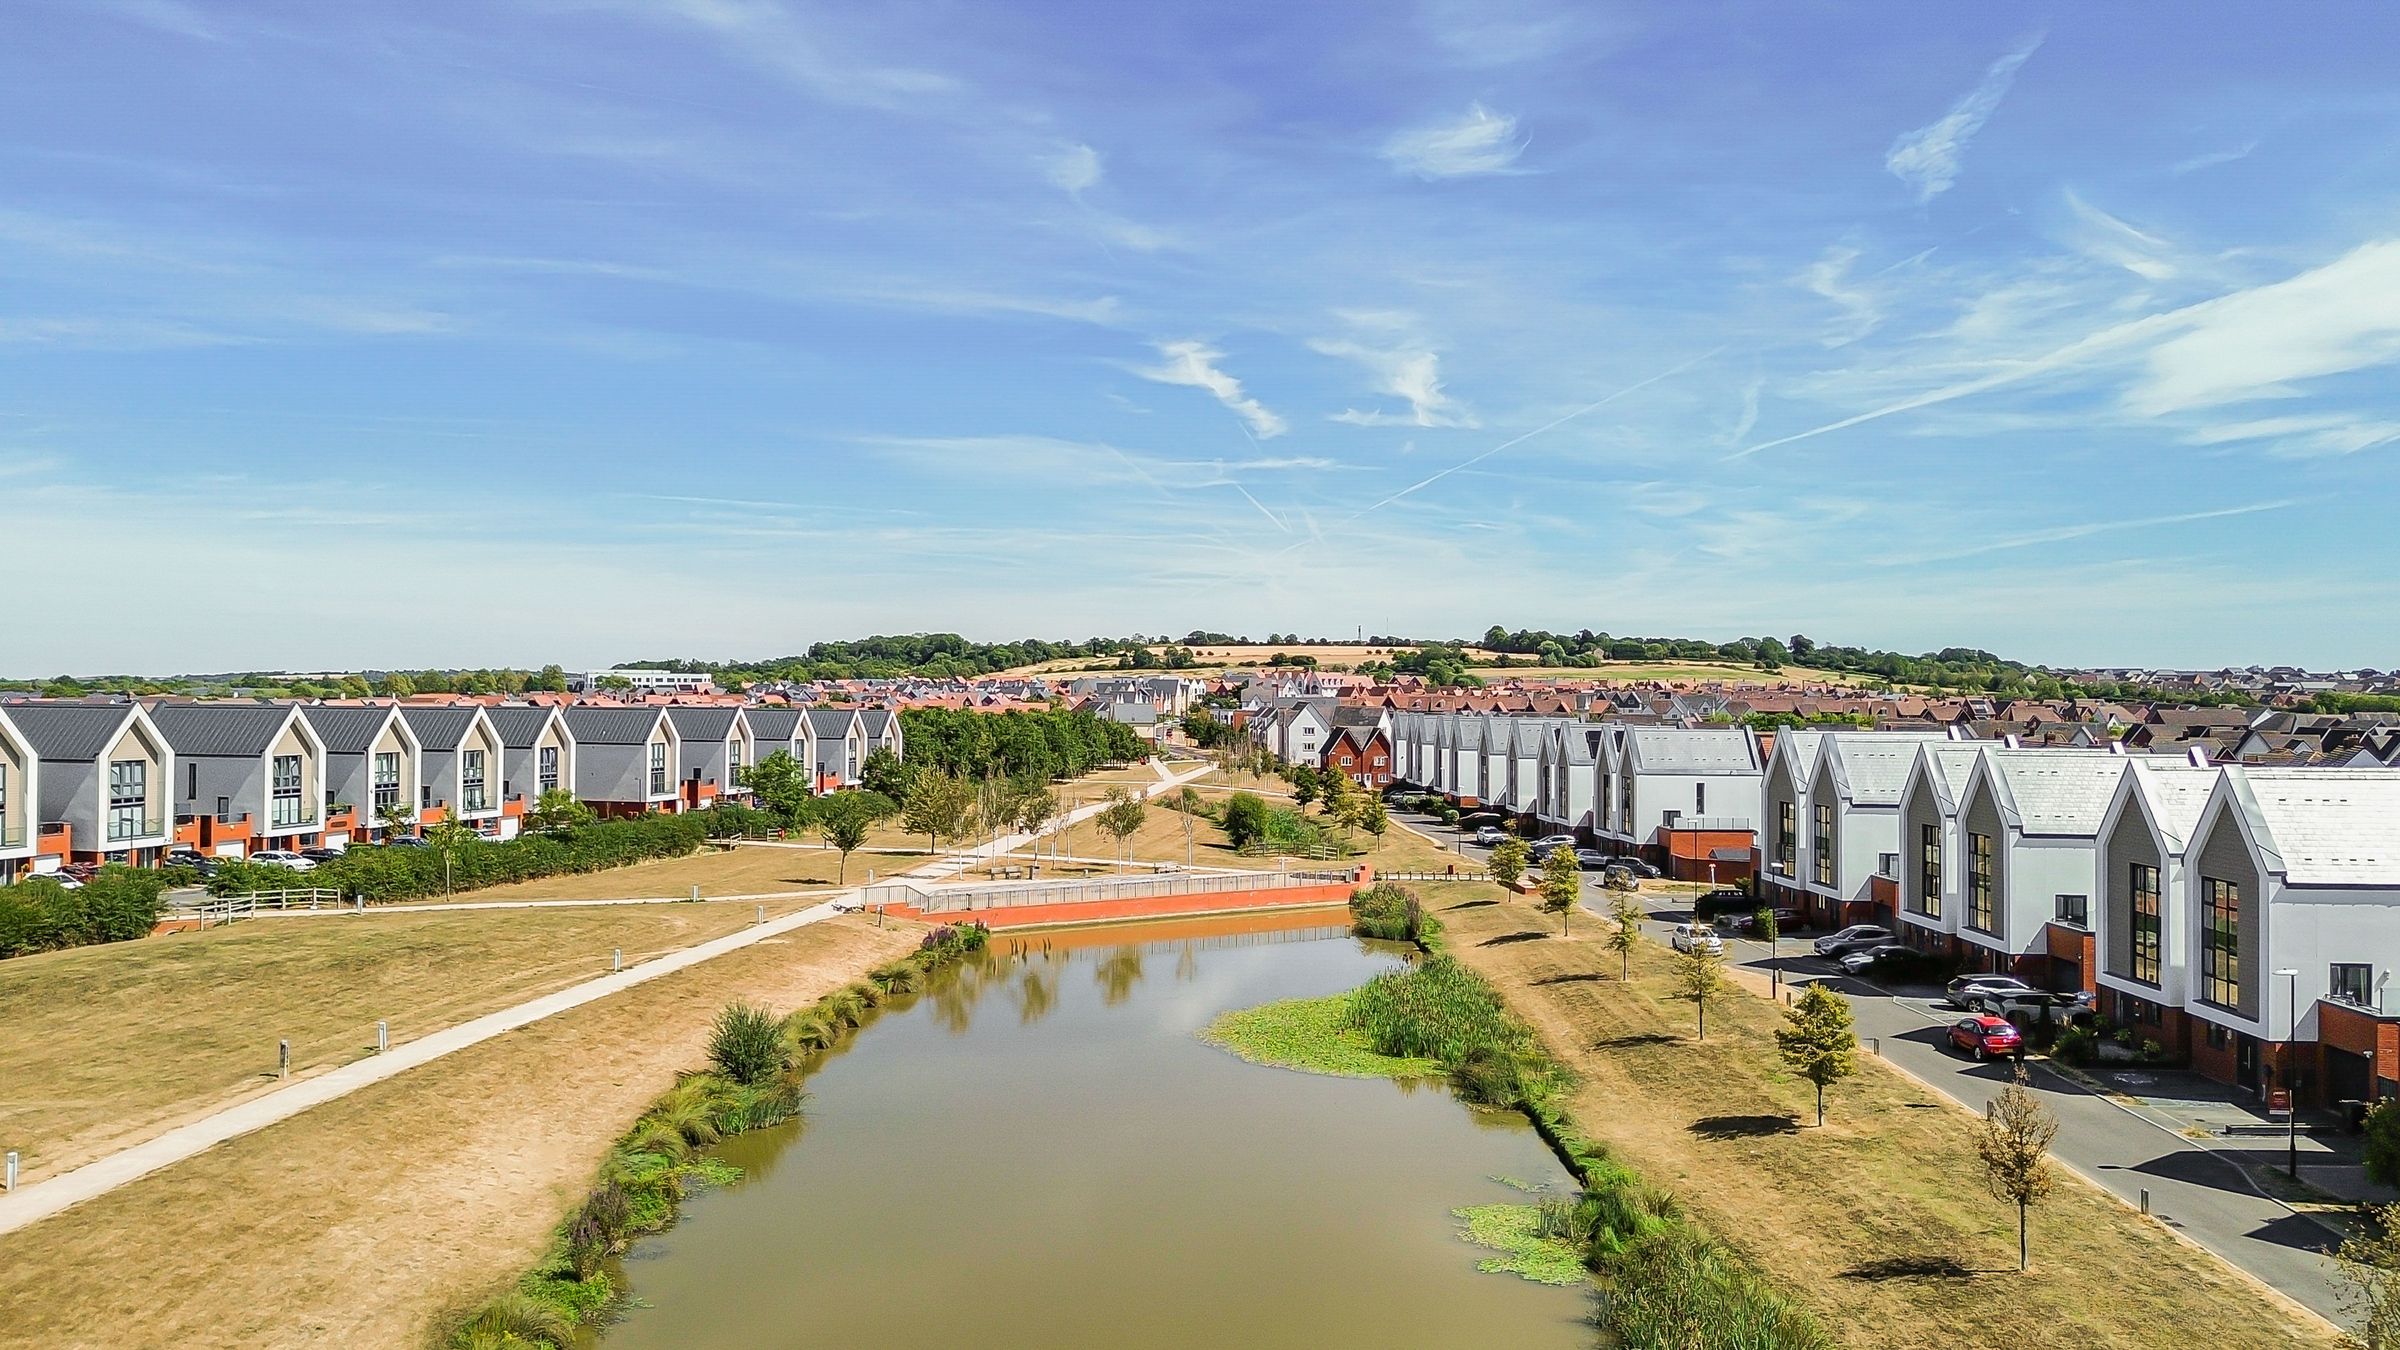
If you’re after a home with beautiful views and an abundance of space, this four-bedroom three-storey home in Tadpole Gardens might just be the one for you.
As you step inside, you’re met with a beautifully bright entryway that feels warm and comfortable.
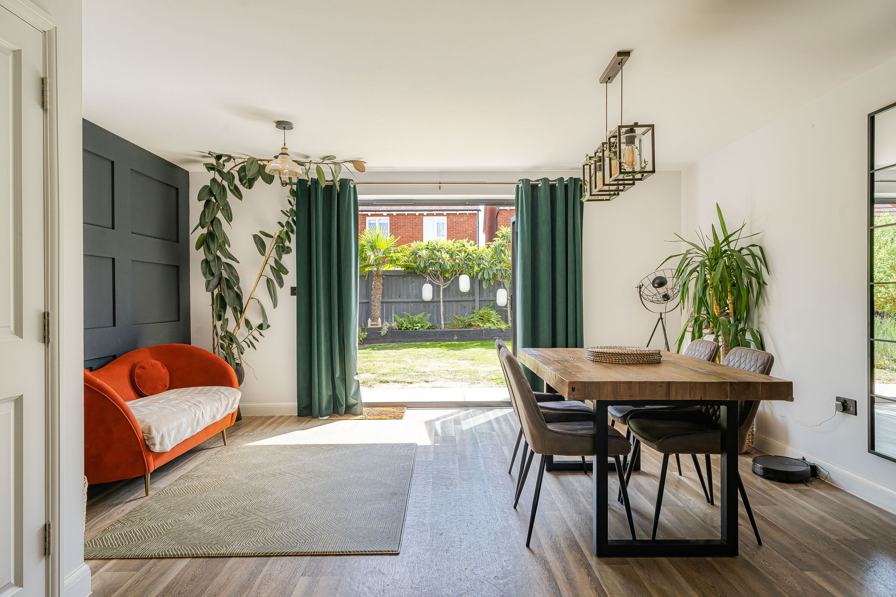
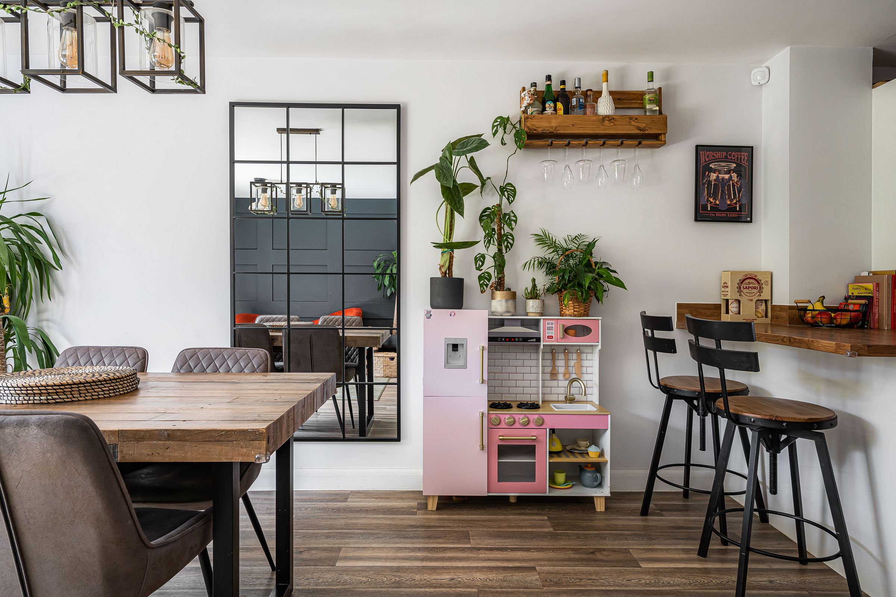
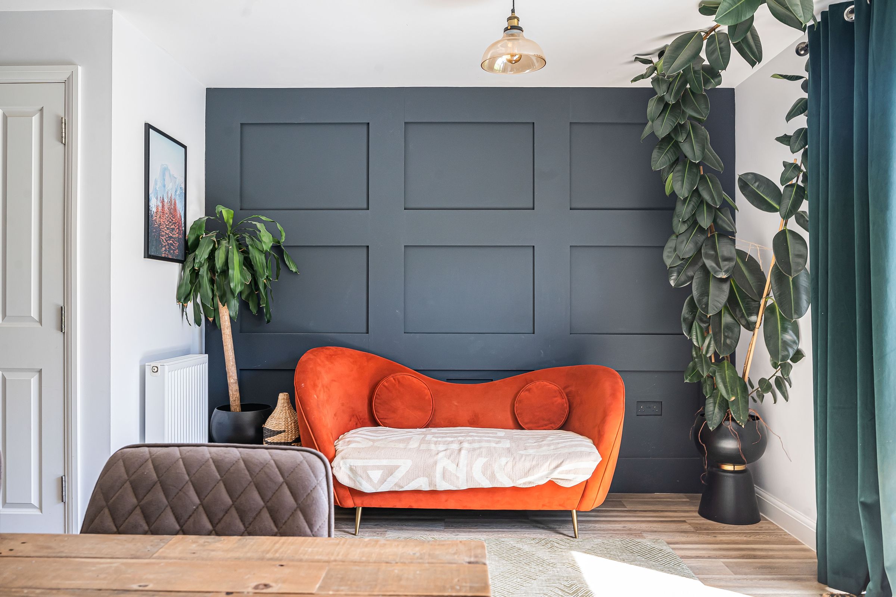
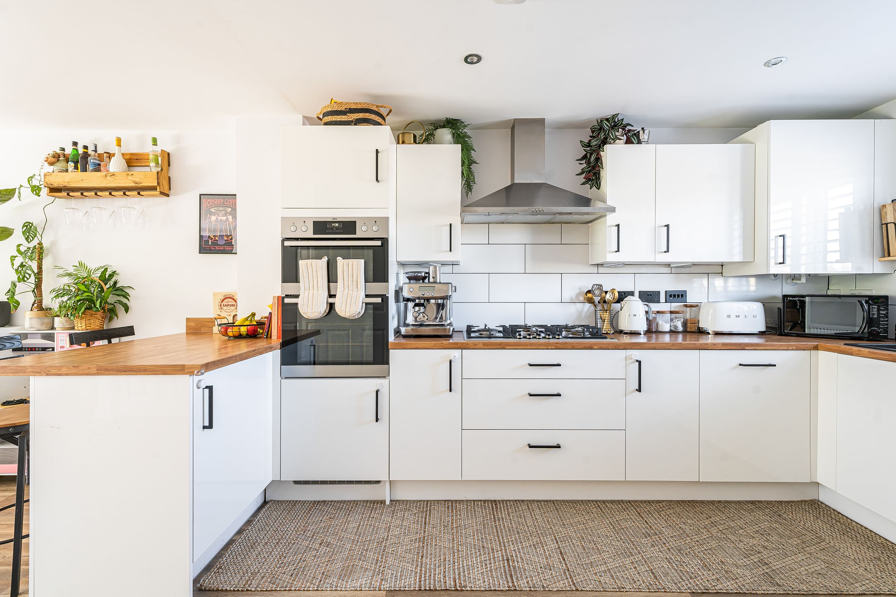
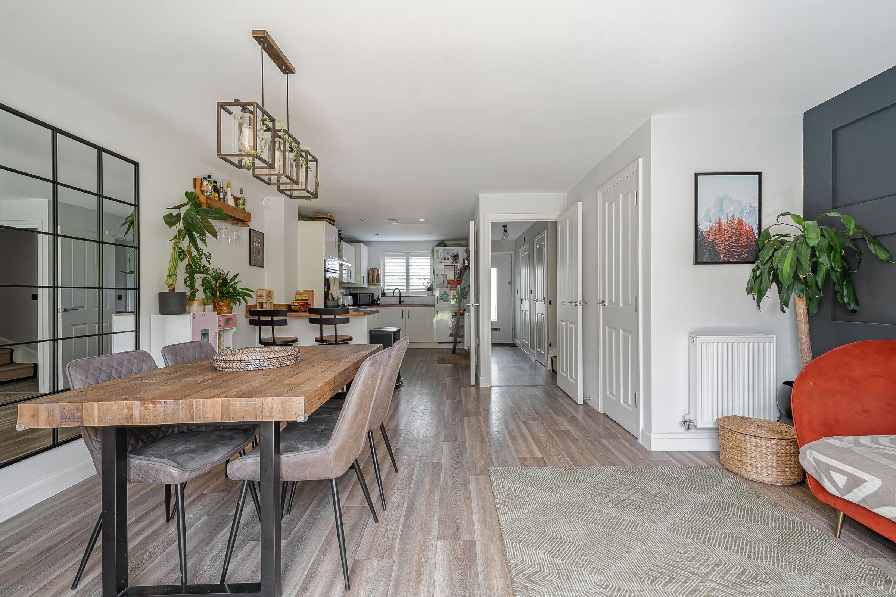
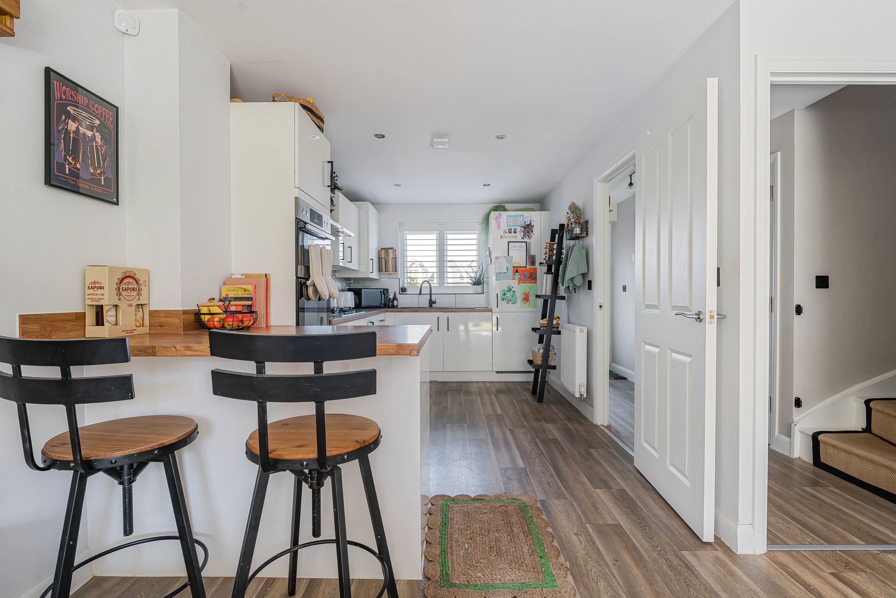
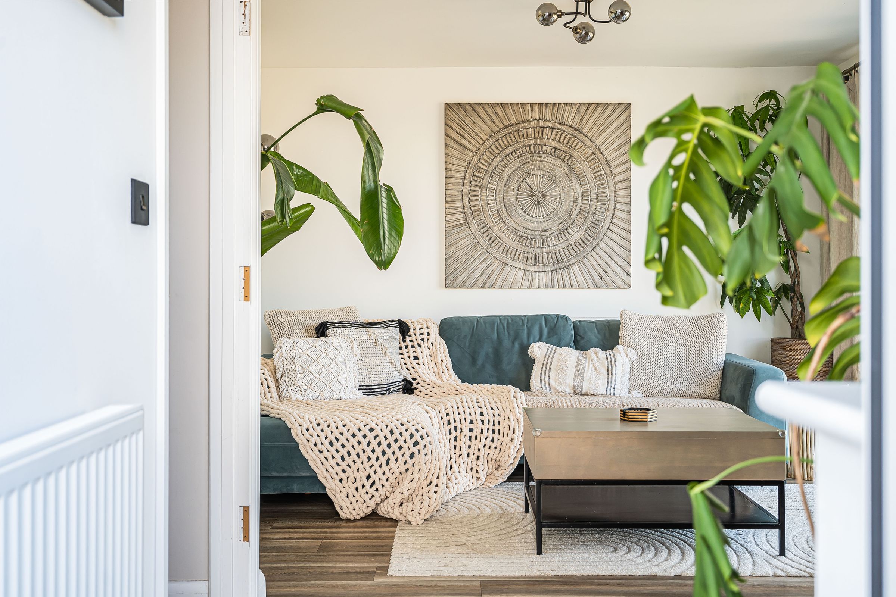
The ground floor is the current owner's favourite place. We can absolutely see why. With an open-plan kitchen-living area, it’s a flexible space that can be used in a way that suits your life best. It’s well-presented and modern in design, making it a dreamy spot to cook, relax and make the most out of everyday.
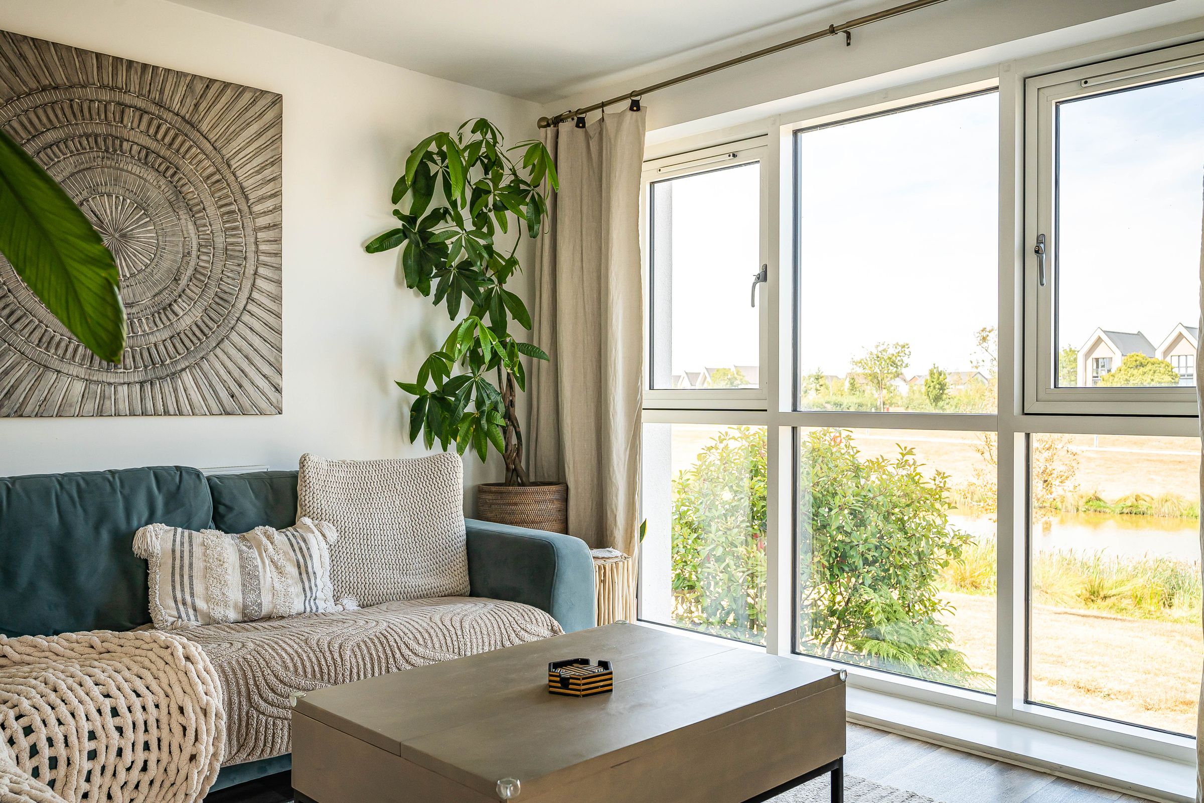
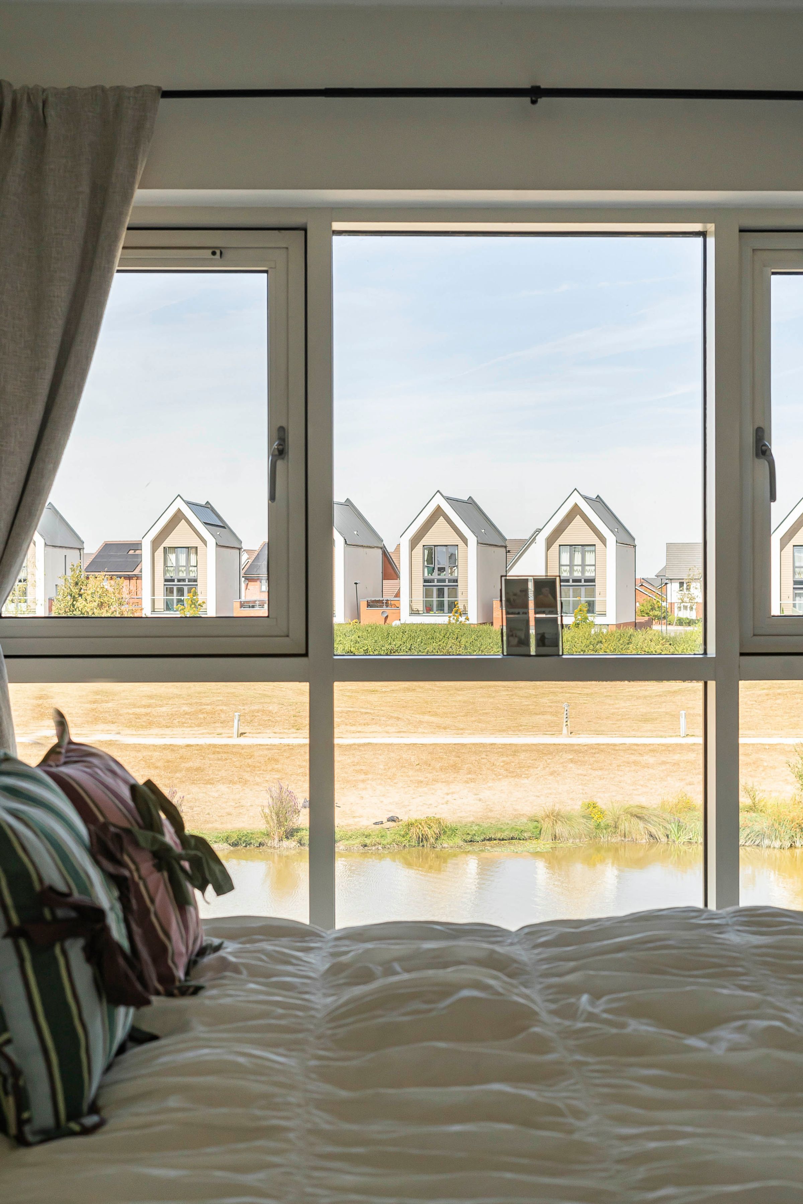
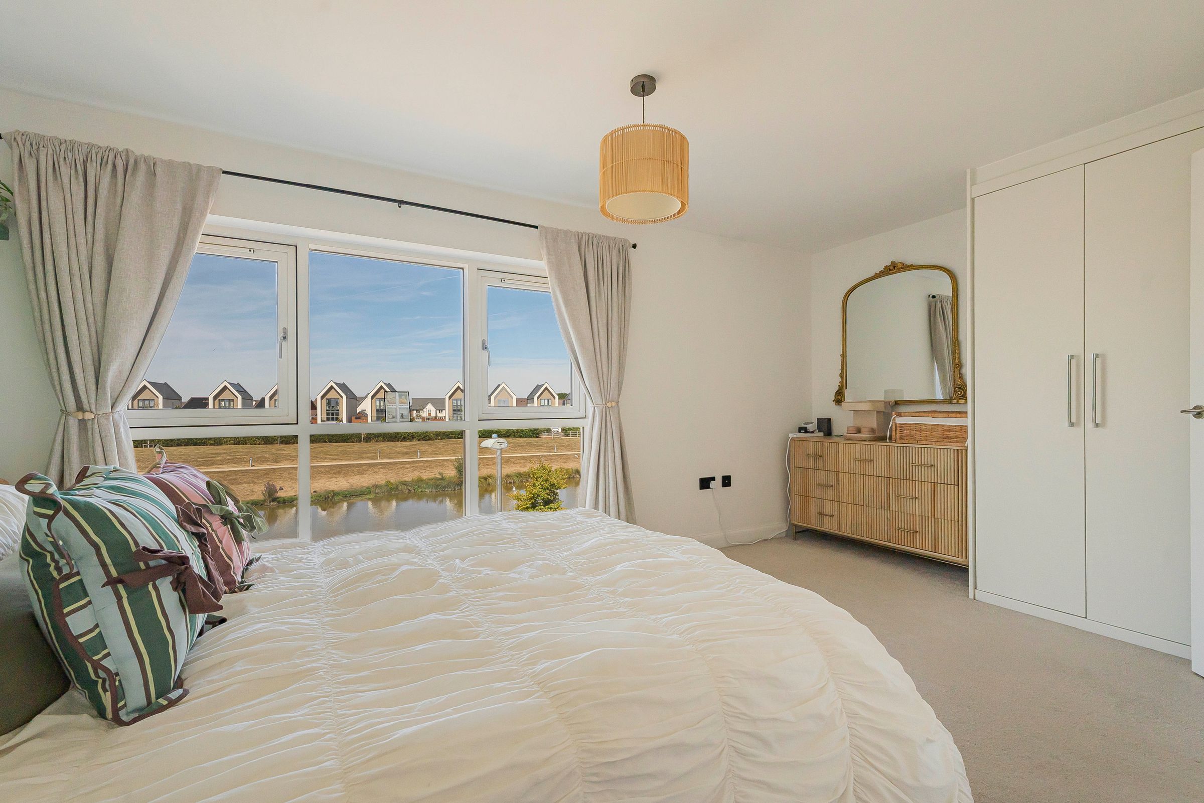
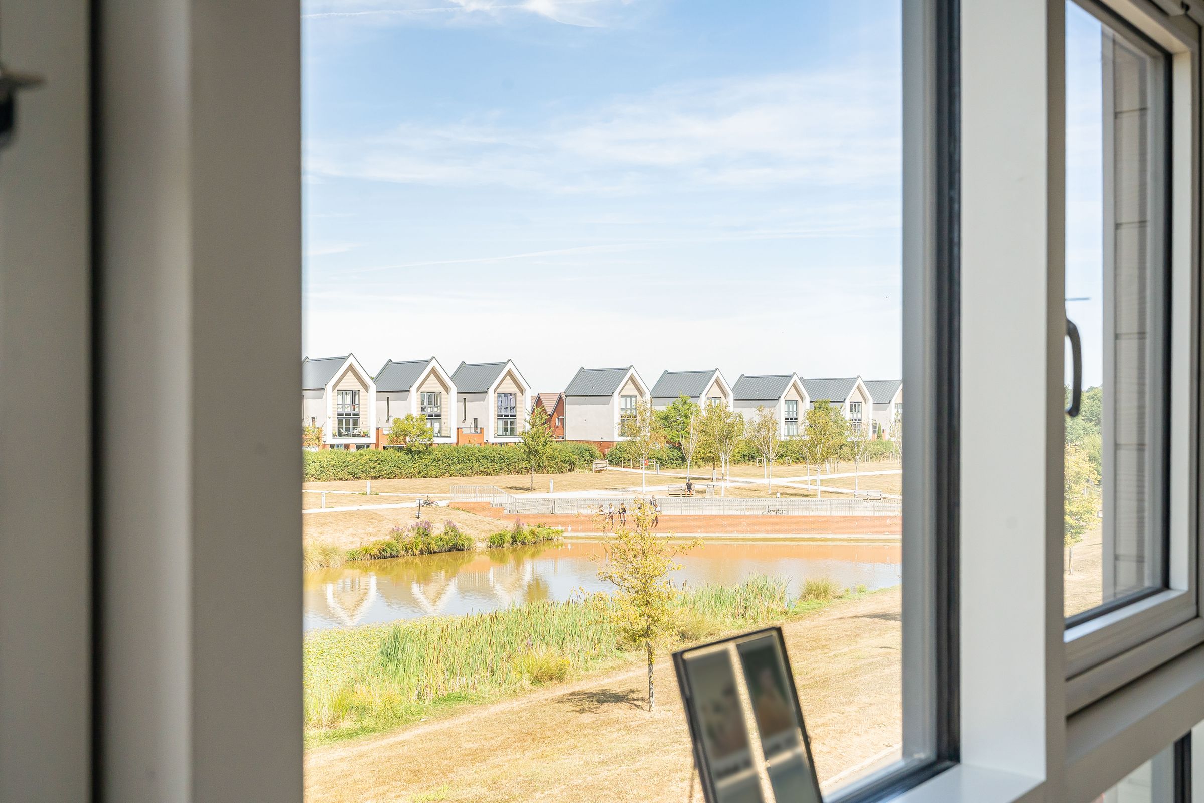
What makes this one even peachier? Its stunning surroundings. With a view of the lake from the comfort of your own home, that slow morning coffee feels extra special.
Bi-fold doors open out to the garden making it a top spot to host. Especially in the Summer months, when the season and dining alfresco goes hand in hand.
There’s a downstairs loo to keep things nice and practical.
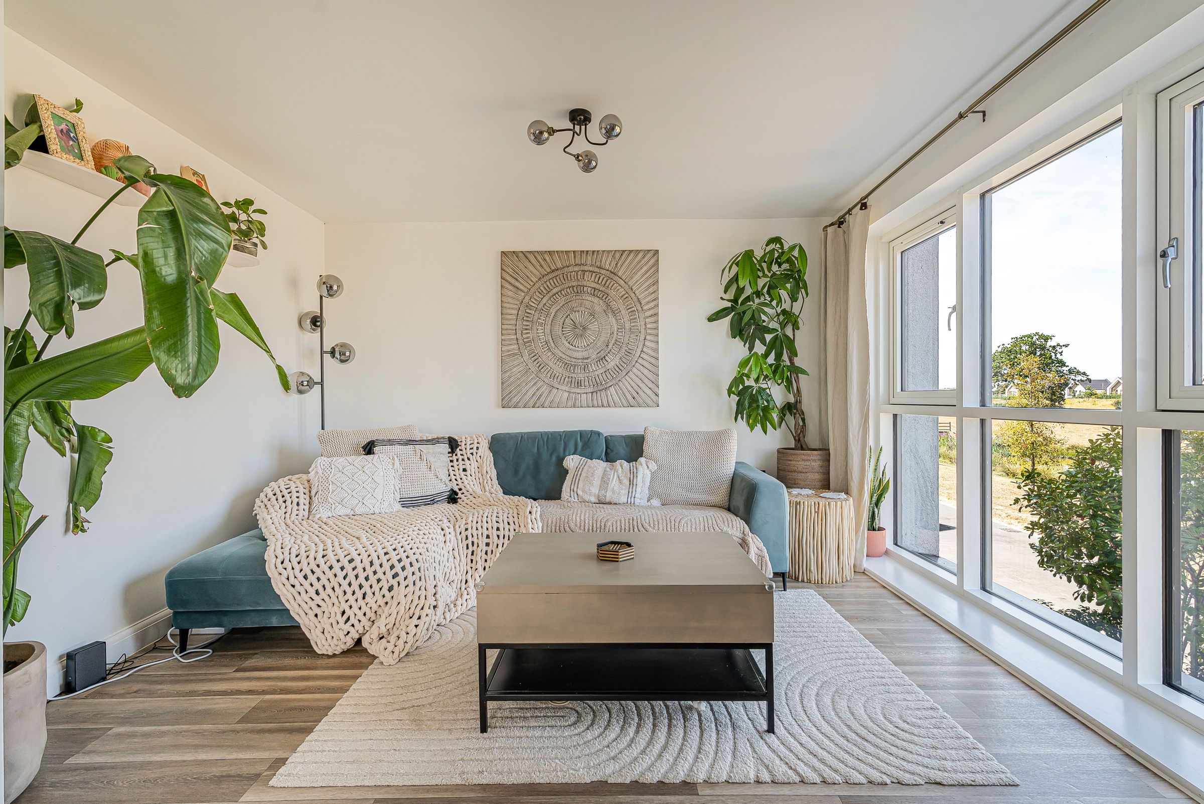
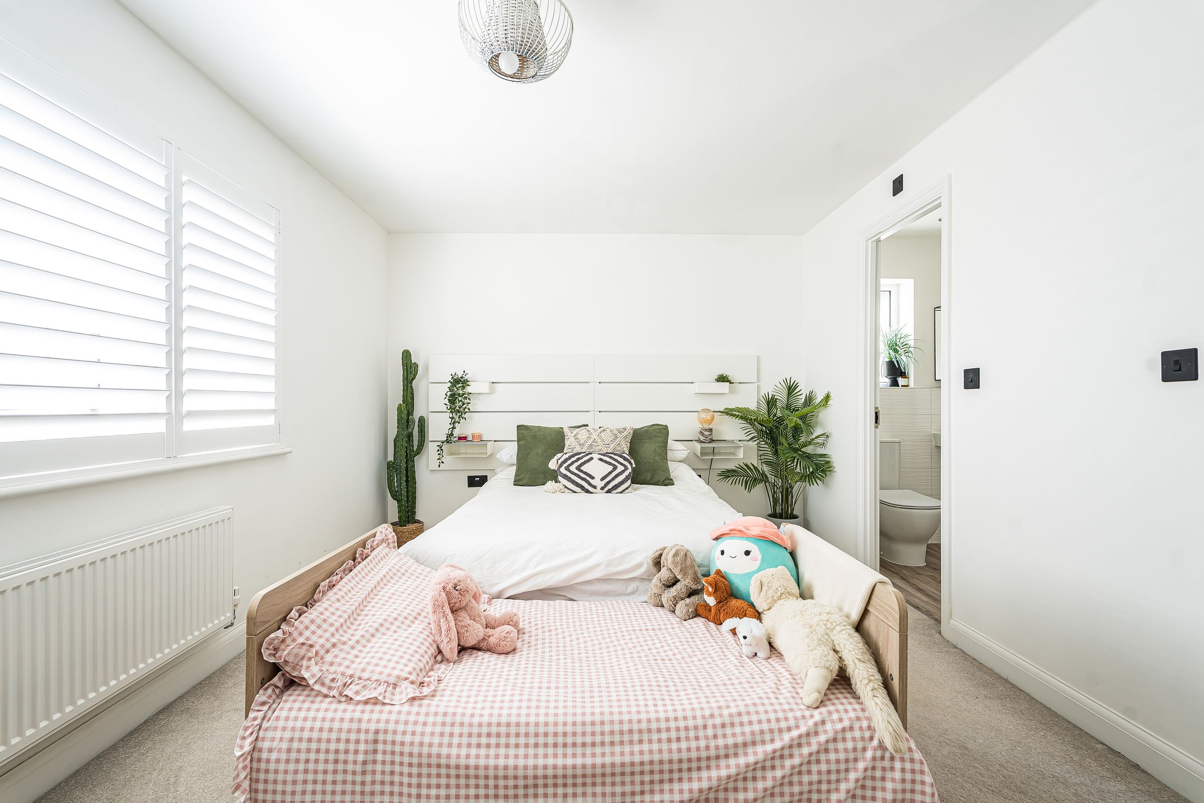
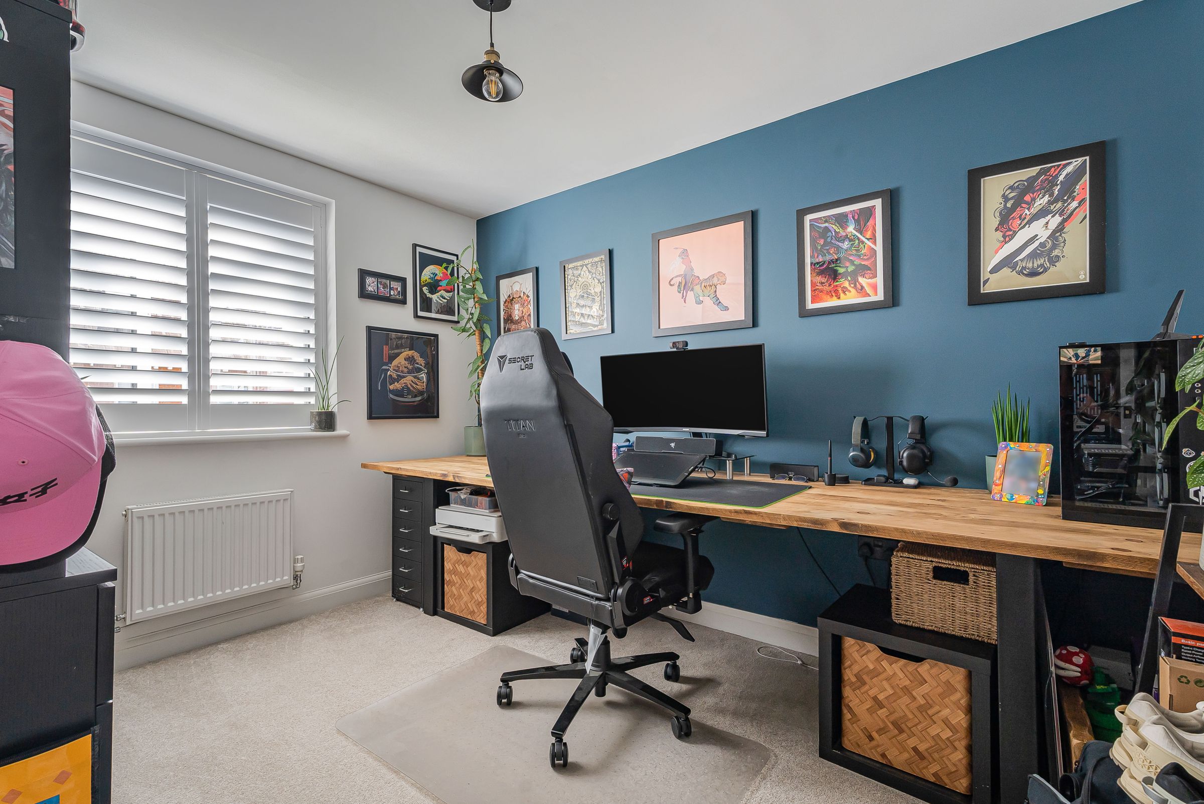
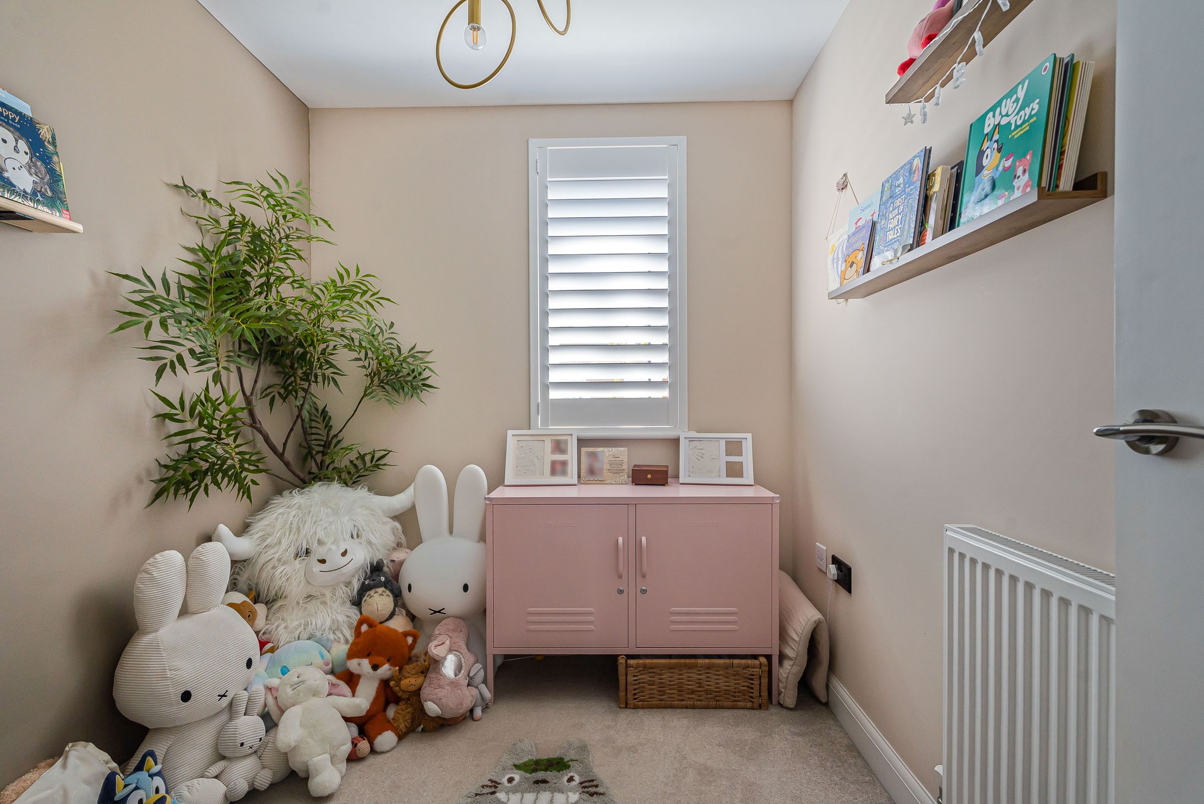
On the first floor, you'll find the first two bedrooms and a second reception area.
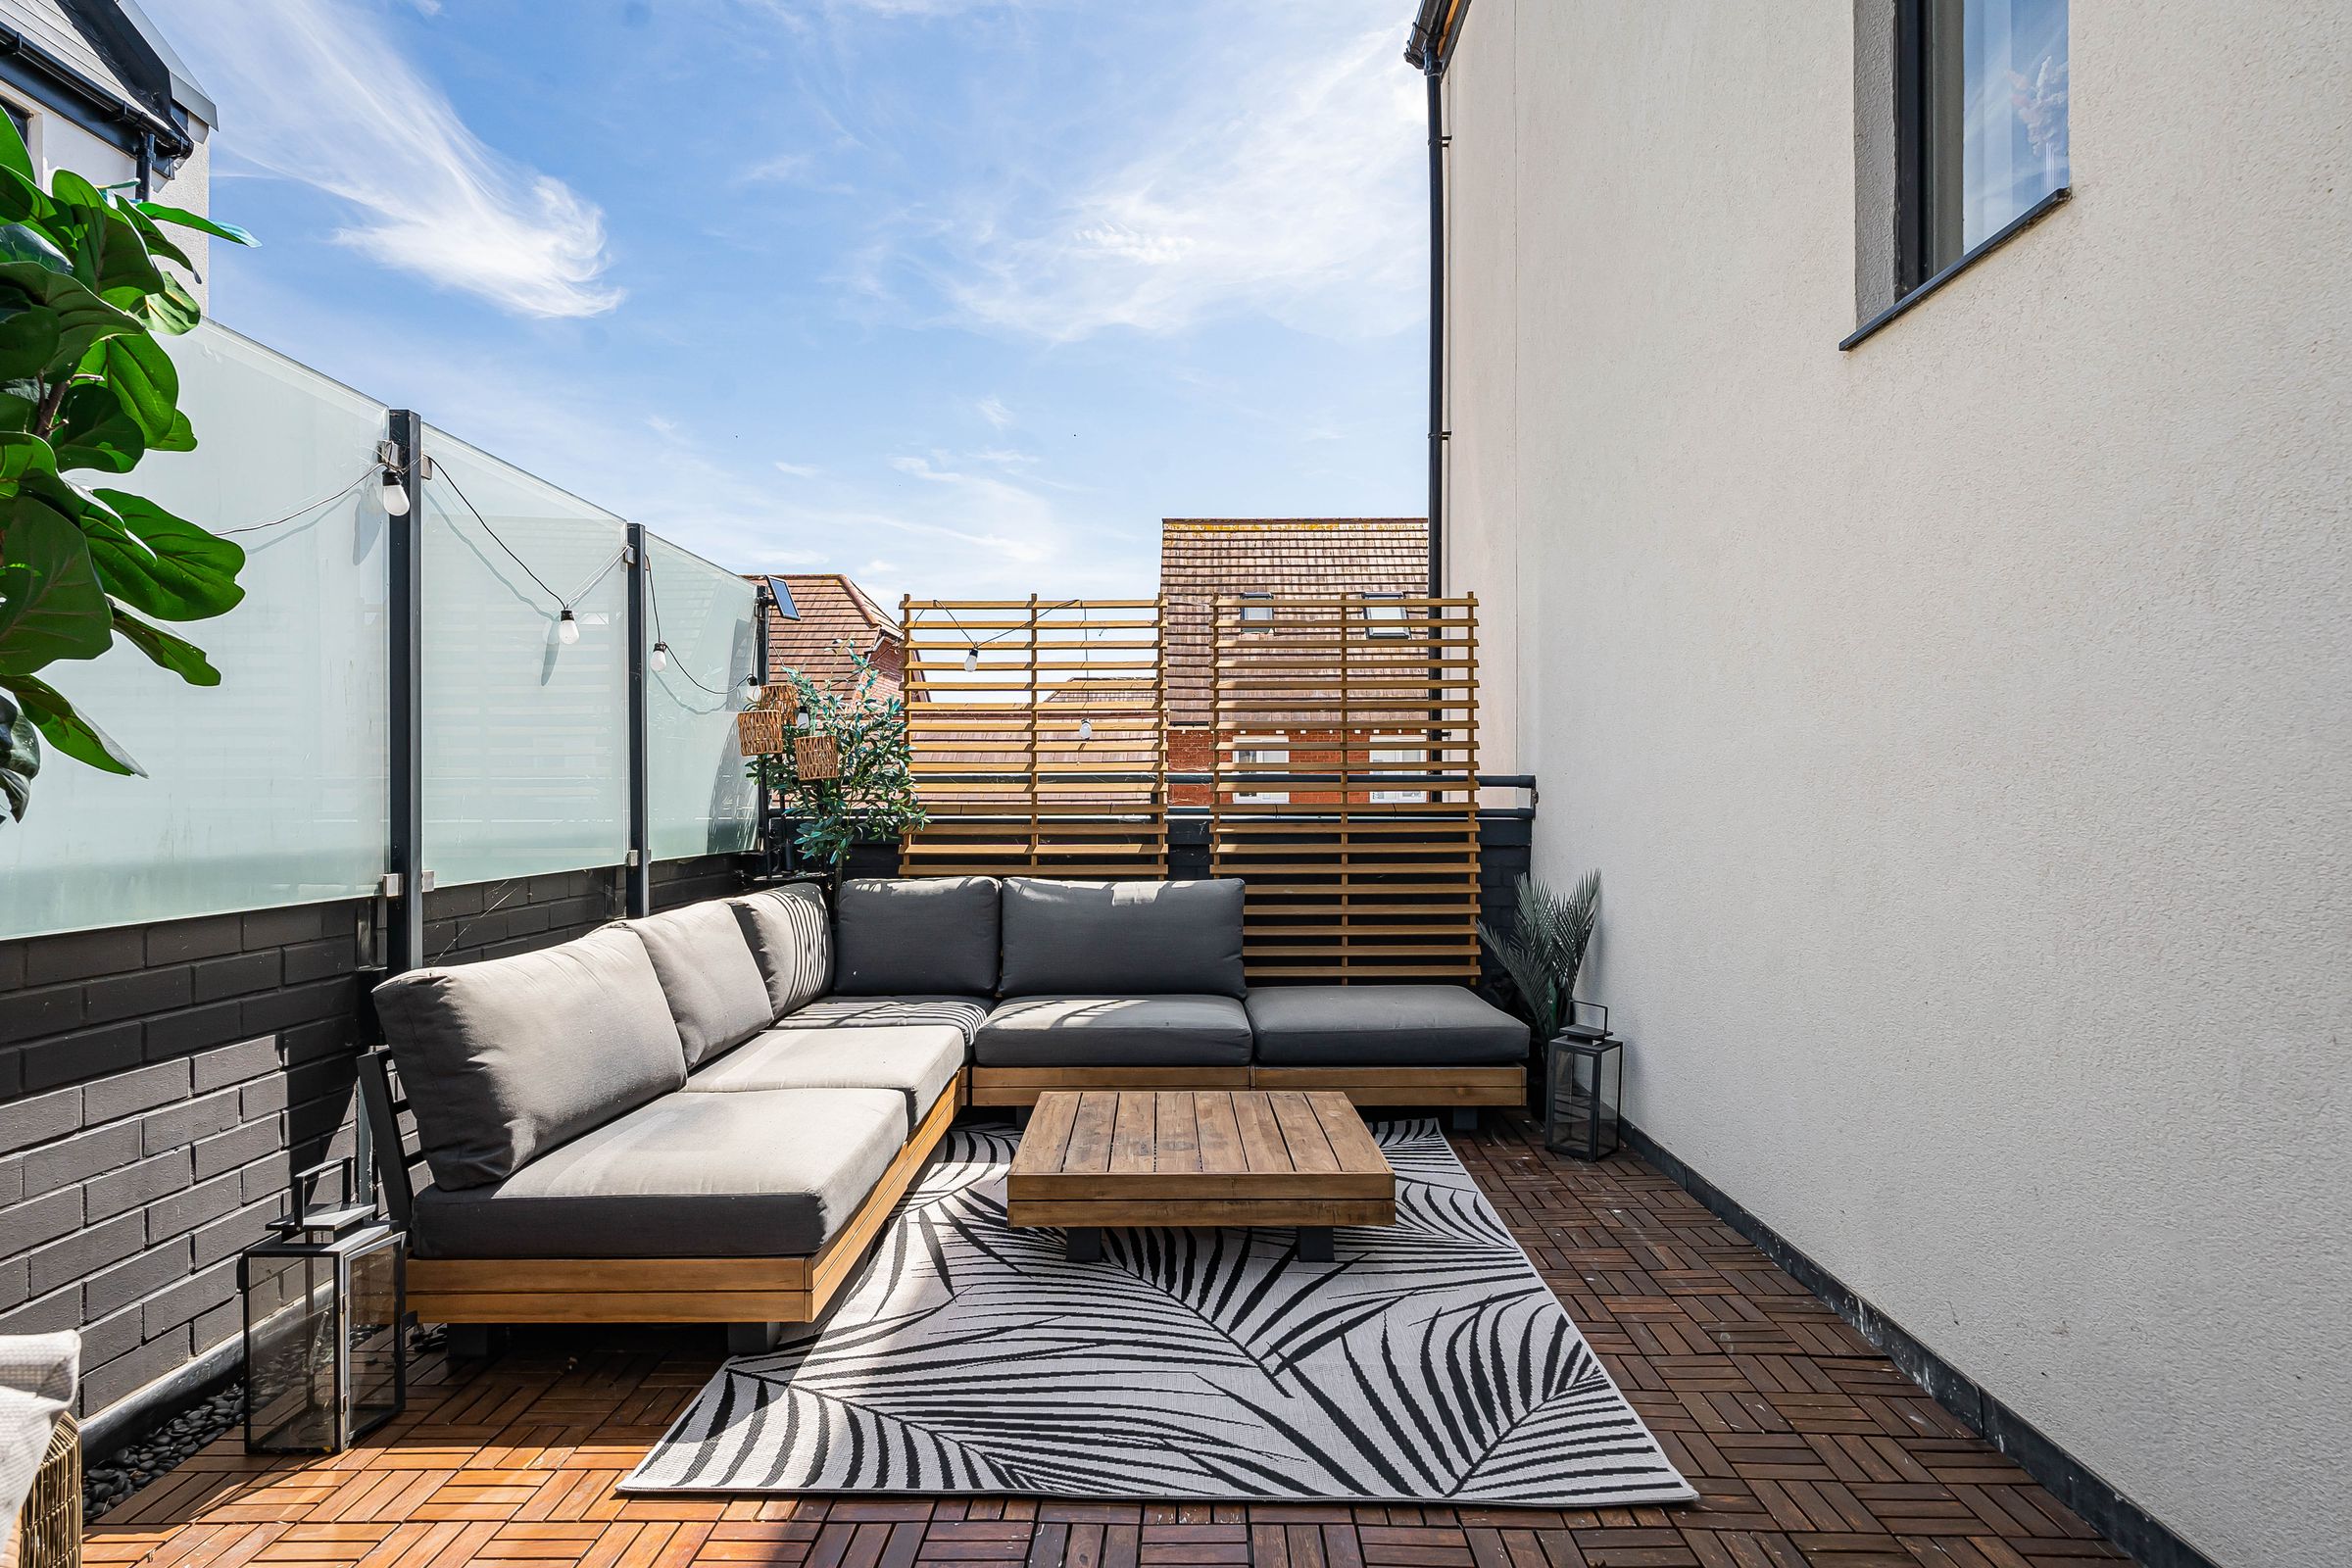
Both rooms are well looked after and ready for you to make your mark. A balcony provides a welcome retreat away from the constant hum of a busy life. The living room nearby means no more falling asleep on the sofa (well maybe). We can see cosy family movie nights and catch ups with your favourite people.
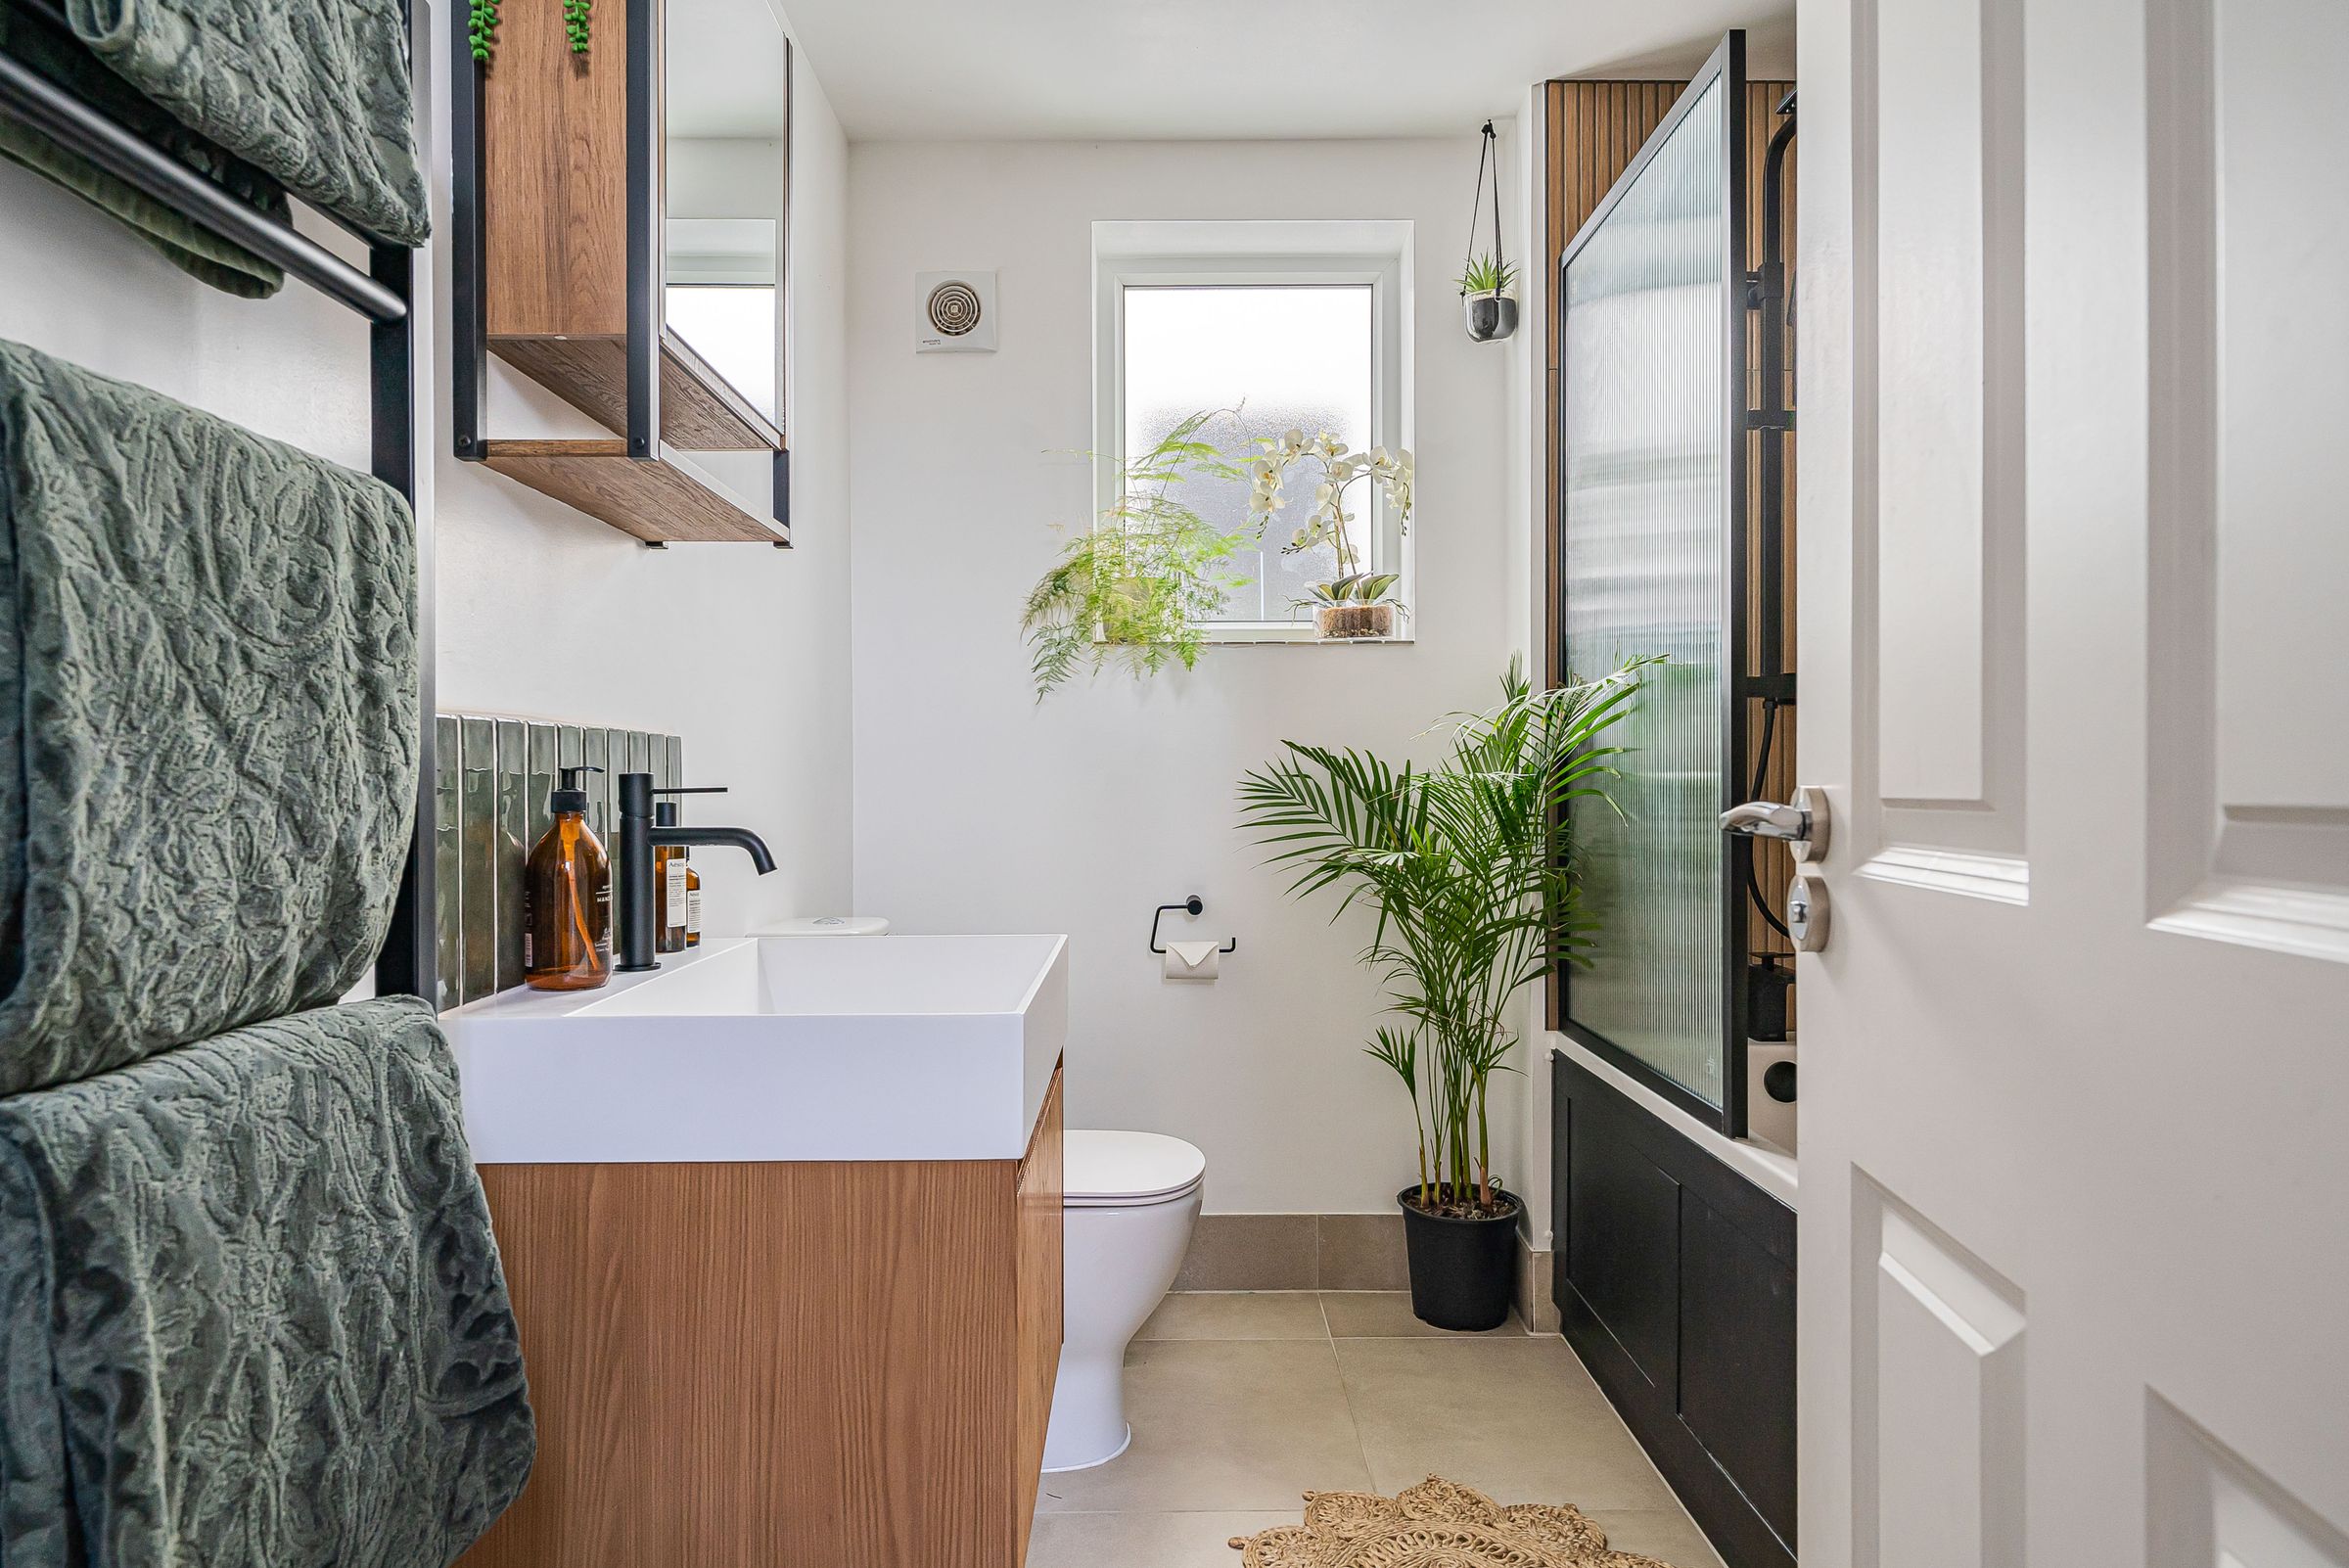
If you’re someone who likes to indulge in a long Sunday soak, then the family bathroom with a bath is the perfect match.
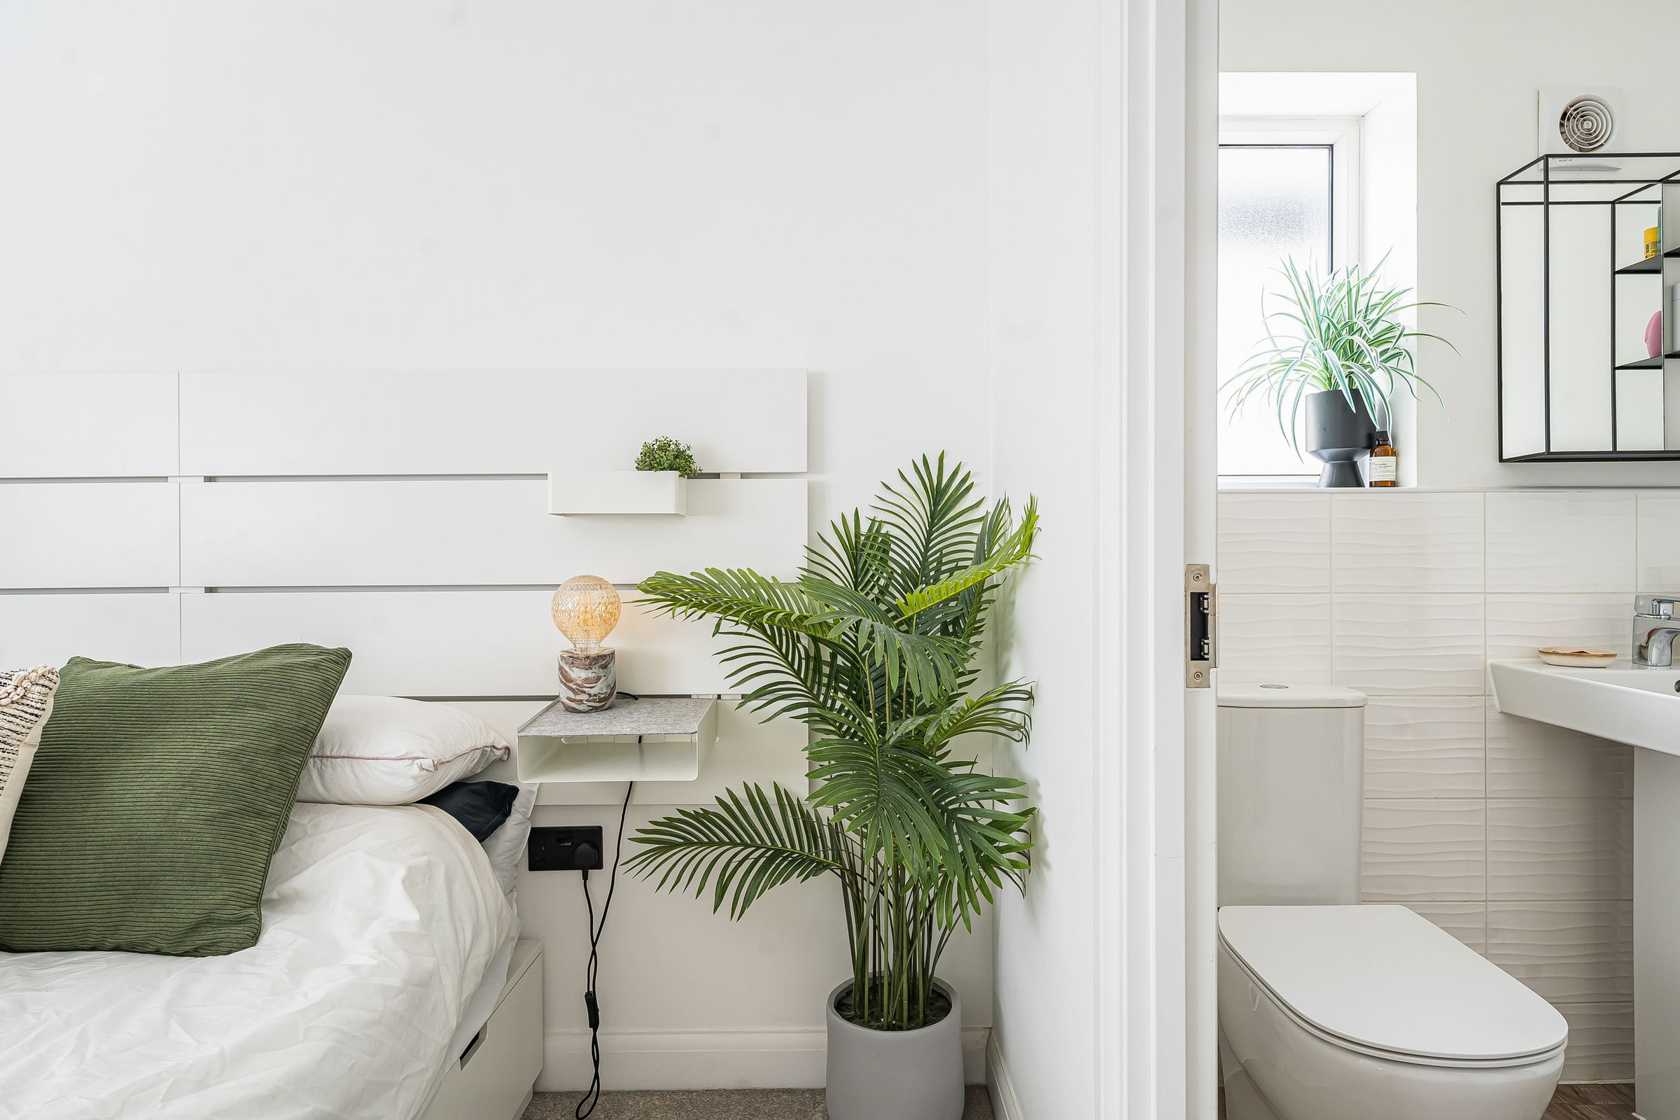
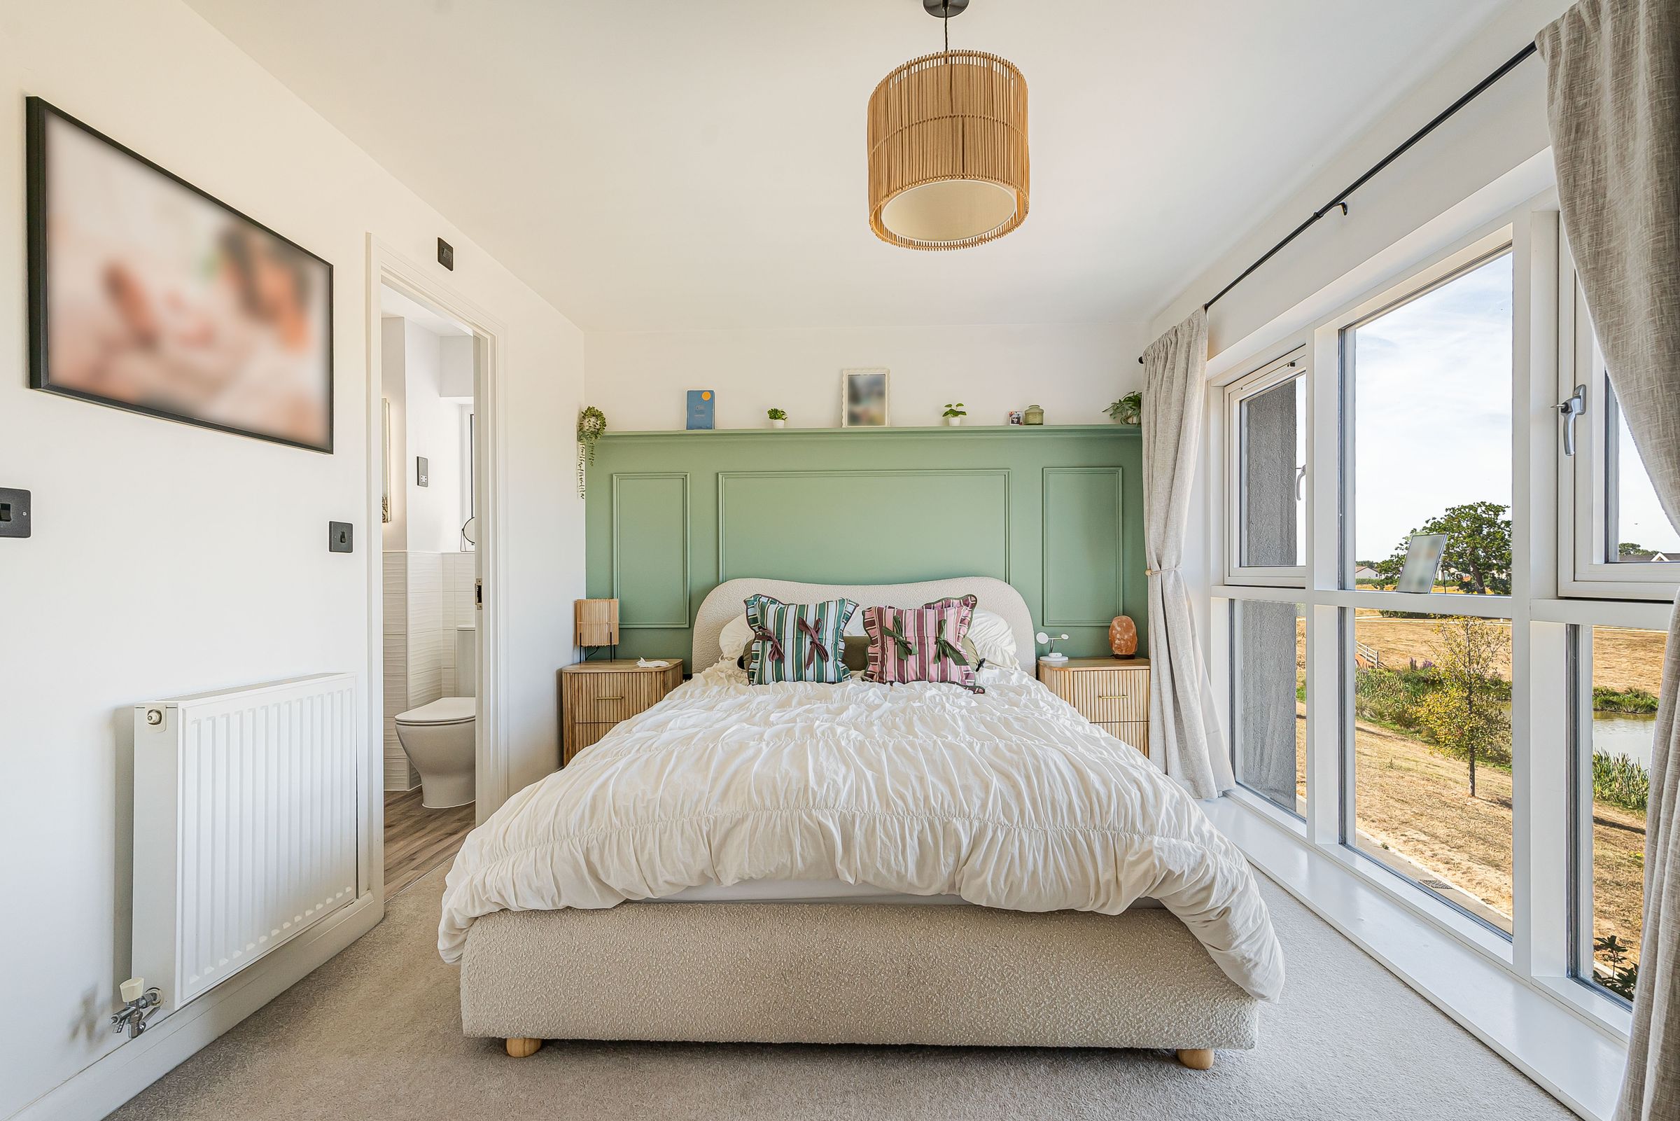
Let’s head up to the second floor. There are two large bedrooms, both of which has the bonus of its own ensuite with a stand alone shower. With built-in storage in both, there’s no arguing over hanger space. It’s the ideal staycay for friends and family, or a quiet escape when you need some time to yourself.
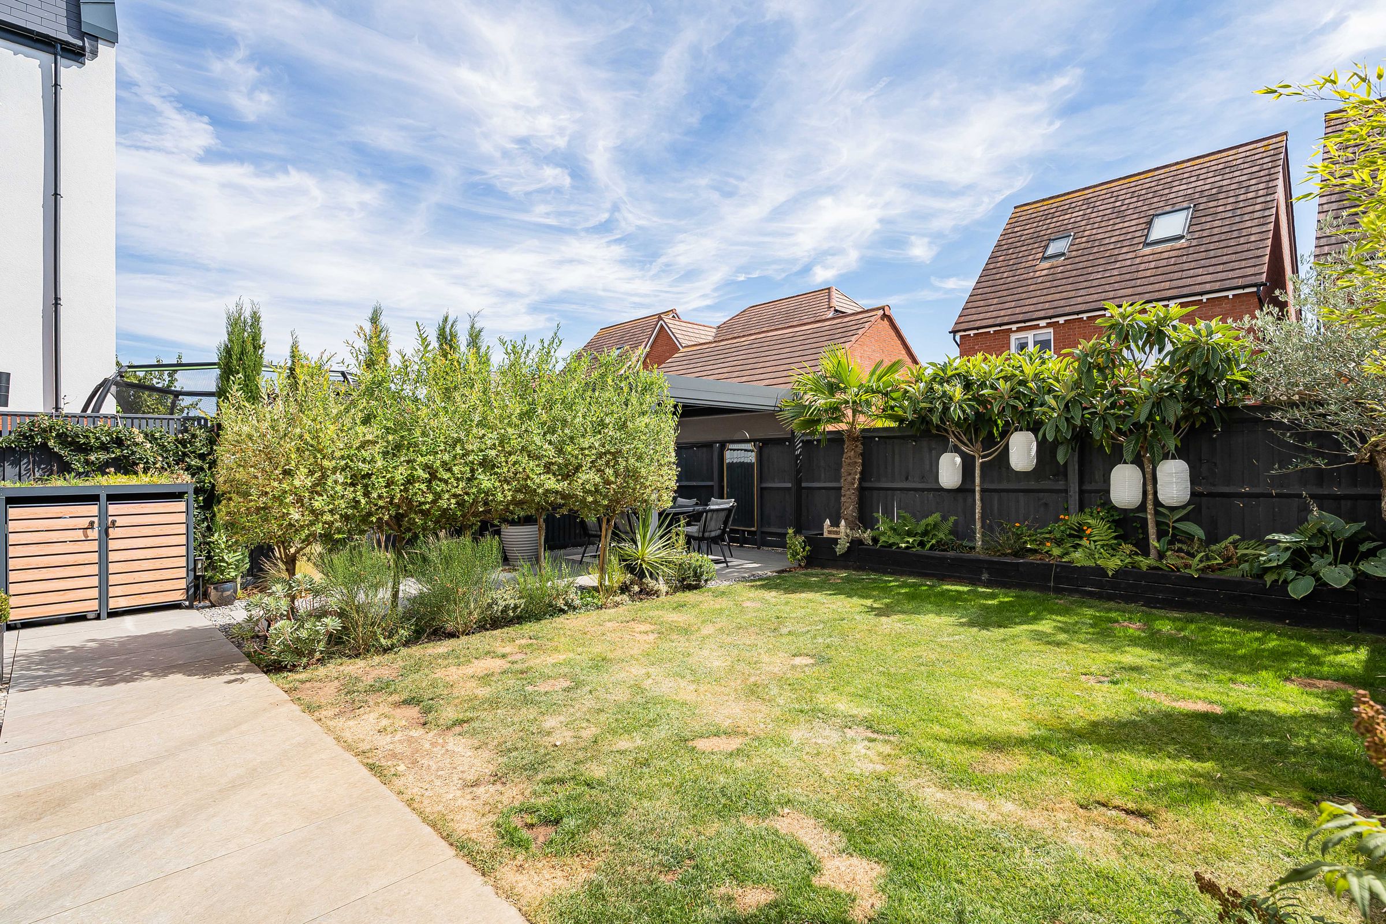
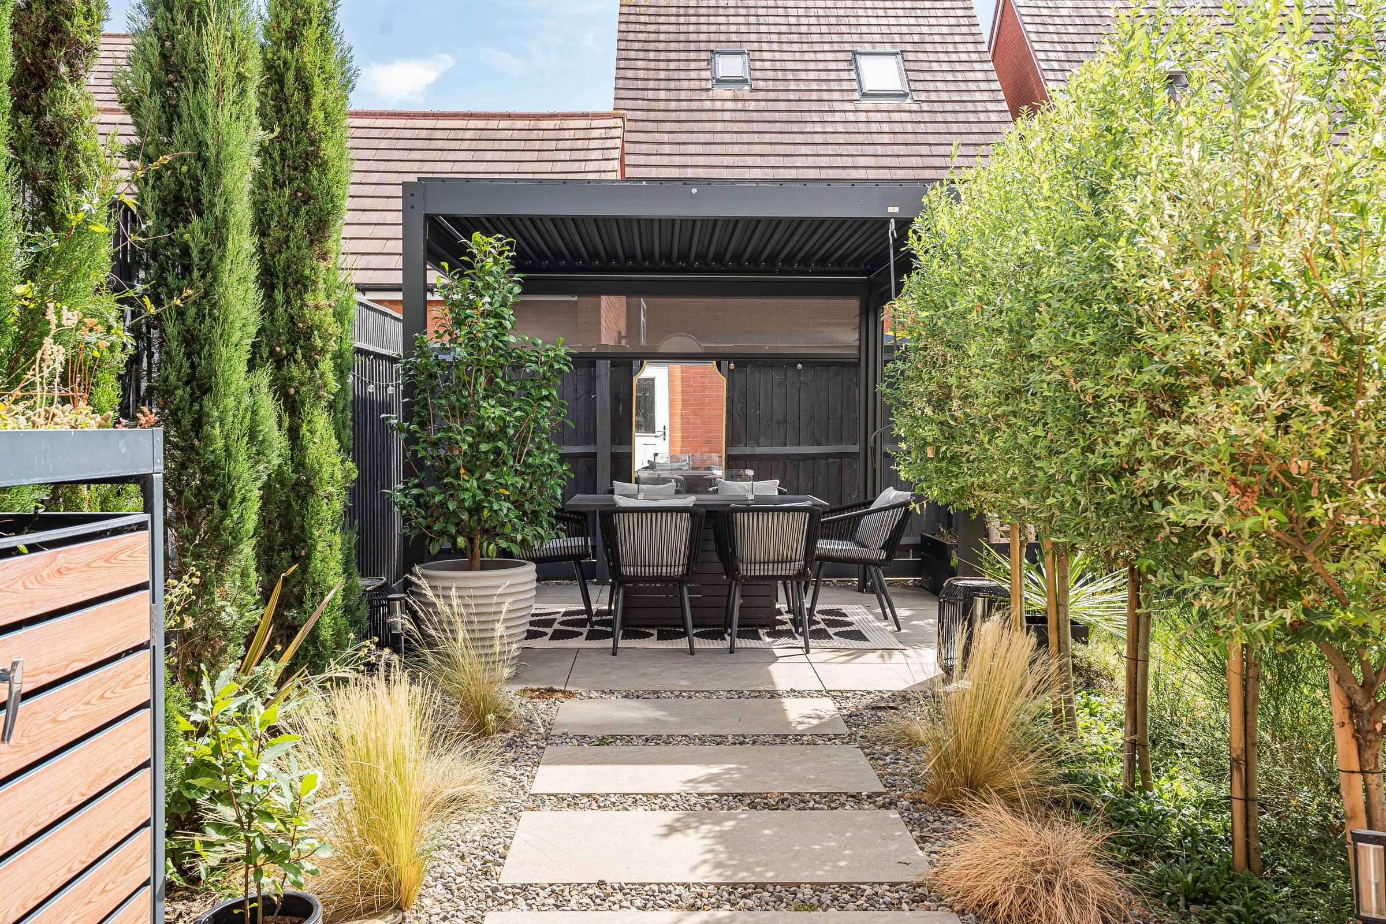
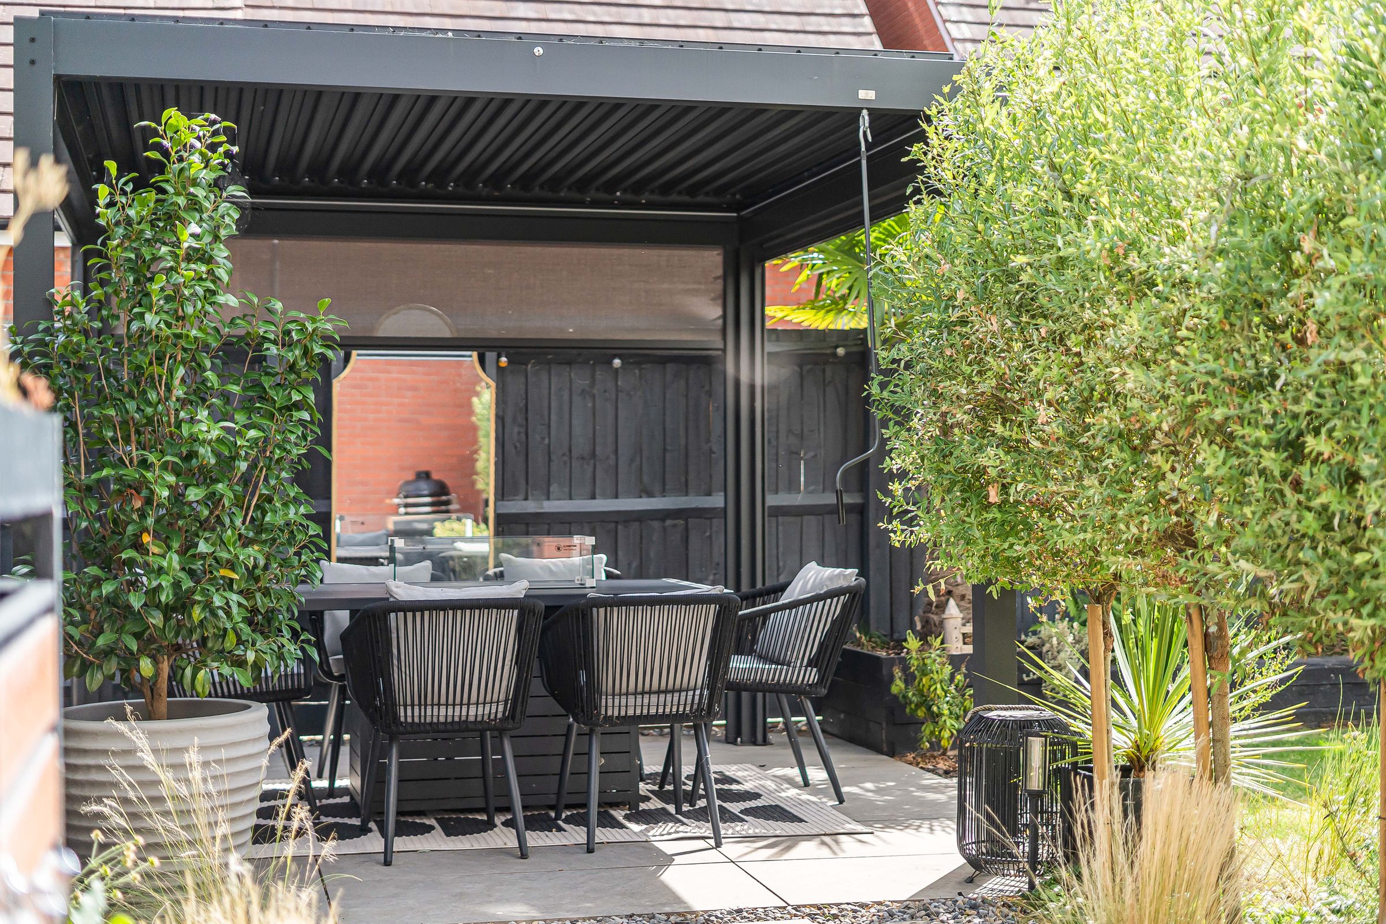
Outside, the days last for as long as possible with a south-facing rear garden. With a mix of lawn and decking, it’s a space that’s desperate to be enjoyed. There is also the added bonus of a harbour lifestyle pergola too. Summer games, family barbecues or a quiet glass of wine, it’s got you covered.
There’s a garage and driveway park for two for stress-free arrivals home.
In terms of location, you’re in the right place. For all the caffeine lovers, Project coffee is only a seven minute walk away. There’s a local Sainsburys, barbers and a hair dressers. When you feel like stretching your legs, a nature reserve is only five minutes away.
A beautiful home in a beautiful spot. This one’s a peach.
Key details
Broadband: up to 1800mbps
1421ft2 floor area
2357ft2 plot size
Freehold
Council tax band E
Local authority: Swindon Borough Council
Additional information
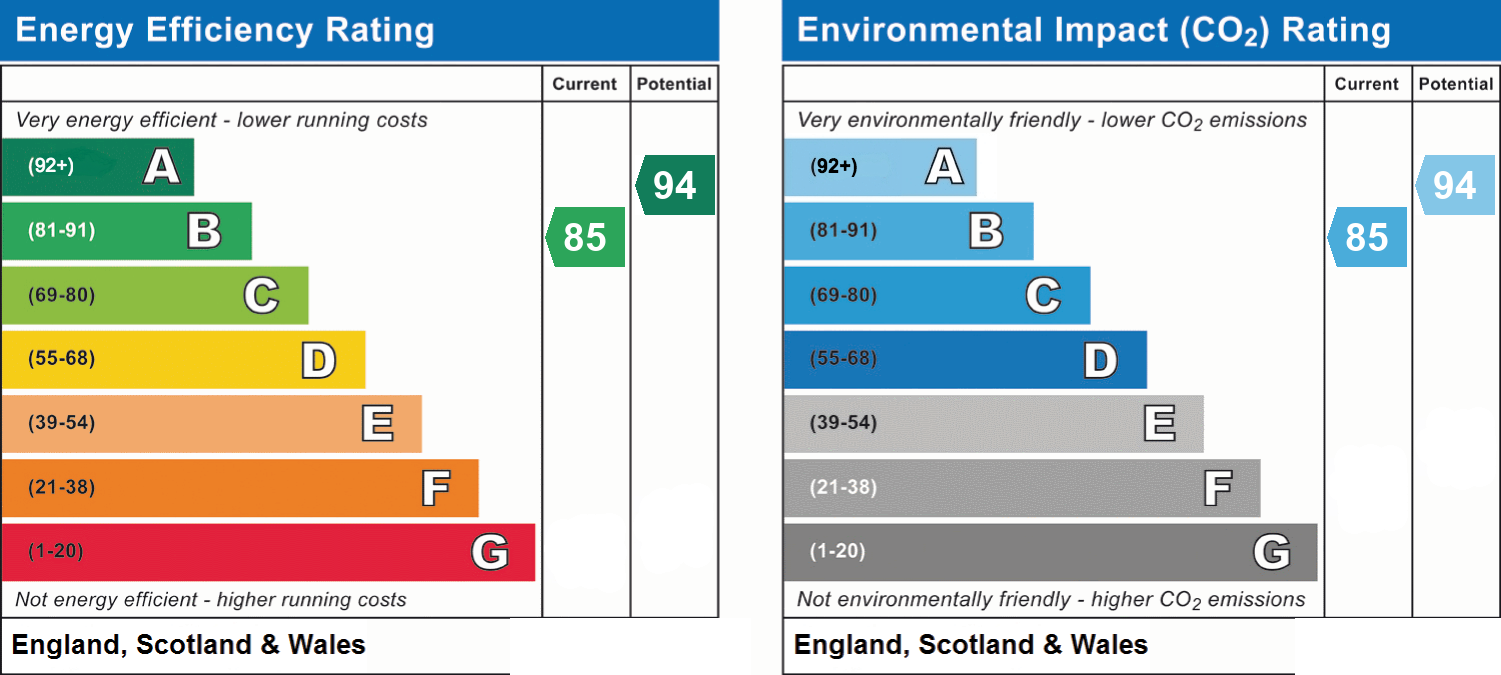
- Energy efficiency (current)
- B (85)
- Energy efficiency (potential)
- A (94)
- Environmental impact (current)
- B (85)
- Environmental impact (potential)
- A (94)
- Is in a conservation area
- No
- Is a listed property
- No
- Restrictions
- Yes
- Construction materials
- Not specified


